Log In/Sign Up
Your email has been sent.

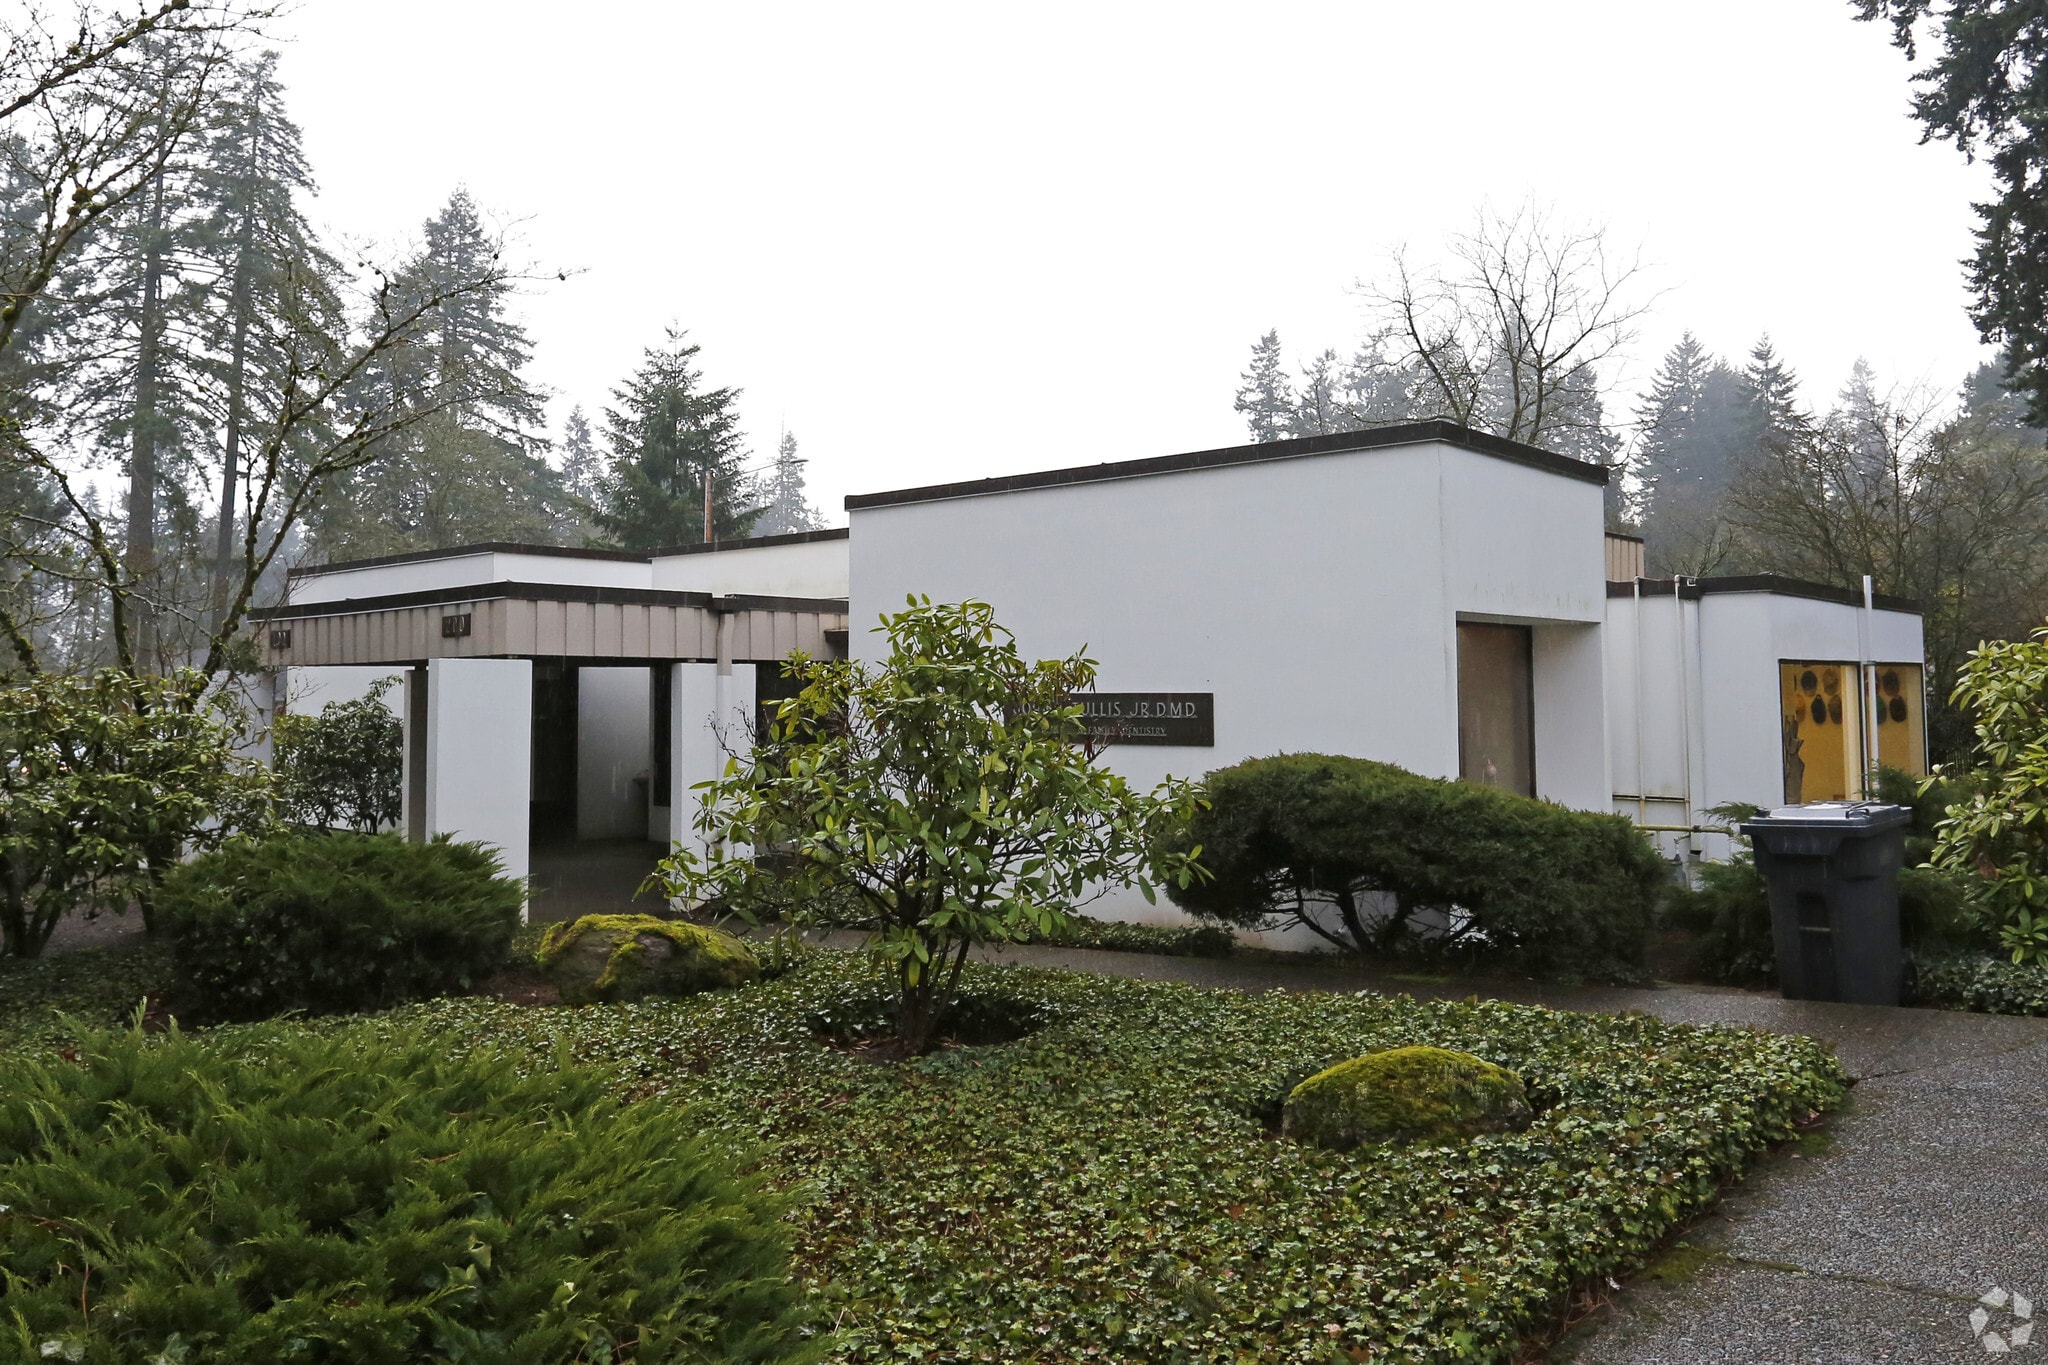
Olson Memorial Clinic Campus Lake Oswego, OR 97035 2,800 - 7,892 SF of Space Available
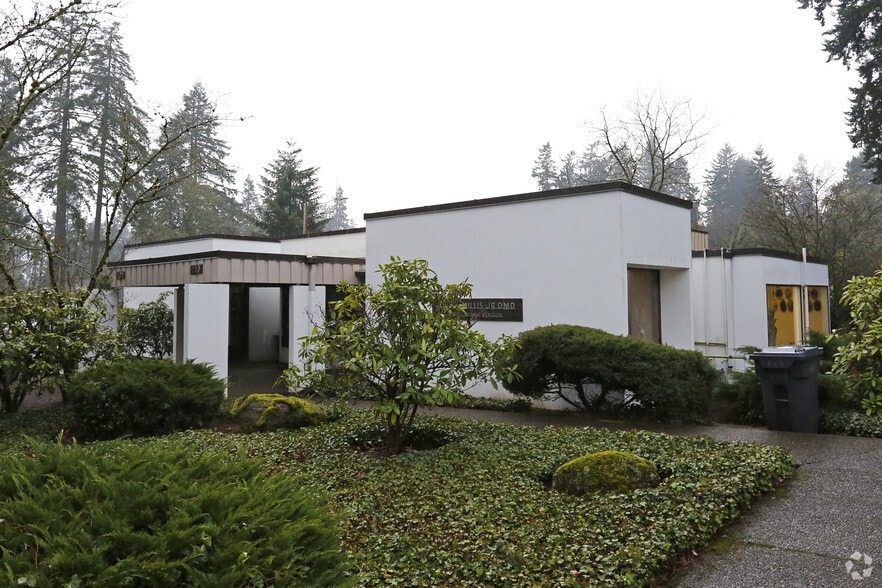
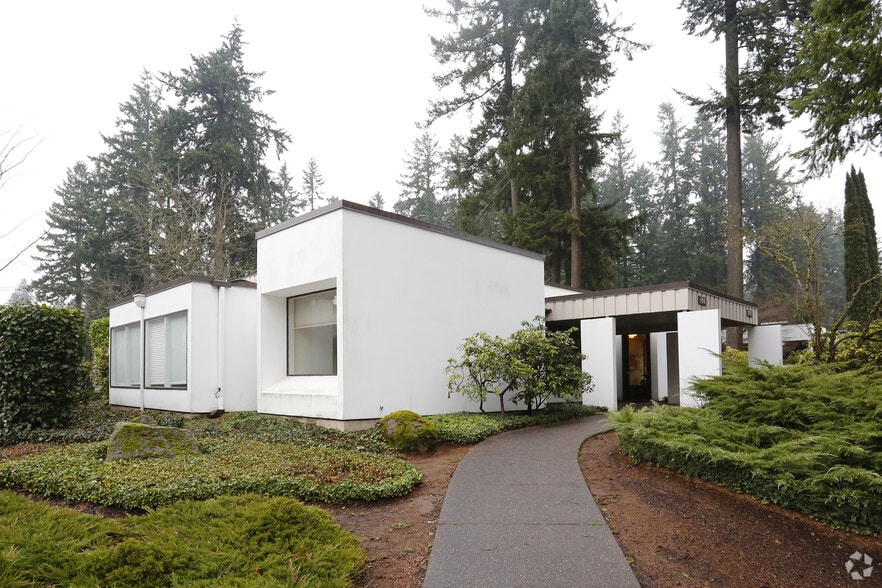
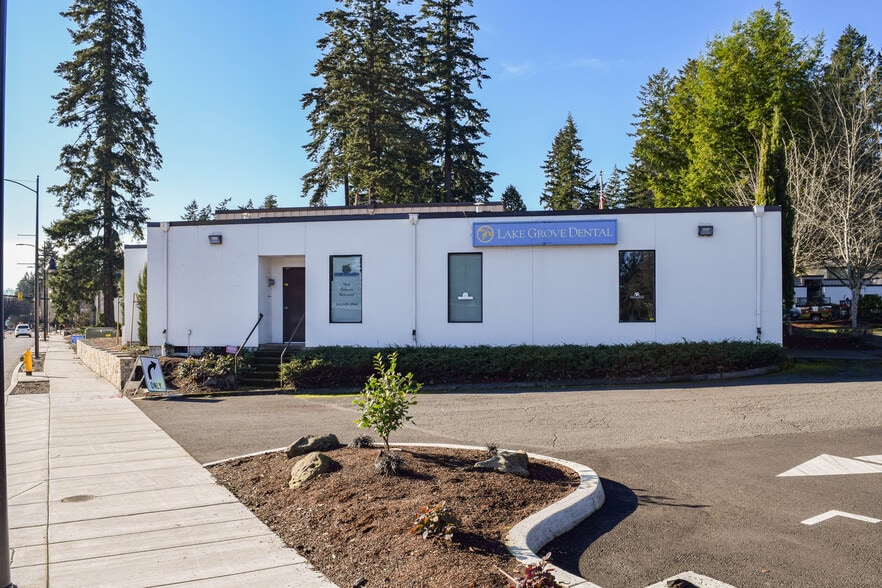
Park Highlights
- Ample parking with 4.6/1,000
- Extremely visible in steady traffic area
Park Facts
| Total Space Available | 7,892 SF | Features | Signage |
| Park Type | Office Park |
| Total Space Available | 7,892 SF |
| Park Type | Office Park |
| Features | Signage |
All Available Spaces(2)
Display Rental Rate as
Olson Memorial Clinic Campus
16463 Boones Ferry Rd - 300/400
5,092 SF
|
$41.78 CAD/SF/YR
$3.48 CAD/SF/MO
$449.68 CAD/m²/YR
$37.47 CAD/m²/MO
$17,727 CAD/MO
$212,729 CAD/YR
Building Type/Class
Office/B
Year Built
1969
Building Size
12,092 SF
Building Height
1 Story
Typical Floor Size
12,092 SF
Parking
60 Spaces
- Space
- Size
- Term
- Rental Rate
- Space Use
- Build-Out
- Available
- Rate includes utilities, building services and property expenses
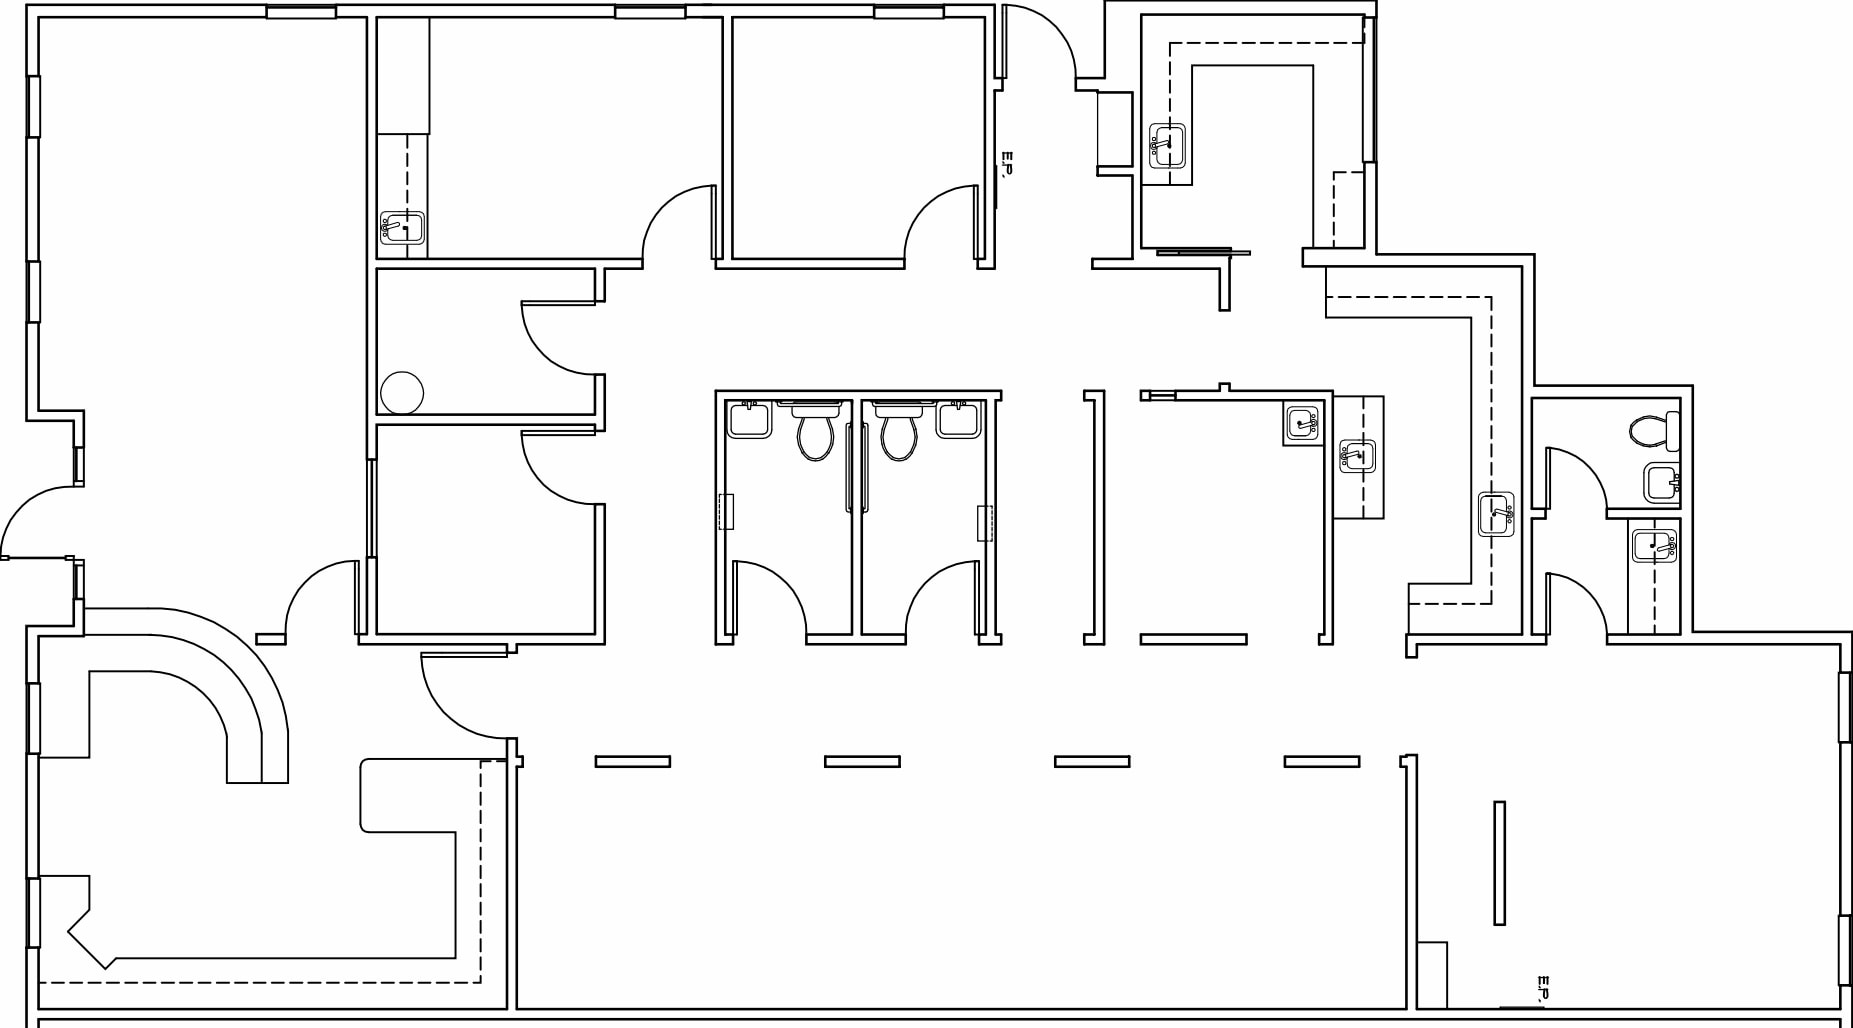
- Fits 13 - 41 People
- Office intensive layout
| Space | Size | Term | Rental Rate | Space Use | Build-Out | Available |
| 1st Floor, Ste 400 | 5,092 SF | Negotiable | $41.78 CAD/SF/YR $3.48 CAD/SF/MO $212,729 CAD/YR $17,727 CAD/MO | Office/Medical | - | 2027-01-01 |
Olson Memorial Clinic Campus
16463 Boones Ferry Rd - 300/400
5,092 SF
|
$41.78 CAD/SF/YR
$3.48 CAD/SF/MO
$449.68 CAD/m²/YR
$37.47 CAD/m²/MO
$17,727 CAD/MO
$212,729 CAD/YR
Building Type/Class
Office/B
Year Built
1969
Building Size
12,092 SF
Building Height
1 Story
Typical Floor Size
12,092 SF
Parking
60 Spaces
16463 Boones Ferry Rd - 1st Floor - Ste 400
Size
5,092 SF
Term
Negotiable
Rental Rate
$41.78 CAD/SF/YR
$3.48 CAD/SF/MO
$212,729 CAD/YR
$17,727 CAD/MO
Space Use
Office/Medical
Build-Out
-
Available
2027-01-01
Olson Memorial Clinic Campus
16455 Boones Ferry Rd
2,800 SF
|
$41.78 CAD/SF/YR
$3.48 CAD/SF/MO
$449.68 CAD/m²/YR
$37.47 CAD/m²/MO
$9,748 CAD/MO
$116,976 CAD/YR
Building Type/Class
Office/B
Year Built
1988
Building Size
5,565 SF
Building Height
1 Story
Typical Floor Size
5,565 SF
Parking
25 Spaces
- Space
- Size
- Term
- Rental Rate
- Space Use
- Build-Out
- Available
Call for rates
- Rate includes utilities, building services and property expenses
- Fits 7 - 23 People
| Space | Size | Term | Rental Rate | Space Use | Build-Out | Available |
| 1st Floor, Ste 500-A | 2,800 SF | Negotiable | $41.78 CAD/SF/YR $3.48 CAD/SF/MO $116,976 CAD/YR $9,748 CAD/MO | Office | - | Now |
Olson Memorial Clinic Campus
16455 Boones Ferry Rd
2,800 SF
|
$41.78 CAD/SF/YR
$3.48 CAD/SF/MO
$449.68 CAD/m²/YR
$37.47 CAD/m²/MO
$9,748 CAD/MO
$116,976 CAD/YR
Building Type/Class
Office/B
Year Built
1988
Building Size
5,565 SF
Building Height
1 Story
Typical Floor Size
5,565 SF
Parking
25 Spaces
16455 Boones Ferry Rd - 1st Floor - Ste 500-A
Size
2,800 SF
Term
Negotiable
Rental Rate
$41.78 CAD/SF/YR
$3.48 CAD/SF/MO
$116,976 CAD/YR
$9,748 CAD/MO
Space Use
Office
Build-Out
-
Available
Now
16463 Boones Ferry Rd - 1st Floor - Ste 400
| Size | 5,092 SF |
| Term | Negotiable |
| Rental Rate | $41.78 CAD/SF/YR |
| Space Use | Office/Medical |
| Build-Out | - |
| Available | 2027-01-01 |
- Rate includes utilities, building services and property expenses
- Office intensive layout
- Fits 13 - 41 People
1 of 1
Videos
Matterport 3D Exterior
Matterport 3D Tour
Photos
Street View
Street
Map
16455 Boones Ferry Rd - 1st Floor - Ste 500-A
| Size | 2,800 SF |
| Term | Negotiable |
| Rental Rate | $41.78 CAD/SF/YR |
| Space Use | Office |
| Build-Out | - |
| Available | Now |
Call for rates
- Rate includes utilities, building services and property expenses
- Fits 7 - 23 People
Park Overview
Medical office park with easy access to I-5.
- Signage
1 1
Moderately walkable
60/100
Exceptionally drivable
90/100
Limited public transit
30/100
Moderately bikeable
60/100

1 of 5
Videos
Matterport 3D Exterior
Matterport 3D Tour
Photos
Street View
Street
Map
1 of 1

Presented by
Olson Memorial Clinic Campus | Lake Oswego, OR 97035
Already a member? Log In
Hmm, there seems to have been an error sending your message. Please try again.
Thanks! Your message was sent.