Your email has been sent.

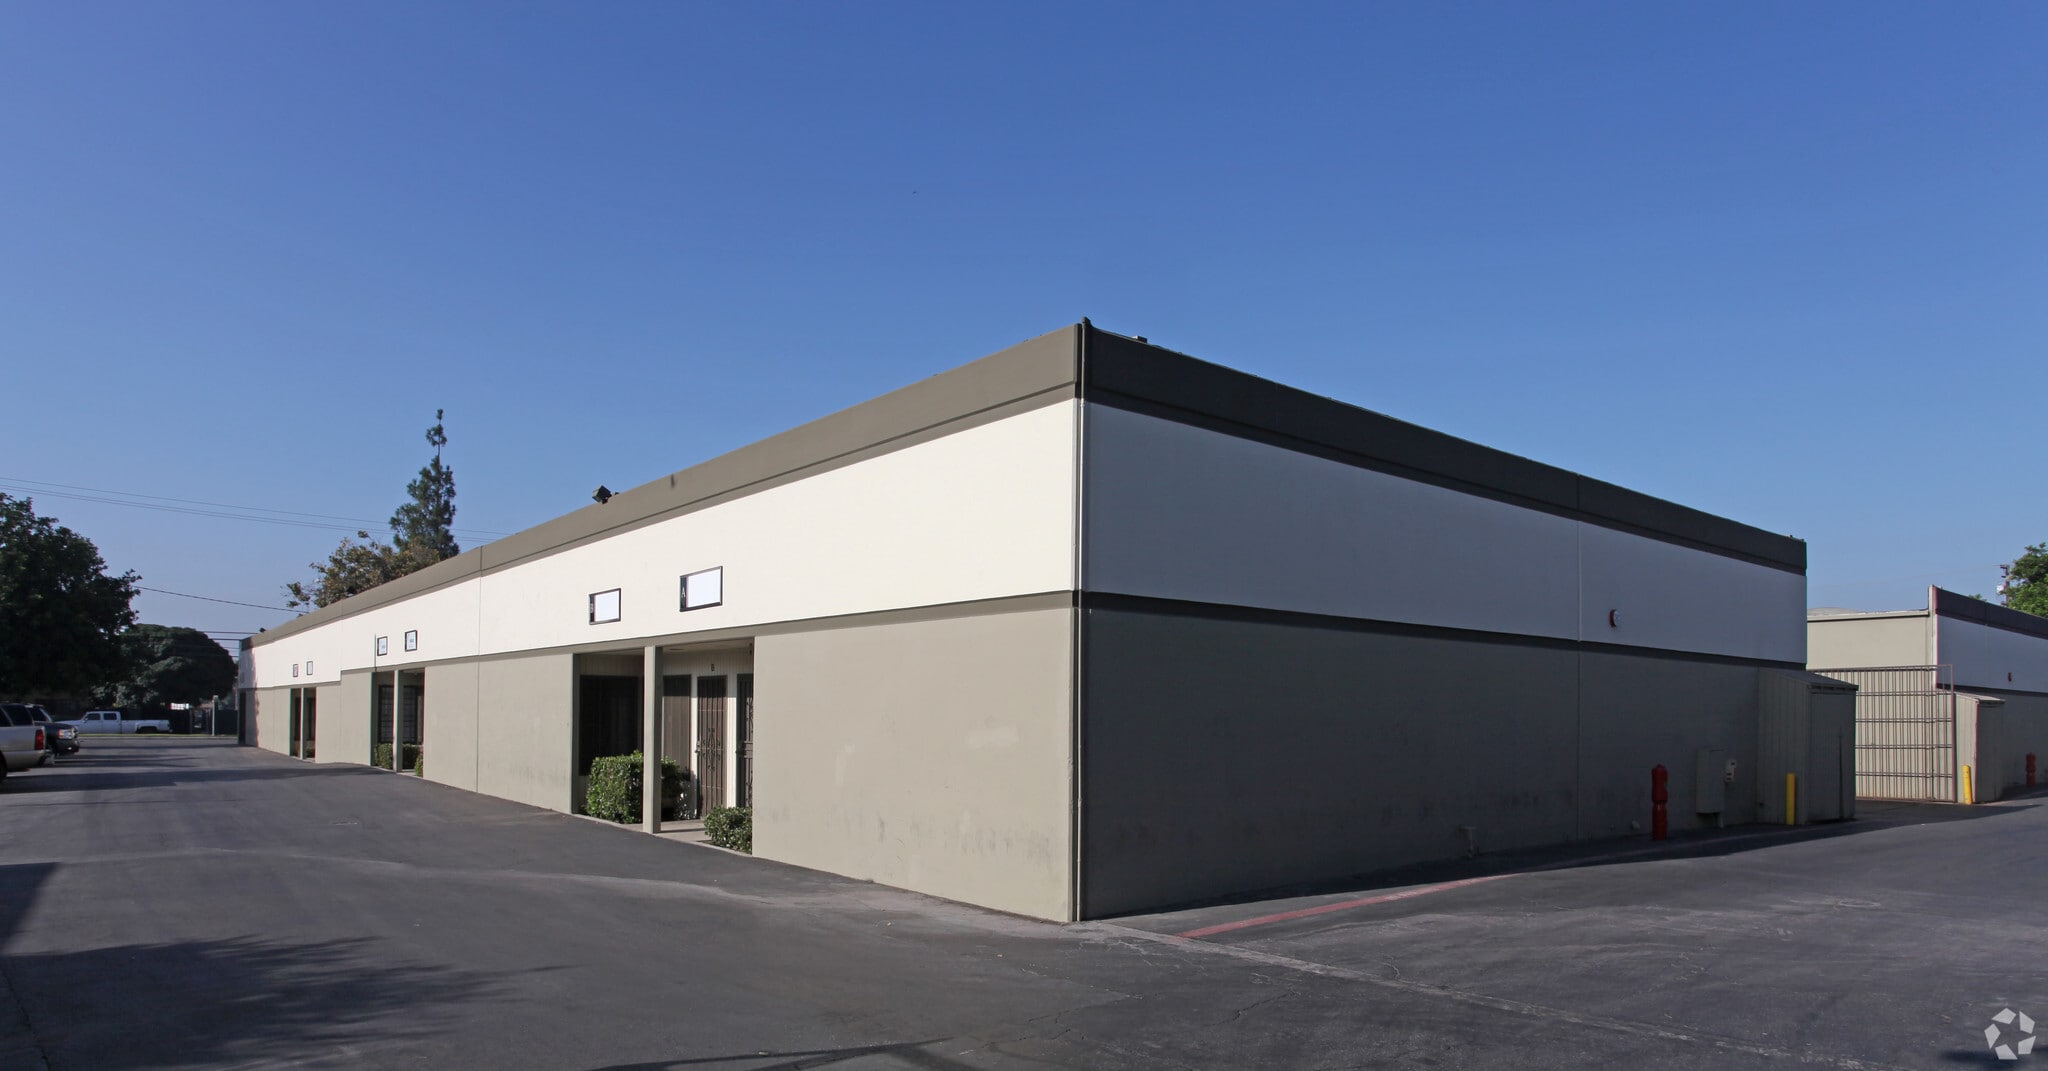
1649 E Mission Blvd 1,100 - 3,655 SF of Industrial Space Available in Pomona, CA 91766
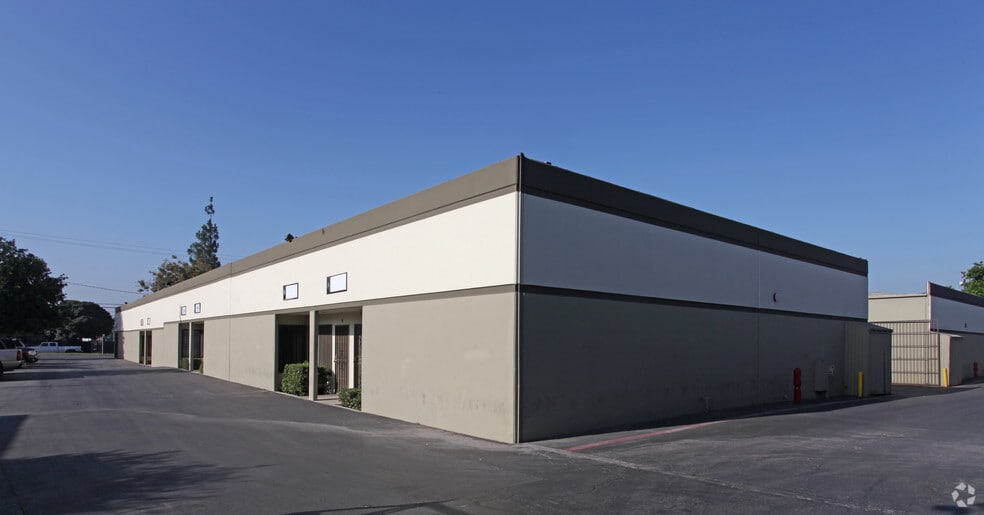
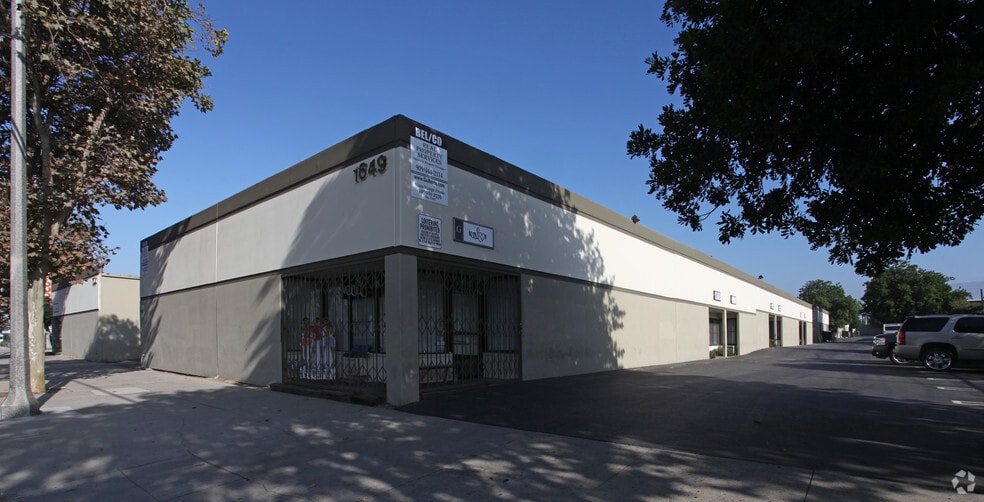
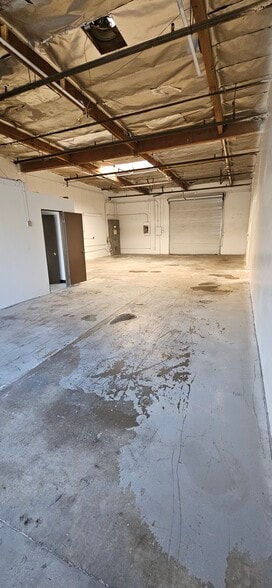
Highlights
- Convenient Pomona location with access to major regional transportation corridors.
- Functional loading features help streamline warehouse and distribution activities.
- On-site parking provides convenience for employees and visitors.
- Efficient small-bay industrial design supports a variety of business operations.
- Move-in-ready condition minimizes occupancy preparation time.
- Established industrial setting surrounded by complementary commercial uses.
Features
All Available Spaces(2)
Display Rental Rate as
- Space
- Size
- Term
- Rental Rate
- Space Use
- Build-Out
- Available
Suite 1649 K features a functional warehouse layout with a dedicated office area, private restroom, and open operational space. The suite includes a grade-level loading door and is configured to accommodate light industrial, storage, distribution, or small business operations. The space is available in move-in-ready condition and supports efficient day-to-day business activity.
- Dedicated Office And Warehouse
- Move-In Ready Industrial Space
- Grade-Level Loading Door Access
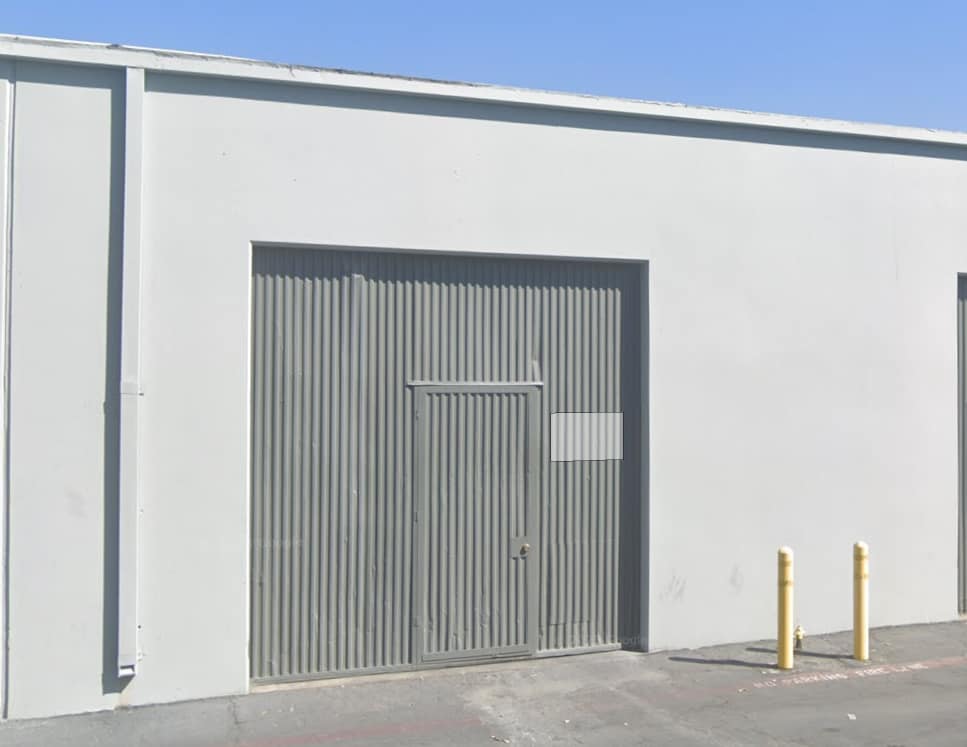
Suite 380 K features a functional warehouse layout with a dedicated office area, private restroom, and open operational space. The suite includes a grade-level loading door and is configured to accommodate light industrial, storage, distribution, or small business operations. The space is available in move-in-ready condition and supports efficient day-to-day business activity.
- 1 Drive Bay
- Private Restrooms
- Drop Ceilings
- Smoke Detector
- Dedicated Office And Warehouse
- Move-In Ready Industrial Space
- Space is in Excellent Condition
- Secure Storage
- Emergency Lighting
- Wheelchair Accessible
- Grade-Level Loading Door Access
| Space | Size | Term | Rental Rate | Space Use | Build-Out | Available |
| 1st Floor - 1649 K | 2,555 SF | 3 Years | Upon Request Upon Request Upon Request Upon Request | Industrial | Partial Build-Out | Now |
| 1st Floor - 380 K | 1,100 SF | 3 Years | Upon Request Upon Request Upon Request Upon Request | Industrial | Partial Build-Out | Now |
1st Floor - 1649 K
| Size |
| 2,555 SF |
| Term |
| 3 Years |
| Rental Rate |
| Upon Request Upon Request Upon Request Upon Request |
| Space Use |
| Industrial |
| Build-Out |
| Partial Build-Out |
| Available |
| Now |
1st Floor - 380 K
| Size |
| 1,100 SF |
| Term |
| 3 Years |
| Rental Rate |
| Upon Request Upon Request Upon Request Upon Request |
| Space Use |
| Industrial |
| Build-Out |
| Partial Build-Out |
| Available |
| Now |
1st Floor - 1649 K
| Size | 2,555 SF |
| Term | 3 Years |
| Rental Rate | Upon Request |
| Space Use | Industrial |
| Build-Out | Partial Build-Out |
| Available | Now |
Suite 1649 K features a functional warehouse layout with a dedicated office area, private restroom, and open operational space. The suite includes a grade-level loading door and is configured to accommodate light industrial, storage, distribution, or small business operations. The space is available in move-in-ready condition and supports efficient day-to-day business activity.
- Dedicated Office And Warehouse
- Grade-Level Loading Door Access
- Move-In Ready Industrial Space
1st Floor - 380 K
| Size | 1,100 SF |
| Term | 3 Years |
| Rental Rate | Upon Request |
| Space Use | Industrial |
| Build-Out | Partial Build-Out |
| Available | Now |
Suite 380 K features a functional warehouse layout with a dedicated office area, private restroom, and open operational space. The suite includes a grade-level loading door and is configured to accommodate light industrial, storage, distribution, or small business operations. The space is available in move-in-ready condition and supports efficient day-to-day business activity.
- 1 Drive Bay
- Space is in Excellent Condition
- Private Restrooms
- Secure Storage
- Drop Ceilings
- Emergency Lighting
- Smoke Detector
- Wheelchair Accessible
- Dedicated Office And Warehouse
- Grade-Level Loading Door Access
- Move-In Ready Industrial Space
Property Overview
1649 E. Mission Blvd is a multi-tenant industrial property positioned in Pomona’s established business corridor with convenient access to regional transportation routes serving the San Gabriel Valley and Inland Empire. The property features an efficient small-bay industrial design that supports a variety of light industrial, warehouse, storage, and business operations. Functional loading capabilities, on-site parking, and a practical layout contribute to day-to-day operational efficiency. The property is maintained in move-in-ready condition and offers a combination of warehouse and business-use functionality suited to a broad range of occupiers. Its central Pomona location provides connectivity to surrounding commercial and industrial districts while offering access to a large regional labor pool and customer base. The property's configuration, accessibility, and established industrial setting make it well suited for businesses seeking a practical operating environment within Southern California's active logistics and manufacturing market.
Warehouse Facility Facts


Presented by
1649 E Mission Blvd
Hmm, there seems to have been an error sending your message. Please try again.
Thanks! Your message was sent.