Your email has been sent.
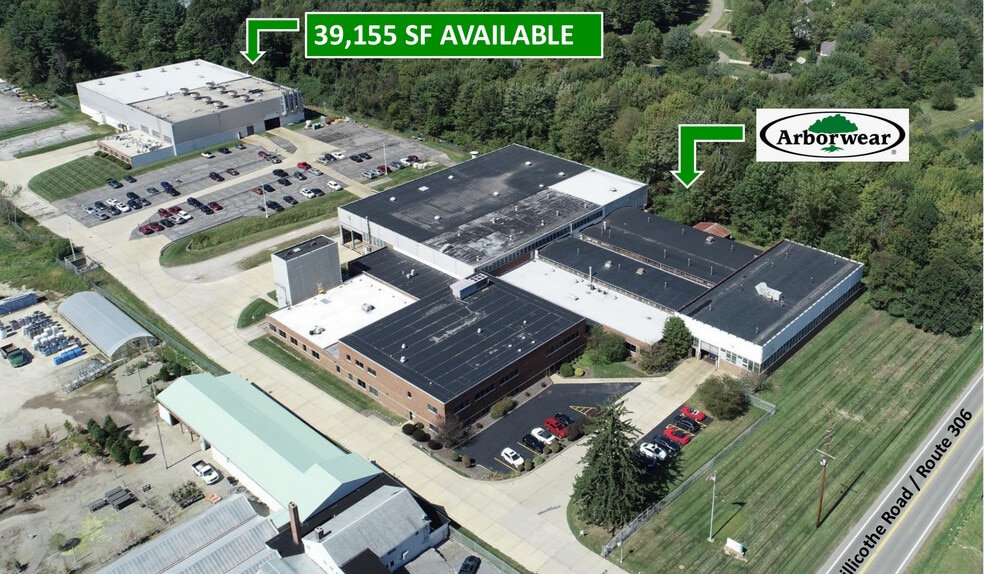
16492 Chillicothe Rd 39,155 SF of Industrial Space Available in Chagrin Falls, OH 44023
Highlights
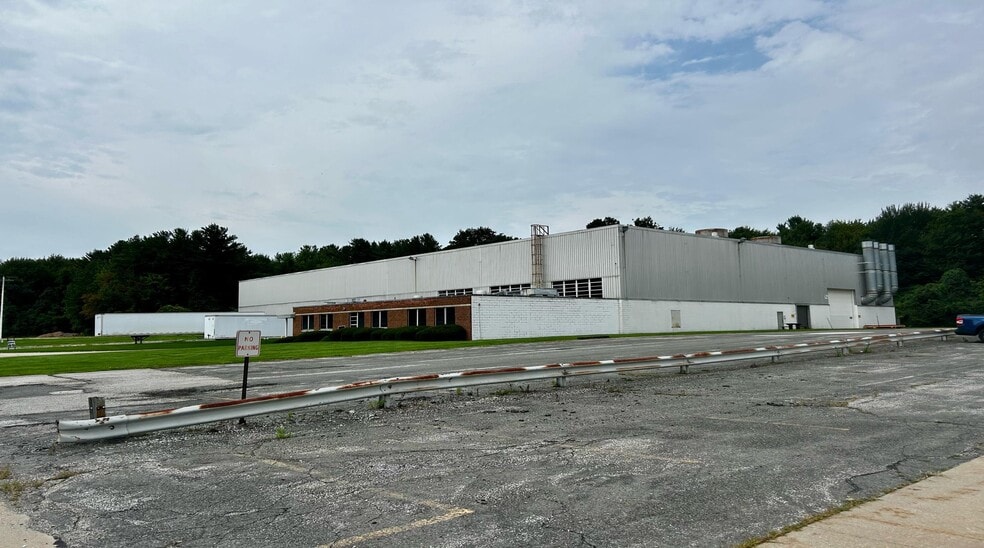
- High bay crane building
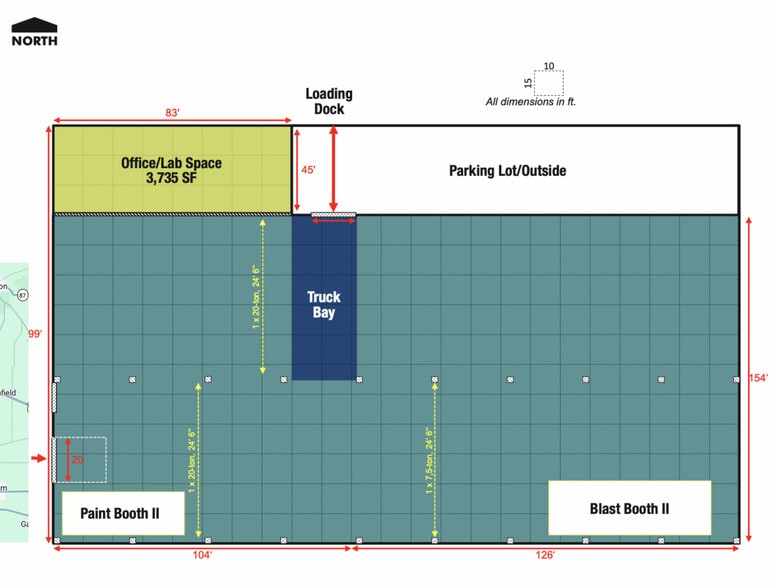
- 77' X 25' column spacing
- One interior dock
- 32' clear height
- Heavy Power of 2400 amp/480 volt/3-phase
- One drive in
Features
All Available Space(1)
Display Rental Rate as
- Space
- Size
- Term
- Rental Rate
- Space Use
- Build-Out
- Available
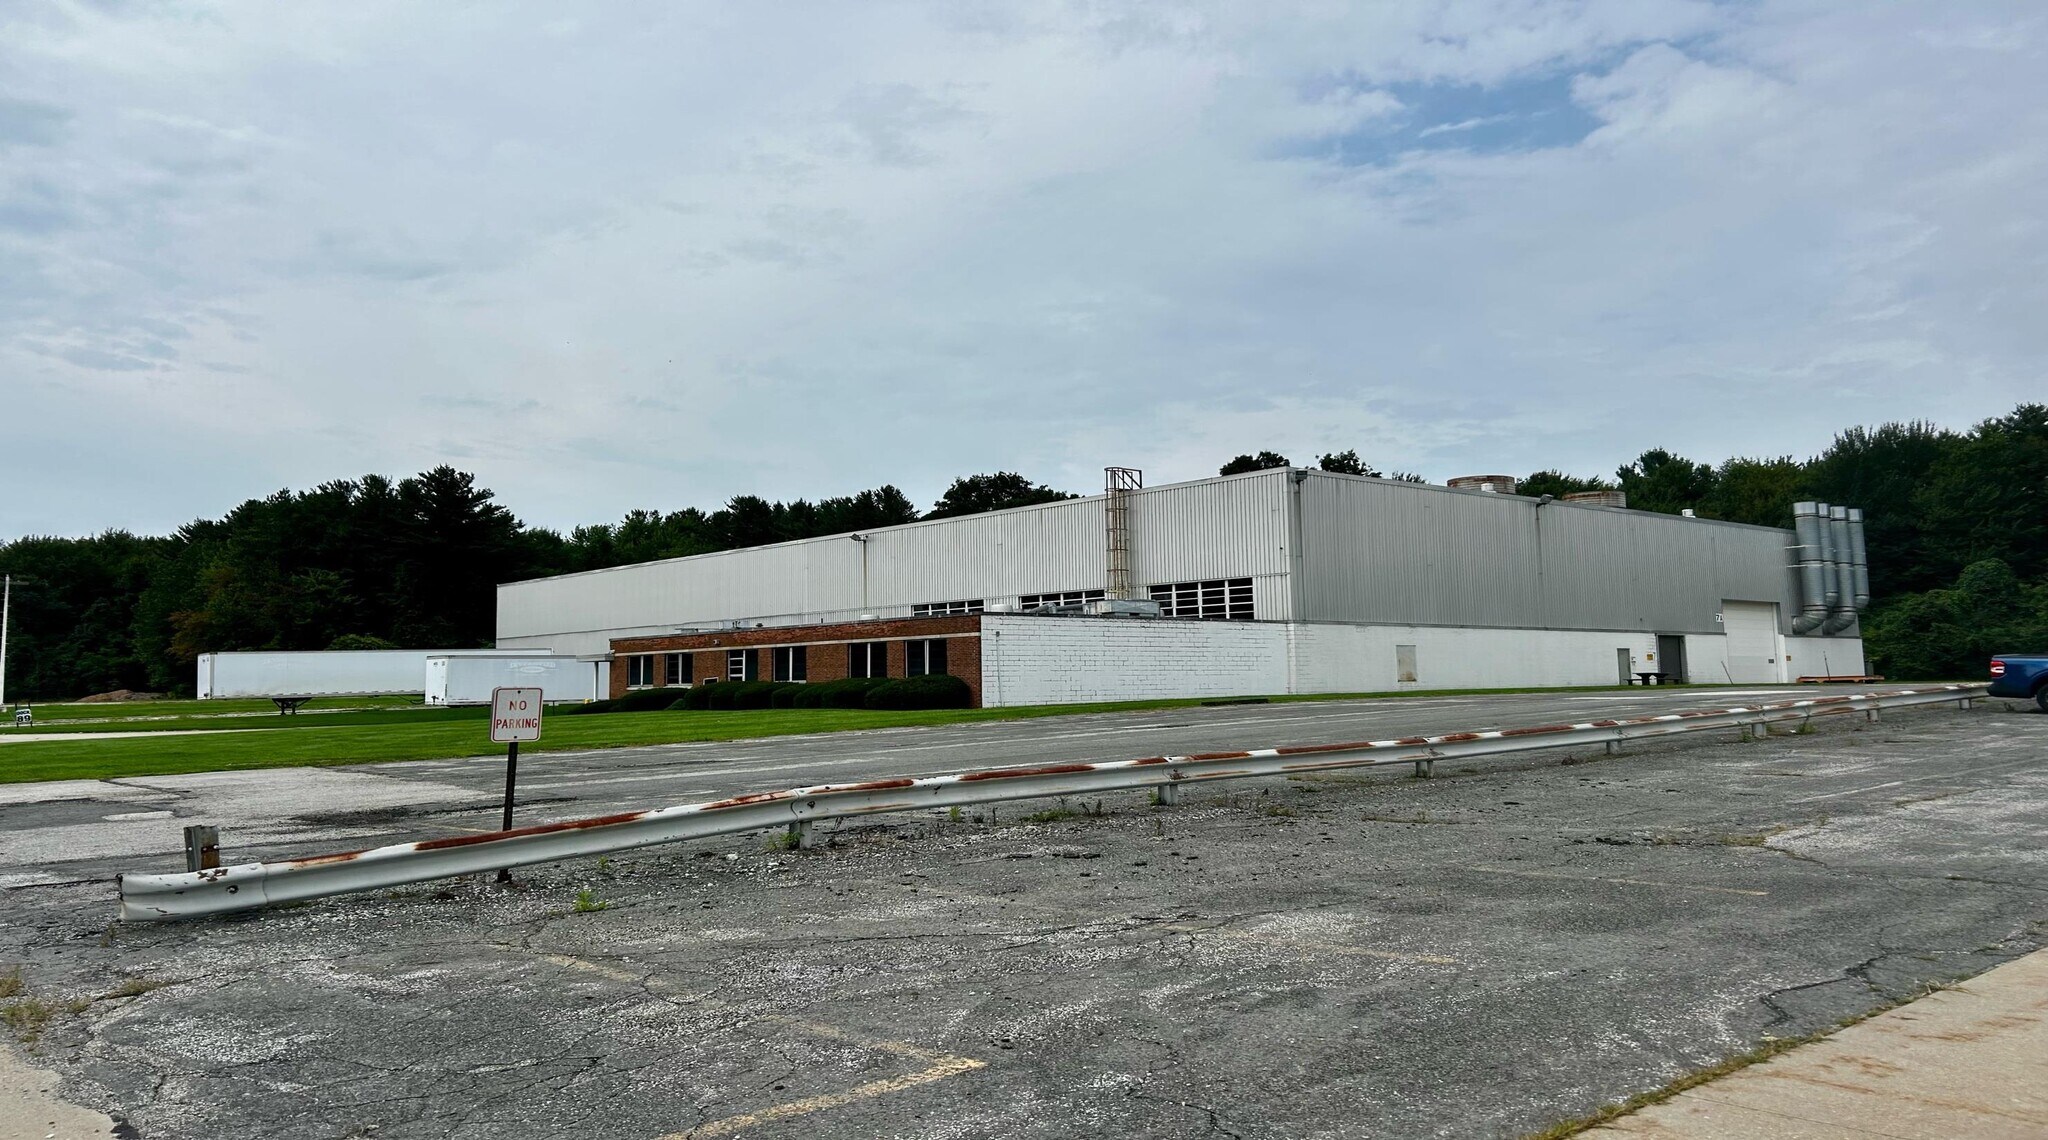
Available 11/30/2026 with 39,155 SF of industrial space featuring a high-bay crane building with 32-foot clear heights and 77' x 25' column spacing. The facility is equipped with heavy power (2,400 amp, 480-volt, 3-phase service), one interior dock, and one drive-in door. Additional features include two 20-ton cranes, one 7-ton crane, and a state-of-the-art paint and blast booth with ventilation.
- Lease rate does not include utilities, property expenses or building services
- Finished Ceilings: 32’
- High bay crane building with 32' clear height
- Heavy Power - 2400 amp/480 volt/3-phase
- Laboratory
- Yard
- Two 20-ton cranes and one 7-ton crane
- State of the art paint and blast booth
| Space | Size | Term | Rental Rate | Space Use | Build-Out | Available |
| 1st Floor | 39,155 SF | 1-20 Years | $8.27 CAD/SF/YR $0.69 CAD/SF/MO $323,640 CAD/YR $26,970 CAD/MO | Industrial | - | 2026-11-30 |
1st Floor
| Size |
| 39,155 SF |
| Term |
| 1-20 Years |
| Rental Rate |
| $8.27 CAD/SF/YR $0.69 CAD/SF/MO $323,640 CAD/YR $26,970 CAD/MO |
| Space Use |
| Industrial |
| Build-Out |
| - |
| Available |
| 2026-11-30 |
1st Floor
| Size | 39,155 SF |
| Term | 1-20 Years |
| Rental Rate | $8.27 CAD/SF/YR |
| Space Use | Industrial |
| Build-Out | - |
| Available | 2026-11-30 |
Available 11/30/2026 with 39,155 SF of industrial space featuring a high-bay crane building with 32-foot clear heights and 77' x 25' column spacing. The facility is equipped with heavy power (2,400 amp, 480-volt, 3-phase service), one interior dock, and one drive-in door. Additional features include two 20-ton cranes, one 7-ton crane, and a state-of-the-art paint and blast booth with ventilation.
- Lease rate does not include utilities, property expenses or building services
- Laboratory
- Finished Ceilings: 32’
- Yard
- High bay crane building with 32' clear height
- Two 20-ton cranes and one 7-ton crane
- Heavy Power - 2400 amp/480 volt/3-phase
- State of the art paint and blast booth
Manufacturing Facility Facts


Presented by

16492 Chillicothe Rd
Hmm, there seems to have been an error sending your message. Please try again.
Thanks! Your message was sent.