Your email has been sent.

Midland Internation 1650-1690 N Topping Ave 313,773 SF of Industrial Space Available in Kansas City, MO 64120
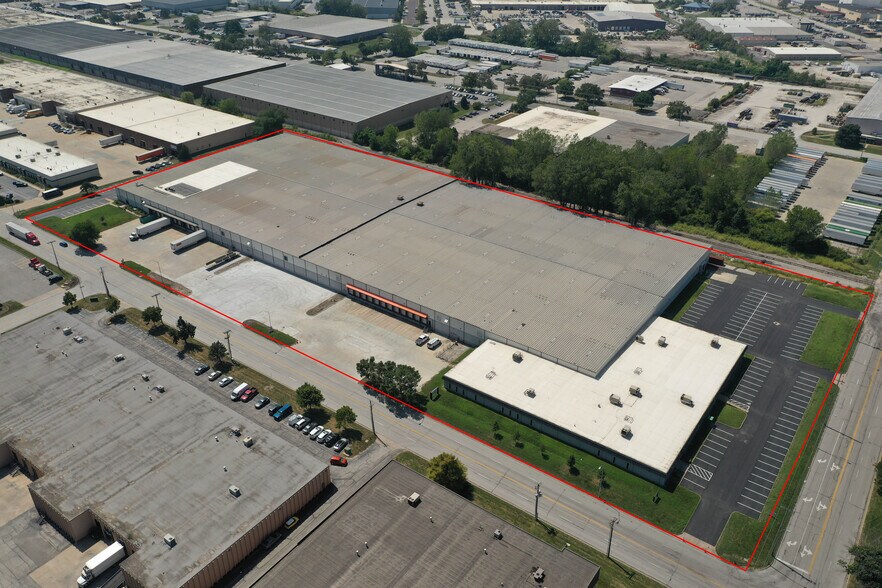
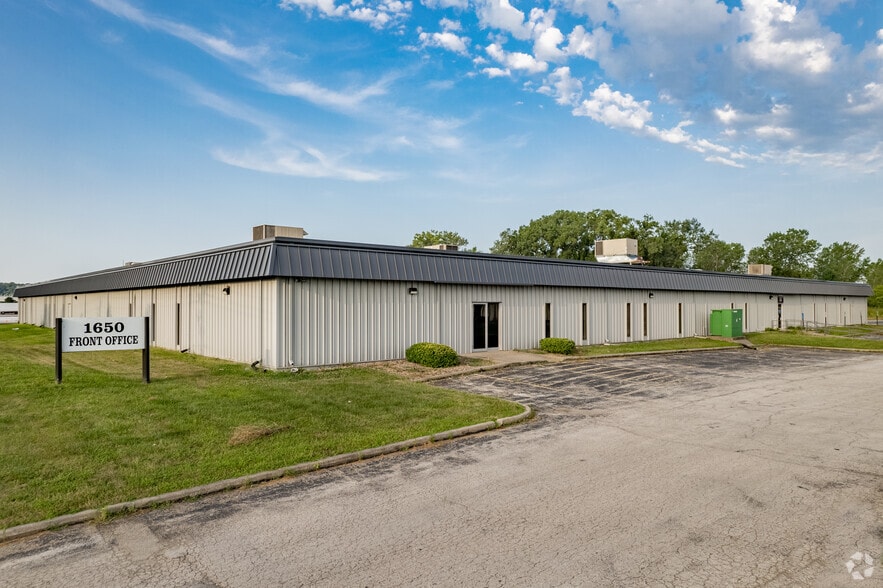
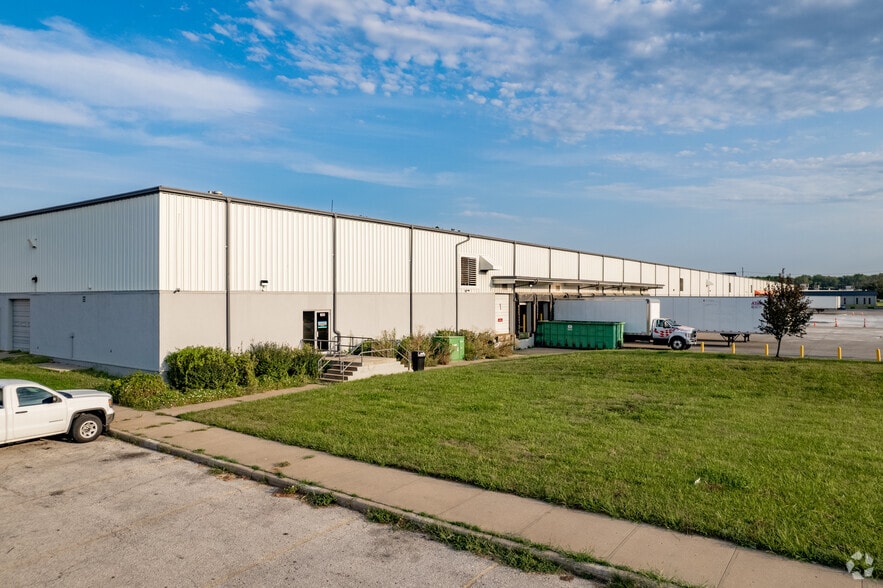
Highlights
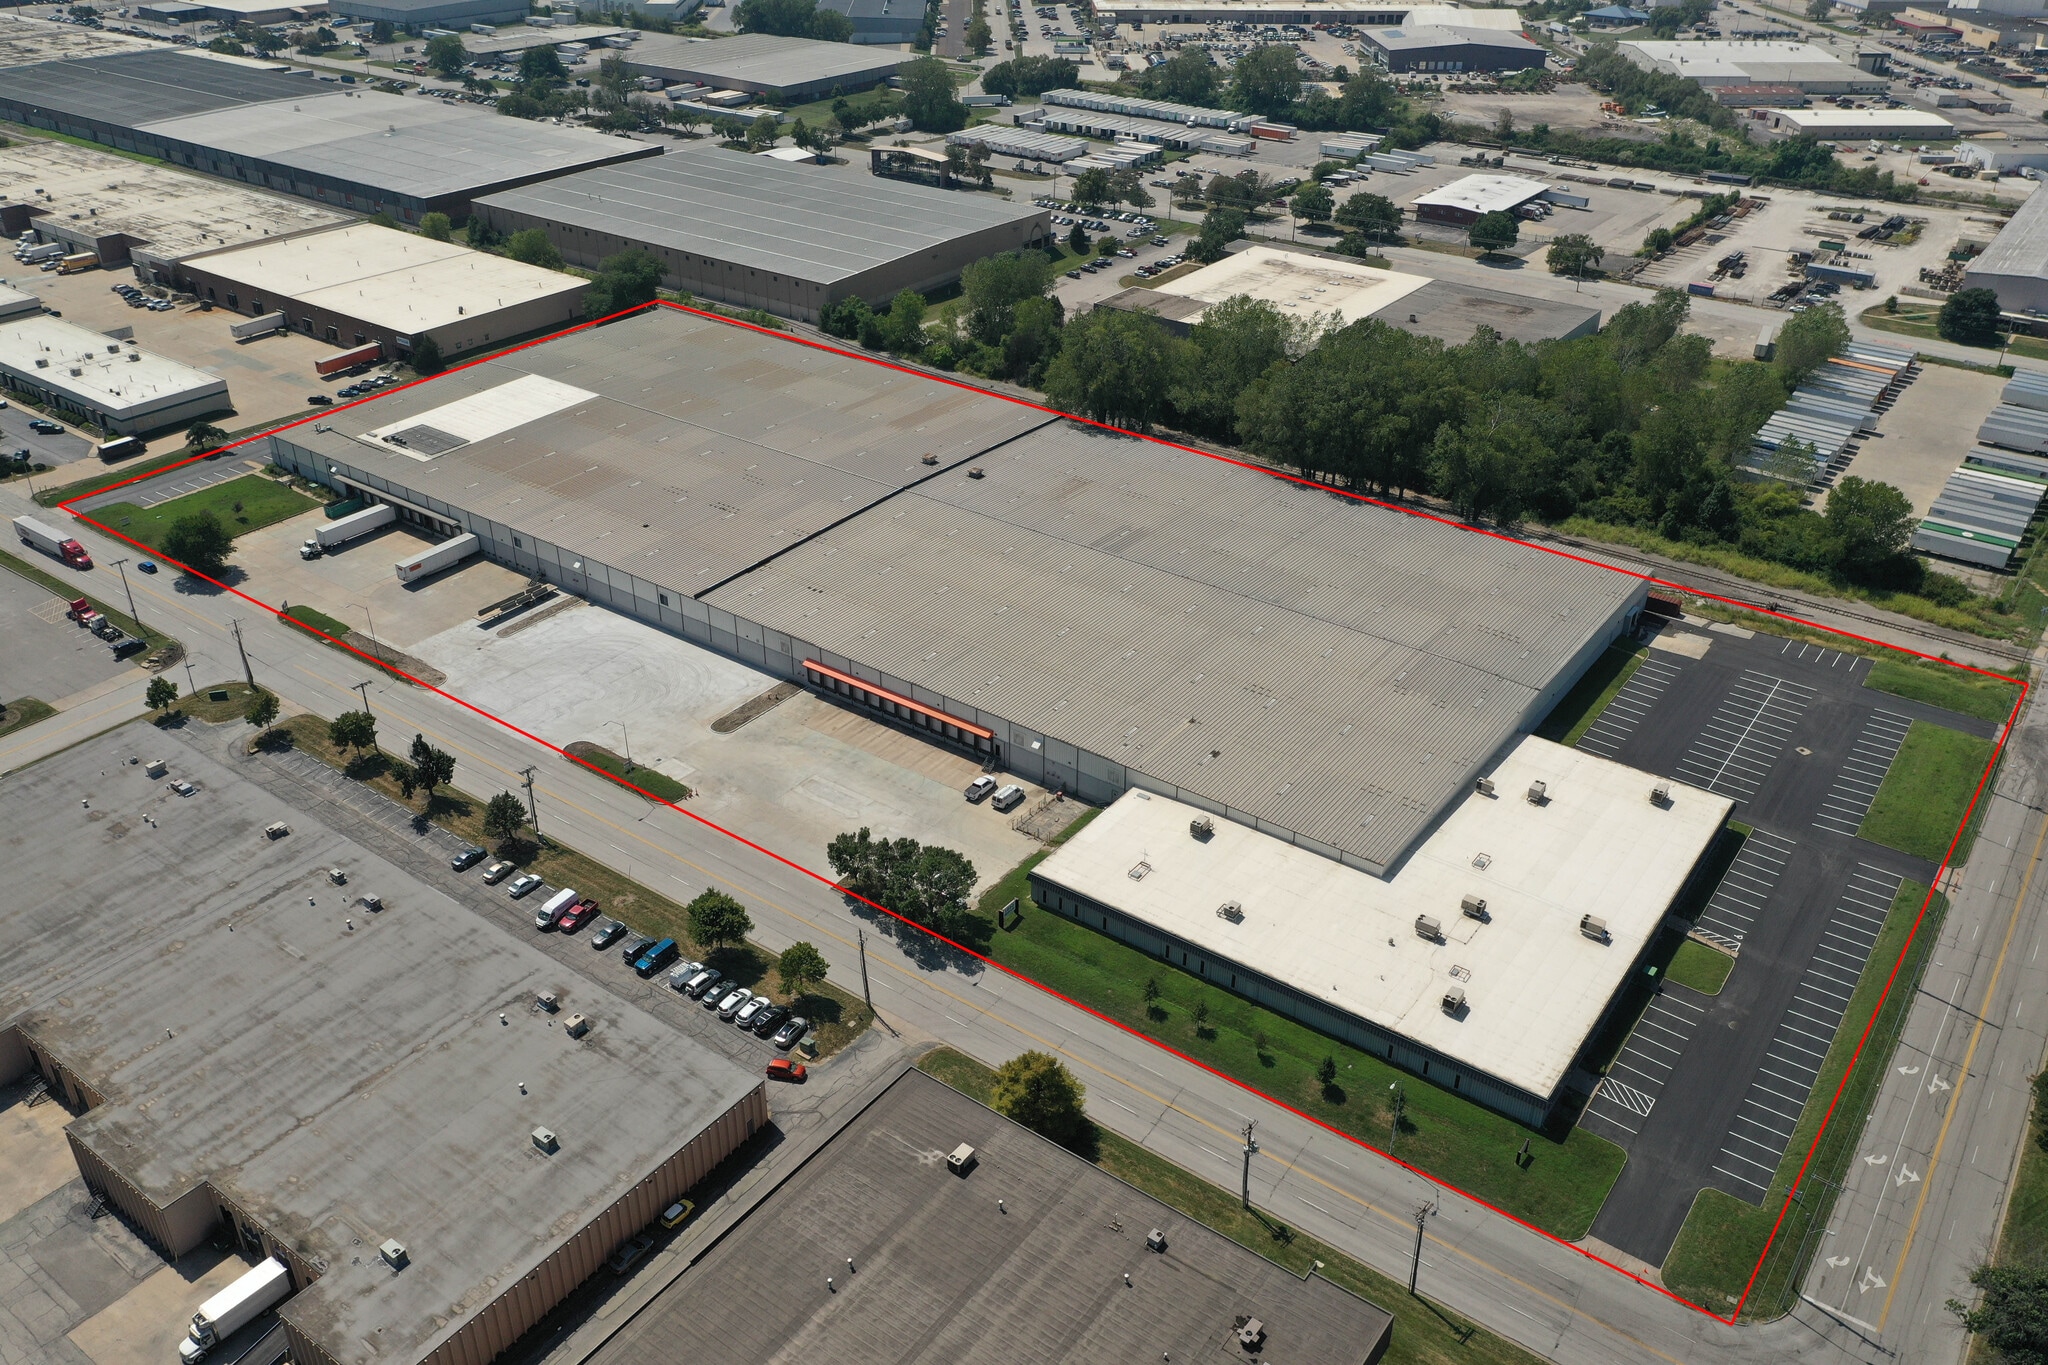
- Additional trailer storage available
- 200+ parking spaces
- Cambridge heaters and exhaust fans
- Wet fire sprinkler
Features
All Available Space(1)
Display Rental Rate as
- Space
- Size
- Term
- Rental Rate
- Space Use
- Build-Out
- Available
- Lease rate does not include utilities, property expenses or building services
| Space | Size | Term | Rental Rate | Space Use | Build-Out | Available |
| 1st Floor | 313,773 SF | Negotiable | $5.45 CAD/SF/YR $0.45 CAD/SF/MO $1,709,063 CAD/YR $142,422 CAD/MO | Industrial | - | 30 Days |
1st Floor
| Size |
| 313,773 SF |
| Term |
| Negotiable |
| Rental Rate |
| $5.45 CAD/SF/YR $0.45 CAD/SF/MO $1,709,063 CAD/YR $142,422 CAD/MO |
| Space Use |
| Industrial |
| Build-Out |
| - |
| Available |
| 30 Days |
1st Floor
| Size | 313,773 SF |
| Term | Negotiable |
| Rental Rate | $5.45 CAD/SF/YR |
| Space Use | Industrial |
| Build-Out | - |
| Available | 30 Days |
- Lease rate does not include utilities, property expenses or building services
Property Overview
This office and warehouse building offers exceptional functionality with clear ceiling heights ranging from 20 feet 6 inches to 23 feet 6 inches and a practical 40-foot by 50-foot column spacing. The property is equipped with 32 dock doors featuring pit levelers and one drive-in door measuring 12 feet by 14 feet, providing efficient loading and unloading capabilities. Modern LED lighting enhances visibility throughout the space, while a wet fire sprinkler system ensures safety. The building delivers robust power capacity with 1400 amps, 480/277 volt, 3-phase electrical service, supporting heavy industrial demands. Additional trailer storage is available on-site for logistical convenience. The facility also includes Cambridge heaters and exhaust fans for climate control and offers over 200 parking spaces, making it well-suited for large-scale operations.
Warehouse Facility Facts
Select Tenants
- Floor
- Tenant Name
- Industry
- 1st
- Murphy Logistics
- Transportation and Warehousing





Presented by
Midland Internation | 1650-1690 N Topping Ave
Hmm, there seems to have been an error sending your message. Please try again.
Thanks! Your message was sent.