Your email has been sent.

Greenwood Logistics Center 1650 Highway 155 S 90,790 SF of Industrial Space Available in McDonough, GA 30253
Highlights
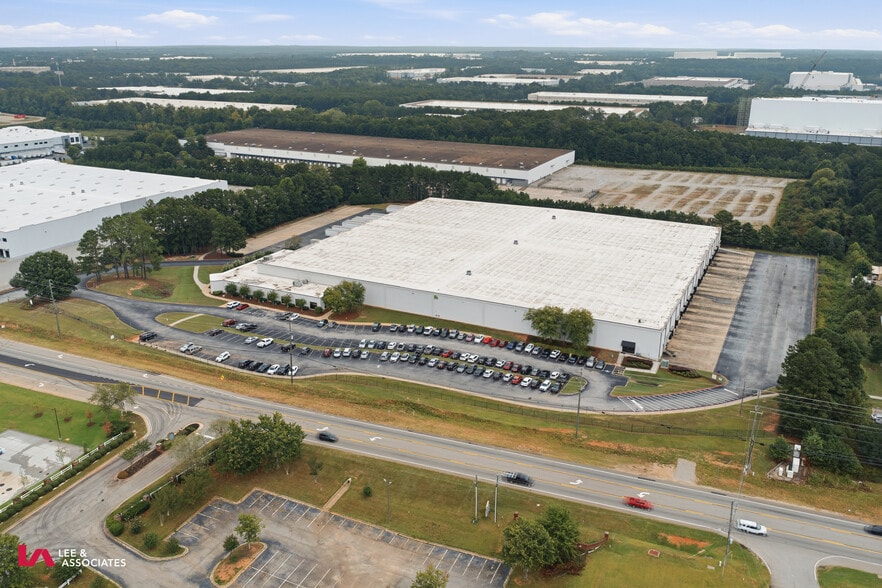
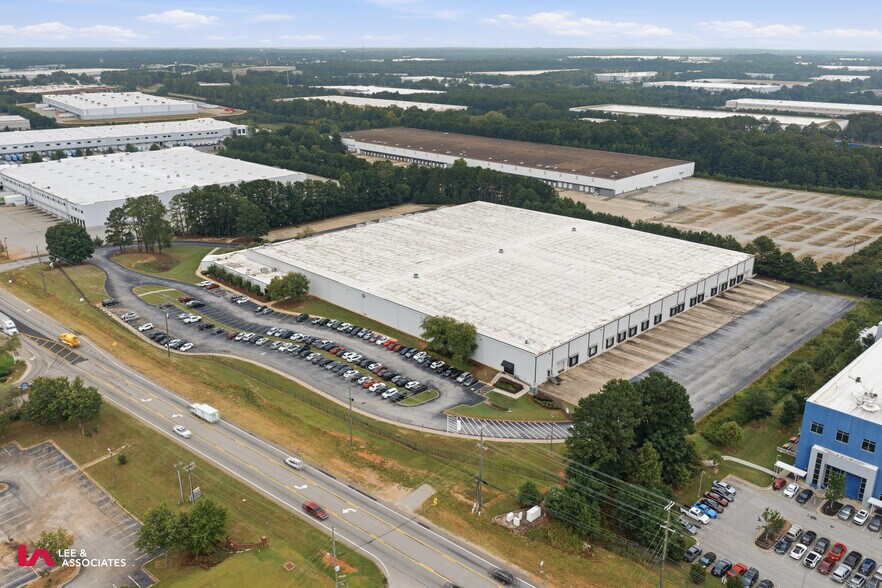
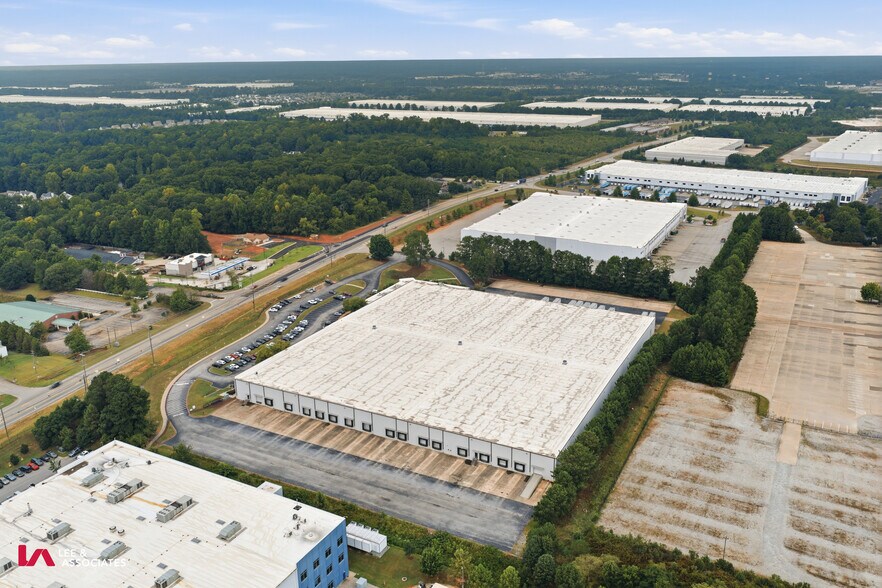
- ±228,400 SF single-tenant masonry warehouse with cross-dock design.
- 24-foot clear height and 50-foot column spacing for optimal racking.
- M1 Zoning
- 34 dock-high doors, 30 levelers, and a 170-foot deep truck court.
- Heavy power: 1,200 amps, 277-480 volts, 3-phase electric service.
Features
All Available Space(1)
Display Rental Rate as
- Space
- Size
- Term
- Rental Rate
- Space Use
- Build-Out
- Available
Located less than one mile from Interstate 75 in McDonough, Georgia, this industrial facility offers immediate access to the Atlanta metropolitan area and Hartsfield-Jackson International Airport. The property spans 13.2 acres and features a 228,400-square-foot building with 90,790 square feet currently available for lease. Suite 200 includes a balanced configuration of warehouse and office space, comprising approximately 90,008 SF of warehouse area and 782 SF of office accommodations. Key distribution and logistics features include 16 dock-high doors, one drive-in door, and a 24-foot clear ceiling height, providing tenants with efficient loading and storage solutions. The building is equipped with ESFR sprinkler protection, reinforcing modern safety standards for industrial use.
- Lease rate does not include utilities, property expenses or building services
- 1 Drive Bay
- Features 16 dock-high doors and one drive-in door.
- Less than one mile from Interstate 75.
- M1 Zoning
- Includes 782 SF of dedicated office space
- 34 Loading Docks
- ESFR sprinkler system installed.
- Heavy power: 1,200 amps, 277-480 volts, 3-phase electric service.
| Space | Size | Term | Rental Rate | Space Use | Build-Out | Available |
| 1st Floor - 200 | 90,790 SF | 5-10 Years | $10.77 CAD/SF/YR $0.90 CAD/SF/MO $977,698 CAD/YR $81,475 CAD/MO | Industrial | Partial Build-Out | Now |
1st Floor - 200
| Size |
| 90,790 SF |
| Term |
| 5-10 Years |
| Rental Rate |
| $10.77 CAD/SF/YR $0.90 CAD/SF/MO $977,698 CAD/YR $81,475 CAD/MO |
| Space Use |
| Industrial |
| Build-Out |
| Partial Build-Out |
| Available |
| Now |
1st Floor - 200
| Size | 90,790 SF |
| Term | 5-10 Years |
| Rental Rate | $10.77 CAD/SF/YR |
| Space Use | Industrial |
| Build-Out | Partial Build-Out |
| Available | Now |
Located less than one mile from Interstate 75 in McDonough, Georgia, this industrial facility offers immediate access to the Atlanta metropolitan area and Hartsfield-Jackson International Airport. The property spans 13.2 acres and features a 228,400-square-foot building with 90,790 square feet currently available for lease. Suite 200 includes a balanced configuration of warehouse and office space, comprising approximately 90,008 SF of warehouse area and 782 SF of office accommodations. Key distribution and logistics features include 16 dock-high doors, one drive-in door, and a 24-foot clear ceiling height, providing tenants with efficient loading and storage solutions. The building is equipped with ESFR sprinkler protection, reinforcing modern safety standards for industrial use.
- Lease rate does not include utilities, property expenses or building services
- Includes 782 SF of dedicated office space
- 1 Drive Bay
- 34 Loading Docks
- Features 16 dock-high doors and one drive-in door.
- ESFR sprinkler system installed.
- Less than one mile from Interstate 75.
- Heavy power: 1,200 amps, 277-480 volts, 3-phase electric service.
- M1 Zoning
Property Overview
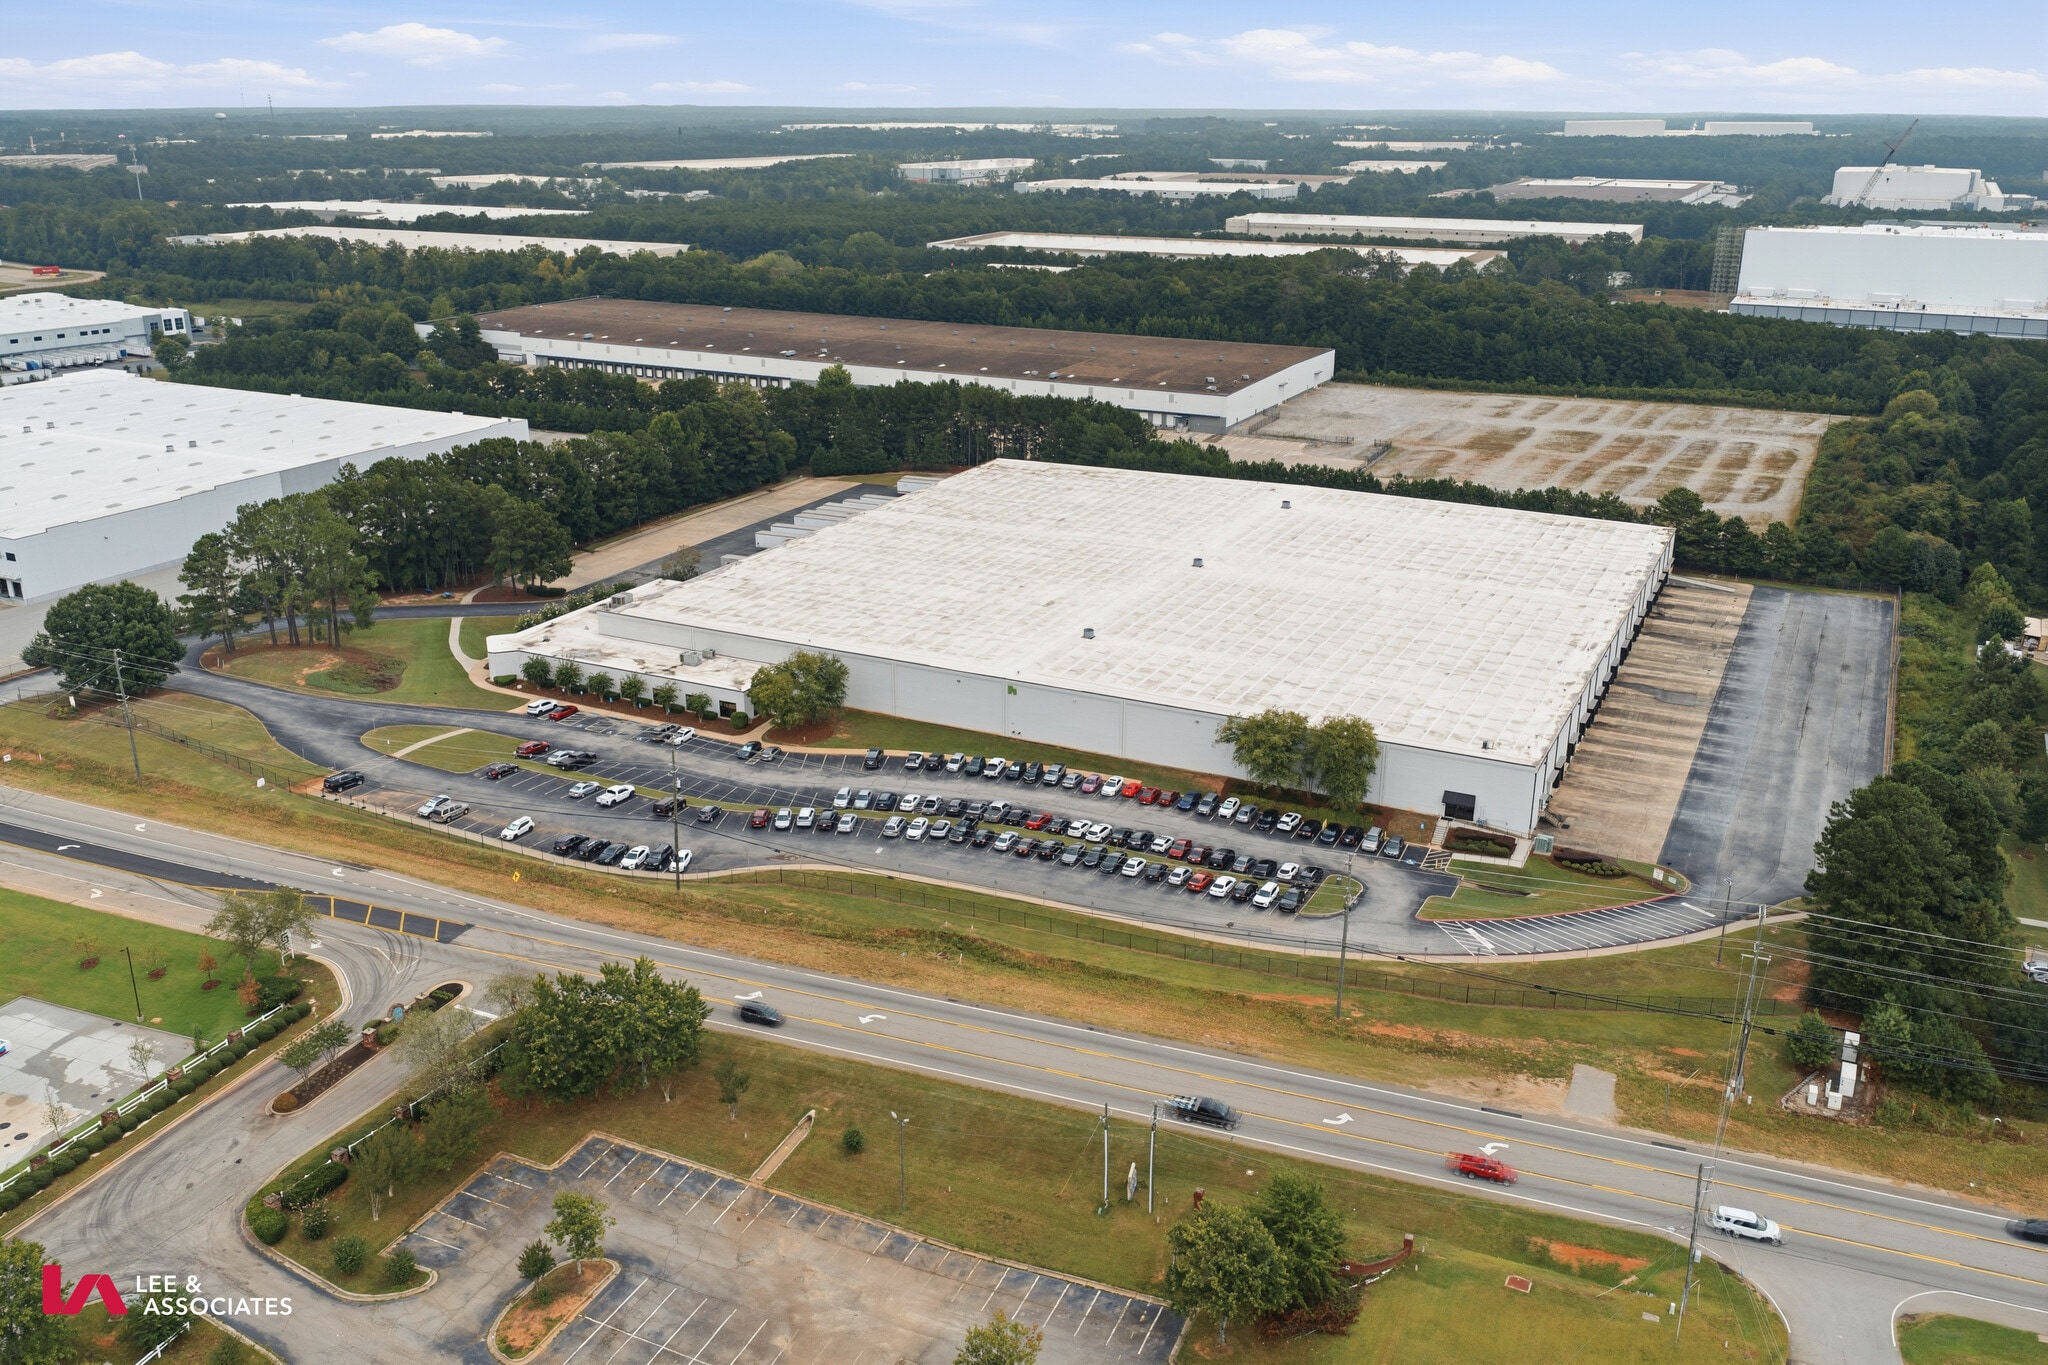
The property consists of a single-story industrial warehouse totaling approximately 228,400 SF on a 13.04-acre parcel. It features masonry construction, a 24-foot clear height, and a cross-dock configuration with 34 dock doors and a 170-foot truck court. The site includes heavy electric capacity, sprinkler systems, one drive-in bay, and parking for 147 vehicles.
Warehouse Facility Facts



Presented by
Greenwood Logistics Center | 1650 Highway 155 S
Hmm, there seems to have been an error sending your message. Please try again.
Thanks! Your message was sent.