Your email has been sent.

2000 SF OFFICE SPACE 1655 Greenleaf Ave 2,000 SF of Office Space Available in Elk Grove Village, IL 60007
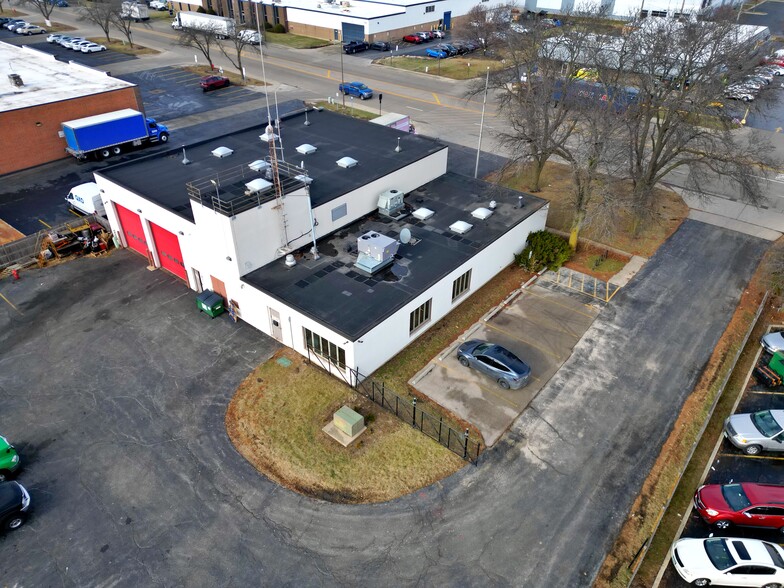
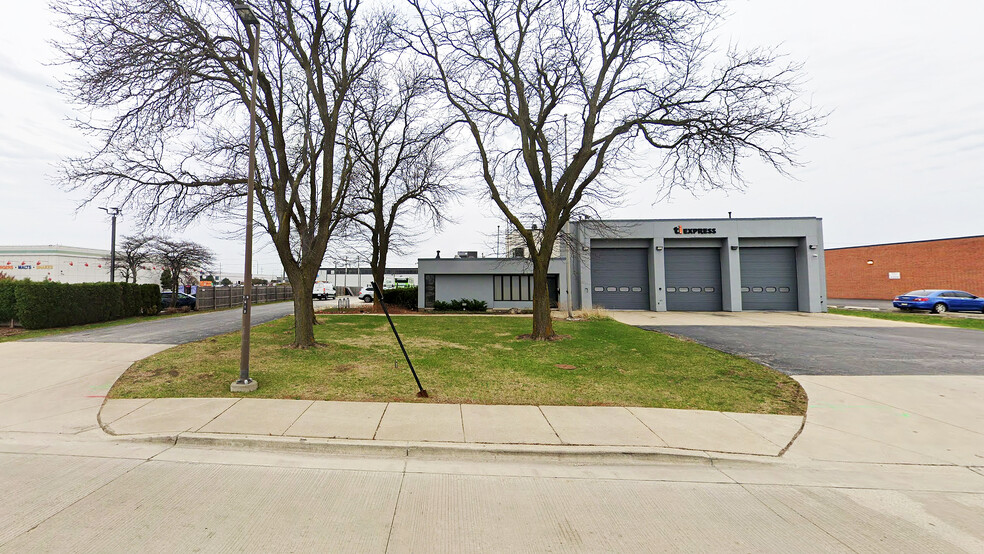
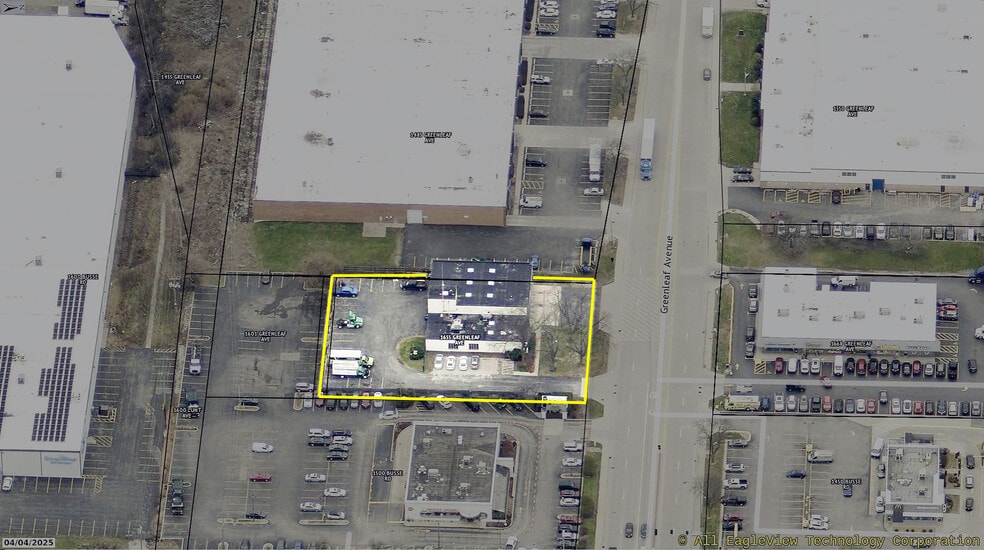
Highlights
- Immediate occupancy available.
- Convenient access to I-90, I-290, Route 390, Route 83, and Route 72.
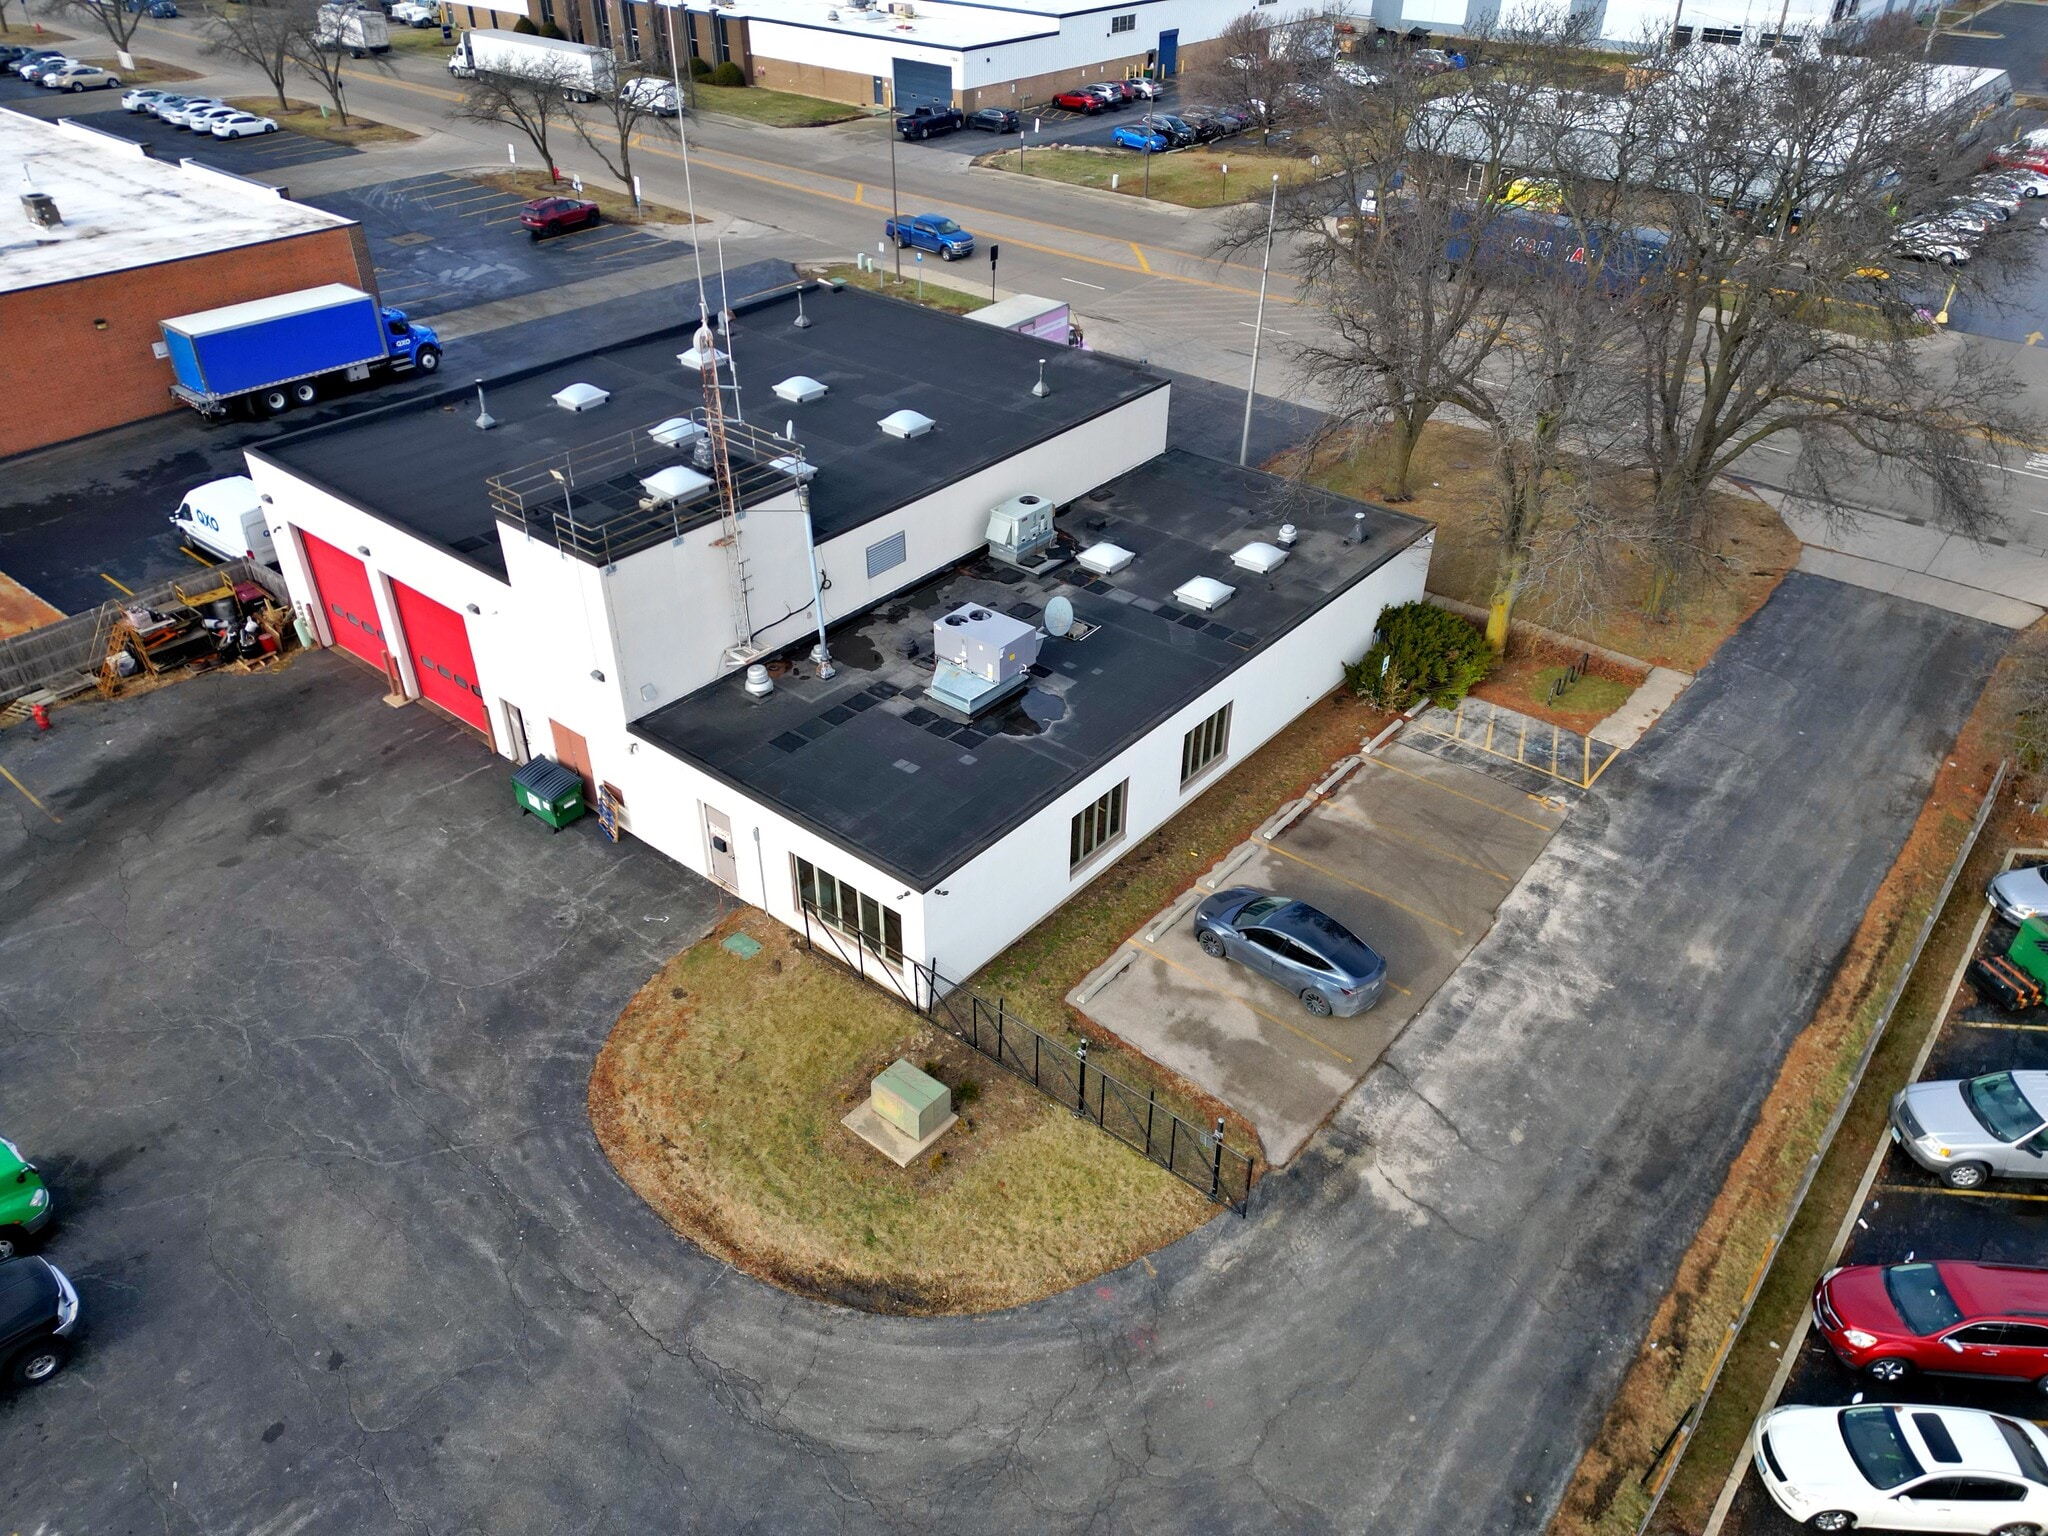
- Dedicated on-site parking for employees and visitors.
- Established industrial park location.
- Private office, breakroom, and storage area included.
- Well suited for businesses serving industrial and logistics users.
Features
All Available Space(1)
Display Rental Rate as
- Space
- Size
- Term
- Rental Rate
- Space Use
- Build-Out
- Available
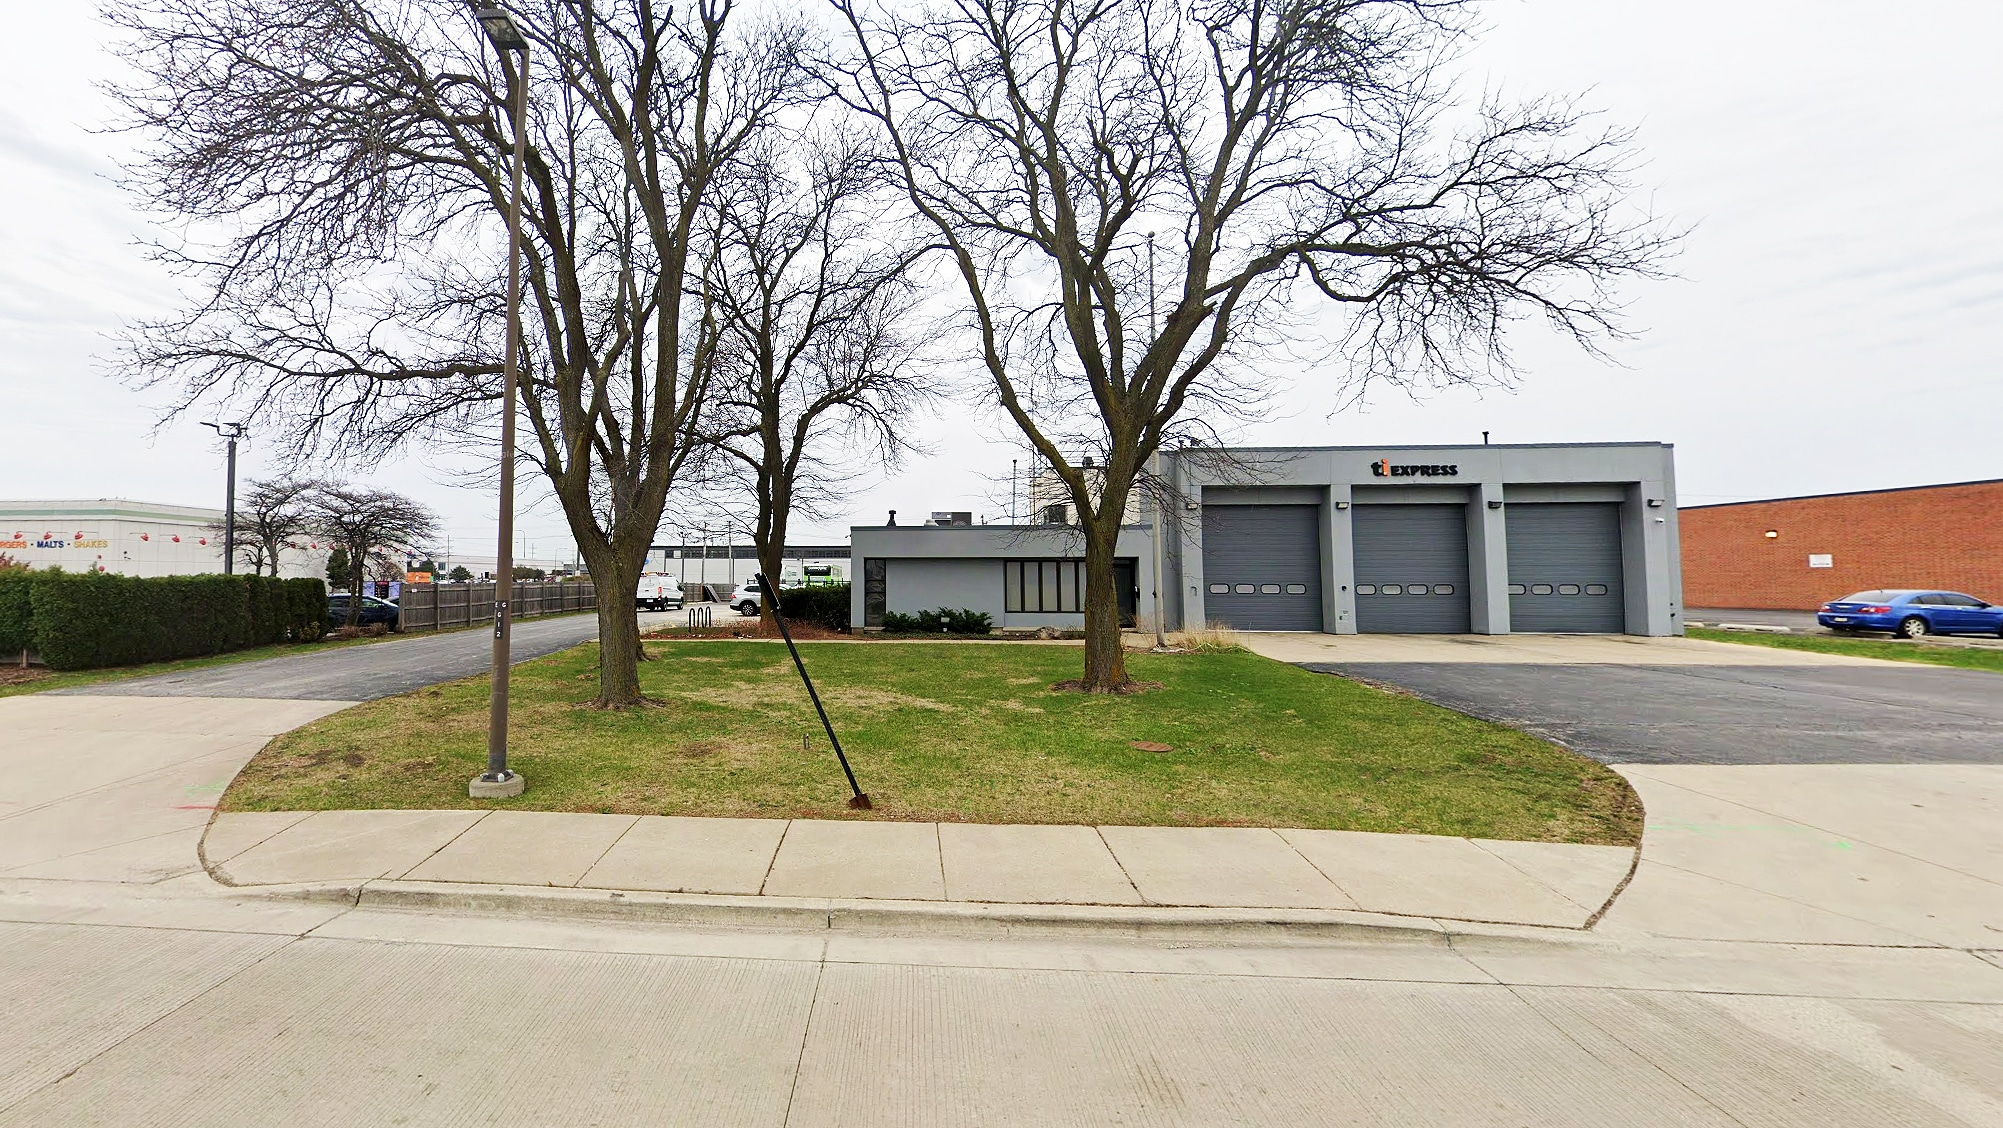

Available immediately, this office space features one private office, general office areas, a breakroom, storage area, and two restrooms. Dedicated parking accommodates approximately 6 to 7 vehicles. The layout supports a variety of administrative and operational users seeking convenient access to nearby manufacturing, warehouse, and distribution facilities.
- Listed lease rate plus proportional share of utilities
- Includes 2,000 SF of dedicated office space
| Space | Size | Term | Rental Rate | Space Use | Build-Out | Available |
| 1st Floor, Ste Office | 2,000 SF | Negotiable | $17.93 CAD/SF/YR $1.49 CAD/SF/MO $35,852 CAD/YR $2,988 CAD/MO | Office | - | Now |
1st Floor, Ste Office
| Size |
| 2,000 SF |
| Term |
| Negotiable |
| Rental Rate |
| $17.93 CAD/SF/YR $1.49 CAD/SF/MO $35,852 CAD/YR $2,988 CAD/MO |
| Space Use |
| Office |
| Build-Out |
| - |
| Available |
| Now |
1st Floor, Ste Office
| Size | 2,000 SF |
| Term | Negotiable |
| Rental Rate | $17.93 CAD/SF/YR |
| Space Use | Office |
| Build-Out | - |
| Available | Now |
Available immediately, this office space features one private office, general office areas, a breakroom, storage area, and two restrooms. Dedicated parking accommodates approximately 6 to 7 vehicles. The layout supports a variety of administrative and operational users seeking convenient access to nearby manufacturing, warehouse, and distribution facilities.
- Listed lease rate plus proportional share of utilities
- Includes 2,000 SF of dedicated office space
Property Overview
1655 Greenleaf Ave. in Elk Grove Village offers a move-in-ready office opportunity within an established industrial business park. The property is positioned near major transportation corridors, providing convenient access to surrounding manufacturing, warehouse, and distribution facilities while supporting a variety of office and operational users.
Service Facility Facts



Presented by
2000 SF OFFICE SPACE | 1655 Greenleaf Ave
Hmm, there seems to have been an error sending your message. Please try again.
Thanks! Your message was sent.