Your email has been sent.

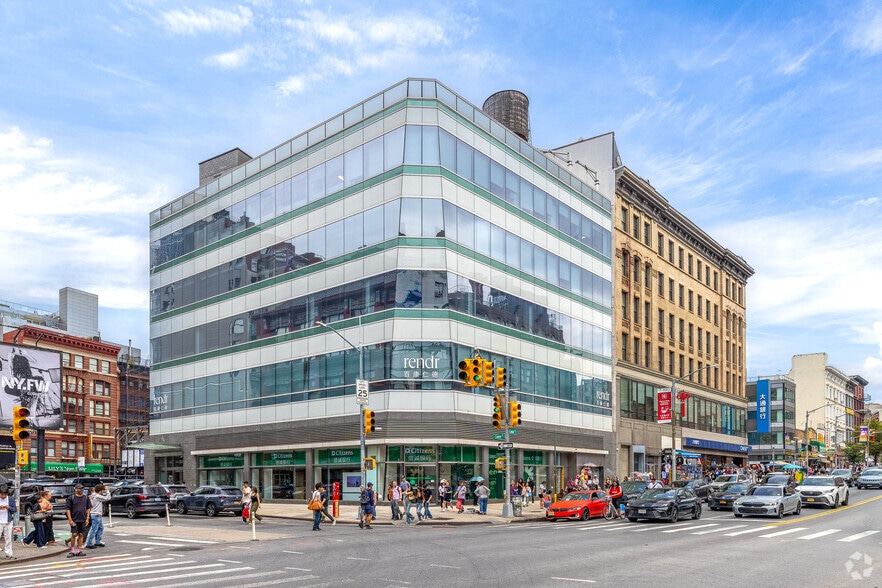
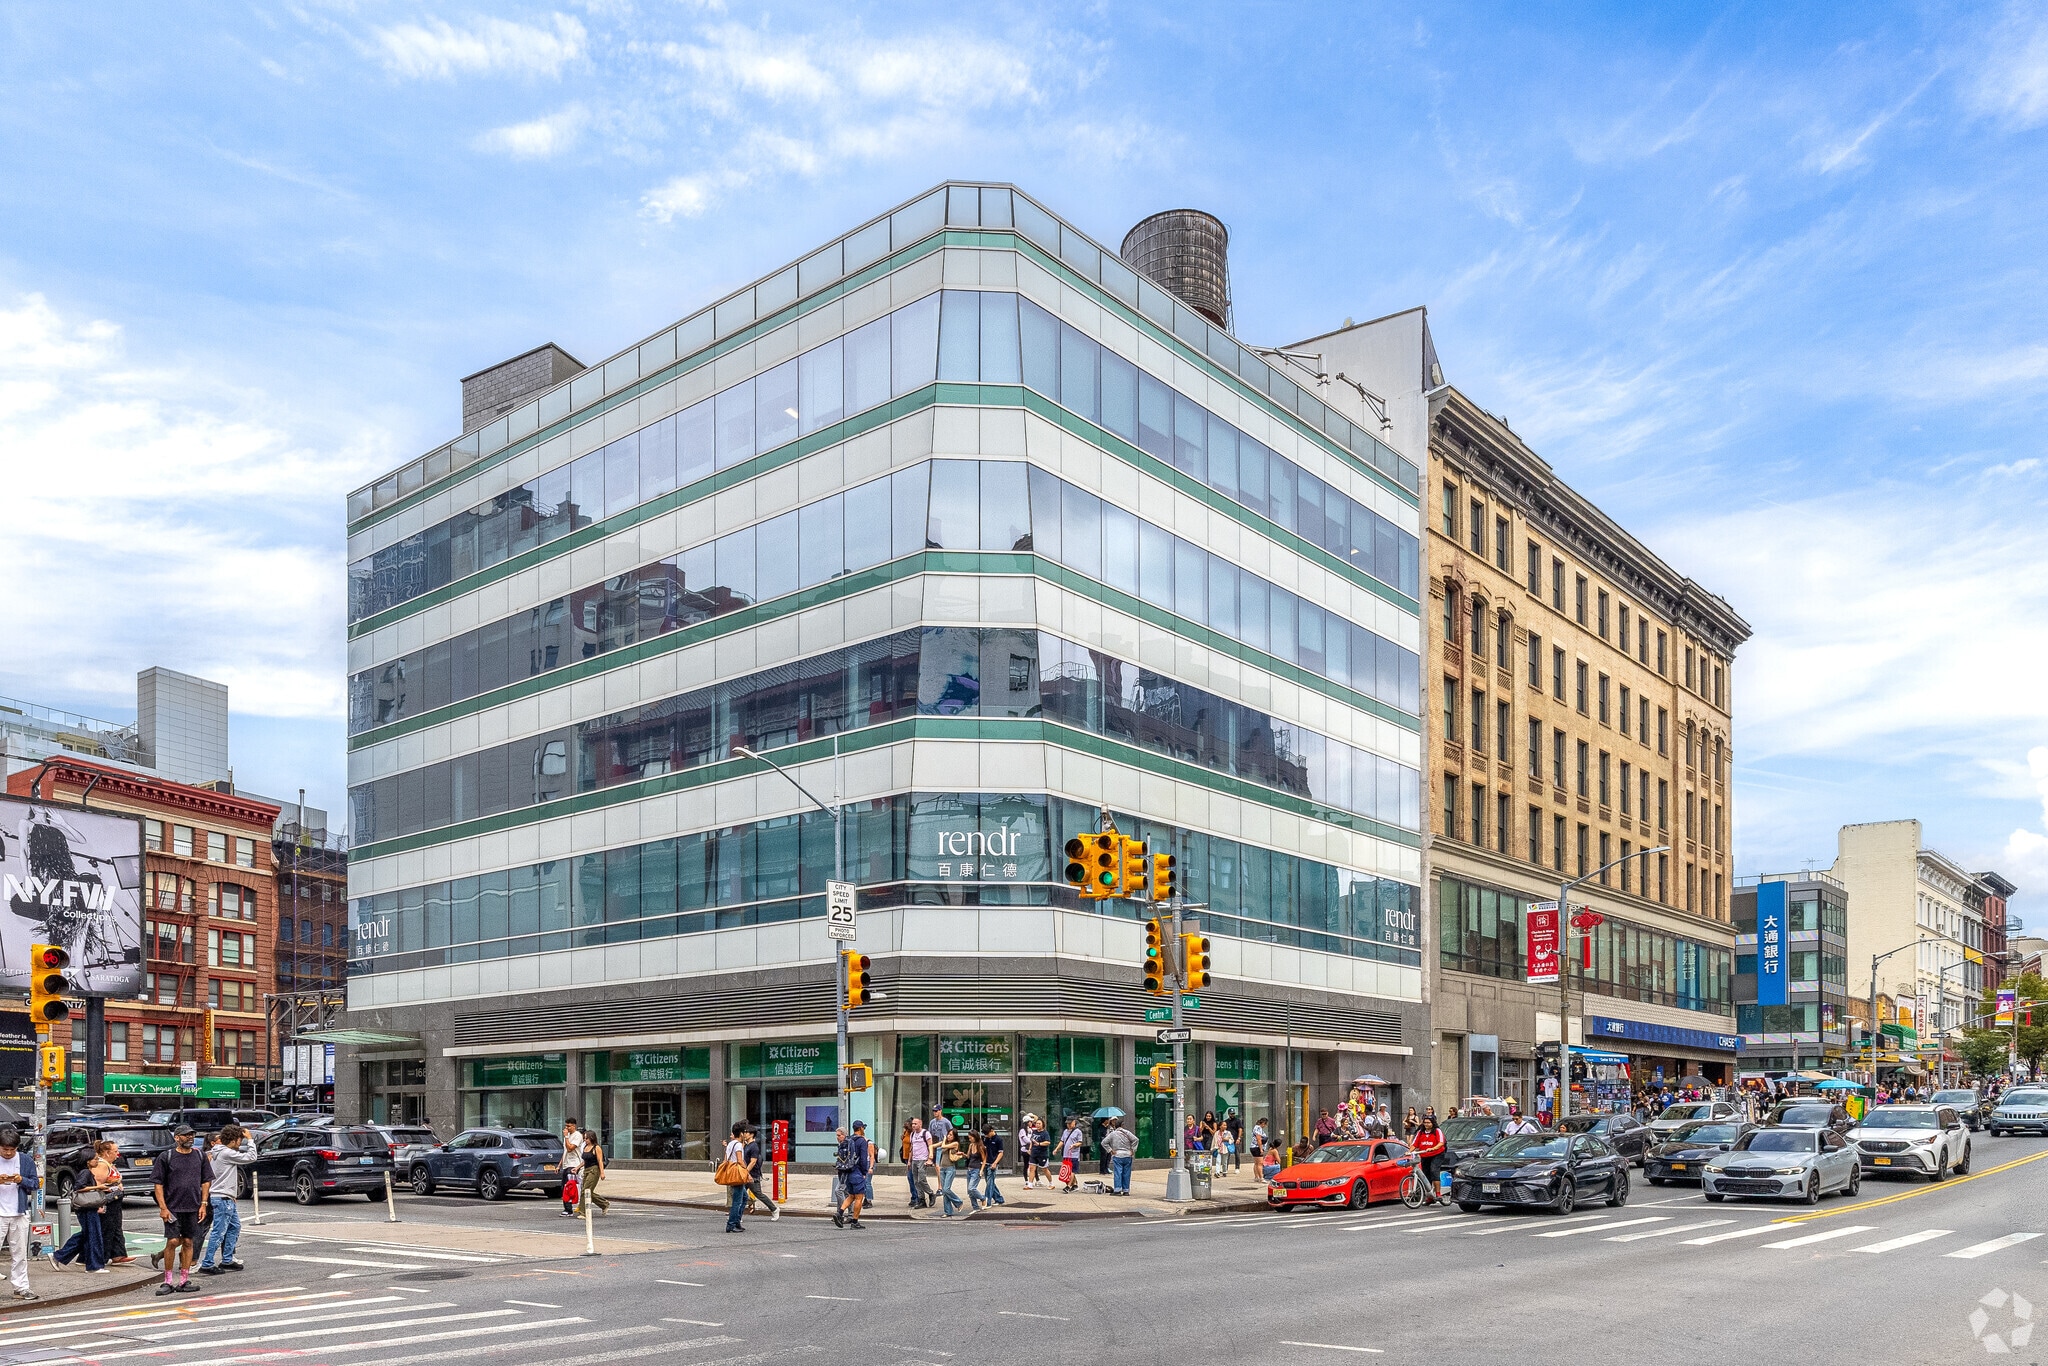
166-172 Centre St 3,500 - 10,500 SF of Office/Medical Space Available in New York, NY 10013
Sublease Highlights
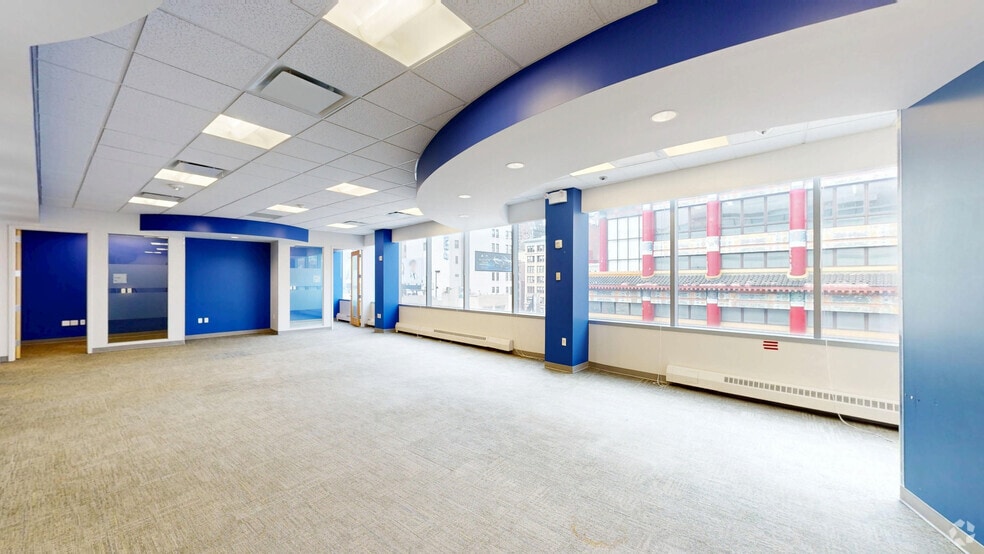
- Panoramic skyline and city views, wrap-around glass
- Institutional tenants within the building
- Providing easy access to all subway lines such as 6, N, Q, R, W, B, D, J, Z, A, C, E
- 24/7 access, double elevators, key-fob security
- Perfectly positioned in New York's most exclusive downtown shopping district, surrounded by restaurants, cafes, and retail stores
All Available Spaces(2)
Display Rental Rate as
- Space
- Size
- Term
- Rental Rate
- Space Use
- Build-Out
- Available
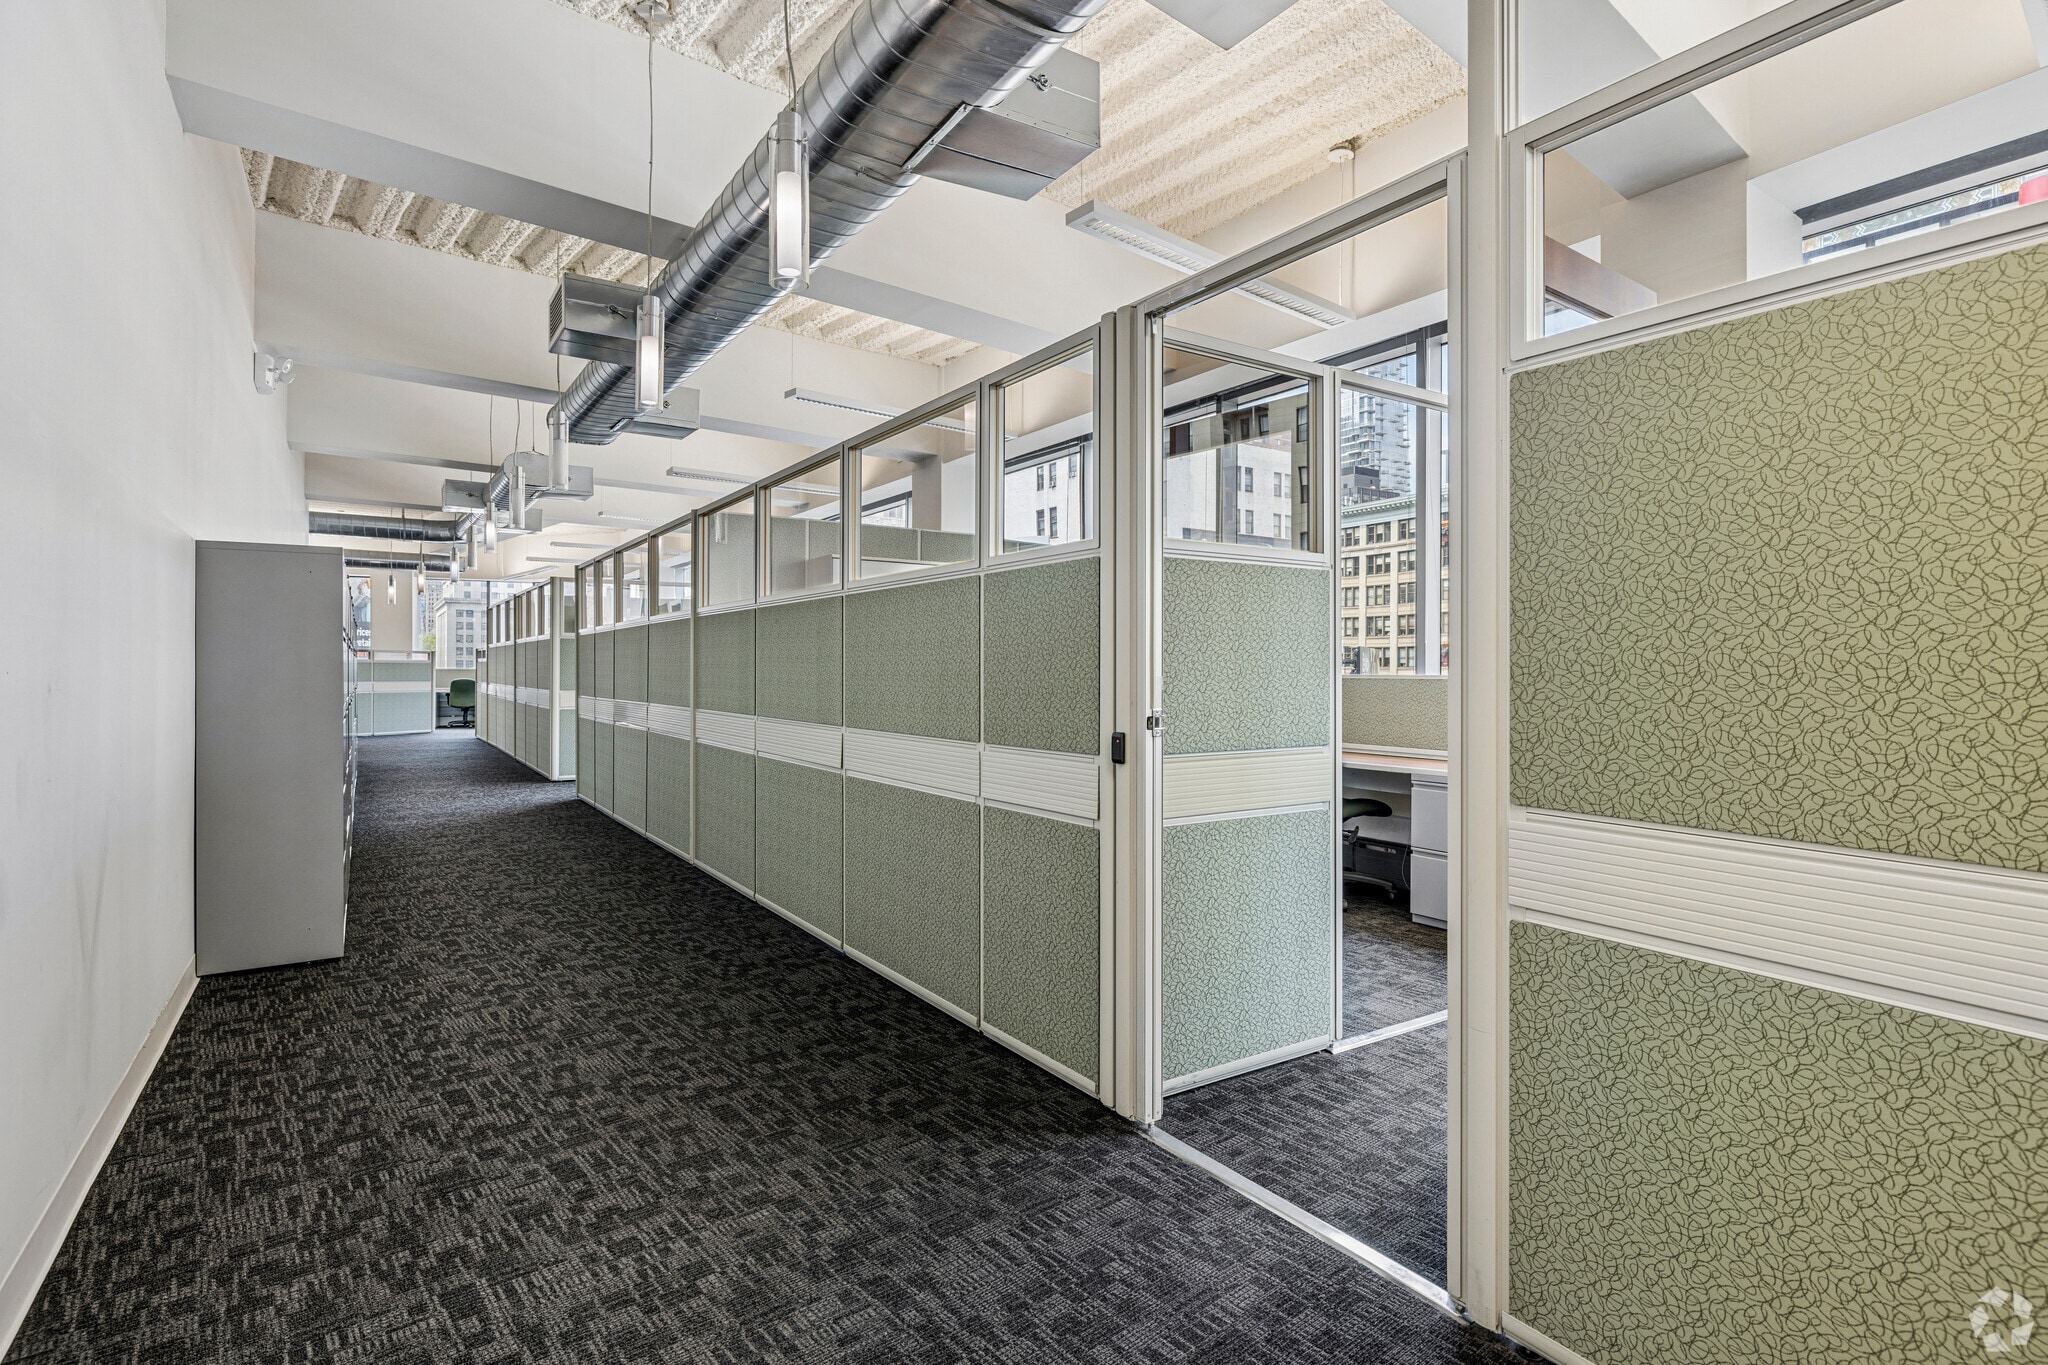


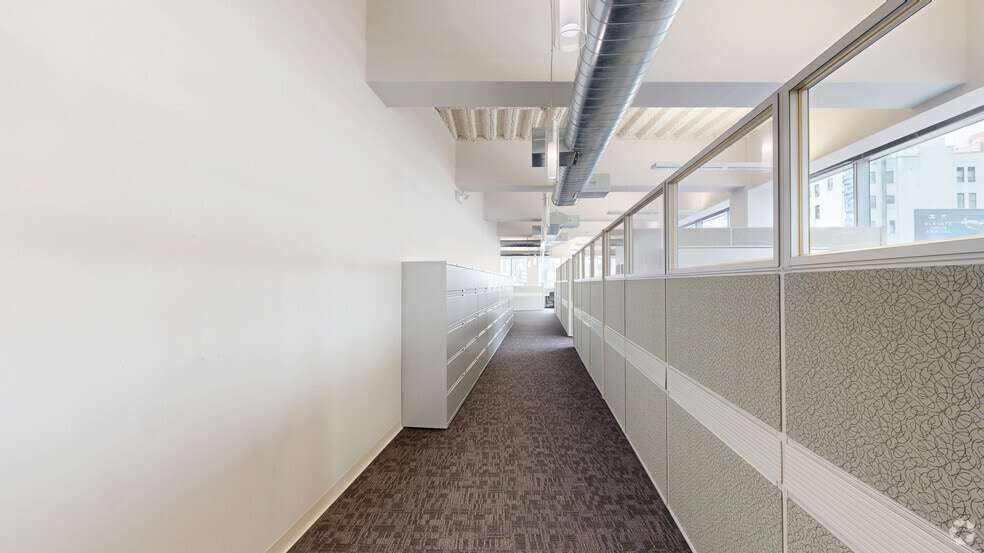
Unit 3 is the entire 7,000 SF third floor at 168 Centre Street — fully built-out and move-in ready, with ceiling heights up to 12 feet and a wrap-around window line delivering panoramic skyline and city views. The floor includes a massive, tech-enabled conference room, central heating and cooling, a fully built-out wet pantry, private bathrooms, and dedicated internal storage, laid out with high-density custom workstations and executive suites. The building carries institutional medical co-tenancy — Rendr, SoHo Ambulatory Surgical Center, and Mount Sinai Doctors — and sits directly on the Canal Street corridor bridging Tribeca, SoHo, Little Italy, and Chinatown, steps from 10 subway lines.
- Sublease space available from current tenant
- Fully Built-Out as Standard Office
- Fits 18 - 56 People
- 1 Conference Room
- Finished Ceilings: 9’8” - 10’2”
- Reception Area
- Elevator Access
- Wi-Fi Connectivity
- Fully Carpeted
- Plug & Play
- High Ceilings
- Natural Light
- Emergency Lighting
- Private Restrooms
- Wheelchair Accessible
- Full floor — immediate possession, flexible 3–7yrs
- Massive tech-enabled conference room, private bath
- 24/7 access, double elevators, key-fob security
- Listed rate may not include certain utilities, building services and property expenses
- Mostly Open Floor Plan Layout
- 4 Private Offices
- 49 Workstations
- Space is in Excellent Condition
- Central Air and Heating
- Private Restrooms
- Print/Copy Room
- Security System
- Corner Space
- Drop Ceilings
- After Hours HVAC Available
- DDA Compliant
- Smoke Detector
- 7,000 SF | $60 PSF | up to 12 ft ceilings
- Panoramic skyline and city views, wrap-around glas
- Institutional medical co-tenancy in-building


Move-in ready today: Unit 3M is a fully built-out 3,500 SF half floor at 168 Centre Street, in a building anchored by institutional medical tenants including Rendr, SoHo Ambulatory Surgical Center, and Mount Sinai Doctors. The space features high-density executive suites, a conference room, central heating and cooling, a fully built-out wet pantry, shared bathrooms, and dedicated internal storage — plus an expansive wrap-around window line with sweeping skyline views. 24/7 secured access via double elevators. Located directly on the Canal Street corridor bridging Tribeca, SoHo, Little Italy, and Chinatown, with direct access to 10 subway lines.
- Sublease space available from current tenant
- Fully Built-Out as Standard Office
- Fits 10 - 35 People
- 1 Conference Room
- Space is in Excellent Condition
- Wi-Fi Connectivity
- Fully Carpeted
- Plug & Play
- Natural Light
- Common Parts WC Facilities
- Open-Plan
- Wheelchair Accessible
- Immediate possession, flexible 3–7 year term
- Fully built-out: conference room, pantry & storage
- 24/7 access, double elevators, key-fob security
- Listed rate may not include certain utilities, building services and property expenses
- Mostly Open Floor Plan Layout
- 6 Private Offices
- Finished Ceilings: 9’7” - 10’1”
- Central Air and Heating
- Print/Copy Room
- Security System
- Corner Space
- After Hours HVAC Available
- DDA Compliant
- Smoke Detector
- 3,500 SF | $65 PSF | ~10 ft ceilings
- Institutional medical co-tenancy in-building
- Wrap-around windows, sweeping skyline views
| Space | Size | Term | Rental Rate | Space Use | Build-Out | Available |
| 3rd Floor, Ste 3 | 7,000 SF | Dec 2033 | $83.11 CAD/SF/YR $6.93 CAD/SF/MO $581,788 CAD/YR $48,482 CAD/MO | Office/Medical | Full Build-Out | Now |
| 4th Floor, Ste 3M | 3,500 SF | Dec 2033 | $90.04 CAD/SF/YR $7.50 CAD/SF/MO $315,135 CAD/YR $26,261 CAD/MO | Office/Medical | Full Build-Out | Now |
3rd Floor, Ste 3
| Size |
| 7,000 SF |
| Term |
| Dec 2033 |
| Rental Rate |
| $83.11 CAD/SF/YR $6.93 CAD/SF/MO $581,788 CAD/YR $48,482 CAD/MO |
| Space Use |
| Office/Medical |
| Build-Out |
| Full Build-Out |
| Available |
| Now |
4th Floor, Ste 3M
| Size |
| 3,500 SF |
| Term |
| Dec 2033 |
| Rental Rate |
| $90.04 CAD/SF/YR $7.50 CAD/SF/MO $315,135 CAD/YR $26,261 CAD/MO |
| Space Use |
| Office/Medical |
| Build-Out |
| Full Build-Out |
| Available |
| Now |
3rd Floor, Ste 3
| Size | 7,000 SF |
| Term | Dec 2033 |
| Rental Rate | $83.11 CAD/SF/YR |
| Space Use | Office/Medical |
| Build-Out | Full Build-Out |
| Available | Now |
Unit 3 is the entire 7,000 SF third floor at 168 Centre Street — fully built-out and move-in ready, with ceiling heights up to 12 feet and a wrap-around window line delivering panoramic skyline and city views. The floor includes a massive, tech-enabled conference room, central heating and cooling, a fully built-out wet pantry, private bathrooms, and dedicated internal storage, laid out with high-density custom workstations and executive suites. The building carries institutional medical co-tenancy — Rendr, SoHo Ambulatory Surgical Center, and Mount Sinai Doctors — and sits directly on the Canal Street corridor bridging Tribeca, SoHo, Little Italy, and Chinatown, steps from 10 subway lines.
- Sublease space available from current tenant
- Listed rate may not include certain utilities, building services and property expenses
- Fully Built-Out as Standard Office
- Mostly Open Floor Plan Layout
- Fits 18 - 56 People
- 4 Private Offices
- 1 Conference Room
- 49 Workstations
- Finished Ceilings: 9’8” - 10’2”
- Space is in Excellent Condition
- Reception Area
- Central Air and Heating
- Elevator Access
- Private Restrooms
- Wi-Fi Connectivity
- Print/Copy Room
- Fully Carpeted
- Security System
- Plug & Play
- Corner Space
- High Ceilings
- Drop Ceilings
- Natural Light
- After Hours HVAC Available
- Emergency Lighting
- DDA Compliant
- Private Restrooms
- Smoke Detector
- Wheelchair Accessible
- 7,000 SF | $60 PSF | up to 12 ft ceilings
- Full floor — immediate possession, flexible 3–7yrs
- Panoramic skyline and city views, wrap-around glas
- Massive tech-enabled conference room, private bath
- Institutional medical co-tenancy in-building
- 24/7 access, double elevators, key-fob security
4th Floor, Ste 3M
| Size | 3,500 SF |
| Term | Dec 2033 |
| Rental Rate | $90.04 CAD/SF/YR |
| Space Use | Office/Medical |
| Build-Out | Full Build-Out |
| Available | Now |
Move-in ready today: Unit 3M is a fully built-out 3,500 SF half floor at 168 Centre Street, in a building anchored by institutional medical tenants including Rendr, SoHo Ambulatory Surgical Center, and Mount Sinai Doctors. The space features high-density executive suites, a conference room, central heating and cooling, a fully built-out wet pantry, shared bathrooms, and dedicated internal storage — plus an expansive wrap-around window line with sweeping skyline views. 24/7 secured access via double elevators. Located directly on the Canal Street corridor bridging Tribeca, SoHo, Little Italy, and Chinatown, with direct access to 10 subway lines.
- Sublease space available from current tenant
- Listed rate may not include certain utilities, building services and property expenses
- Fully Built-Out as Standard Office
- Mostly Open Floor Plan Layout
- Fits 10 - 35 People
- 6 Private Offices
- 1 Conference Room
- Finished Ceilings: 9’7” - 10’1”
- Space is in Excellent Condition
- Central Air and Heating
- Wi-Fi Connectivity
- Print/Copy Room
- Fully Carpeted
- Security System
- Plug & Play
- Corner Space
- Natural Light
- After Hours HVAC Available
- Common Parts WC Facilities
- DDA Compliant
- Open-Plan
- Smoke Detector
- Wheelchair Accessible
- 3,500 SF | $65 PSF | ~10 ft ceilings
- Immediate possession, flexible 3–7 year term
- Institutional medical co-tenancy in-building
- Fully built-out: conference room, pantry & storage
- Wrap-around windows, sweeping skyline views
- 24/7 access, double elevators, key-fob security
Matterport 3D Tours
Property Overview
Two turnkey, move-in-ready spaces are currently available — a 3,500 SF half floor and a 7,000 SF full floor — both immediate possession, flexible 3–7 year terms. 168 Centre Street sits directly on the Canal Street corridor, bridging Tribeca, SoHo, Little Italy, and Chinatown — steps from the 6, N, Q, R, W, B, D, J, Z, A, and C lines. The building carries strong institutional medical co-tenancy, home to Rendr, SoHo Ambulatory Surgical Center, and Mount Sinai Doctors, alongside neighbors including the NYC Civic Center, the NYC Courthouses, and Charles B. Wang Community Health Center. It's a double-elevator building with 24/7 access and Johnson Controls key-fob security.
- 24 Hour Access
- Banking
- Controlled Access
- Property Manager on Site
- Security System
- Wheelchair Accessible
- Air Conditioning
- Smoke Detector
Property Facts
Select Tenants
- Floor
- Tenant Name
- Industry
- 1st
- Citizens
- Finance and Insurance
- 1st
- Katherine Ni Md
- Health Care and Social Assistance
- 3rd
- Mount Sinai Doctors Specialty Practice
- Health Care and Social Assistance
- 2nd
- Rendr
- Health Care and Social Assistance
- 5th
- SoHo Ambulatory Surgical Center
- Health Care and Social Assistance



Presented by
166-172 Centre St
Hmm, there seems to have been an error sending your message. Please try again.
Thanks! Your message was sent.