Your email has been sent.

Lincoln Boulevard Office Building 1661-1669 Lincoln Blvd 2,067 - 45,467 SF of Office Space Available in Santa Monica, CA 90404
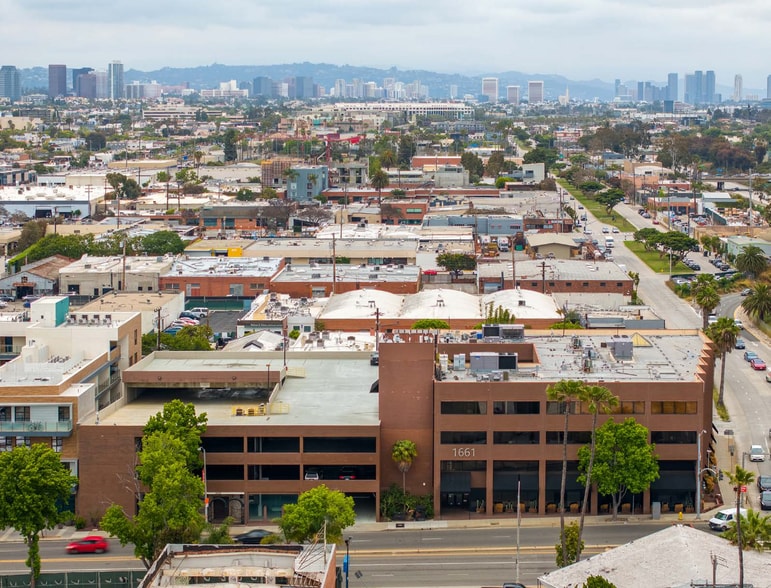
Highlights
- Beautiful creative space with natural light and exposed ceilings
- Beautifully landscaped outdoor common courtyard
- Exterior signage opportunity
- Parking Access to each floor
- Multitude of restaurants and amenities close by
- Walkers Paradise (90)
All Available Spaces(5)
Display Rental Rate as
- Space
- Size
- Term
- Rental Rate
- Space Use
- Build-Out
- Available
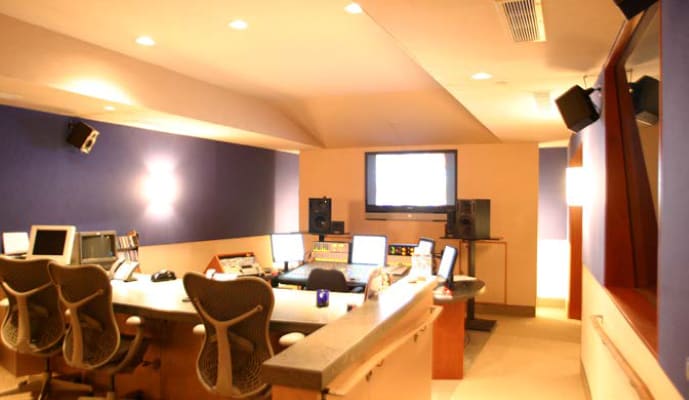


• Historic ADR & Voiceover Recording Studio • Opens to Landscaped Courtyard • Unique Design Move-in Ready • Beautiful Kitchen & Lounge • Signage Opportunity
- Listed rate may not include certain utilities, building services and property expenses
- Fits 31 - 99 People
- Mostly Open Floor Plan Layout
- Space is in Excellent Condition
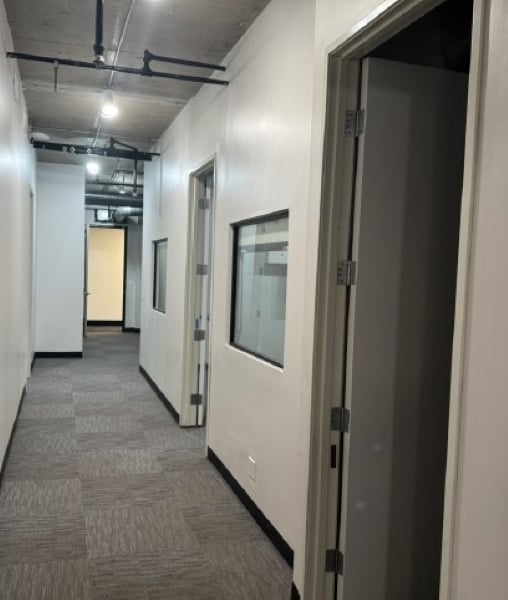


• Move-in Ready • Reception Area • Exposed Ceilings • 2 Large Offices/Conf Rooms • 3 Mid-Size Offices • 2 Small Offices
- Listed rate may not include certain utilities, building services and property expenses
- 5 Private Offices
- Space is in Excellent Condition
- Exposed Ceiling
- Fits 6 - 17 People
- 2 Conference Rooms
- Reception Area
• Available April 2026 • 6 Private window-lined offices • Polished concrete floors throughout • Kitchenette inside the suite • Conference or bullpen area in center of suite
- Listed rate may not include certain utilities, building services and property expenses
- 6 Private Offices
- Fits 8 - 23 People
- 6 Private window-lined offices
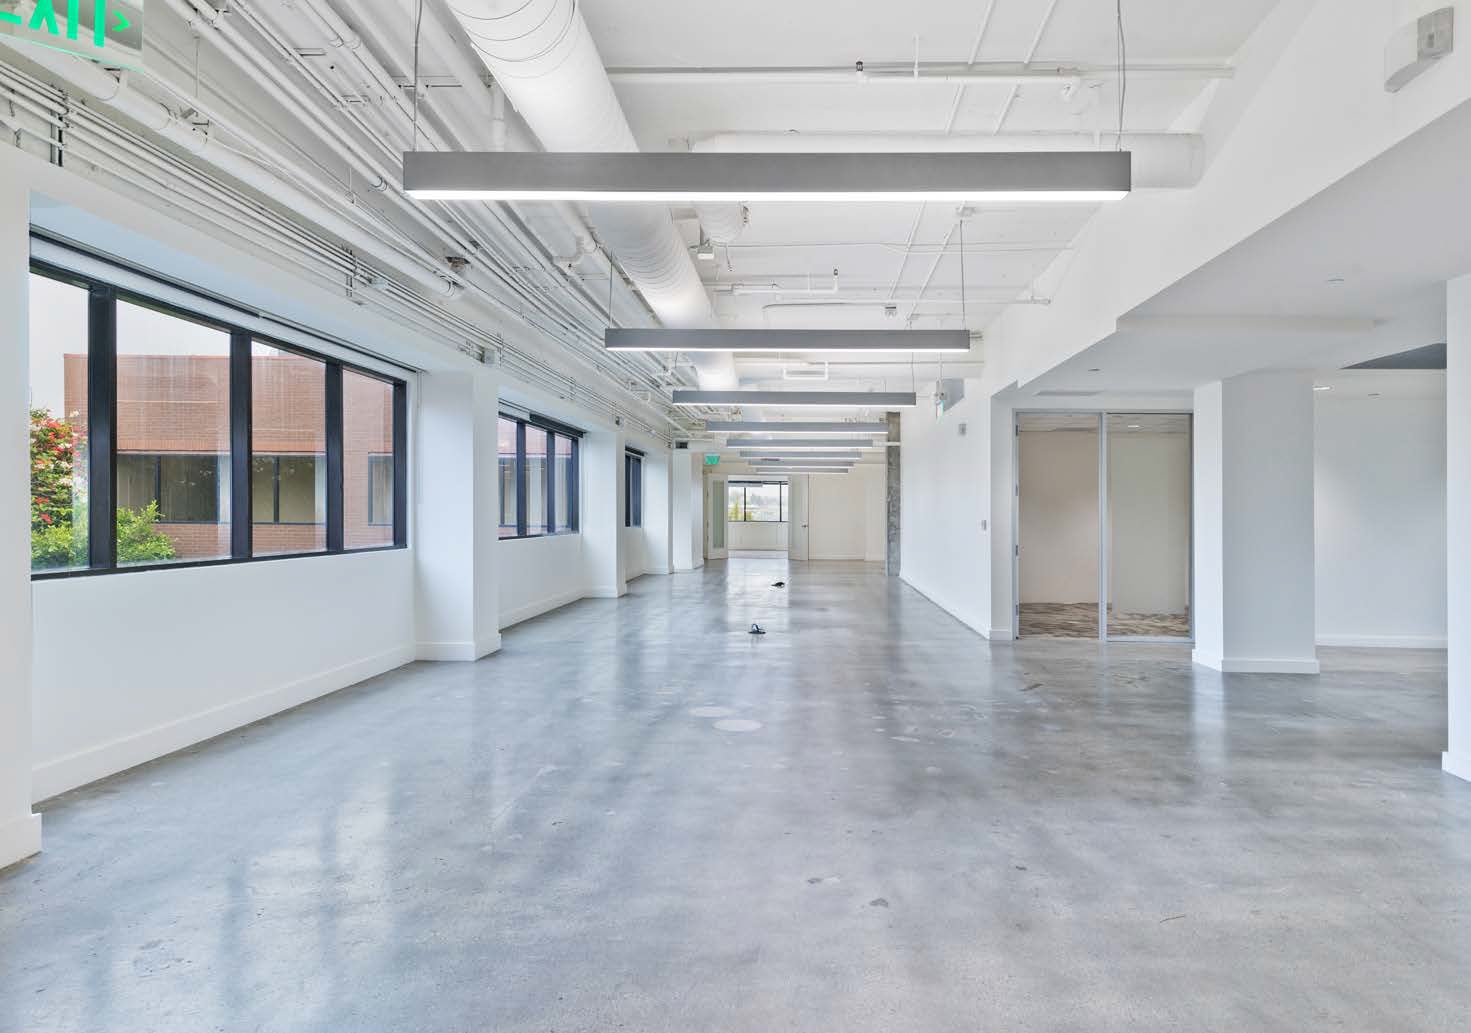


• Internal Staircase to 4rd Floor • Polished Concrete Floors • IT Room • Internal Restroom • Mix of Large and Small Offices
- Listed rate may not include certain utilities, building services and property expenses
- Fits 36 - 114 People
- Can be combined with additional space(s) for up to 28,262 SF of adjacent space
- Office intensive layout
- Space is in Excellent Condition
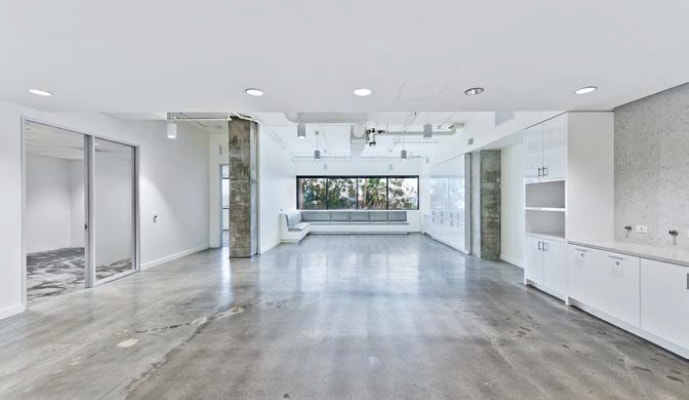


• Dramatic Skylights • Internal Staircase to 3rd Floor • Polished Concrete Floors • Dramatic Open Kitchen • Telecom Room • Internal Restroom
- Listed rate may not include certain utilities, building services and property expenses
- Fits 36 - 114 People
- Can be combined with additional space(s) for up to 28,262 SF of adjacent space
- Office intensive layout
- Space is in Excellent Condition
- Kitchen
| Space | Size | Term | Rental Rate | Space Use | Build-Out | Available |
| 1st Floor | 12,289 SF | Negotiable | $49.71 CAD/SF/YR $4.14 CAD/SF/MO $610,902 CAD/YR $50,909 CAD/MO | Office | - | Now |
| 2nd Floor, Ste 200 | 2,067 SF | Negotiable | $49.71 CAD/SF/YR $4.14 CAD/SF/MO $102,753 CAD/YR $8,563 CAD/MO | Office | - | Now |
| 2nd Floor, Ste 225 | 2,849 SF | Negotiable | $49.71 CAD/SF/YR $4.14 CAD/SF/MO $141,628 CAD/YR $11,802 CAD/MO | Office | - | Now |
| 3rd Floor | 14,131 SF | Negotiable | $49.71 CAD/SF/YR $4.14 CAD/SF/MO $702,471 CAD/YR $58,539 CAD/MO | Office | - | Now |
| 4th Floor | 14,131 SF | Negotiable | $49.71 CAD/SF/YR $4.14 CAD/SF/MO $702,471 CAD/YR $58,539 CAD/MO | Office | - | Now |
1st Floor
| Size |
| 12,289 SF |
| Term |
| Negotiable |
| Rental Rate |
| $49.71 CAD/SF/YR $4.14 CAD/SF/MO $610,902 CAD/YR $50,909 CAD/MO |
| Space Use |
| Office |
| Build-Out |
| - |
| Available |
| Now |
2nd Floor, Ste 200
| Size |
| 2,067 SF |
| Term |
| Negotiable |
| Rental Rate |
| $49.71 CAD/SF/YR $4.14 CAD/SF/MO $102,753 CAD/YR $8,563 CAD/MO |
| Space Use |
| Office |
| Build-Out |
| - |
| Available |
| Now |
2nd Floor, Ste 225
| Size |
| 2,849 SF |
| Term |
| Negotiable |
| Rental Rate |
| $49.71 CAD/SF/YR $4.14 CAD/SF/MO $141,628 CAD/YR $11,802 CAD/MO |
| Space Use |
| Office |
| Build-Out |
| - |
| Available |
| Now |
3rd Floor
| Size |
| 14,131 SF |
| Term |
| Negotiable |
| Rental Rate |
| $49.71 CAD/SF/YR $4.14 CAD/SF/MO $702,471 CAD/YR $58,539 CAD/MO |
| Space Use |
| Office |
| Build-Out |
| - |
| Available |
| Now |
4th Floor
| Size |
| 14,131 SF |
| Term |
| Negotiable |
| Rental Rate |
| $49.71 CAD/SF/YR $4.14 CAD/SF/MO $702,471 CAD/YR $58,539 CAD/MO |
| Space Use |
| Office |
| Build-Out |
| - |
| Available |
| Now |
1st Floor
| Size | 12,289 SF |
| Term | Negotiable |
| Rental Rate | $49.71 CAD/SF/YR |
| Space Use | Office |
| Build-Out | - |
| Available | Now |
• Historic ADR & Voiceover Recording Studio • Opens to Landscaped Courtyard • Unique Design Move-in Ready • Beautiful Kitchen & Lounge • Signage Opportunity
- Listed rate may not include certain utilities, building services and property expenses
- Mostly Open Floor Plan Layout
- Fits 31 - 99 People
- Space is in Excellent Condition
2nd Floor, Ste 200
| Size | 2,067 SF |
| Term | Negotiable |
| Rental Rate | $49.71 CAD/SF/YR |
| Space Use | Office |
| Build-Out | - |
| Available | Now |
• Move-in Ready • Reception Area • Exposed Ceilings • 2 Large Offices/Conf Rooms • 3 Mid-Size Offices • 2 Small Offices
- Listed rate may not include certain utilities, building services and property expenses
- Fits 6 - 17 People
- 5 Private Offices
- 2 Conference Rooms
- Space is in Excellent Condition
- Reception Area
- Exposed Ceiling
2nd Floor, Ste 225
| Size | 2,849 SF |
| Term | Negotiable |
| Rental Rate | $49.71 CAD/SF/YR |
| Space Use | Office |
| Build-Out | - |
| Available | Now |
• Available April 2026 • 6 Private window-lined offices • Polished concrete floors throughout • Kitchenette inside the suite • Conference or bullpen area in center of suite
- Listed rate may not include certain utilities, building services and property expenses
- Fits 8 - 23 People
- 6 Private Offices
- 6 Private window-lined offices
3rd Floor
| Size | 14,131 SF |
| Term | Negotiable |
| Rental Rate | $49.71 CAD/SF/YR |
| Space Use | Office |
| Build-Out | - |
| Available | Now |
• Internal Staircase to 4rd Floor • Polished Concrete Floors • IT Room • Internal Restroom • Mix of Large and Small Offices
- Listed rate may not include certain utilities, building services and property expenses
- Office intensive layout
- Fits 36 - 114 People
- Space is in Excellent Condition
- Can be combined with additional space(s) for up to 28,262 SF of adjacent space
4th Floor
| Size | 14,131 SF |
| Term | Negotiable |
| Rental Rate | $49.71 CAD/SF/YR |
| Space Use | Office |
| Build-Out | - |
| Available | Now |
• Dramatic Skylights • Internal Staircase to 3rd Floor • Polished Concrete Floors • Dramatic Open Kitchen • Telecom Room • Internal Restroom
- Listed rate may not include certain utilities, building services and property expenses
- Office intensive layout
- Fits 36 - 114 People
- Space is in Excellent Condition
- Can be combined with additional space(s) for up to 28,262 SF of adjacent space
- Kitchen
Property Overview
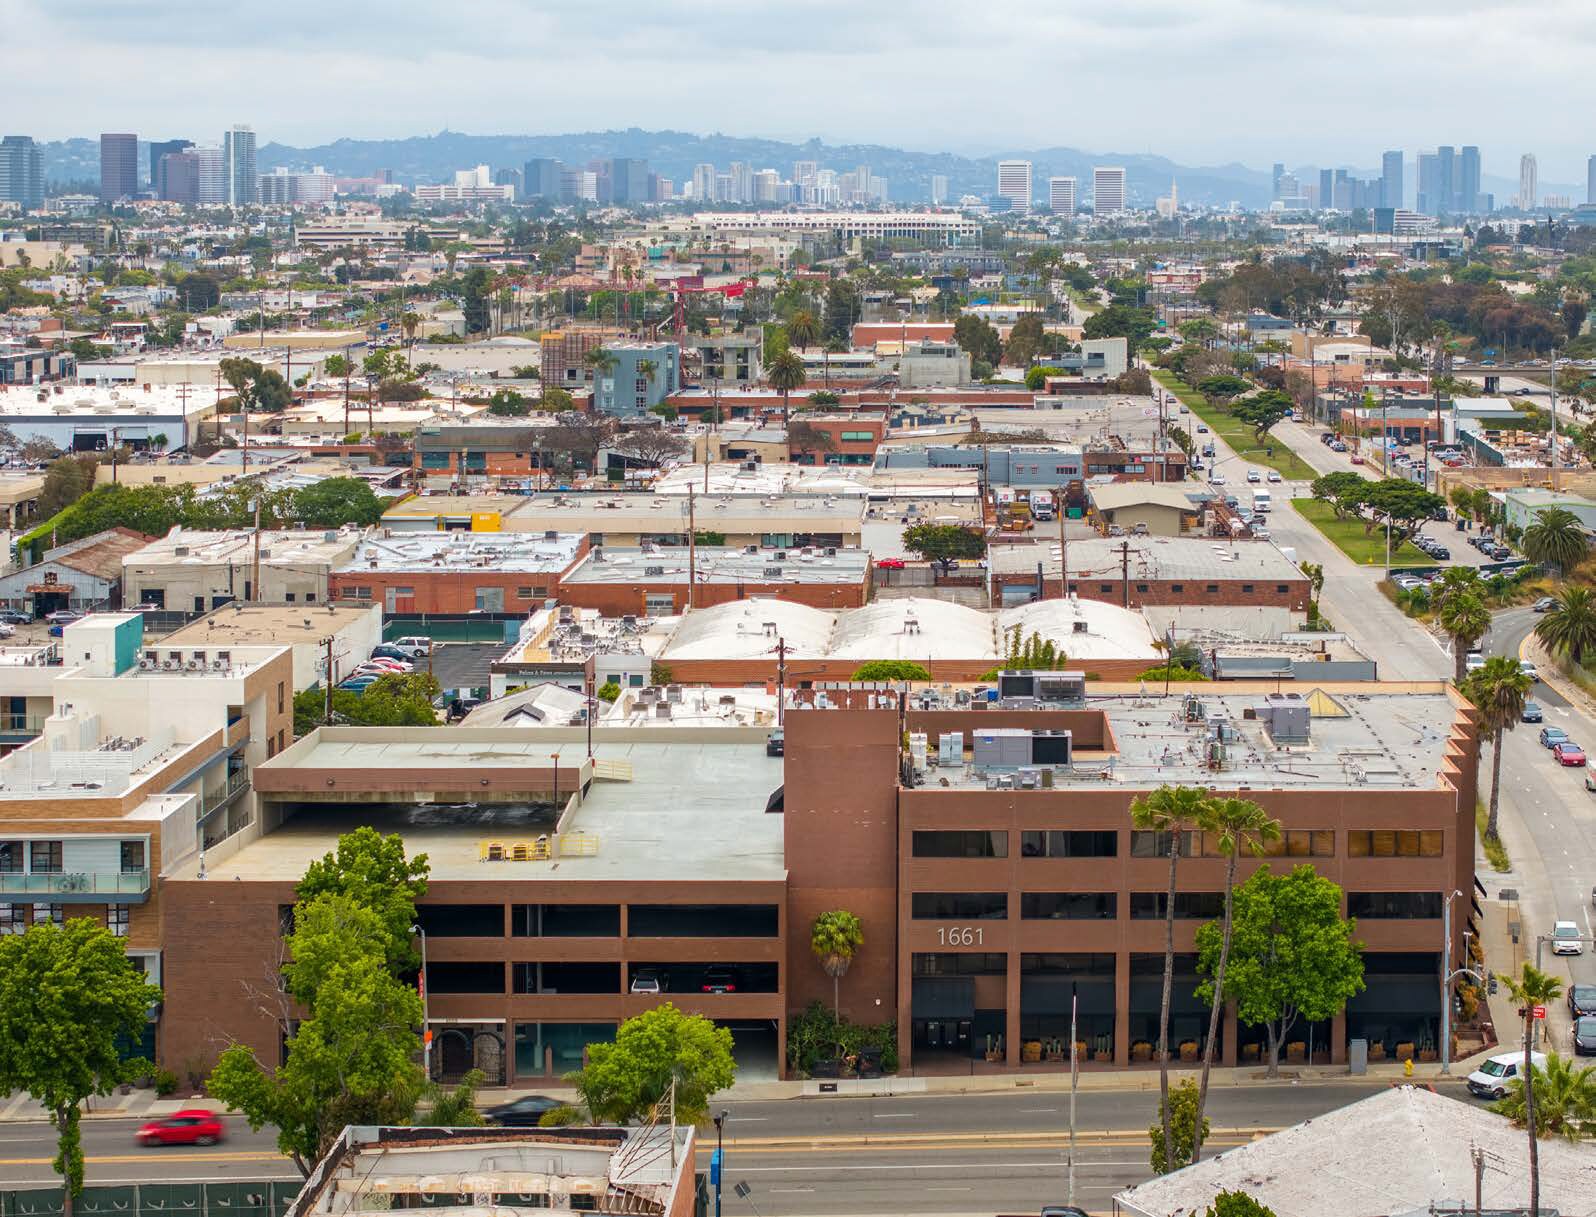
1661 Lincoln Boulevard is a premier four-story office building in the heart of downtown Santa Monica, offering exceptional visibility and accessibility for forward-thinking businesses. With full-floor availability on the 3rd and 4th floors—each totaling 14,131 SF—this property provides the flexibility to lease over 40,000 SF, making it ideal for growing companies seeking a dominant Westside presence. Situated just steps from the 10 Freeway and a short commute to local transit lines, 1661 Lincoln boasts prominent frontage on Lincoln Boulevard, ensuring high brand visibility. The building features efficient floorplates, secure on-site parking at a generous 3.0 spaces per 1,000 SF, and is surrounded by a vibrant mix of retail, dining, and creative neighbors, creating a dynamic work environment. With competitive lease rates and immediate occupancy options, 1661 Lincoln delivers both practical convenience and a prestigious address—perfect for companies looking to establish a strong foothold in one of Los Angeles’ most desirable office markets.
- Atrium
- Bus Line
- Controlled Access
- Fenced Lot
- Security System
- Wheelchair Accessible
- Smoke Detector
Property Facts





Presented by
Lincoln Boulevard Office Building | 1661-1669 Lincoln Blvd
Hmm, there seems to have been an error sending your message. Please try again.
Thanks! Your message was sent.