Your email has been sent.

1666 Connecticut Ave NW 1666 Connecticut Ave NW 1,615 - 21,264 SF of Office Space Available in Washington, DC 20009


All Available Spaces(8)
Display Rental Rate as
- Space
- Size
- Term
- Rental Rate
- Space Use
- Build-Out
- Available

New conference facility + tenant lounge coming soon • Iconic presence on the Connecticut Avenue corridor — two blocks from Dupont Metro Station • Boutique floor plate with great setbacks and windowline in all directions • Three levels of below-grade parking – 1/1,500 SF ratio • Sette Osteria on-site & exciting new retail coming soon
- Rate includes utilities, building services and property expenses
- Office intensive layout
- Fully Built-Out as Standard Office
- Can be combined with additional space(s) for up to 6,399 SF of adjacent space
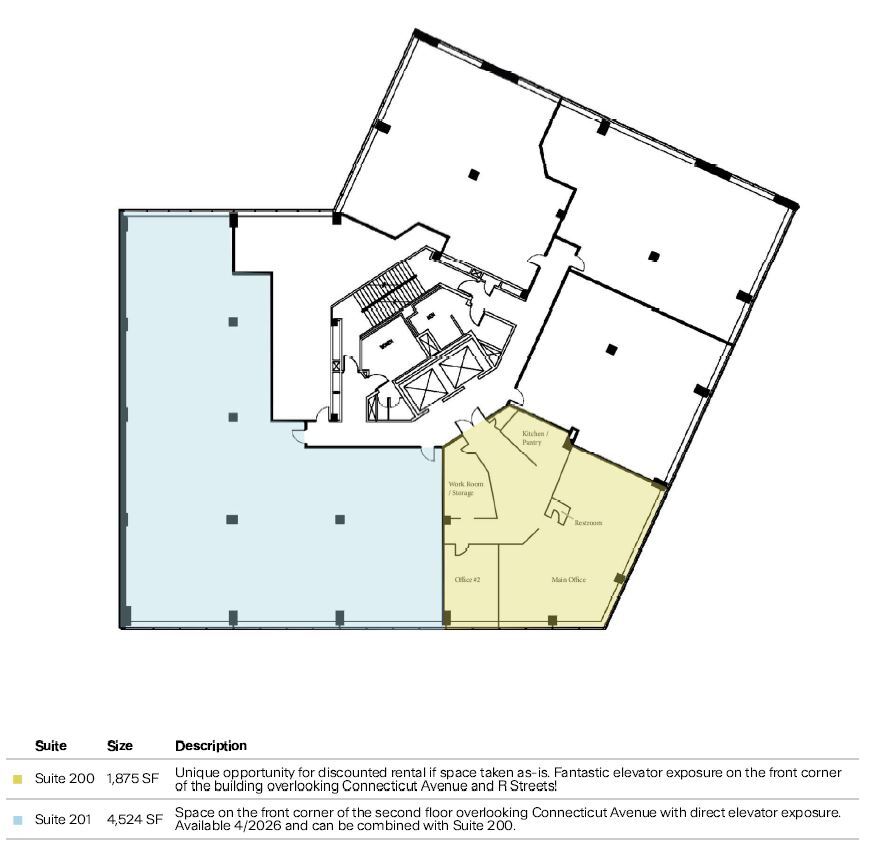
Space on the front corner of the second floor overlooking Connecticut Avenue with direct elevator exposure. Available 4/2026 and can be combined with Suite 200. New conference facility + tenant lounge coming soon • Iconic presence on the Connecticut Avenue corridor — two blocks from Dupont Metro Station • Boutique floor plate with great setbacks and windowline in all directions • Three levels of below-grade parking – 1/1,500 SF ratio • Sette Osteria on-site & exciting new retail coming soon
- Rate includes utilities, building services and property expenses
- Can be combined with additional space(s) for up to 6,399 SF of adjacent space
- Office intensive layout

Full floor of spec suites with conference facility and tenant lounge - designed by OTJ - deliver this summer 2026! Under construction now! New conference facility + tenant lounge coming soon • Iconic presence on the Connecticut Avenue corridor — two blocks from Dupont Metro Station • Boutique floor plate with great setbacks and windowline in all directions • Three levels of below-grade parking – 1/1,500 SF ratio • Sette Osteria on-site & exciting new retail coming soon
- Rate includes utilities, building services and property expenses
- Space is in Excellent Condition
- Office intensive layout
- Can be combined with additional space(s) for up to 12,367 SF of adjacent space
Full floor of spec suites with conference facility and tenant lounge - designed by OTJ - deliver this summer 2026! Under construction now! New conference facility + tenant lounge coming soon • Iconic presence on the Connecticut Avenue corridor — two blocks from Dupont Metro Station • Boutique floor plate with great setbacks and windowline in all directions • Three levels of below-grade parking – 1/1,500 SF ratio • Sette Osteria on-site & exciting new retail coming soon
- Rate includes utilities, building services and property expenses
- Space is in Excellent Condition
- Office intensive layout
- Can be combined with additional space(s) for up to 12,367 SF of adjacent space
Full floor of spec suites with conference facility and tenant lounge - designed by OTJ - deliver this summer 2026! Under construction now! New conference facility + tenant lounge coming soon • Iconic presence on the Connecticut Avenue corridor — two blocks from Dupont Metro Station • Boutique floor plate with great setbacks and windowline in all directions • Three levels of below-grade parking – 1/1,500 SF ratio • Sette Osteria on-site & exciting new retail coming soon
- Rate includes utilities, building services and property expenses
- Space is in Excellent Condition
- Office intensive layout
- Can be combined with additional space(s) for up to 12,367 SF of adjacent space
Full floor of spec suites with conference facility and tenant lounge - designed by OTJ - deliver this summer 2026! Under construction now! New conference facility + tenant lounge coming soon • Iconic presence on the Connecticut Avenue corridor — two blocks from Dupont Metro Station • Boutique floor plate with great setbacks and windowline in all directions • Three levels of below-grade parking – 1/1,500 SF ratio • Sette Osteria on-site & exciting new retail coming soon
- Rate includes utilities, building services and property expenses
- Space is in Excellent Condition
- Office intensive layout
- Can be combined with additional space(s) for up to 12,367 SF of adjacent space
Full floor of spec suites with conference facility and tenant lounge - designed by OTJ - deliver this summer 2026! Under construction now! New conference facility + tenant lounge coming soon • Iconic presence on the Connecticut Avenue corridor — two blocks from Dupont Metro Station • Boutique floor plate with great setbacks and windowline in all directions • Three levels of below-grade parking – 1/1,500 SF ratio • Sette Osteria on-site & exciting new retail coming soon
- Rate includes utilities, building services and property expenses
- Space is in Excellent Condition
- Office intensive layout
- Can be combined with additional space(s) for up to 12,367 SF of adjacent space
- Rate includes utilities, building services and property expenses
| Space | Size | Term | Rental Rate | Space Use | Build-Out | Available |
| 2nd Floor, Ste 200 | 1,875 SF | Negotiable | $69.70 CAD/SF/YR $5.81 CAD/SF/MO $130,693 CAD/YR $10,891 CAD/MO | Office | Full Build-Out | Now |
| 2nd Floor, Ste 201 | 4,524 SF | Negotiable | $69.70 CAD/SF/YR $5.81 CAD/SF/MO $315,335 CAD/YR $26,278 CAD/MO | Office | Full Build-Out | Now |
| 3rd Floor, Ste 300-A | 3,694 SF | Negotiable | $69.70 CAD/SF/YR $5.81 CAD/SF/MO $257,482 CAD/YR $21,457 CAD/MO | Office | Spec Suite | Now |
| 3rd Floor, Ste 300-B | 1,615 SF | Negotiable | $69.70 CAD/SF/YR $5.81 CAD/SF/MO $112,570 CAD/YR $9,381 CAD/MO | Office | Spec Suite | Now |
| 3rd Floor, Ste 300-C | 2,468 SF | Negotiable | $69.70 CAD/SF/YR $5.81 CAD/SF/MO $172,026 CAD/YR $14,336 CAD/MO | Office | Spec Suite | Now |
| 3rd Floor, Ste 300-D | 2,507 SF | Negotiable | $69.70 CAD/SF/YR $5.81 CAD/SF/MO $174,745 CAD/YR $14,562 CAD/MO | Office | Spec Suite | Now |
| 3rd Floor, Ste 300-E | 2,083 SF | Negotiable | $69.70 CAD/SF/YR $5.81 CAD/SF/MO $145,191 CAD/YR $12,099 CAD/MO | Office | Spec Suite | Now |
| 5th Floor, Ste 525 | 2,498 SF | Negotiable | Upon Request Upon Request Upon Request Upon Request | Office | - | 2027-01-01 |
2nd Floor, Ste 200
| Size |
| 1,875 SF |
| Term |
| Negotiable |
| Rental Rate |
| $69.70 CAD/SF/YR $5.81 CAD/SF/MO $130,693 CAD/YR $10,891 CAD/MO |
| Space Use |
| Office |
| Build-Out |
| Full Build-Out |
| Available |
| Now |
2nd Floor, Ste 201
| Size |
| 4,524 SF |
| Term |
| Negotiable |
| Rental Rate |
| $69.70 CAD/SF/YR $5.81 CAD/SF/MO $315,335 CAD/YR $26,278 CAD/MO |
| Space Use |
| Office |
| Build-Out |
| Full Build-Out |
| Available |
| Now |
3rd Floor, Ste 300-A
| Size |
| 3,694 SF |
| Term |
| Negotiable |
| Rental Rate |
| $69.70 CAD/SF/YR $5.81 CAD/SF/MO $257,482 CAD/YR $21,457 CAD/MO |
| Space Use |
| Office |
| Build-Out |
| Spec Suite |
| Available |
| Now |
3rd Floor, Ste 300-B
| Size |
| 1,615 SF |
| Term |
| Negotiable |
| Rental Rate |
| $69.70 CAD/SF/YR $5.81 CAD/SF/MO $112,570 CAD/YR $9,381 CAD/MO |
| Space Use |
| Office |
| Build-Out |
| Spec Suite |
| Available |
| Now |
3rd Floor, Ste 300-C
| Size |
| 2,468 SF |
| Term |
| Negotiable |
| Rental Rate |
| $69.70 CAD/SF/YR $5.81 CAD/SF/MO $172,026 CAD/YR $14,336 CAD/MO |
| Space Use |
| Office |
| Build-Out |
| Spec Suite |
| Available |
| Now |
3rd Floor, Ste 300-D
| Size |
| 2,507 SF |
| Term |
| Negotiable |
| Rental Rate |
| $69.70 CAD/SF/YR $5.81 CAD/SF/MO $174,745 CAD/YR $14,562 CAD/MO |
| Space Use |
| Office |
| Build-Out |
| Spec Suite |
| Available |
| Now |
3rd Floor, Ste 300-E
| Size |
| 2,083 SF |
| Term |
| Negotiable |
| Rental Rate |
| $69.70 CAD/SF/YR $5.81 CAD/SF/MO $145,191 CAD/YR $12,099 CAD/MO |
| Space Use |
| Office |
| Build-Out |
| Spec Suite |
| Available |
| Now |
5th Floor, Ste 525
| Size |
| 2,498 SF |
| Term |
| Negotiable |
| Rental Rate |
| Upon Request Upon Request Upon Request Upon Request |
| Space Use |
| Office |
| Build-Out |
| - |
| Available |
| 2027-01-01 |
2nd Floor, Ste 200
| Size | 1,875 SF |
| Term | Negotiable |
| Rental Rate | $69.70 CAD/SF/YR |
| Space Use | Office |
| Build-Out | Full Build-Out |
| Available | Now |
New conference facility + tenant lounge coming soon • Iconic presence on the Connecticut Avenue corridor — two blocks from Dupont Metro Station • Boutique floor plate with great setbacks and windowline in all directions • Three levels of below-grade parking – 1/1,500 SF ratio • Sette Osteria on-site & exciting new retail coming soon
- Rate includes utilities, building services and property expenses
- Fully Built-Out as Standard Office
- Office intensive layout
- Can be combined with additional space(s) for up to 6,399 SF of adjacent space
2nd Floor, Ste 201
| Size | 4,524 SF |
| Term | Negotiable |
| Rental Rate | $69.70 CAD/SF/YR |
| Space Use | Office |
| Build-Out | Full Build-Out |
| Available | Now |
Space on the front corner of the second floor overlooking Connecticut Avenue with direct elevator exposure. Available 4/2026 and can be combined with Suite 200. New conference facility + tenant lounge coming soon • Iconic presence on the Connecticut Avenue corridor — two blocks from Dupont Metro Station • Boutique floor plate with great setbacks and windowline in all directions • Three levels of below-grade parking – 1/1,500 SF ratio • Sette Osteria on-site & exciting new retail coming soon
- Rate includes utilities, building services and property expenses
- Office intensive layout
- Can be combined with additional space(s) for up to 6,399 SF of adjacent space
3rd Floor, Ste 300-A
| Size | 3,694 SF |
| Term | Negotiable |
| Rental Rate | $69.70 CAD/SF/YR |
| Space Use | Office |
| Build-Out | Spec Suite |
| Available | Now |
Full floor of spec suites with conference facility and tenant lounge - designed by OTJ - deliver this summer 2026! Under construction now! New conference facility + tenant lounge coming soon • Iconic presence on the Connecticut Avenue corridor — two blocks from Dupont Metro Station • Boutique floor plate with great setbacks and windowline in all directions • Three levels of below-grade parking – 1/1,500 SF ratio • Sette Osteria on-site & exciting new retail coming soon
- Rate includes utilities, building services and property expenses
- Office intensive layout
- Space is in Excellent Condition
- Can be combined with additional space(s) for up to 12,367 SF of adjacent space
3rd Floor, Ste 300-B
| Size | 1,615 SF |
| Term | Negotiable |
| Rental Rate | $69.70 CAD/SF/YR |
| Space Use | Office |
| Build-Out | Spec Suite |
| Available | Now |
Full floor of spec suites with conference facility and tenant lounge - designed by OTJ - deliver this summer 2026! Under construction now! New conference facility + tenant lounge coming soon • Iconic presence on the Connecticut Avenue corridor — two blocks from Dupont Metro Station • Boutique floor plate with great setbacks and windowline in all directions • Three levels of below-grade parking – 1/1,500 SF ratio • Sette Osteria on-site & exciting new retail coming soon
- Rate includes utilities, building services and property expenses
- Office intensive layout
- Space is in Excellent Condition
- Can be combined with additional space(s) for up to 12,367 SF of adjacent space
3rd Floor, Ste 300-C
| Size | 2,468 SF |
| Term | Negotiable |
| Rental Rate | $69.70 CAD/SF/YR |
| Space Use | Office |
| Build-Out | Spec Suite |
| Available | Now |
Full floor of spec suites with conference facility and tenant lounge - designed by OTJ - deliver this summer 2026! Under construction now! New conference facility + tenant lounge coming soon • Iconic presence on the Connecticut Avenue corridor — two blocks from Dupont Metro Station • Boutique floor plate with great setbacks and windowline in all directions • Three levels of below-grade parking – 1/1,500 SF ratio • Sette Osteria on-site & exciting new retail coming soon
- Rate includes utilities, building services and property expenses
- Office intensive layout
- Space is in Excellent Condition
- Can be combined with additional space(s) for up to 12,367 SF of adjacent space
3rd Floor, Ste 300-D
| Size | 2,507 SF |
| Term | Negotiable |
| Rental Rate | $69.70 CAD/SF/YR |
| Space Use | Office |
| Build-Out | Spec Suite |
| Available | Now |
Full floor of spec suites with conference facility and tenant lounge - designed by OTJ - deliver this summer 2026! Under construction now! New conference facility + tenant lounge coming soon • Iconic presence on the Connecticut Avenue corridor — two blocks from Dupont Metro Station • Boutique floor plate with great setbacks and windowline in all directions • Three levels of below-grade parking – 1/1,500 SF ratio • Sette Osteria on-site & exciting new retail coming soon
- Rate includes utilities, building services and property expenses
- Office intensive layout
- Space is in Excellent Condition
- Can be combined with additional space(s) for up to 12,367 SF of adjacent space
3rd Floor, Ste 300-E
| Size | 2,083 SF |
| Term | Negotiable |
| Rental Rate | $69.70 CAD/SF/YR |
| Space Use | Office |
| Build-Out | Spec Suite |
| Available | Now |
Full floor of spec suites with conference facility and tenant lounge - designed by OTJ - deliver this summer 2026! Under construction now! New conference facility + tenant lounge coming soon • Iconic presence on the Connecticut Avenue corridor — two blocks from Dupont Metro Station • Boutique floor plate with great setbacks and windowline in all directions • Three levels of below-grade parking – 1/1,500 SF ratio • Sette Osteria on-site & exciting new retail coming soon
- Rate includes utilities, building services and property expenses
- Office intensive layout
- Space is in Excellent Condition
- Can be combined with additional space(s) for up to 12,367 SF of adjacent space
5th Floor, Ste 525
| Size | 2,498 SF |
| Term | Negotiable |
| Rental Rate | Upon Request |
| Space Use | Office |
| Build-Out | - |
| Available | 2027-01-01 |
- Rate includes utilities, building services and property expenses
Features and Amenities
- Food Service
- Property Manager on Site
- Restaurant
- Central Heating
- Natural Light
- Air Conditioning
Property Facts





Presented by
1666 Connecticut Ave NW | 1666 Connecticut Ave NW
Hmm, there seems to have been an error sending your message. Please try again.
Thanks! Your message was sent.