Your email has been sent.
Premier Medical, Dental, and Office Space Longmeadow, MA 01106 200 - 42,340 SF of Space Available
Park Highlights
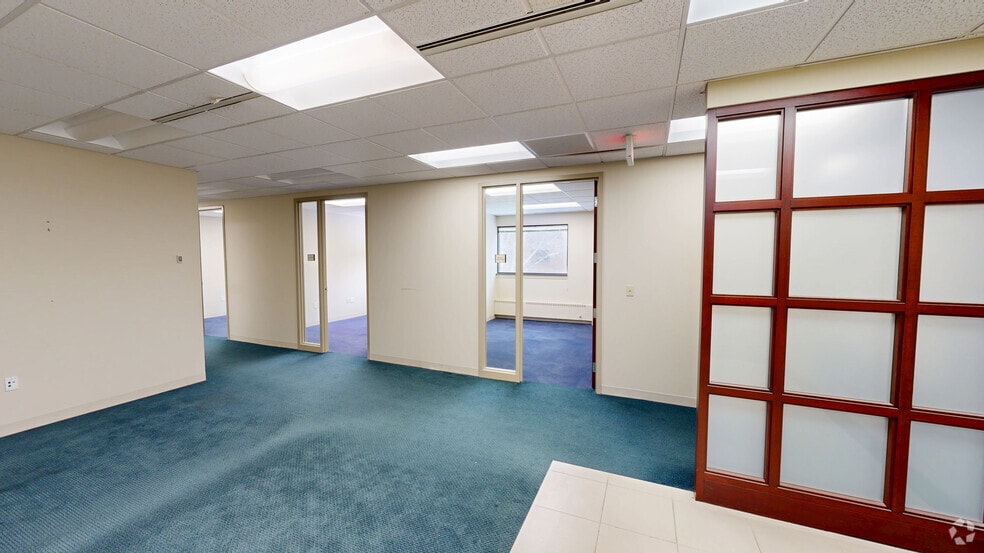
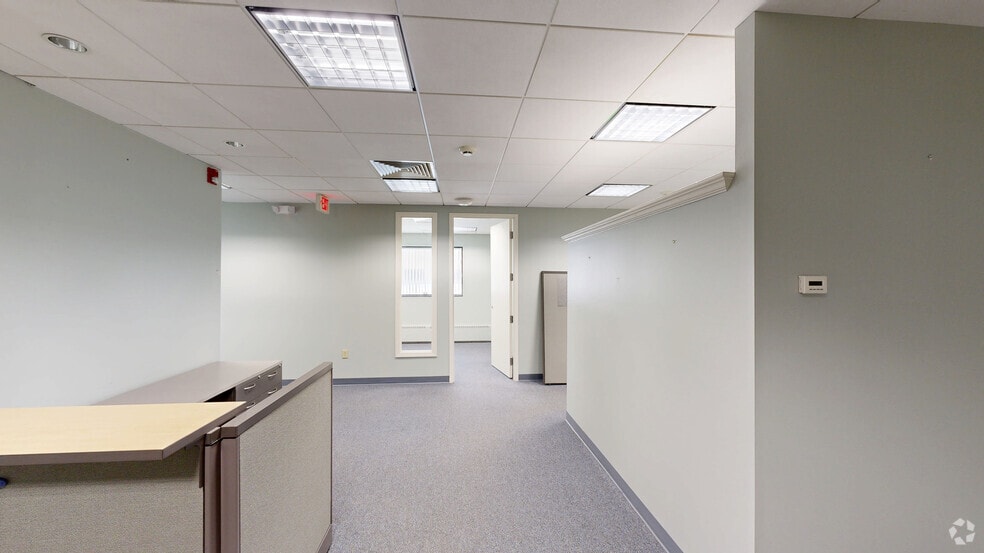
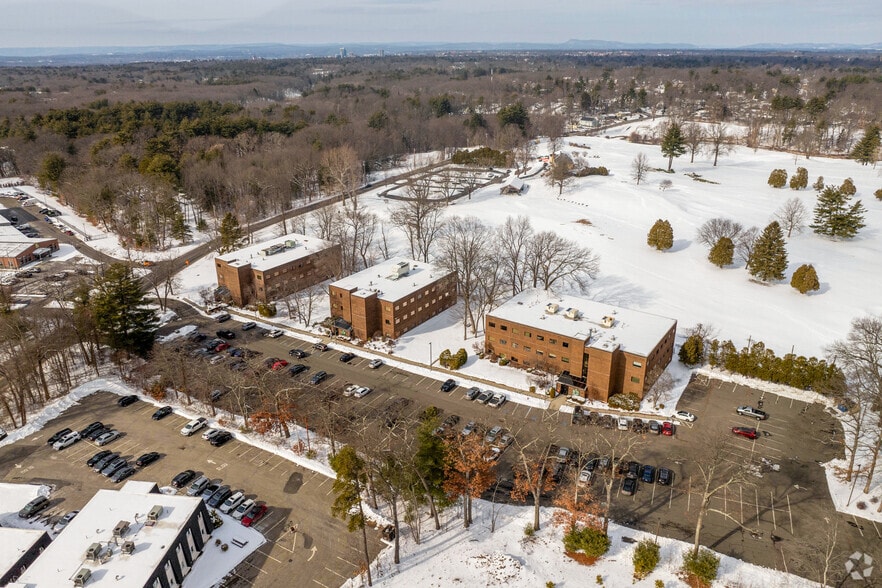
- Discover premier office and medical spaces at The New Longmeadow Professional Park, located at 167 Dwight Road, offering modern amenities.
- Enjoy amenities such as 24/7 access, elevators, and ample free parking, with recent renovations creating a professional work environment.
- Amenity-rich location with top retailers such as Starbucks, Chipotle, & CVS, local favorites Max Burger and Batch Ice Cream, and daycare facilities.
- With move-in-ready suites, built-to-suit options, and a serene setting, this park delivers the ideal environment for growth and professional success.
- Join a diverse tenant mix that includes medical professionals, law firms, and wellness specialists, fostering collaboration and business synergy.
- Just 10 minutes from Interstate 91, this property offers seamless access to major transportation routes and key commercial destinations.
Park Facts
All Available Spaces(4)
Display Rental Rate as
- Space
- Size
- Term
- Rental Rate
- Space Use
- Build-Out
- Available


This first-floor medical and office space is available for immediate occupancy and features a full build-out with a mostly open-plan layout designed to support a variety of professional uses. The space includes private offices, conference rooms, dedicated workstation areas, air conditioning, central heating, and both common-area and in-suite restroom facilities. Flexible floor plan options allow users to tailor the layout to their operational needs, while corner positioning provides added visibility and natural light. Under new, attentive management, the property offers a well-maintained environment, ample parking, and a convenient location for patients, clients, and staff.
- Listed rate may not include certain utilities, building services and property expenses
- Mostly Open Floor Plan Layout
- Central Air and Heating
- Corner Space
- Private Restrooms
- Full build-out in place
- Private offices & conference room
- Ample on-site parking
- Fully Built-Out as Standard Office
- Space is in Excellent Condition
- Security System
- Common Parts WC Facilities
- Immediate occupancy available
- Flexible floor plan options
- Corner location with natural light
| Space | Size | Term | Rental Rate | Space Use | Build-Out | Available |
| 1st Floor | 450-10,000 SF | 1 Year | $34.63 CAD/SF/YR $2.89 CAD/SF/MO $346,303 CAD/YR $28,859 CAD/MO | Office/Medical | Full Build-Out | Now |
167 Dwight Rd - 1st Floor
- Space
- Size
- Term
- Rental Rate
- Space Use
- Build-Out
- Available
Located within the proposed office development at 179 Dwight Rd, this 1st-floor space presents a build-to-suit opportunity for users seeking a customized office environment. Planned for delivery with a full build-out, the space can be designed to accommodate a variety of operational requirements, including private offices, conference rooms, collaborative work areas, workstation layouts, and employee support spaces. The mostly open-plan design provides flexibility to create an efficient floor plan tailored to an occupant's workflow, branding, and future growth objectives. With divisibility options available and lease terms negotiable, the space offers adaptability for a range of professional office users. The proposed development is expected to deliver a modern business environment with contemporary building systems and finishes designed to meet tenant specifications. Estimated occupancy is anticipated for July 1, 2027, providing prospective occupants with the opportunity to influence design and layout decisions during the planning and construction process.
- Lease rate does not include utilities, property expenses or building services
- Mostly Open Floor Plan Layout
- Space is in Excellent Condition
- Corner Space
- Open-Plan
- Planned occupancy July 2027
- Divisible space options available
- Flexible lease terms
- Fully Built-Out as Standard Office
- Partitioned Offices
- Central Air Conditioning
- Natural Light
- Built to Suit Space
- Customizable office layouts
- Full build-out planned
| Space | Size | Term | Rental Rate | Space Use | Build-Out | Available |
| 1st Floor | 1,000-25,000 SF | 1 Year | Upon Request Upon Request Upon Request Upon Request | Office | Full Build-Out | 2027-07-01 |
179 Dwight Rd - 1st Floor
- Space
- Size
- Term
- Rental Rate
- Space Use
- Build-Out
- Available
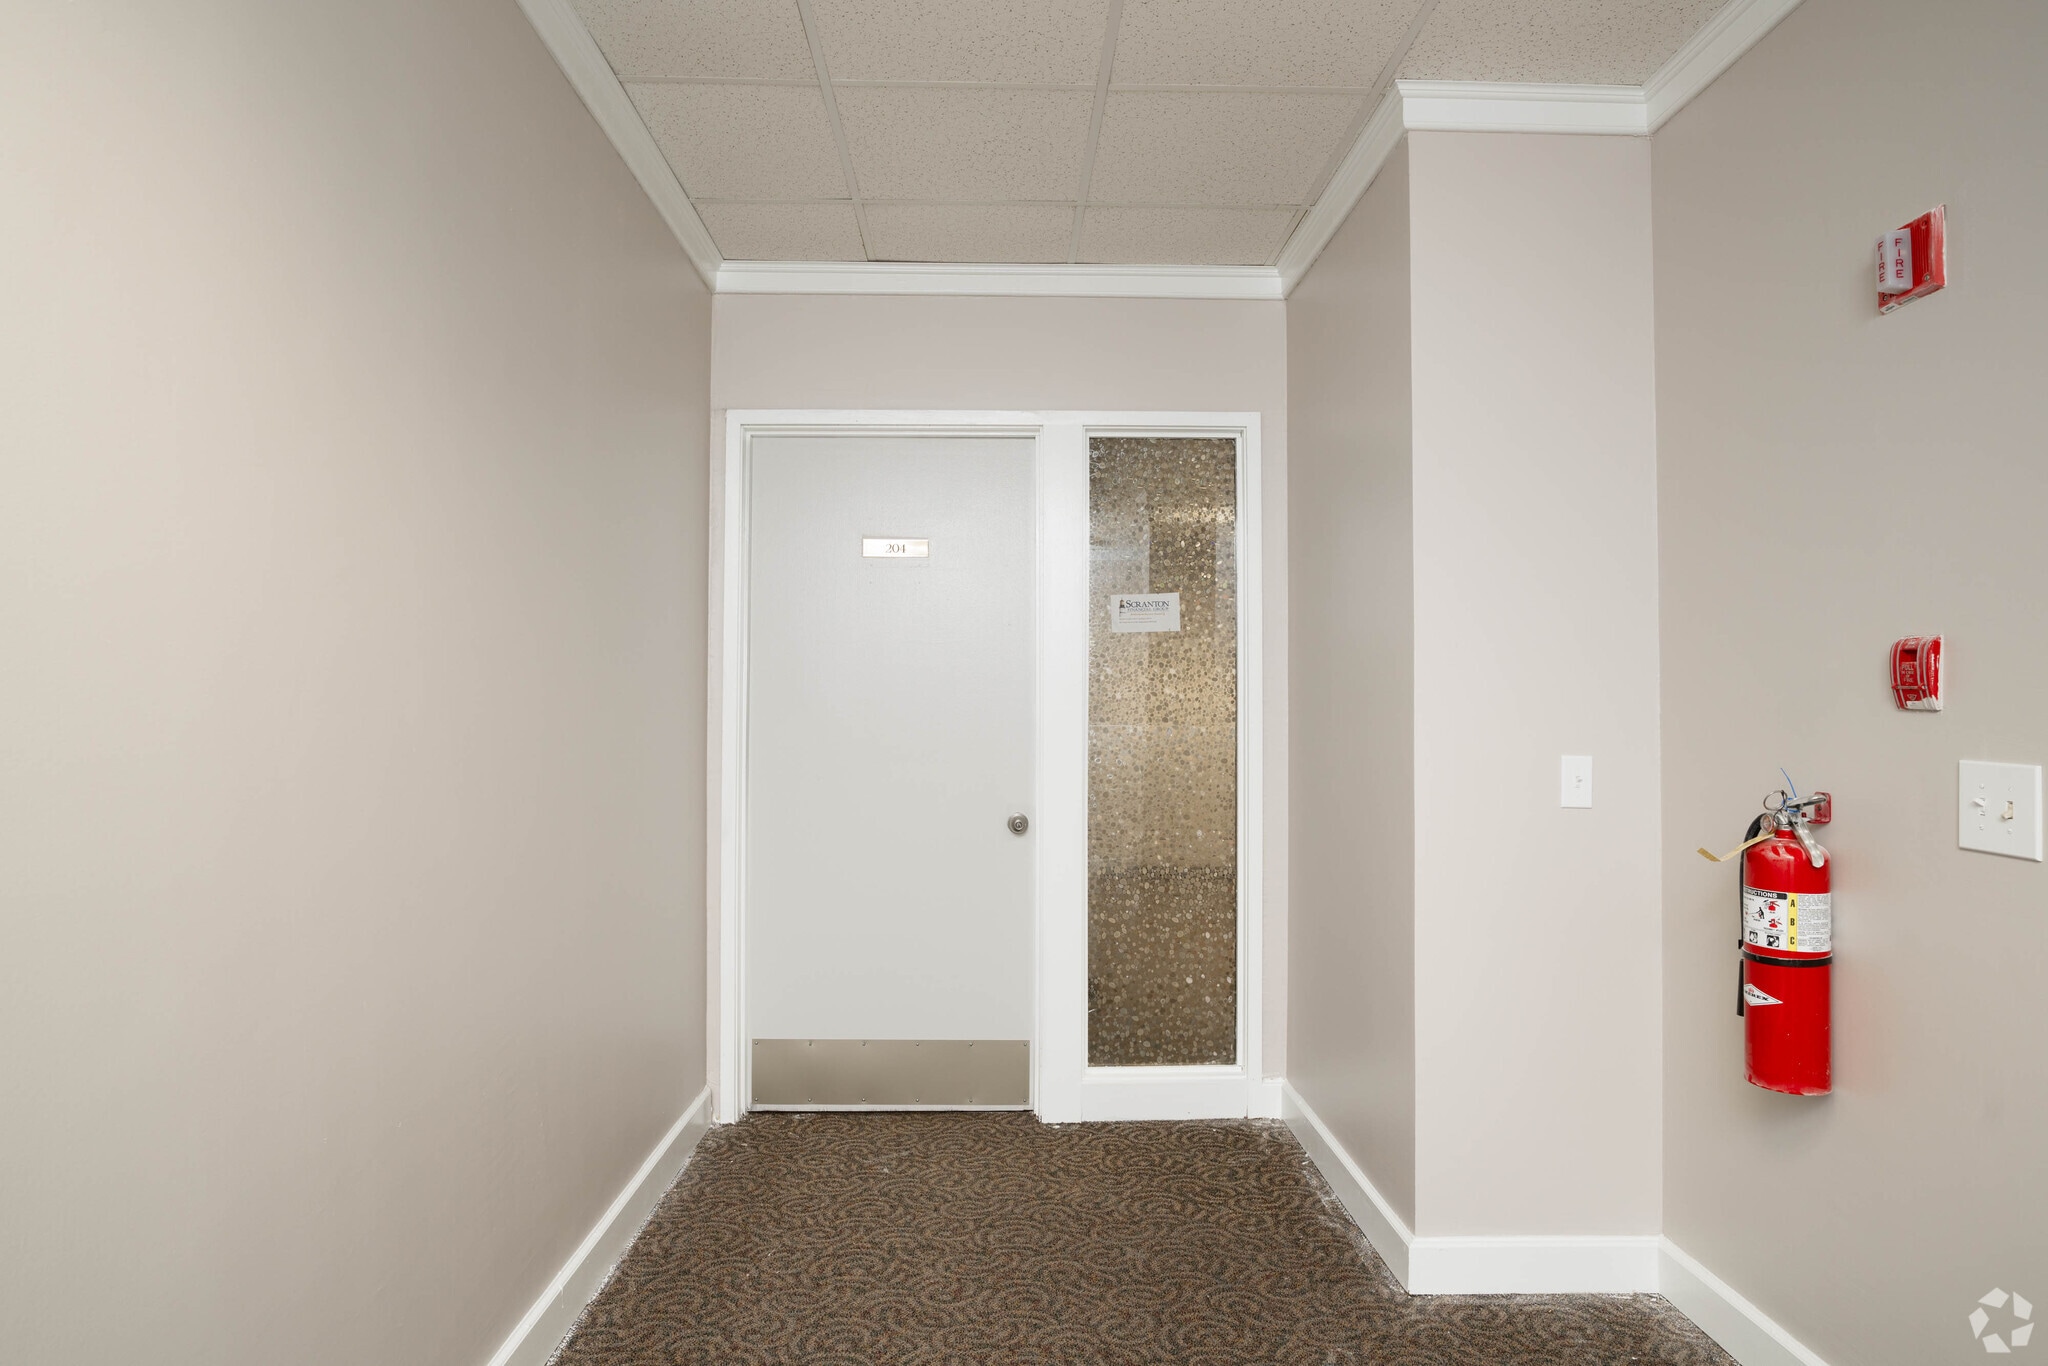

This second-floor medical and office space is available for immediate occupancy and features a full build-out in excellent condition. The layout combines open work areas with private offices, conference rooms, and workstation space, providing flexibility for a wide range of professional and healthcare users. Corner placement enhances natural light throughout the suite, creating a bright and efficient work environment. The space is equipped with air conditioning, central heating, security features, and access to both common-area and in-suite restroom facilities. Flexible floor plan options allow occupants to adapt the space to their operational requirements with minimal transition time. Under new, attentive management, the property is professionally maintained and complemented by ample on-site parking, providing convenience for employees, patients, and visitors alike.
- Listed rate may not include certain utilities, building services and property expenses
- Mostly Open Floor Plan Layout
- Central Air and Heating
- Corner Space
- Private Restrooms
- Excellent full build-out
- Private offices & workstations
- Ample on-site parking
- Fully Built-Out as Standard Office
- Space is in Excellent Condition
- Security System
- Common Parts WC Facilities
- Immediate occupancy available
- Flexible office configurations
- Corner suite with natural light
| Space | Size | Term | Rental Rate | Space Use | Build-Out | Available |
| 2nd Floor, Ste 204 | 650-3,050 SF | 1 Year | $34.63 CAD/SF/YR $2.89 CAD/SF/MO $105,622 CAD/YR $8,802 CAD/MO | Office/Medical | Full Build-Out | Now |
171 Dwight Rd - 2nd Floor - Ste 204
- Space
- Size
- Term
- Rental Rate
- Space Use
- Build-Out
- Available


Located on the 3rd Floor at 175 Dwight Rd, this medical and office space is available for immediate occupancy and features a full build-out in excellent condition. The suite offers a flexible layout with a mostly open floor plan complemented by private offices, conference rooms, and workstation areas, allowing occupants to efficiently accommodate a variety of professional and healthcare operations. As a corner space, the suite benefits from abundant natural light and enhanced visibility. Additional features include air conditioning, central heating, security systems, and access to both common-area and in-suite restroom facilities. Flexible floor plan options provide adaptability for changing business needs, while new, attentive management supports a well-maintained tenant experience. Ample on-site parking and a convenient location further enhance accessibility for employees, clients, and visitors.
- Listed rate may not include certain utilities, building services and property expenses
- Mostly Open Floor Plan Layout
- Central Air and Heating
- Corner Space
- Private Restrooms
- Immediate occupancy available
- Flexible floor plan options
- Ample on-site parking
- Fully Built-Out as Standard Office
- Space is in Excellent Condition
- Security System
- Common Parts WC Facilities
- 3rd floor office/medical suite
- Full build-out in place
- Corner suite with natural light
| Space | Size | Term | Rental Rate | Space Use | Build-Out | Available |
| 3rd Floor | 200-4,290 SF | 1 Year | $34.63 CAD/SF/YR $2.89 CAD/SF/MO $148,564 CAD/YR $12,380 CAD/MO | Office/Medical | Full Build-Out | Now |
175 Dwight Rd - 3rd Floor
167 Dwight Rd - 1st Floor
| Size | 450-10,000 SF |
| Term | 1 Year |
| Rental Rate | $34.63 CAD/SF/YR |
| Space Use | Office/Medical |
| Build-Out | Full Build-Out |
| Available | Now |
This first-floor medical and office space is available for immediate occupancy and features a full build-out with a mostly open-plan layout designed to support a variety of professional uses. The space includes private offices, conference rooms, dedicated workstation areas, air conditioning, central heating, and both common-area and in-suite restroom facilities. Flexible floor plan options allow users to tailor the layout to their operational needs, while corner positioning provides added visibility and natural light. Under new, attentive management, the property offers a well-maintained environment, ample parking, and a convenient location for patients, clients, and staff.
- Listed rate may not include certain utilities, building services and property expenses
- Fully Built-Out as Standard Office
- Mostly Open Floor Plan Layout
- Space is in Excellent Condition
- Central Air and Heating
- Security System
- Corner Space
- Common Parts WC Facilities
- Private Restrooms
- Immediate occupancy available
- Full build-out in place
- Flexible floor plan options
- Private offices & conference room
- Corner location with natural light
- Ample on-site parking
179 Dwight Rd - 1st Floor
| Size | 1,000-25,000 SF |
| Term | 1 Year |
| Rental Rate | Upon Request |
| Space Use | Office |
| Build-Out | Full Build-Out |
| Available | 2027-07-01 |
Located within the proposed office development at 179 Dwight Rd, this 1st-floor space presents a build-to-suit opportunity for users seeking a customized office environment. Planned for delivery with a full build-out, the space can be designed to accommodate a variety of operational requirements, including private offices, conference rooms, collaborative work areas, workstation layouts, and employee support spaces. The mostly open-plan design provides flexibility to create an efficient floor plan tailored to an occupant's workflow, branding, and future growth objectives. With divisibility options available and lease terms negotiable, the space offers adaptability for a range of professional office users. The proposed development is expected to deliver a modern business environment with contemporary building systems and finishes designed to meet tenant specifications. Estimated occupancy is anticipated for July 1, 2027, providing prospective occupants with the opportunity to influence design and layout decisions during the planning and construction process.
- Lease rate does not include utilities, property expenses or building services
- Fully Built-Out as Standard Office
- Mostly Open Floor Plan Layout
- Partitioned Offices
- Space is in Excellent Condition
- Central Air Conditioning
- Corner Space
- Natural Light
- Open-Plan
- Built to Suit Space
- Planned occupancy July 2027
- Customizable office layouts
- Divisible space options available
- Full build-out planned
- Flexible lease terms
171 Dwight Rd - 2nd Floor - Ste 204
| Size | 650-3,050 SF |
| Term | 1 Year |
| Rental Rate | $34.63 CAD/SF/YR |
| Space Use | Office/Medical |
| Build-Out | Full Build-Out |
| Available | Now |
This second-floor medical and office space is available for immediate occupancy and features a full build-out in excellent condition. The layout combines open work areas with private offices, conference rooms, and workstation space, providing flexibility for a wide range of professional and healthcare users. Corner placement enhances natural light throughout the suite, creating a bright and efficient work environment. The space is equipped with air conditioning, central heating, security features, and access to both common-area and in-suite restroom facilities. Flexible floor plan options allow occupants to adapt the space to their operational requirements with minimal transition time. Under new, attentive management, the property is professionally maintained and complemented by ample on-site parking, providing convenience for employees, patients, and visitors alike.
- Listed rate may not include certain utilities, building services and property expenses
- Fully Built-Out as Standard Office
- Mostly Open Floor Plan Layout
- Space is in Excellent Condition
- Central Air and Heating
- Security System
- Corner Space
- Common Parts WC Facilities
- Private Restrooms
- Immediate occupancy available
- Excellent full build-out
- Flexible office configurations
- Private offices & workstations
- Corner suite with natural light
- Ample on-site parking
175 Dwight Rd - 3rd Floor
| Size | 200-4,290 SF |
| Term | 1 Year |
| Rental Rate | $34.63 CAD/SF/YR |
| Space Use | Office/Medical |
| Build-Out | Full Build-Out |
| Available | Now |
Located on the 3rd Floor at 175 Dwight Rd, this medical and office space is available for immediate occupancy and features a full build-out in excellent condition. The suite offers a flexible layout with a mostly open floor plan complemented by private offices, conference rooms, and workstation areas, allowing occupants to efficiently accommodate a variety of professional and healthcare operations. As a corner space, the suite benefits from abundant natural light and enhanced visibility. Additional features include air conditioning, central heating, security systems, and access to both common-area and in-suite restroom facilities. Flexible floor plan options provide adaptability for changing business needs, while new, attentive management supports a well-maintained tenant experience. Ample on-site parking and a convenient location further enhance accessibility for employees, clients, and visitors.
- Listed rate may not include certain utilities, building services and property expenses
- Fully Built-Out as Standard Office
- Mostly Open Floor Plan Layout
- Space is in Excellent Condition
- Central Air and Heating
- Security System
- Corner Space
- Common Parts WC Facilities
- Private Restrooms
- 3rd floor office/medical suite
- Immediate occupancy available
- Full build-out in place
- Flexible floor plan options
- Corner suite with natural light
- Ample on-site parking
Matterport 3D Tours
Park Overview
Discover premier medical, dental, and office space at The New Longmeadow Professional Park, located at 167 Dwight Road, a dynamic three-building campus in an amenity-rich location designed to inspire growth. The property also features the ability for prospective tenants to customize their own space with build-to-suit options available. Situated in a serene, park-like setting, the property offers a range of move-in-ready suites with flexible floor plans, panoramic corner views, and customizable options, including ensuite kitchens. Each building features 24/7 secured accessibility, elevators, prominent building signage, and ample free surface parking with over 250 spaces. Recent renovations have enhanced shared spaces and individual suites, ensuring a modern and professional environment. A hands-on, attentive management team is dedicated to providing exceptional service and ensuring tenant satisfaction. With a diverse tenant mix—including medical professionals, law firms, wellness specialists, and more—this business hub fosters synergy and growth. Conveniently located just a 10-minute drive from Interstate 91, The New Longmeadow Professional Park offers seamless access to key transportation routes. Tenants benefit from proximity to a bustling commercial corridor and top retail destinations, including The Longmeadow Shops and Center Village Shopping Center, home to national brands such as J. Crew Factory, CVS, Starbucks, FedEx, Chipotle, and local favorites Max Burger and Batch Ice Cream. The area’s excellent school system and nearby daycare facilities add to its family-friendly appeal. Additionally, Baystate Health and Wellness Center is right next door, and Mercy Medical Center is within a 15-minute drive, making this an ideal location for healthcare providers. Nestled near the Longmeadow-East Longmeadow-Springfield borders and adjacent to Franconia Golf Course, the professional park offers a tranquil yet strategically located environment for businesses. The Pioneer Valley region boasts a vibrant community with over 181,000 residents within a 5-mile radius and an impressive $1.9 billion in annual consumer spending. The area also supports a robust daytime workforce of 101,000 employees. Longmeadow is renowned for its high quality of life, exceptional educational institutions, and central access to major cities, including Springfield within a 15-minute drive, Hartford within a 30-minute drive, and New Haven within an hour’s drive. This prime leasing opportunity at The New Longmeadow Professional Park presents the perfect blend of convenience, modern amenities, and a thriving professional community. Whether you're seeking a space for your growing business or medical practice, this vibrant location offers unmatched potential to succeed and thrive.
- 24 Hour Access
- Atrium
- Property Manager on Site
- Security System
- Signage
- Recessed Lighting
- Air Conditioning
About Hampden County
Hampden County is western Massachusetts’s largest county and is comprised of the cities of Springfield and Holyoke, as well as a number of small towns. Given Hampden’s proximity to central Connecticut, Hartford is only a 30-minute drive away, and many workers commute back and forth between the two states. Other communities in eastern Massachusetts and Connecticut are within short driving distance through highways like I-91, the Mass Pike, and Route 202. Like the state overall, Hampden County supports a number of universities and colleges, including Springfield College and Western New England University.
MassMutual, one of the state's largest employers, has its headquarters in Springfield, where it employs several thousand workers. MassMutual recently completed a large expansion after moving more than 1,500 jobs from Enfield, Connecticut, to Springfield. Other large employers are typically in the health services sector, such as Baystate Health and Mercy Medical Center.
Historically a manufacturing town, Springfield is seeing signs of revitalization. One of the catalysts for change is the recently completed MGM Springfield, the first resort casino in the state. The two million square foot complex opened in 2018 in the heart of downtown Springfield, creating more than 3,000 permanent jobs. The casino has spurred the creation of more commercial space, such as the 2017 conversion and renovation Springfield’s Union Station into 105,000 square feet of office.
Nearby Amenities
Hospitals |
|||
|---|---|---|---|
| Mercy Medical Center | Acute Care | 9 min drive | 9.6 km |
| Baystate Medical Center | Acute Care | 10 min drive | 10.2 km |
| Shriners Children's New England | Children's | 10 min drive | 10.2 km |
Retail |
||
|---|---|---|
| KinderCare | Daycare | 7 min walk |
Hotels |
|
|---|---|
| Hilton Garden Inn |
143 rooms
8 min drive
|
| Hampton by Hilton |
87 rooms
8 min drive
|
| Marriott |
266 rooms
8 min drive
|
| Holiday Inn Express |
98 rooms
8 min drive
|
| Sheraton Hotel |
325 rooms
8 min drive
|
Leasing Agent
Leasing Agent
Ari Berezin, Operations Manager


Presented by
Mount Holyoke Management
Premier Medical, Dental, and Office Space | Longmeadow, MA 01106
Hmm, there seems to have been an error sending your message. Please try again.
Thanks! Your message was sent.