Log In/Sign Up
Your email has been sent.

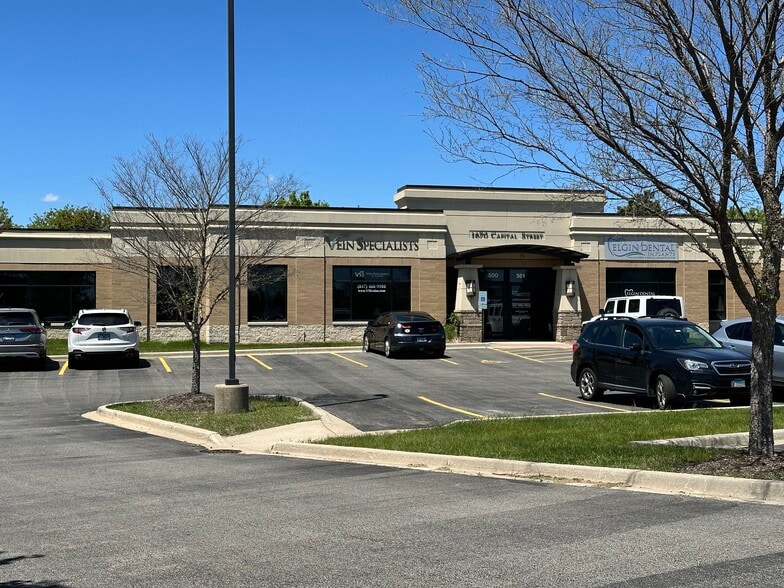
1670 Capital St 2,903 SF Office/Medical Condo Unit Offered at $824,172 CAD in Elgin, IL 60124
Investment Highlights
- Close to I90/Randall Interchange
- Direct Access Commercial Condomiums
- Near Advocate Sherman Hospital
- Professionally Managed Association
Executive Summary
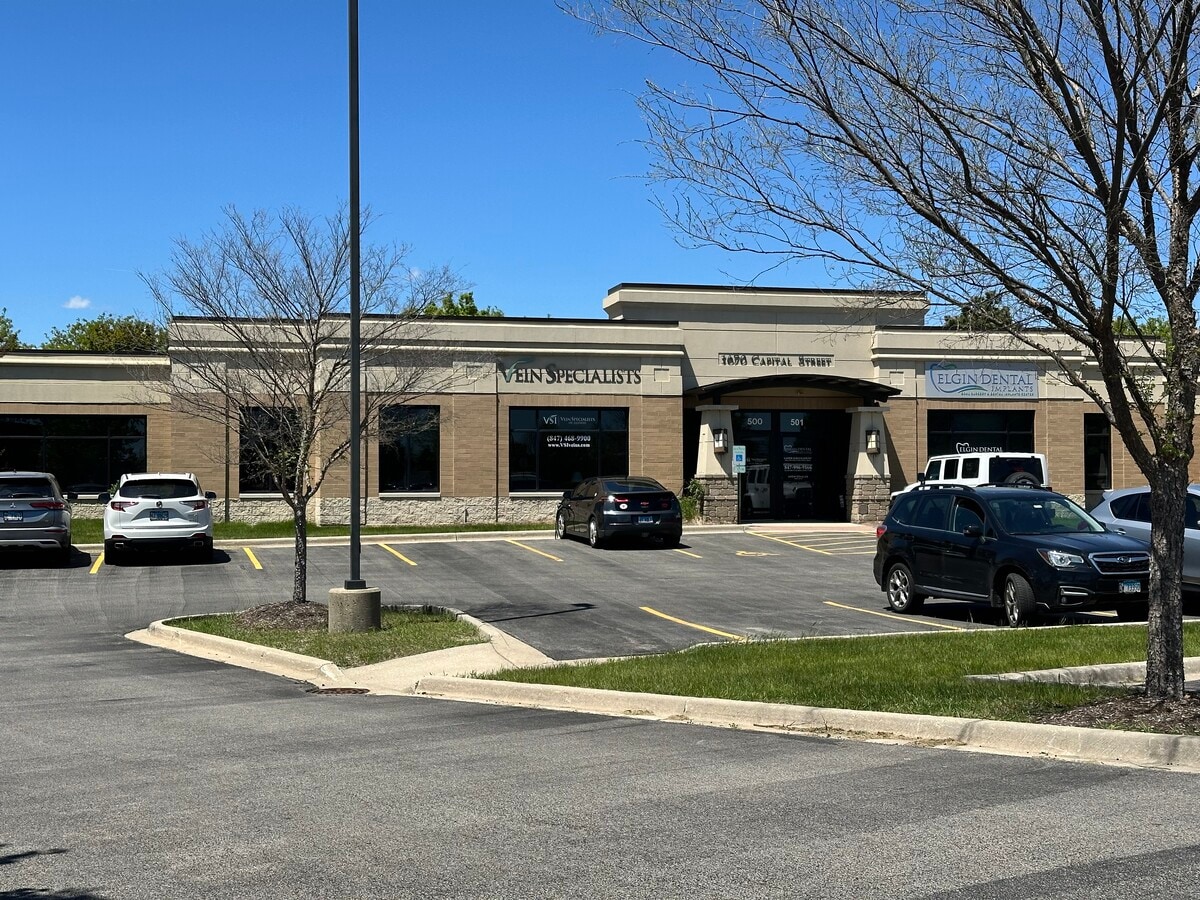
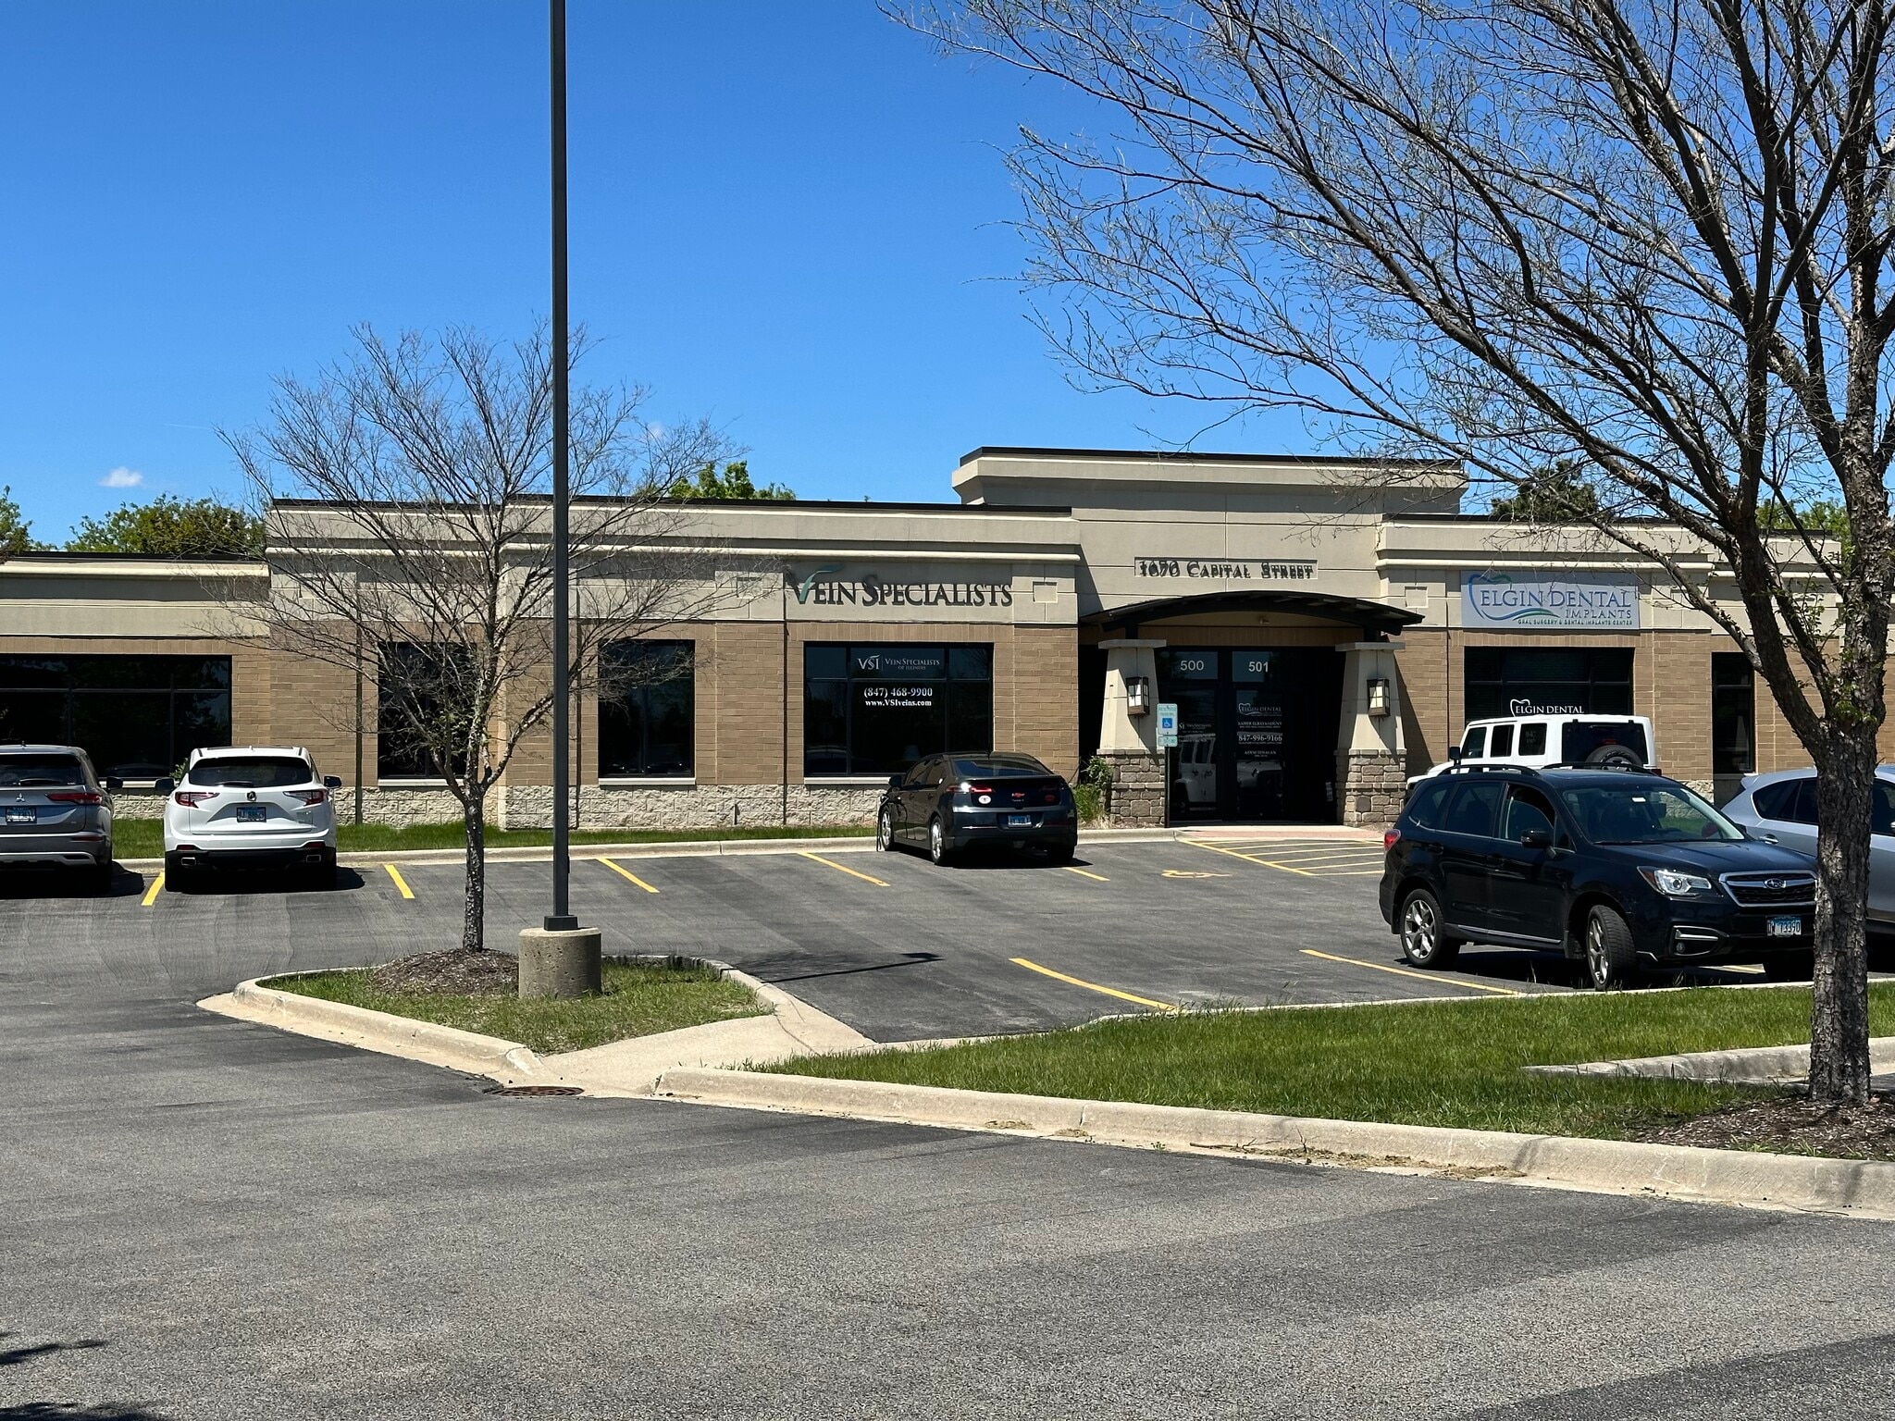
The Courtyards at Randall are commercial office condominiums in a professional managed association. The professional office park features close access to both the I90/Randall Road interchange and Advocate Sherman Hospital just south on Randall Road.
1 Unit Available
- Unit
- Unit Size
- Condo Use
- Price
- NOI
| Sale Type | Owner User | APN/Parcel ID | 03-31-277-059 |
| Sale Type | Owner User |
| APN/Parcel ID | 03-31-277-059 |
Description
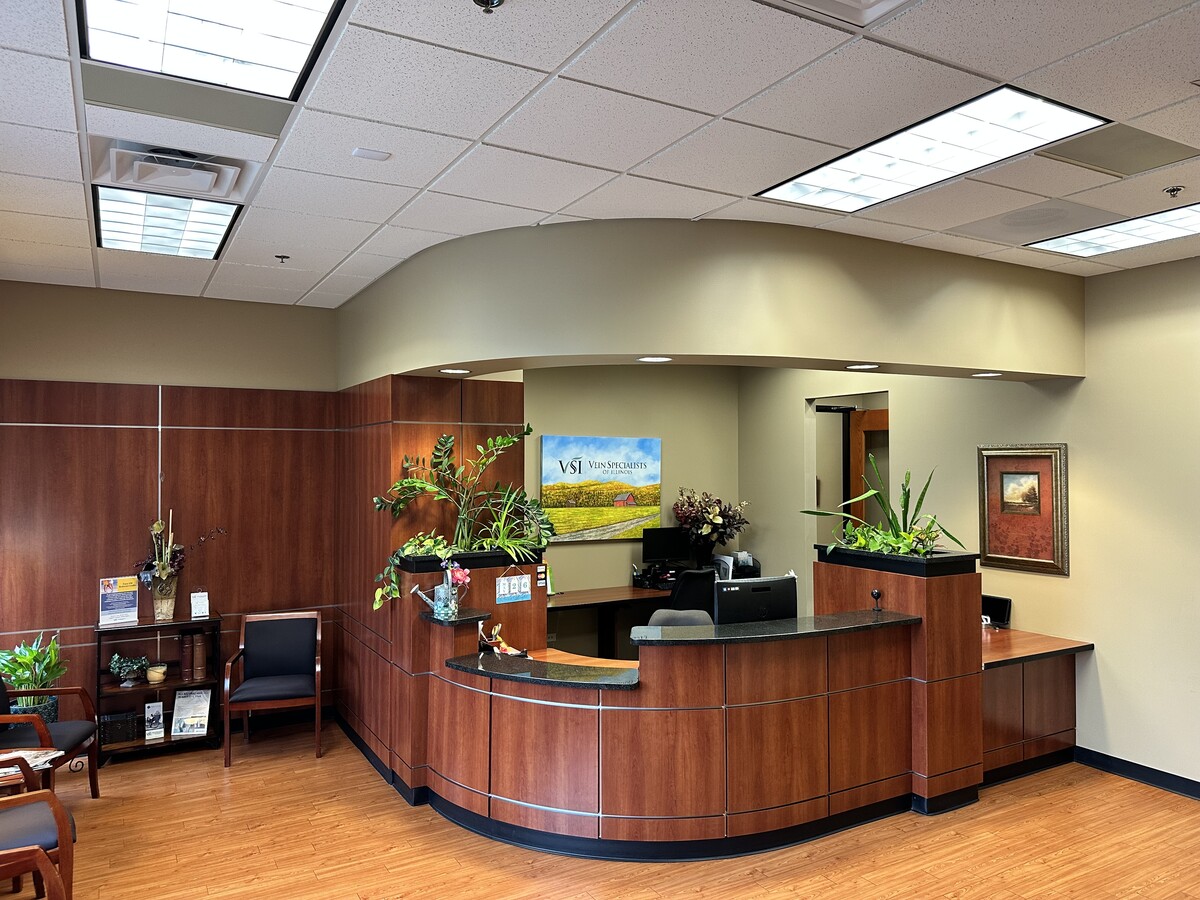
Approximately 2,903 SF medical condo featuring 5 oversized exam rooms, waiting area, reception area, nurse station/prep area, direct entrance with vestibule, private office, 2 restrooms, break room/conference room, business office and supply storage closet. Full medical build-out in-place.
Sale Notes
Fully built-out medical office condominium featuring five oversized exam rooms and high-quality finishes throughout. This move-in ready suite is located within a well-maintained, single-story office complex with the potential for exterior signage (subject to association and municipal approvals), offering strong visibility. Ideally positioned near the Randall Road and I-90 interchange, providing convenient access to the greater Chicago area and surrounding suburbs. Advocate Sherman Hospital is located nearby along Randall Road. Condo Unit is anticipated to be delivered vacant at closing and subject to applicable Courtyards at Randall association governing documents.
| Unit | Unit Size | Condo Use | Price | NOI |
| Unit E500 | 2,903 SF | Office/Medical | $824,172 CAD ($283.90 CAD/SF) | - |
Unit E500
| Unit Size |
| 2,903 SF |
| Condo Use |
| Office/Medical |
| Price |
| $824,172 CAD ($283.90 CAD/SF) |
| NOI |
| - |
1 of 9
Videos
Matterport 3D Exterior
Matterport 3D Tour
Photos
Street View
Street
Map
Unit E500
| Unit Size | 2,903 SF |
| Condo Use | Office/Medical |
| Price | $824,172 CAD ($283.90 CAD/SF) |
| NOI | - |
| Sale Type | Owner User |
| APN/Parcel ID | 03-31-277-059 |
| Description | |
| Approximately 2,903 SF medical condo featuring 5 oversized exam rooms, waiting area, reception area, nurse station/prep area, direct entrance with vestibule, private office, 2 restrooms, break room/conference room, business office and supply storage closet. Full medical build-out in-place.</li></ul> | |
| Sale Notes | |
| Fully built-out medical office condominium featuring five oversized exam rooms and high-quality finishes throughout. This move-in ready suite is located within a well-maintained, single-story office complex with the potential for exterior signage (subject to association and municipal approvals), offering strong visibility. Ideally positioned near the Randall Road and I-90 interchange, providing convenient access to the greater Chicago area and surrounding suburbs. Advocate Sherman Hospital is located nearby along Randall Road. Condo Unit is anticipated to be delivered vacant at closing and subject to applicable Courtyards at Randall association governing documents.</li></ul> |
Property Facts
The following property facts apply to the entire building. Details for individual condo units may vary and are listed in the unit information above.
| Total Building Size | 19,046 SF | Typical Floor Size | 13,000 SF |
| Property Type | Office (Condo) | Year Built | 2007 |
| Property Subtype | Medical | Lot Size | 5.90 AC |
| Building Class | B | Parking Ratio | 6.92/1,000 SF |
| Floors | 1 | ||
| Zoning | P-O-R-I; Elgin - Planned Office Research Industrial | ||
| Total Building Size | 19,046 SF |
| Property Type | Office (Condo) |
| Property Subtype | Medical |
| Building Class | B |
| Floors | 1 |
| Typical Floor Size | 13,000 SF |
| Year Built | 2007 |
| Lot Size | 5.90 AC |
| Parking Ratio | 6.92/1,000 SF |
| Zoning | P-O-R-I; Elgin - Planned Office Research Industrial |
1 1
Fairly walkable
40/100
Exceptionally drivable
100/100
Limited public transit
30/100
Fairly bikeable
50/100

1 of 2
Videos
Matterport 3D Exterior
Matterport 3D Tour
Photos
Street View
Street
Map
1 of 1

Presented by
1670 Capital St
Already a member? Log In
Hmm, there seems to have been an error sending your message. Please try again.
Thanks! Your message was sent.