Your email has been sent.

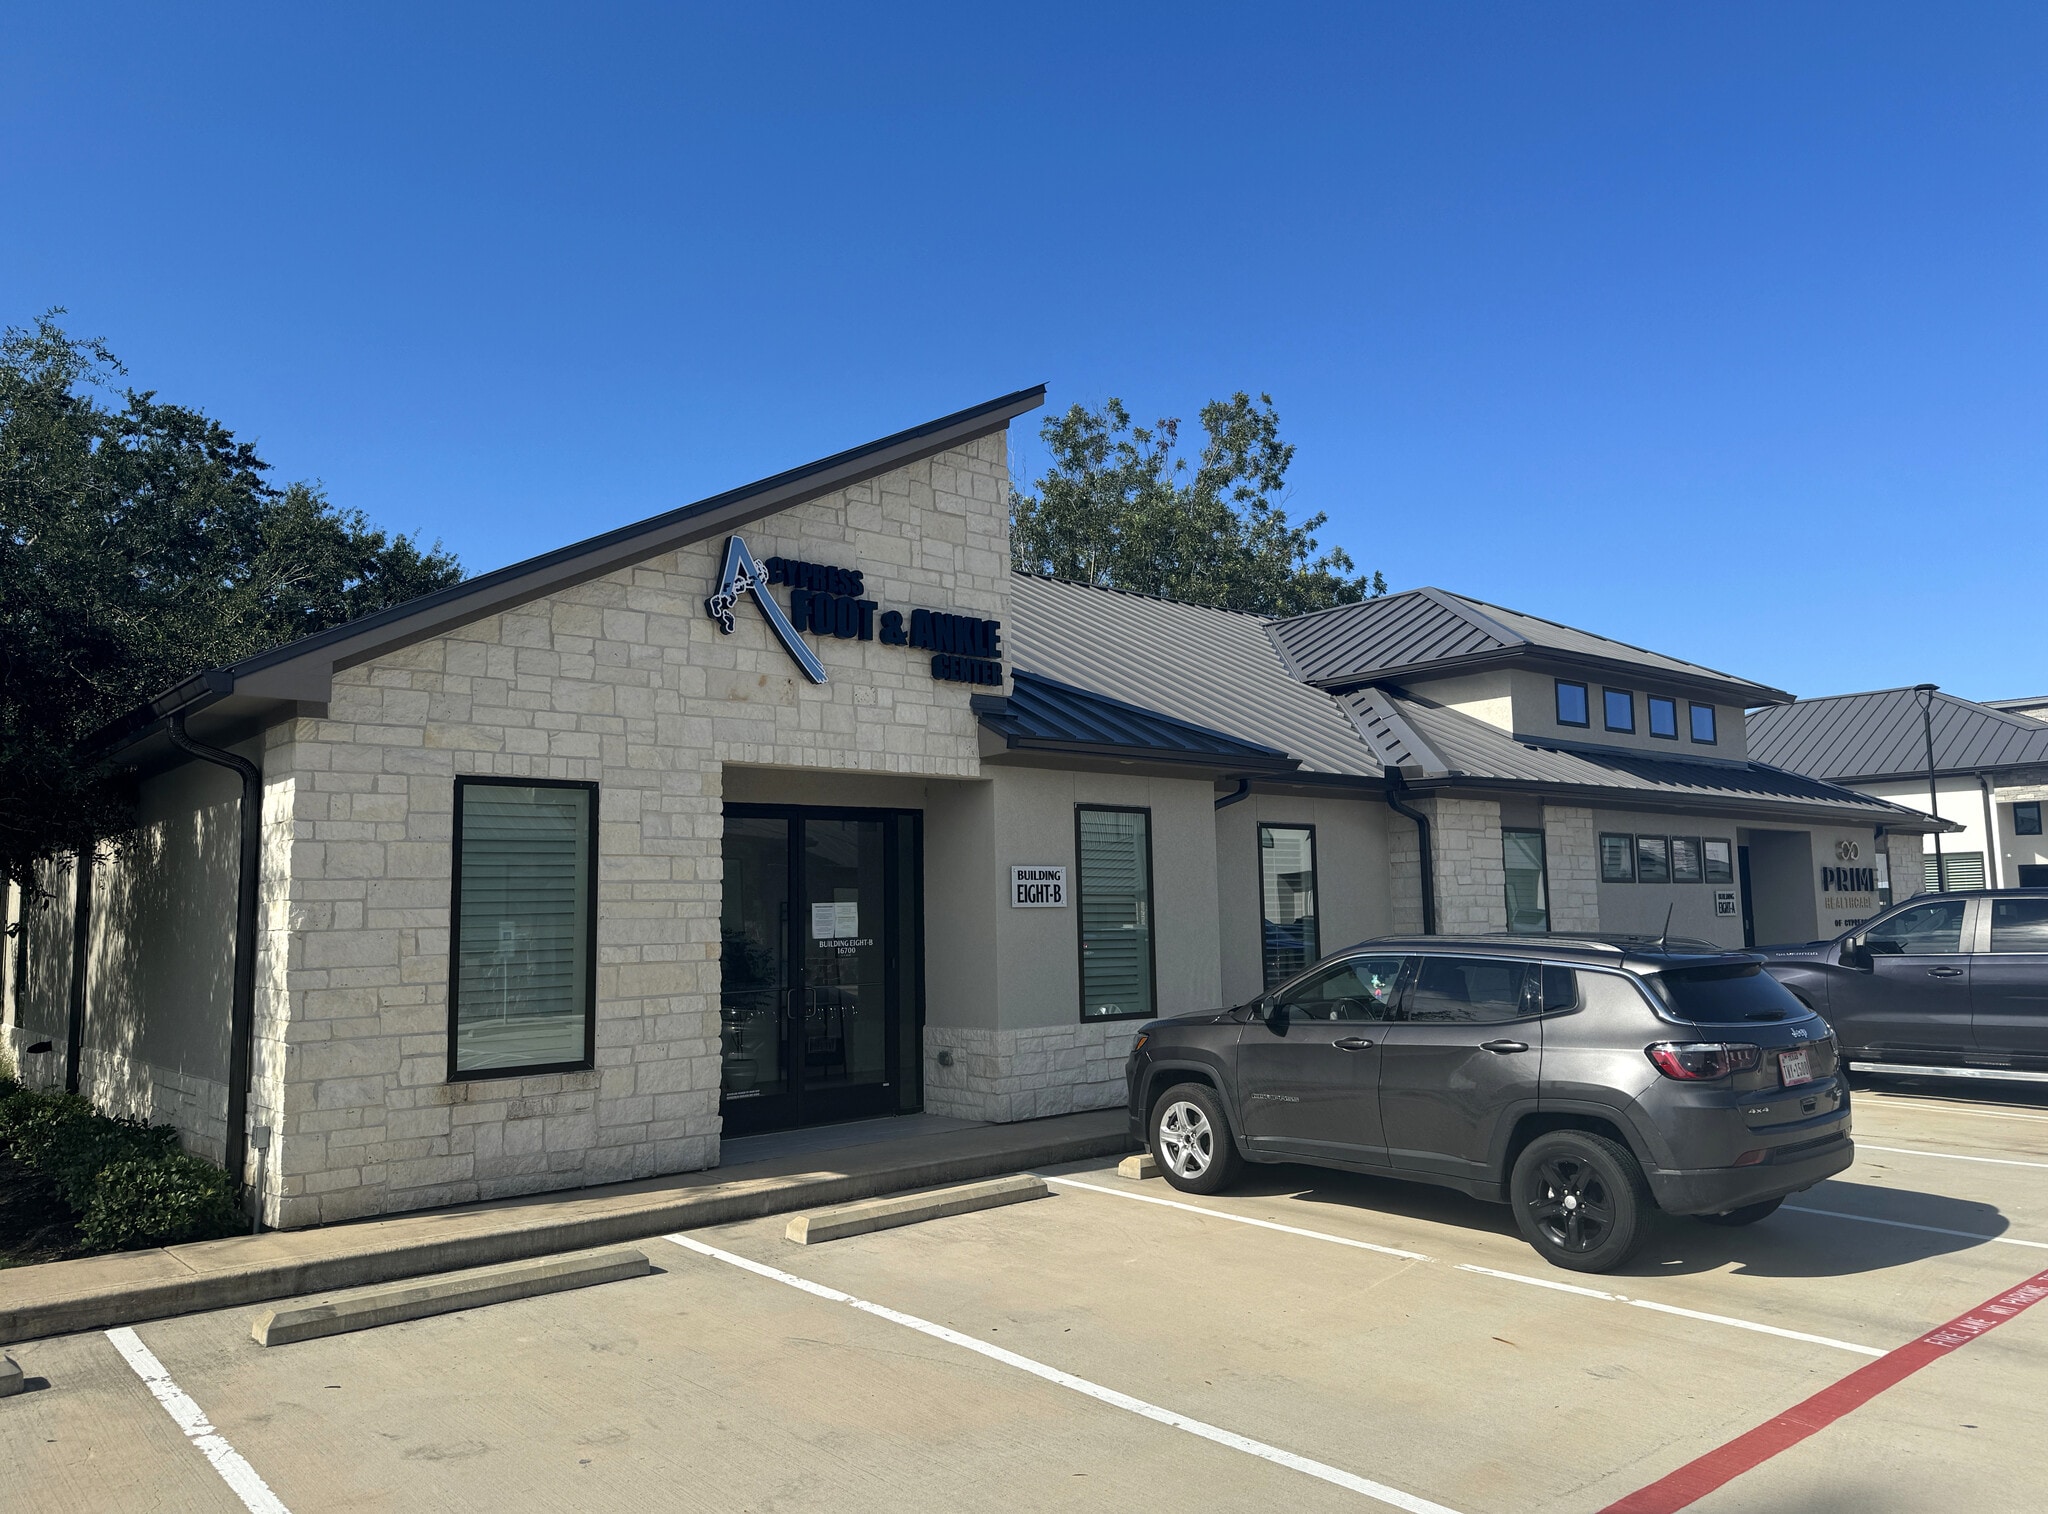
The Office on House Hahl- Building 8 16700 House Hahl Rd 1,602 SF of Office Space Available in Cypress, TX 77433
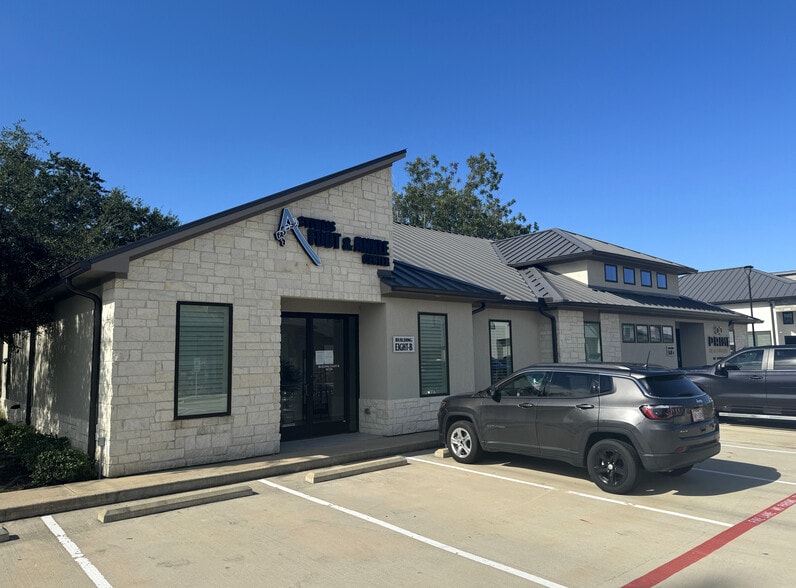
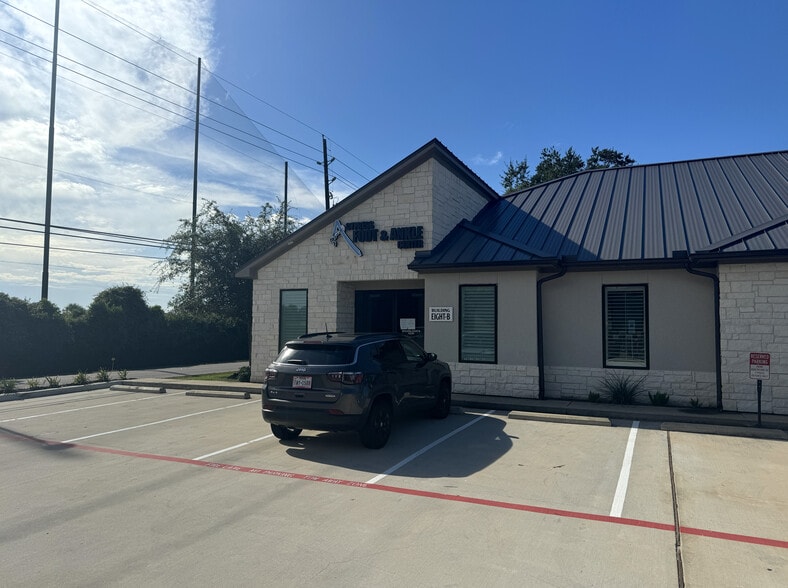
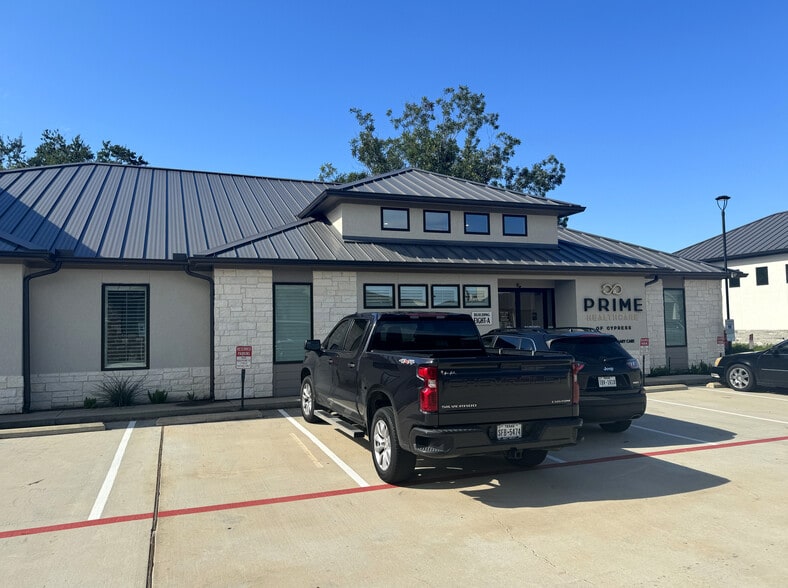
Highlights
- Premier new business park
- Convenient access to US-290, TX-99, and SH-249.
- Strong demand from family-oriented, affluent demographics.
- Eight stand-alone buildings housing healthcare and specialists.
- Thriving Cypress community with growing population base.
- Strategic location with excellent connectivity throughout Houston.
All Available Space(1)
Display Rental Rate as
- Space
- Size
- Term
- Rental Rate
- Space Use
- Build-Out
- Available
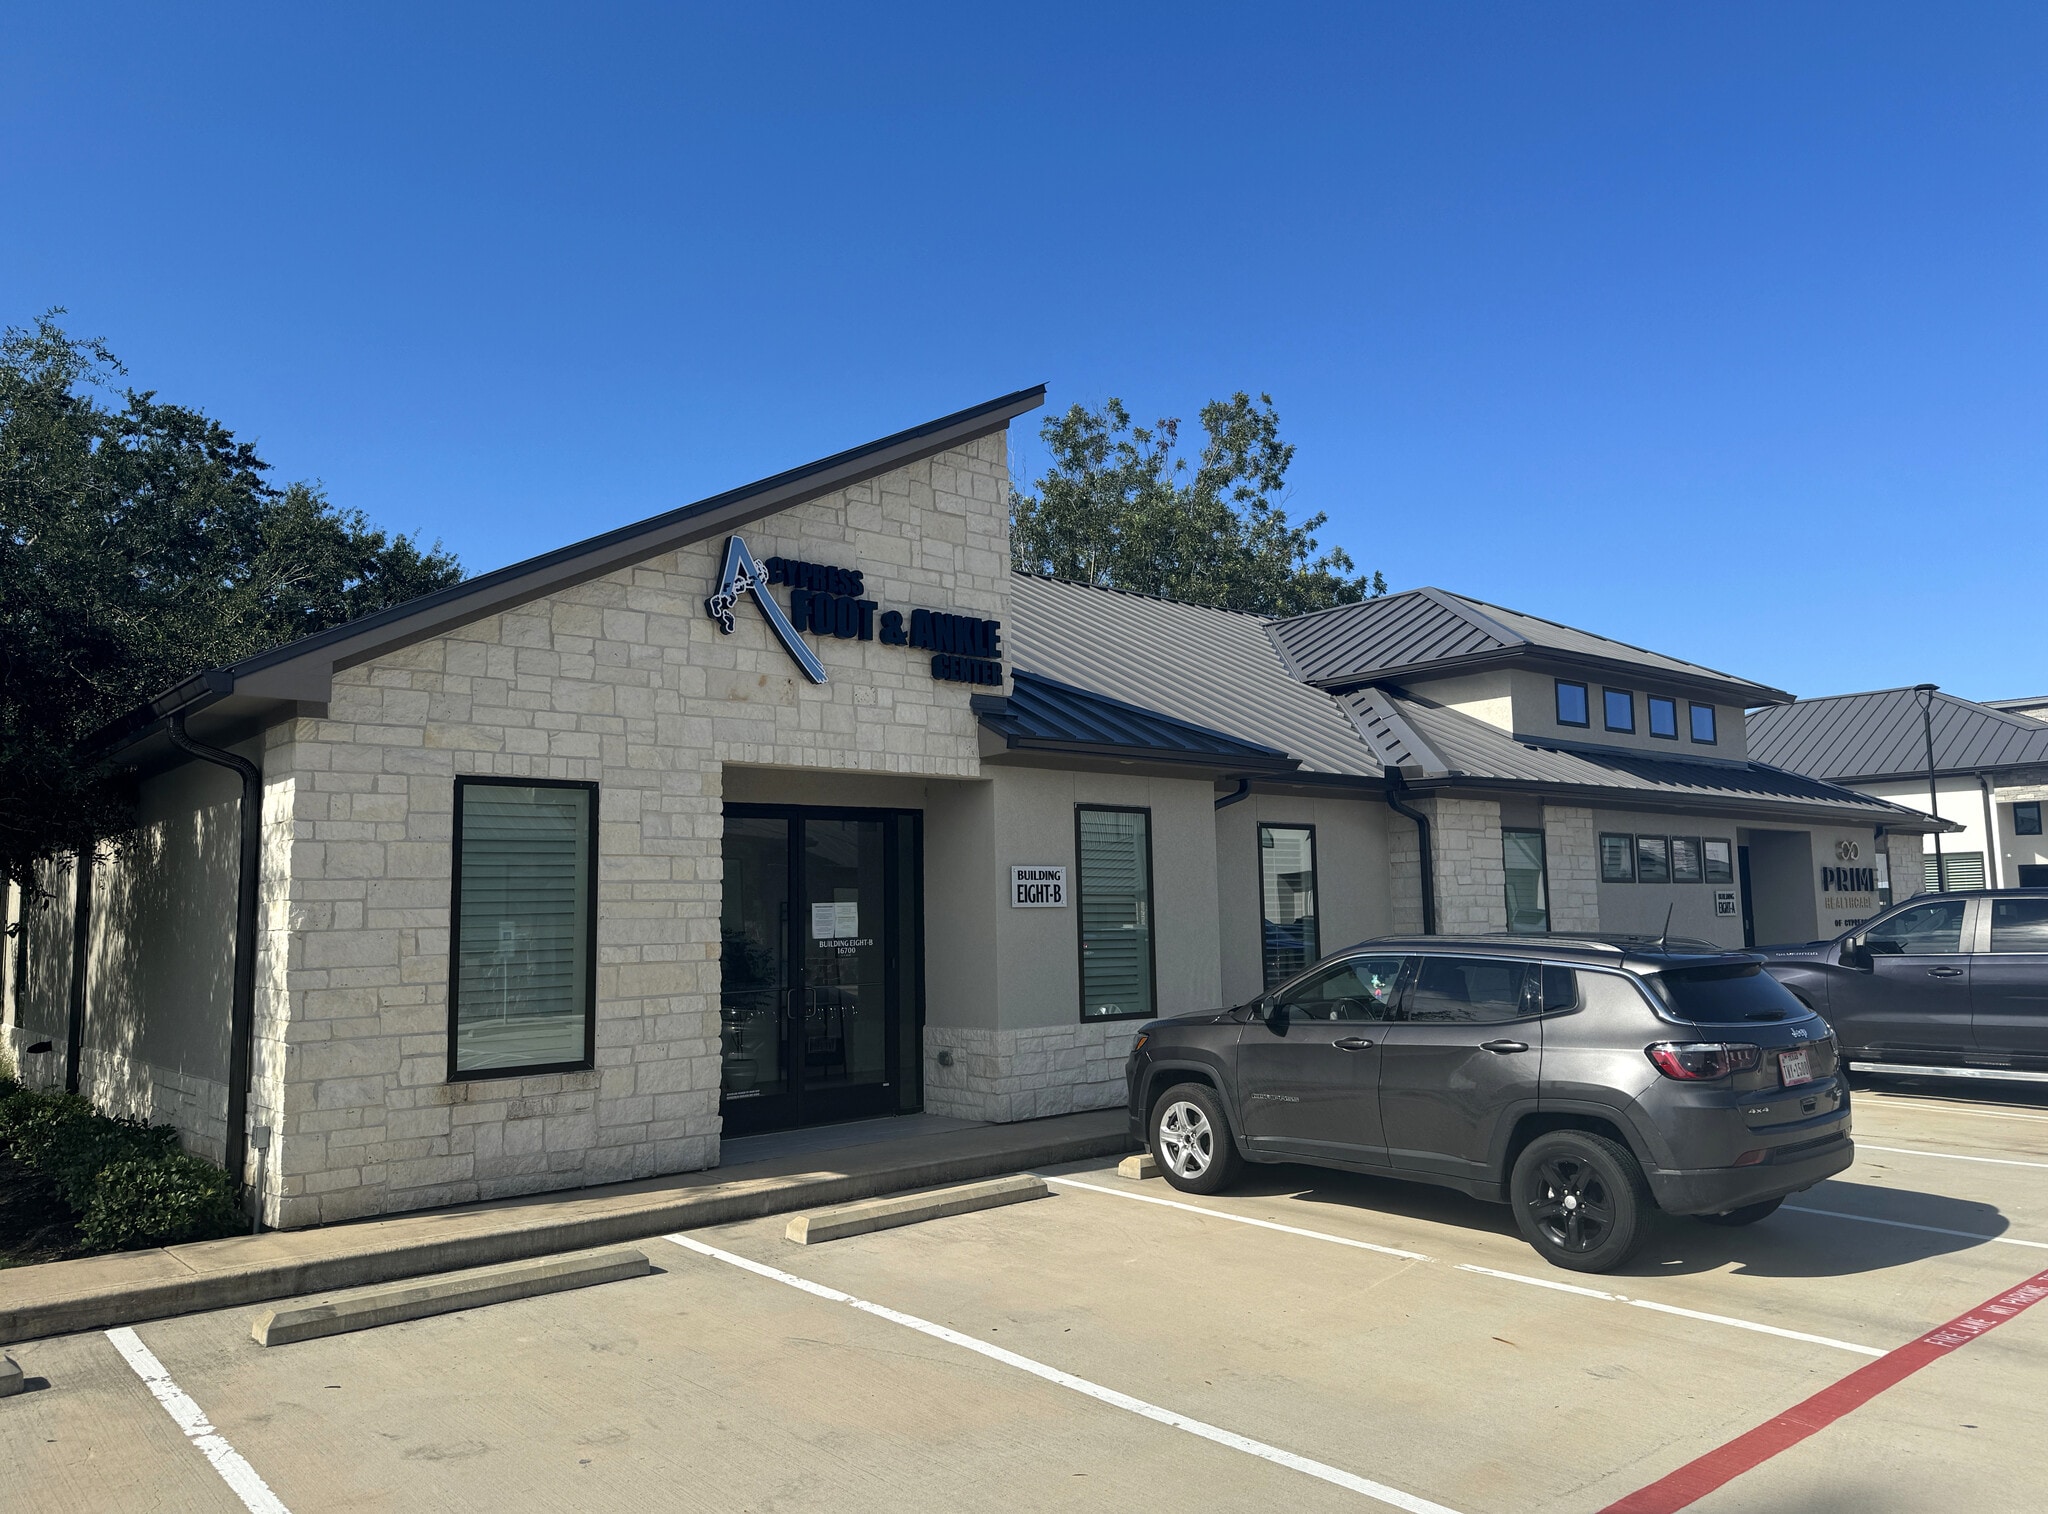


This 1,602 SF end-cap office suite offers a well-designed layout with quality finishes throughout. Windows in the reception area and four private offices bring in abundant natural light, creating a bright and comfortable work environment. The suite features a spacious reception and waiting area with a custom built-in reception desk, dedicated work area, and extensive cabinetry for storage and organization. The flexible floor plan includes multiple private offices that can function as executive offices, meeting rooms, consultation rooms, treatment rooms, or workspace depending on your operational needs. Additional features include an oversized break room with abundant cabinetry, generous counter space, and a sink, an ADA-compliant restroom, dedicated storage, and modern finishes throughout. The efficient layout allows the space to adapt easily to a variety of professional office or healthcare uses with minimal modifications.
- Listed rate may not include certain utilities, building services and property expenses
- Fits 5 - 13 People
- Finished Ceilings: 10’
- Central Air and Heating
- Laboratory
- Security System
- High Ceilings
- Emergency Lighting
- DDA Compliant
- Smoke Detector
- End-Cap Suite with Natural Light
- Large Reception & Waiting Area
- Oversized Break Room
- Fully Built-Out as Standard Office
- 6 Private Offices
- Space is in Excellent Condition
- Reception Area
- Private Restrooms
- Corner Space
- Recessed Lighting
- Accent Lighting
- Hardwood Floors
- Wheelchair Accessible
- Custom Built-In Reception Desk
- Flexible Multi-Office Layout
- Vinyl Flooring Though-out
| Space | Size | Term | Rental Rate | Space Use | Build-Out | Available |
| 1st Floor, Ste B | 1,602 SF | 2-5 Years | $47.84 CAD/SF/YR $3.99 CAD/SF/MO $76,636 CAD/YR $6,386 CAD/MO | Office | Full Build-Out | Now |
1st Floor, Ste B
| Size |
| 1,602 SF |
| Term |
| 2-5 Years |
| Rental Rate |
| $47.84 CAD/SF/YR $3.99 CAD/SF/MO $76,636 CAD/YR $6,386 CAD/MO |
| Space Use |
| Office |
| Build-Out |
| Full Build-Out |
| Available |
| Now |
1st Floor, Ste B
| Size | 1,602 SF |
| Term | 2-5 Years |
| Rental Rate | $47.84 CAD/SF/YR |
| Space Use | Office |
| Build-Out | Full Build-Out |
| Available | Now |
This 1,602 SF end-cap office suite offers a well-designed layout with quality finishes throughout. Windows in the reception area and four private offices bring in abundant natural light, creating a bright and comfortable work environment. The suite features a spacious reception and waiting area with a custom built-in reception desk, dedicated work area, and extensive cabinetry for storage and organization. The flexible floor plan includes multiple private offices that can function as executive offices, meeting rooms, consultation rooms, treatment rooms, or workspace depending on your operational needs. Additional features include an oversized break room with abundant cabinetry, generous counter space, and a sink, an ADA-compliant restroom, dedicated storage, and modern finishes throughout. The efficient layout allows the space to adapt easily to a variety of professional office or healthcare uses with minimal modifications.
- Listed rate may not include certain utilities, building services and property expenses
- Fully Built-Out as Standard Office
- Fits 5 - 13 People
- 6 Private Offices
- Finished Ceilings: 10’
- Space is in Excellent Condition
- Central Air and Heating
- Reception Area
- Laboratory
- Private Restrooms
- Security System
- Corner Space
- High Ceilings
- Recessed Lighting
- Emergency Lighting
- Accent Lighting
- DDA Compliant
- Hardwood Floors
- Smoke Detector
- Wheelchair Accessible
- End-Cap Suite with Natural Light
- Custom Built-In Reception Desk
- Large Reception & Waiting Area
- Flexible Multi-Office Layout
- Oversized Break Room
- Vinyl Flooring Though-out
Property Overview
The Offices at House Hahl is a thoughtfully designed professional business park located in the heart of Cypress, one of the fastest-growing communities in Northwest Houston. The development features eight freestanding office buildings arranged in a campus-style setting, creating an environment that balances privacy, accessibility, and professional curb appeal. Unlike traditional office centers, each building maintains its own identity while benefiting from the cohesive appearance of the overall development. Wide drive aisles, abundant parking, attractive landscaping, and modern architecture create a welcoming environment for both employees and clients. The business park is home to a diverse mix of professional and healthcare tenants, fostering an established business community while remaining flexible enough to accommodate a variety of office users. Whether serving local residents or clients throughout the greater Houston area, tenants benefit from a location that reflects the quality and professionalism of their business. Conveniently located just minutes from Highway 290, the Grand Parkway (TX-99), and SH-249, The Offices at House Hahl offers excellent regional connectivity and easy access to the surrounding Cypress, Tomball, and Northwest Houston markets. Continued residential and commercial growth throughout the area provides a strong foundation for businesses seeking long-term stability and visibility.
- 24 Hour Access
- DDA Compliant
- Hardwood Floors
- Monument Signage
Property Facts



Presented by
The Office on House Hahl- Building 8 | 16700 House Hahl Rd
Hmm, there seems to have been an error sending your message. Please try again.
Thanks! Your message was sent.