Log In/Sign Up
Your email has been sent.

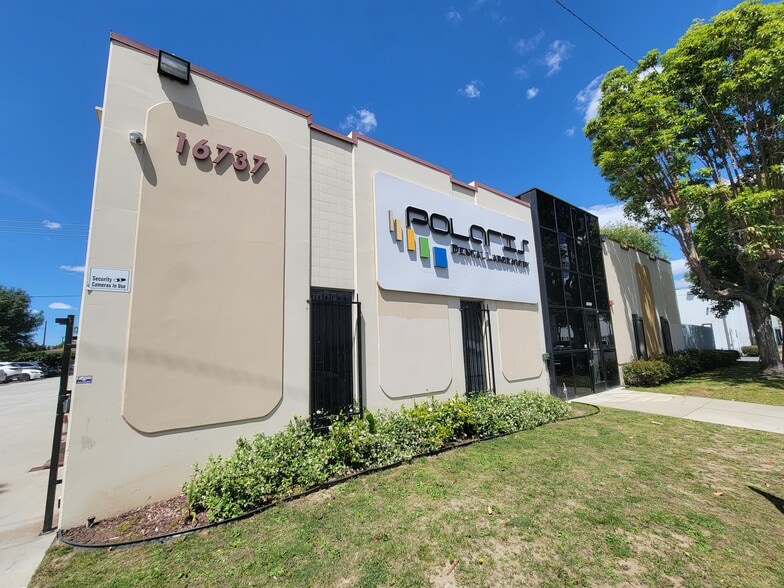
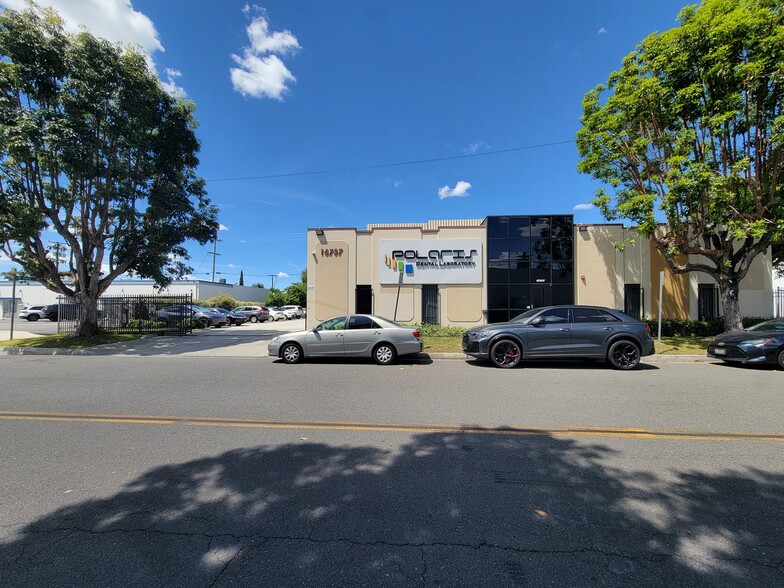
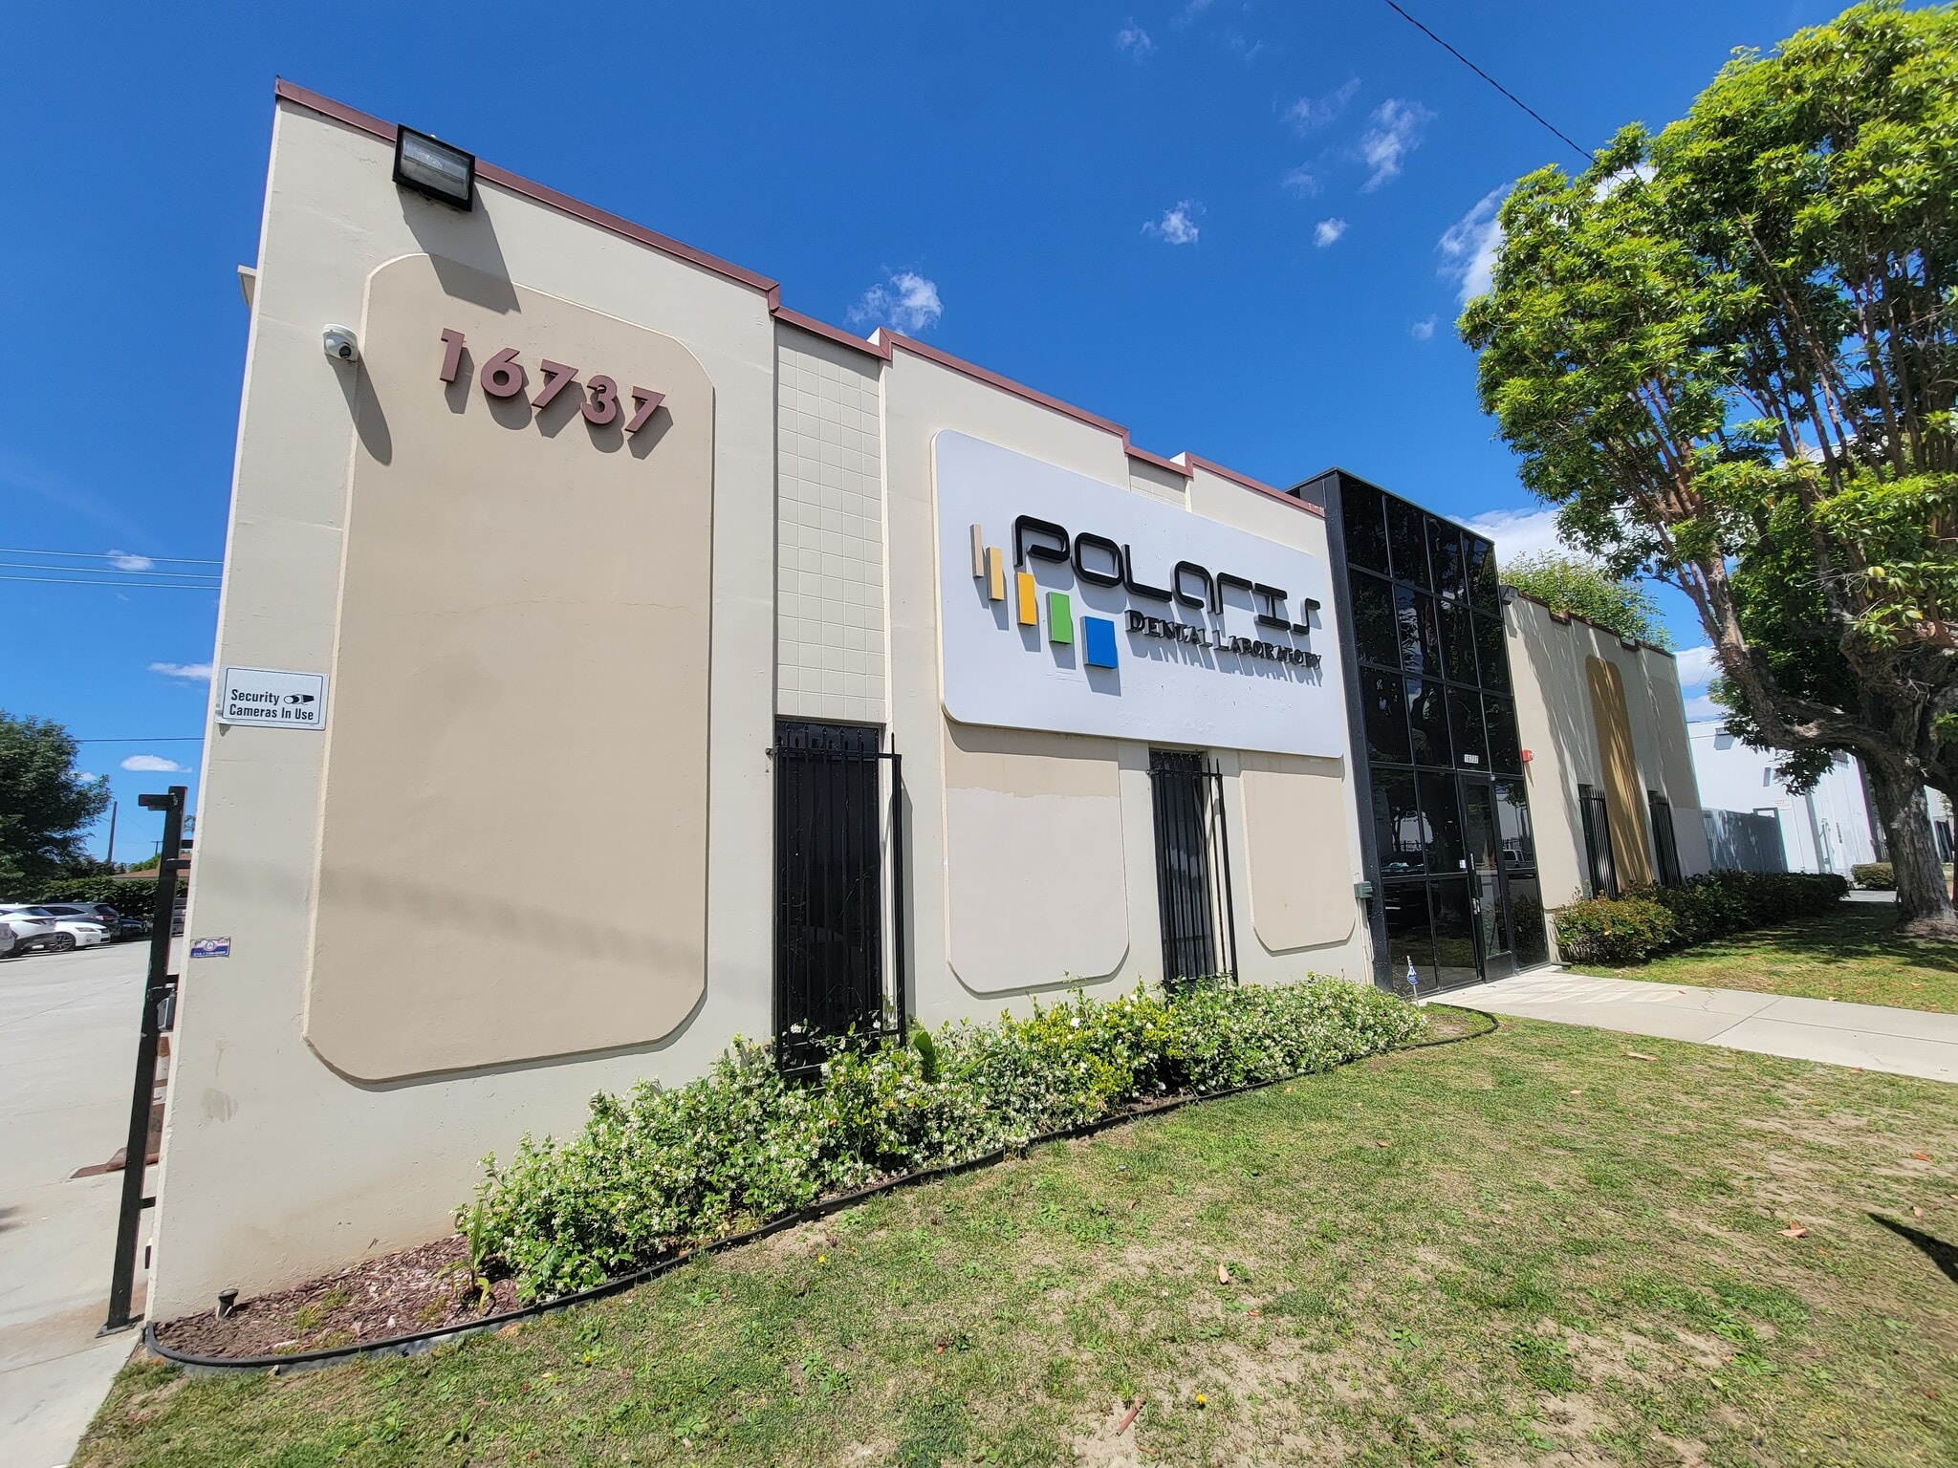
16737 Parkside Ave 8,400 SF Industrial Building Cerritos, CA 90703 $4,756,599 CAD ($566.26 CAD/SF)
Investment Highlights
- Currently built out as office space, the drop ceiling can be removed to restore up to 18' clear heights for warehouse use.
- Situated within an established industrial park featuring institutional-quality improvements and heavy infrastructure.
- The facility is positioned to serve a broad regional distribution radius, supporting one-day truck reach across the surrounding trade area.
- Strategically located within a central logistics corridor, the property provides efficient last-mile and regional distribution access throughout Ca.
- Located in the Cerritos distribution market, the property offers access to freight corridors and intermodal facilities for efficient logistics ops.
- Benefits from convenience access to regional cargo and logistics infrastructure, supporting tenants with import/export and distribution operations.
Executive Summary
Mavian is pleased to present an Owner User/Redevelopment Opportunity (Dental Lab Buildout), an 8,400 square foot flex-industrial warehouse on approximately 19,201 square feet of land located at 16737 Parkside Ave in Cerritos, California. The property currently has an extensive dental lab buildout. This offering represents a compelling owner user opportunity to acquire a warehouse in Cerritos with no other warehouse available in its size in the area in the market with historically low vacancy and strong tenant demand. The building's combination of warehouse depth, office build-out, and heavy power infrastructure accommodates a wide range of manufacturing, assembly, and distribution tenants.
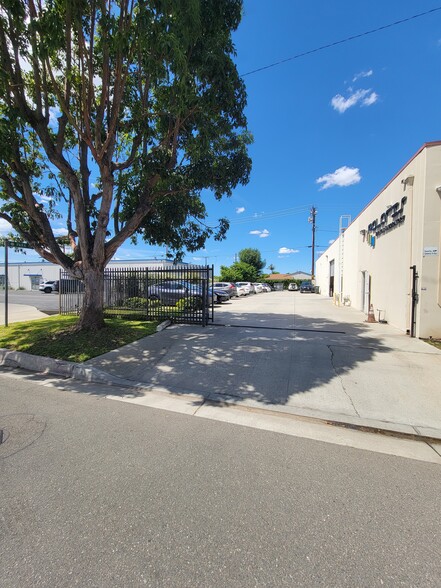
The property features generous clear heights, ample column spacing, and heavy power, making it suitable for a wide range of industrial users. Two grade-level dock doors and drive-in access provide efficient loading flexibility, while the secured, fully fenced site offers approximately 22 parking spaces. The facility includes a functional office build-out, restroom facilities, a fire protection system, and updated warehouse lighting throughout. Zoned CEM, the property accommodates a variety of uses, including manufacturing, warehousing, distribution, assembly, and outdoor storage.
Please call or email the listing agent for the offering memorandum.
The property features generous clear heights, ample column spacing, and heavy power, making it suitable for a wide range of industrial users. Two grade-level dock doors and drive-in access provide efficient loading flexibility, while the secured, fully fenced site offers approximately 22 parking spaces. The facility includes a functional office build-out, restroom facilities, a fire protection system, and updated warehouse lighting throughout. Zoned CEM, the property accommodates a variety of uses, including manufacturing, warehousing, distribution, assembly, and outdoor storage.
Please call or email the listing agent for the offering memorandum.
Property Facts
Amenities
- Fenced Lot
- Security System
- Skylights
- Storage Space
- Fluorescent Lighting
- Air Conditioning
Utilities
- Lighting
- Water
- Sewer
1 1
Moderately walkable
60/100
Exceptionally drivable
90/100
Limited public transit
30/100
Fairly bikeable
50/100
Property Taxes
| Parcel Number | 7011-001-014 | Improvements Assessment | $1,218,922 CAD |
| Land Assessment | $3,082,332 CAD | Total Assessment | $4,301,254 CAD |
Property Taxes
Parcel Number
7011-001-014
Land Assessment
$3,082,332 CAD
Improvements Assessment
$1,218,922 CAD
Total Assessment
$4,301,254 CAD

1 of 18
Videos
Matterport 3D Exterior
Matterport 3D Tour
Photos
Street View
Street
Map
1 of 1

Presented by
16737 Parkside Ave
Already a member? Log In
Hmm, there seems to have been an error sending your message. Please try again.
Thanks! Your message was sent.