Your email has been sent.

1684 Woodlands Dr 549 - 36,223 SF of Office Space Available in Maumee, OH 43537
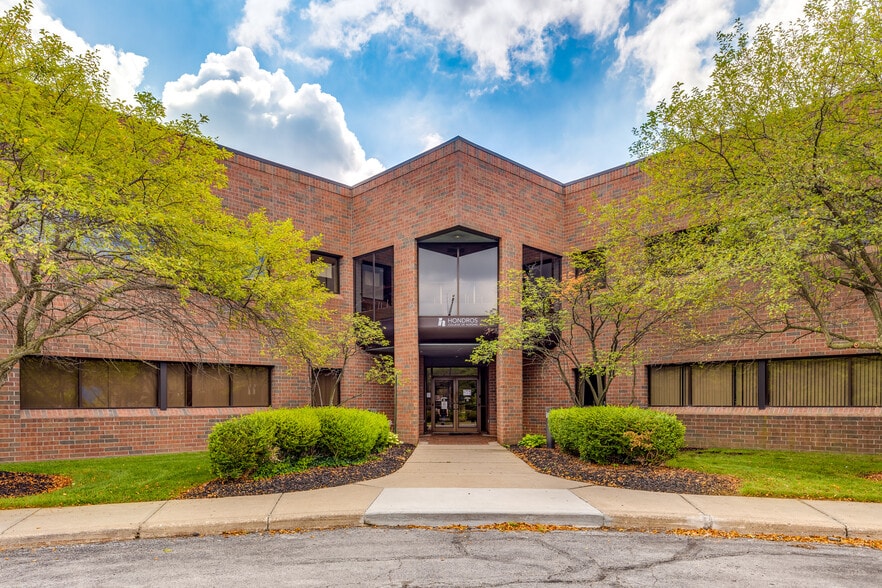
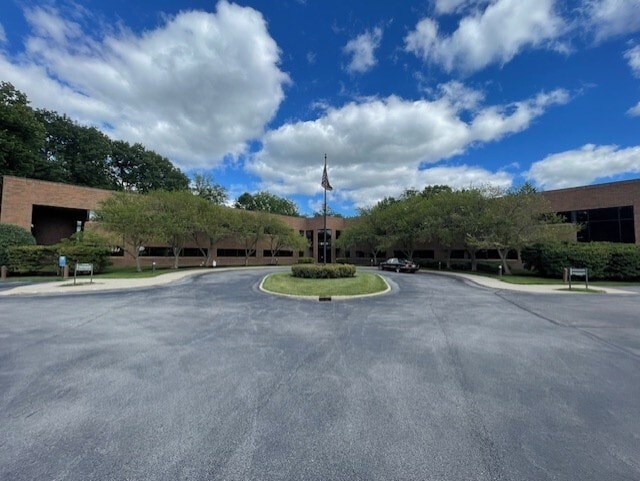
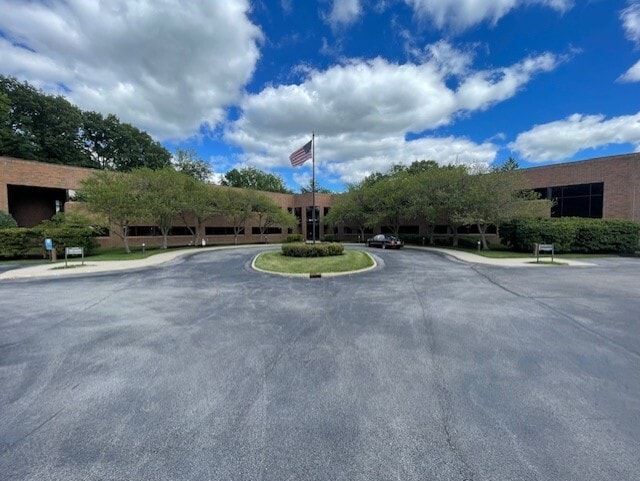
Highlights
- Professionally managed & maintained
- Easy access to US-23/I-475 & Ohio Turnpike (80/90)
- On-site fitness center
All Available Spaces(6)
Display Rental Rate as
- Space
- Size
- Term
- Rental Rate
- Space Use
- Build-Out
- Available


Former New York Life office space in Arrowhead Park. Corporate Image in wooded setting. Grand atrium entry leading into lobby. Private patio with access to walking trails. 17-18 Private offices, 2 conference rooms, bullpen areas and kitchenette. Spaces can be renovated to suit.
- Listed lease rate plus proportional share of the utilities and cleaning cost
- 18 Private Offices
- Finished Ceilings: 8’6” - 10’
- Fully Built-Out as Financial Services Office
- 2 Conference Rooms
- Space is in Excellent Condition
- Listed lease rate plus proportional share of the utilities and cleaning cost
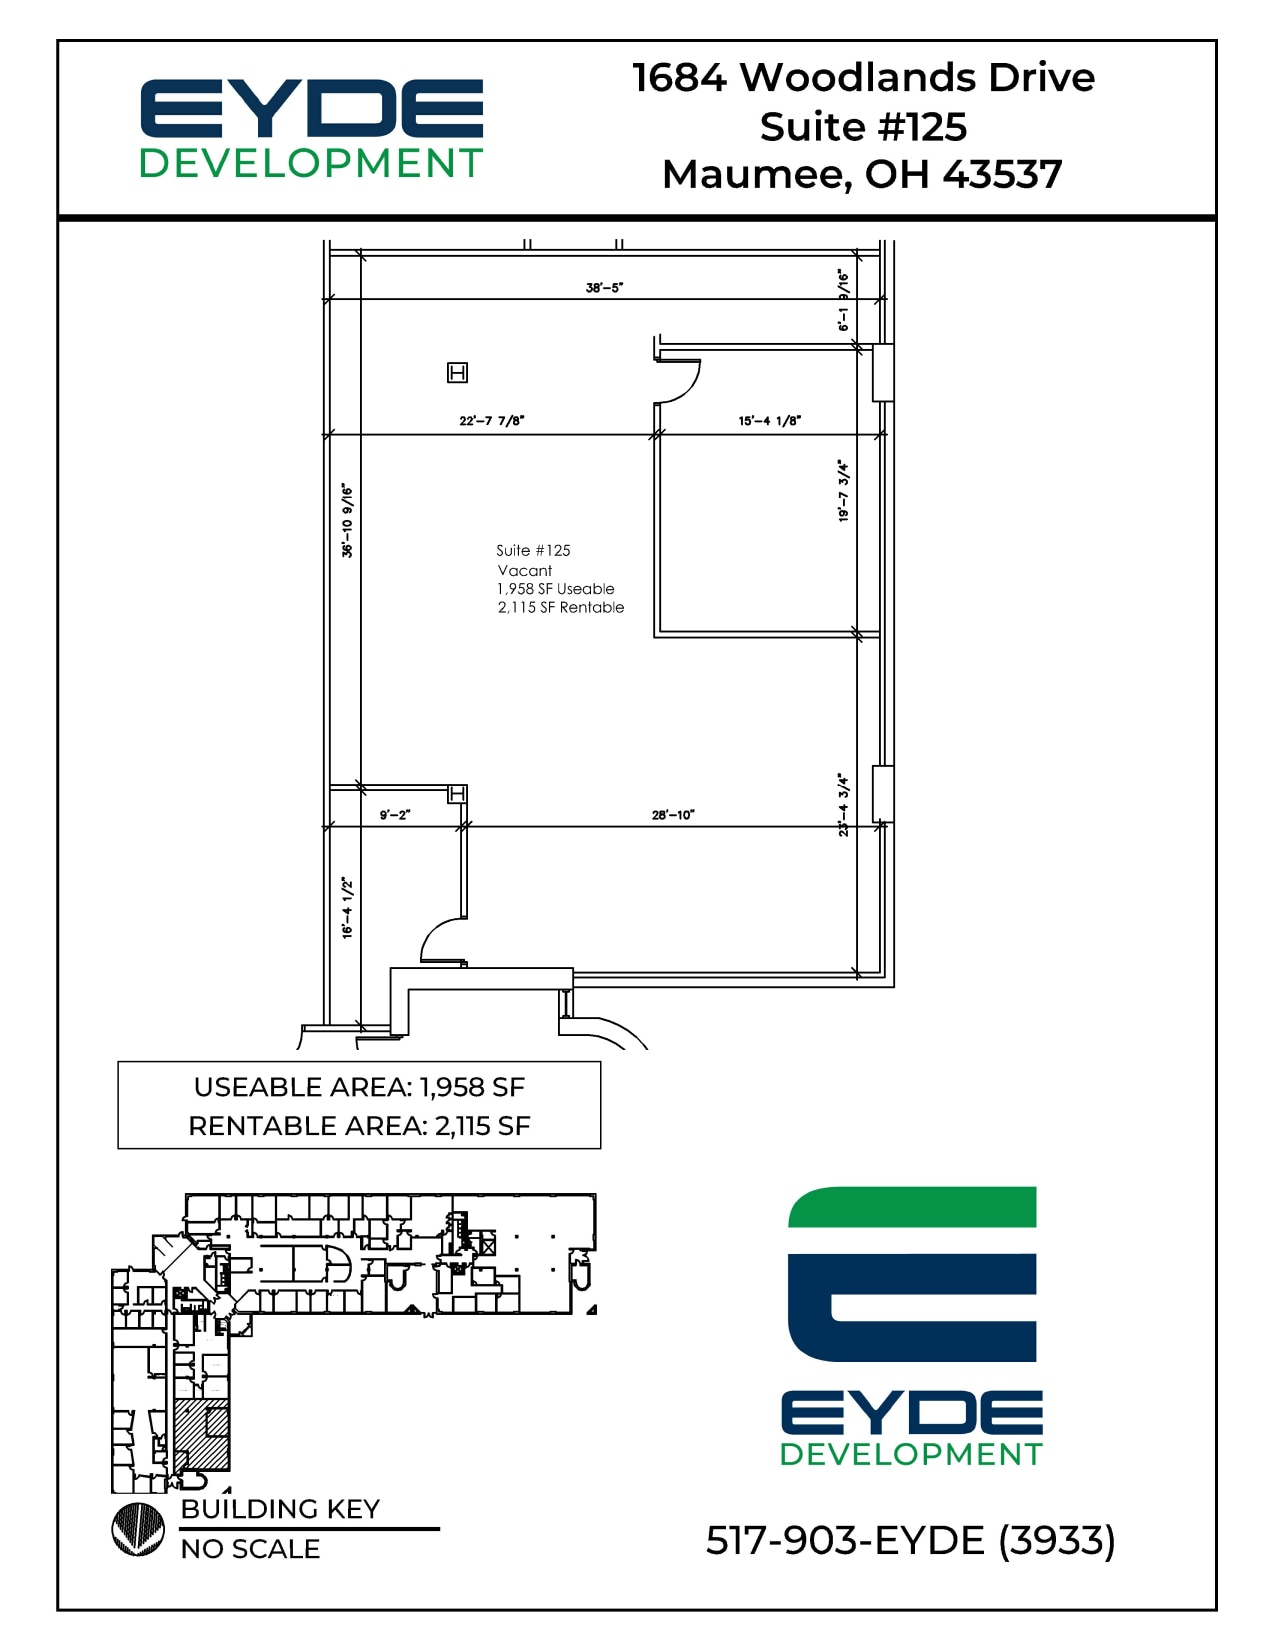
First floor corner office suite with large open area, kitchenette and storage. Windows on 2 sides. Space can be renovated to suit tenant's specifications.
- Listed lease rate plus proportional share of the utilities and cleaning cost
- Finished Ceilings: 9’ - 9’6”


Class A Office space, can be renovated to tenant's specifications. Space options from 1,861 SF - 6,095 SF contiguous, and over 20,000 SF if needed.
- Listed lease rate plus proportional share of utilities
- Mostly Open Floor Plan Layout
- 1 Conference Room
- Central Air and Heating
- Elevator Access
- Corner Space
- Drop Ceilings
- Open-Plan
- Partially Built-Out as Call Center
- 11 Private Offices
- Finished Ceilings: 8’6” - 9’
- Reception Area
- Fully Carpeted
- High Ceilings
- Natural Light

Call center, open space. Can be renovated to suit tenant's specifications. Landlord willing to provide allowance for improvements.
- Listed lease rate plus proportional share of utilities
- Open Floor Plan Layout
- Central Air and Heating
- Elevator Access
- Corner Space
- Drop Ceilings
- Open-Plan
- Partially Built-Out as Call Center
- Finished Ceilings: 8’ - 9’
- Reception Area
- Fully Carpeted
- High Ceilings
- Natural Light
Former Career College space-can be renovated to suit tenant's needs. Many large classroom and lab spaces and offices. Second floor is entirely available for lease with over 20,000 SF contiguous available.
- Listed lease rate plus proportional share of the utilities and cleaning cost
- Office intensive layout
- Fully Built-Out as Standard Office
- Finished Ceilings: 8’6” - 10’
| Space | Size | Term | Rental Rate | Space Use | Build-Out | Available |
| 1st Floor, Ste 100 | 15,681 SF | Negotiable | $21.02 CAD/SF/YR $1.75 CAD/SF/MO $329,550 CAD/YR $27,463 CAD/MO | Office | Full Build-Out | Now |
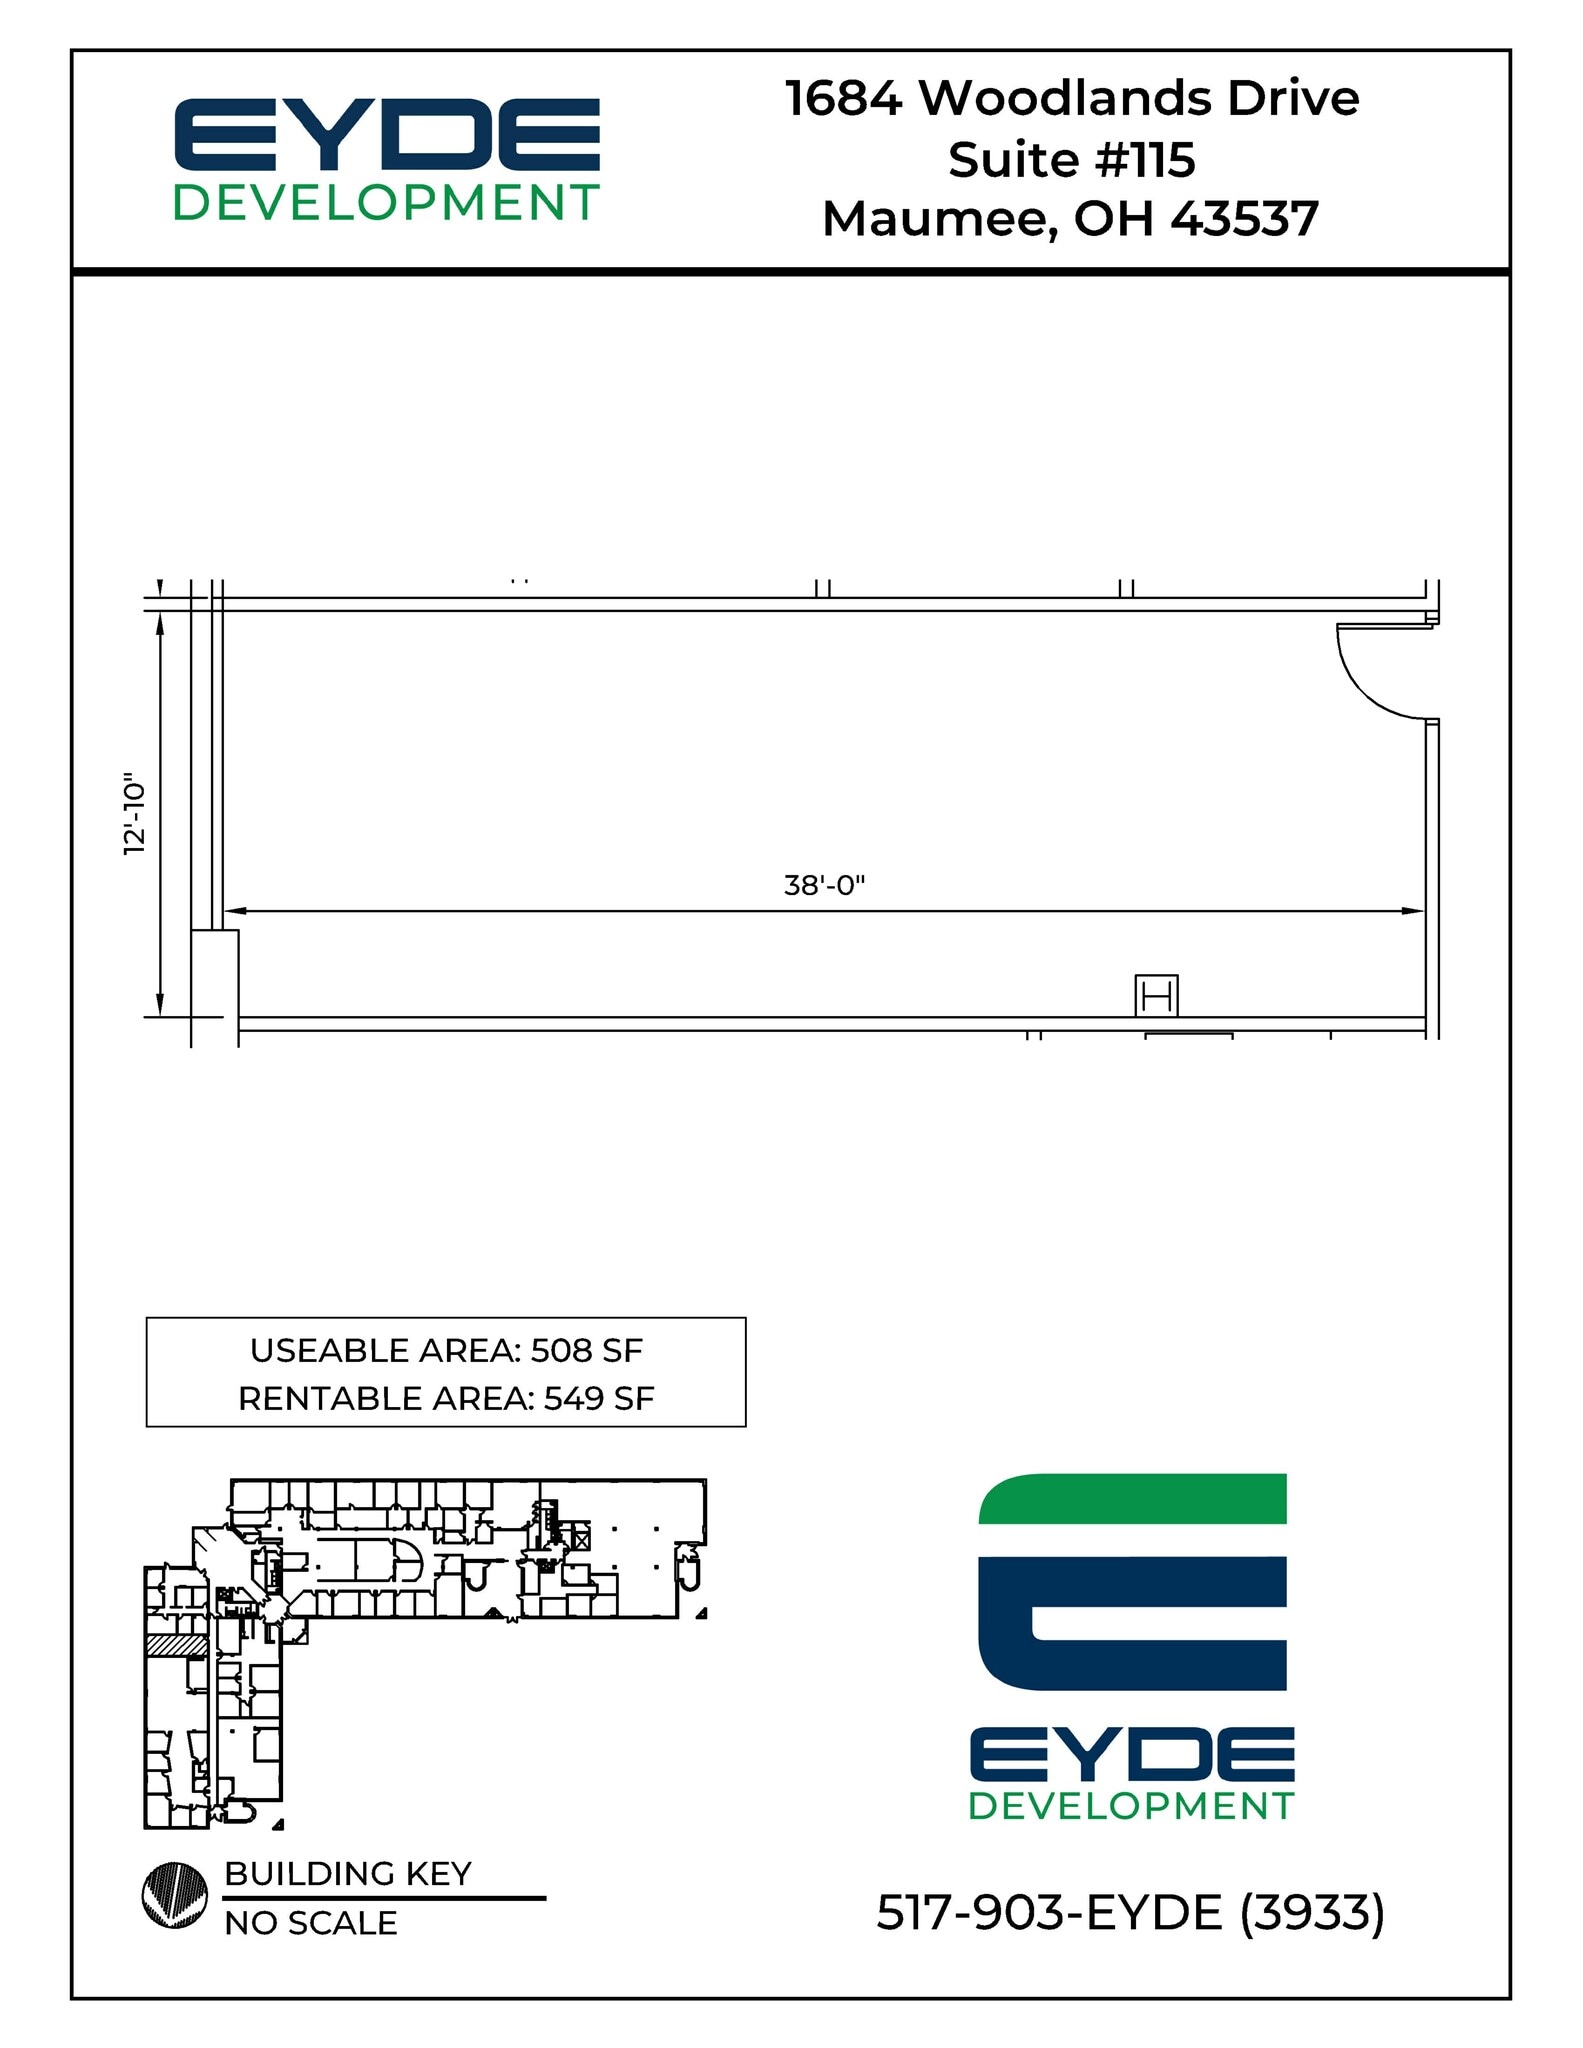
| 1st Floor, Ste 115 | 549 SF | Negotiable | $21.02 CAD/SF/YR $1.75 CAD/SF/MO $11,538 CAD/YR $961.48 CAD/MO | Office | - | Now |
| 1st Floor, Ste 125 | 2,115 SF | Negotiable | $21.02 CAD/SF/YR $1.75 CAD/SF/MO $44,449 CAD/YR $3,704 CAD/MO | Office | - | Now |
| 2nd Floor, Ste 201-205 | 1,861-6,095 SF | 5 Years | $21.02 CAD/SF/YR $1.75 CAD/SF/MO $128,092 CAD/YR $10,674 CAD/MO | Office | Partial Build-Out | Now |
| 2nd Floor, Ste 202-204 | 1,915-4,535 SF | 5 Years | $21.02 CAD/SF/YR $1.75 CAD/SF/MO $95,307 CAD/YR $7,942 CAD/MO | Office | Partial Build-Out | Now |
| 2nd Floor, Ste 210 | 7,248 SF | Negotiable | $21.02 CAD/SF/YR $1.75 CAD/SF/MO $152,323 CAD/YR $12,694 CAD/MO | Office | Full Build-Out | Now |
1st Floor, Ste 100
| Size |
| 15,681 SF |
| Term |
| Negotiable |
| Rental Rate |
| $21.02 CAD/SF/YR $1.75 CAD/SF/MO $329,550 CAD/YR $27,463 CAD/MO |
| Space Use |
| Office |
| Build-Out |
| Full Build-Out |
| Available |
| Now |
1st Floor, Ste 115
| Size |
| 549 SF |
| Term |
| Negotiable |
| Rental Rate |
| $21.02 CAD/SF/YR $1.75 CAD/SF/MO $11,538 CAD/YR $961.48 CAD/MO |
| Space Use |
| Office |
| Build-Out |
| - |
| Available |
| Now |
1st Floor, Ste 125
| Size |
| 2,115 SF |
| Term |
| Negotiable |
| Rental Rate |
| $21.02 CAD/SF/YR $1.75 CAD/SF/MO $44,449 CAD/YR $3,704 CAD/MO |
| Space Use |
| Office |
| Build-Out |
| - |
| Available |
| Now |
2nd Floor, Ste 201-205
| Size |
| 1,861-6,095 SF |
| Term |
| 5 Years |
| Rental Rate |
| $21.02 CAD/SF/YR $1.75 CAD/SF/MO $128,092 CAD/YR $10,674 CAD/MO |
| Space Use |
| Office |
| Build-Out |
| Partial Build-Out |
| Available |
| Now |
2nd Floor, Ste 202-204
| Size |
| 1,915-4,535 SF |
| Term |
| 5 Years |
| Rental Rate |
| $21.02 CAD/SF/YR $1.75 CAD/SF/MO $95,307 CAD/YR $7,942 CAD/MO |
| Space Use |
| Office |
| Build-Out |
| Partial Build-Out |
| Available |
| Now |
2nd Floor, Ste 210
| Size |
| 7,248 SF |
| Term |
| Negotiable |
| Rental Rate |
| $21.02 CAD/SF/YR $1.75 CAD/SF/MO $152,323 CAD/YR $12,694 CAD/MO |
| Space Use |
| Office |
| Build-Out |
| Full Build-Out |
| Available |
| Now |
1st Floor, Ste 100
| Size | 15,681 SF |
| Term | Negotiable |
| Rental Rate | $21.02 CAD/SF/YR |
| Space Use | Office |
| Build-Out | Full Build-Out |
| Available | Now |
Former New York Life office space in Arrowhead Park. Corporate Image in wooded setting. Grand atrium entry leading into lobby. Private patio with access to walking trails. 17-18 Private offices, 2 conference rooms, bullpen areas and kitchenette. Spaces can be renovated to suit.
- Listed lease rate plus proportional share of the utilities and cleaning cost
- Fully Built-Out as Financial Services Office
- 18 Private Offices
- 2 Conference Rooms
- Finished Ceilings: 8’6” - 10’
- Space is in Excellent Condition
1st Floor, Ste 115
| Size | 549 SF |
| Term | Negotiable |
| Rental Rate | $21.02 CAD/SF/YR |
| Space Use | Office |
| Build-Out | - |
| Available | Now |
- Listed lease rate plus proportional share of the utilities and cleaning cost
1st Floor, Ste 125
| Size | 2,115 SF |
| Term | Negotiable |
| Rental Rate | $21.02 CAD/SF/YR |
| Space Use | Office |
| Build-Out | - |
| Available | Now |
First floor corner office suite with large open area, kitchenette and storage. Windows on 2 sides. Space can be renovated to suit tenant's specifications.
- Listed lease rate plus proportional share of the utilities and cleaning cost
- Finished Ceilings: 9’ - 9’6”
2nd Floor, Ste 201-205
| Size | 1,861-6,095 SF |
| Term | 5 Years |
| Rental Rate | $21.02 CAD/SF/YR |
| Space Use | Office |
| Build-Out | Partial Build-Out |
| Available | Now |
Class A Office space, can be renovated to tenant's specifications. Space options from 1,861 SF - 6,095 SF contiguous, and over 20,000 SF if needed.
- Listed lease rate plus proportional share of utilities
- Partially Built-Out as Call Center
- Mostly Open Floor Plan Layout
- 11 Private Offices
- 1 Conference Room
- Finished Ceilings: 8’6” - 9’
- Central Air and Heating
- Reception Area
- Elevator Access
- Fully Carpeted
- Corner Space
- High Ceilings
- Drop Ceilings
- Natural Light
- Open-Plan
2nd Floor, Ste 202-204
| Size | 1,915-4,535 SF |
| Term | 5 Years |
| Rental Rate | $21.02 CAD/SF/YR |
| Space Use | Office |
| Build-Out | Partial Build-Out |
| Available | Now |
Call center, open space. Can be renovated to suit tenant's specifications. Landlord willing to provide allowance for improvements.
- Listed lease rate plus proportional share of utilities
- Partially Built-Out as Call Center
- Open Floor Plan Layout
- Finished Ceilings: 8’ - 9’
- Central Air and Heating
- Reception Area
- Elevator Access
- Fully Carpeted
- Corner Space
- High Ceilings
- Drop Ceilings
- Natural Light
- Open-Plan
2nd Floor, Ste 210
| Size | 7,248 SF |
| Term | Negotiable |
| Rental Rate | $21.02 CAD/SF/YR |
| Space Use | Office |
| Build-Out | Full Build-Out |
| Available | Now |
Former Career College space-can be renovated to suit tenant's needs. Many large classroom and lab spaces and offices. Second floor is entirely available for lease with over 20,000 SF contiguous available.
- Listed lease rate plus proportional share of the utilities and cleaning cost
- Fully Built-Out as Standard Office
- Office intensive layout
- Finished Ceilings: 8’6” - 10’
Property Overview
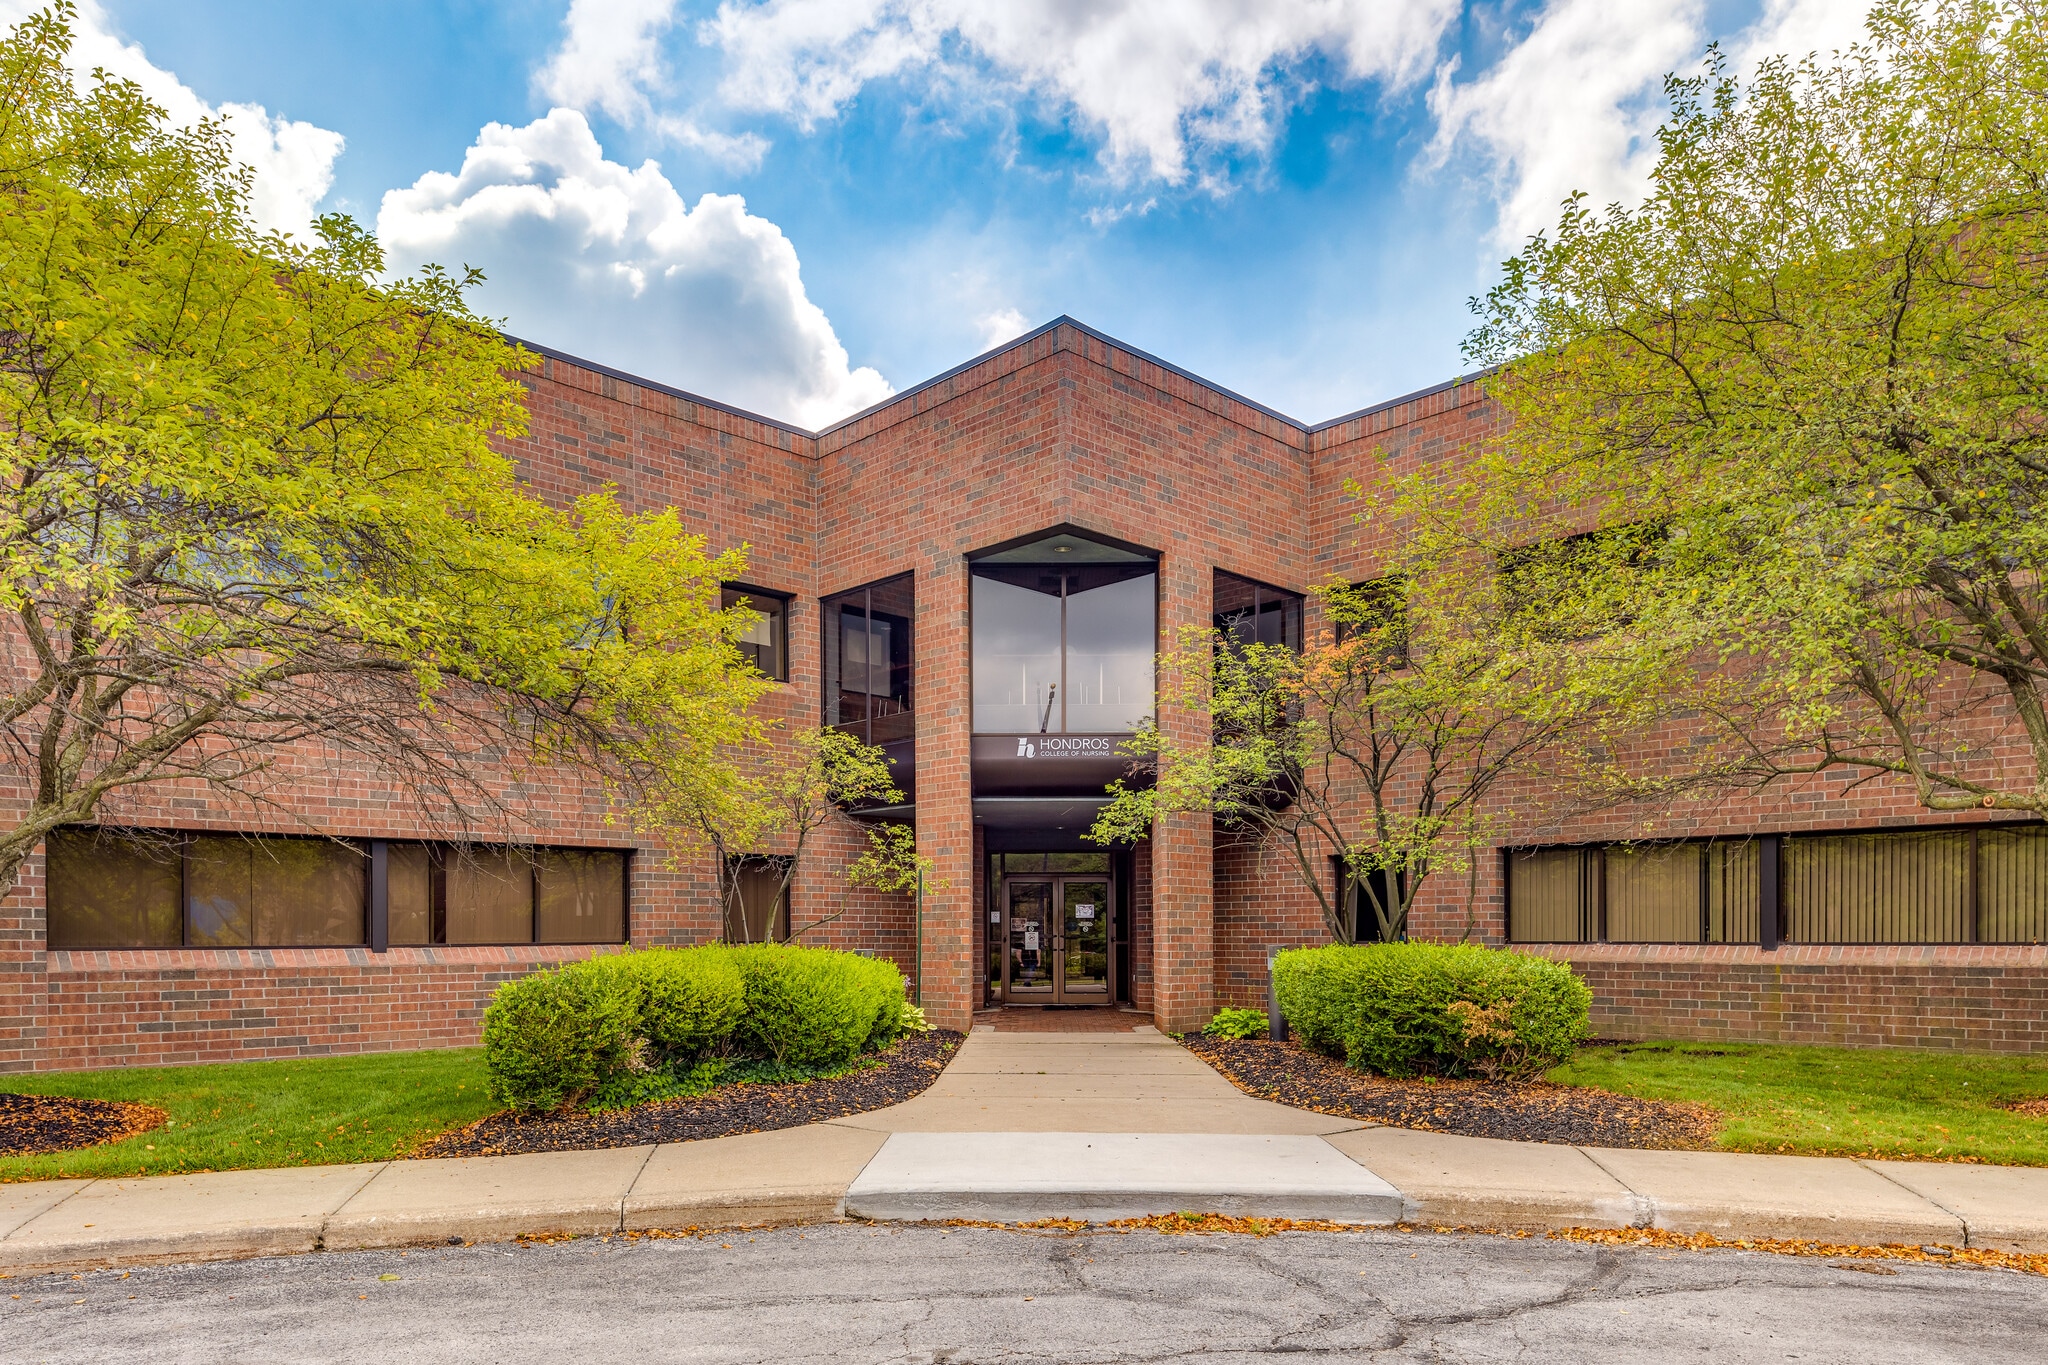
Position your business in one of Northwest Ohio’s premier office environments at 1684 Woodlands Drive, located within the highly regarded Arrowhead Park business district. Surrounded by mature landscaping and a wooded setting, the property offers a professional corporate image while providing exceptional convenience for employees and clients alike. The building features immediate access to I-475/US-23 and the Ohio Turnpike (I-80/90), allowing efficient connectivity throughout the Toledo metropolitan area and beyond. Numerous hotels, banking centers, restaurants, and retail destinations are located just minutes away, including the amenities of The Town Center at Levis Commons and The Shops at Fallen Timbers. Tenants enjoy a professionally managed and maintained environment with abundant on-site parking, monument signage opportunities, and access to an on-site fitness center. A unique amenity of the property is its direct connection to the walking trail system through Eppstein Park, providing employees with opportunities for recreation, exercise, and outdoor meetings in a natural setting. Select suites also feature private patio access overlooking the wooded surroundings and trail network. Whether seeking a small executive office or a larger corporate headquarters, 1684 Woodlands Drive delivers a combination of accessibility, amenities, and professional image that is difficult to replicate in the Toledo market.
- Fitness Center
- Air Conditioning
Property Facts
Select Tenants
- Floor
- Tenant Name
- Industry
- 2nd
- AllianceOne
- Administrative and Support Services
- 1st
- Heritage Planners
- Finance and Insurance
- 1st
- Nuremberg + Paris LLP
- -
- 1st
- Sinclair Broadcasting
- Information




Presented by
1684 Woodlands Dr
Hmm, there seems to have been an error sending your message. Please try again.
Thanks! Your message was sent.