Your email has been sent.
169 Park St 1,500 - 40,000 SF of Industrial Space Available in Fruitport, MI 49415
Highlights
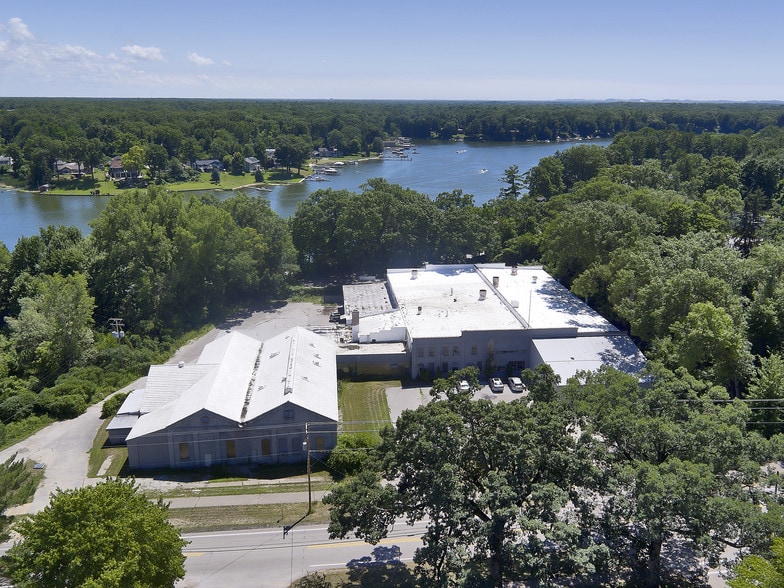
- 40,000 SF industrial facility featuring heavy-duty floor loads from original rail-era engineering.
- Equipped with 440-volt, three-phase power and supporting compressed air and dust collection systems.
- 30-foot clear height accommodates a variety of warehousing or manufacturing uses.
- Five semi-truck loading docks ensure efficient logistics and shipping operations.
- Full sprinkler coverage throughout the building for added safety compliance.
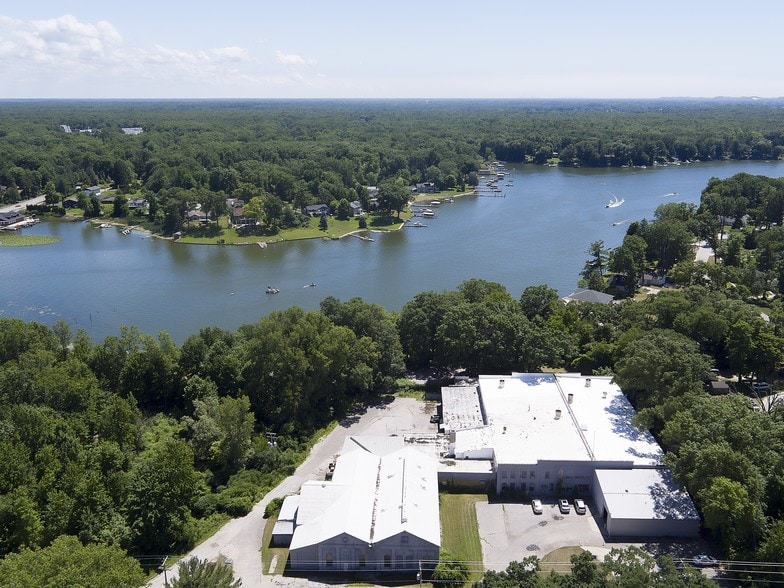
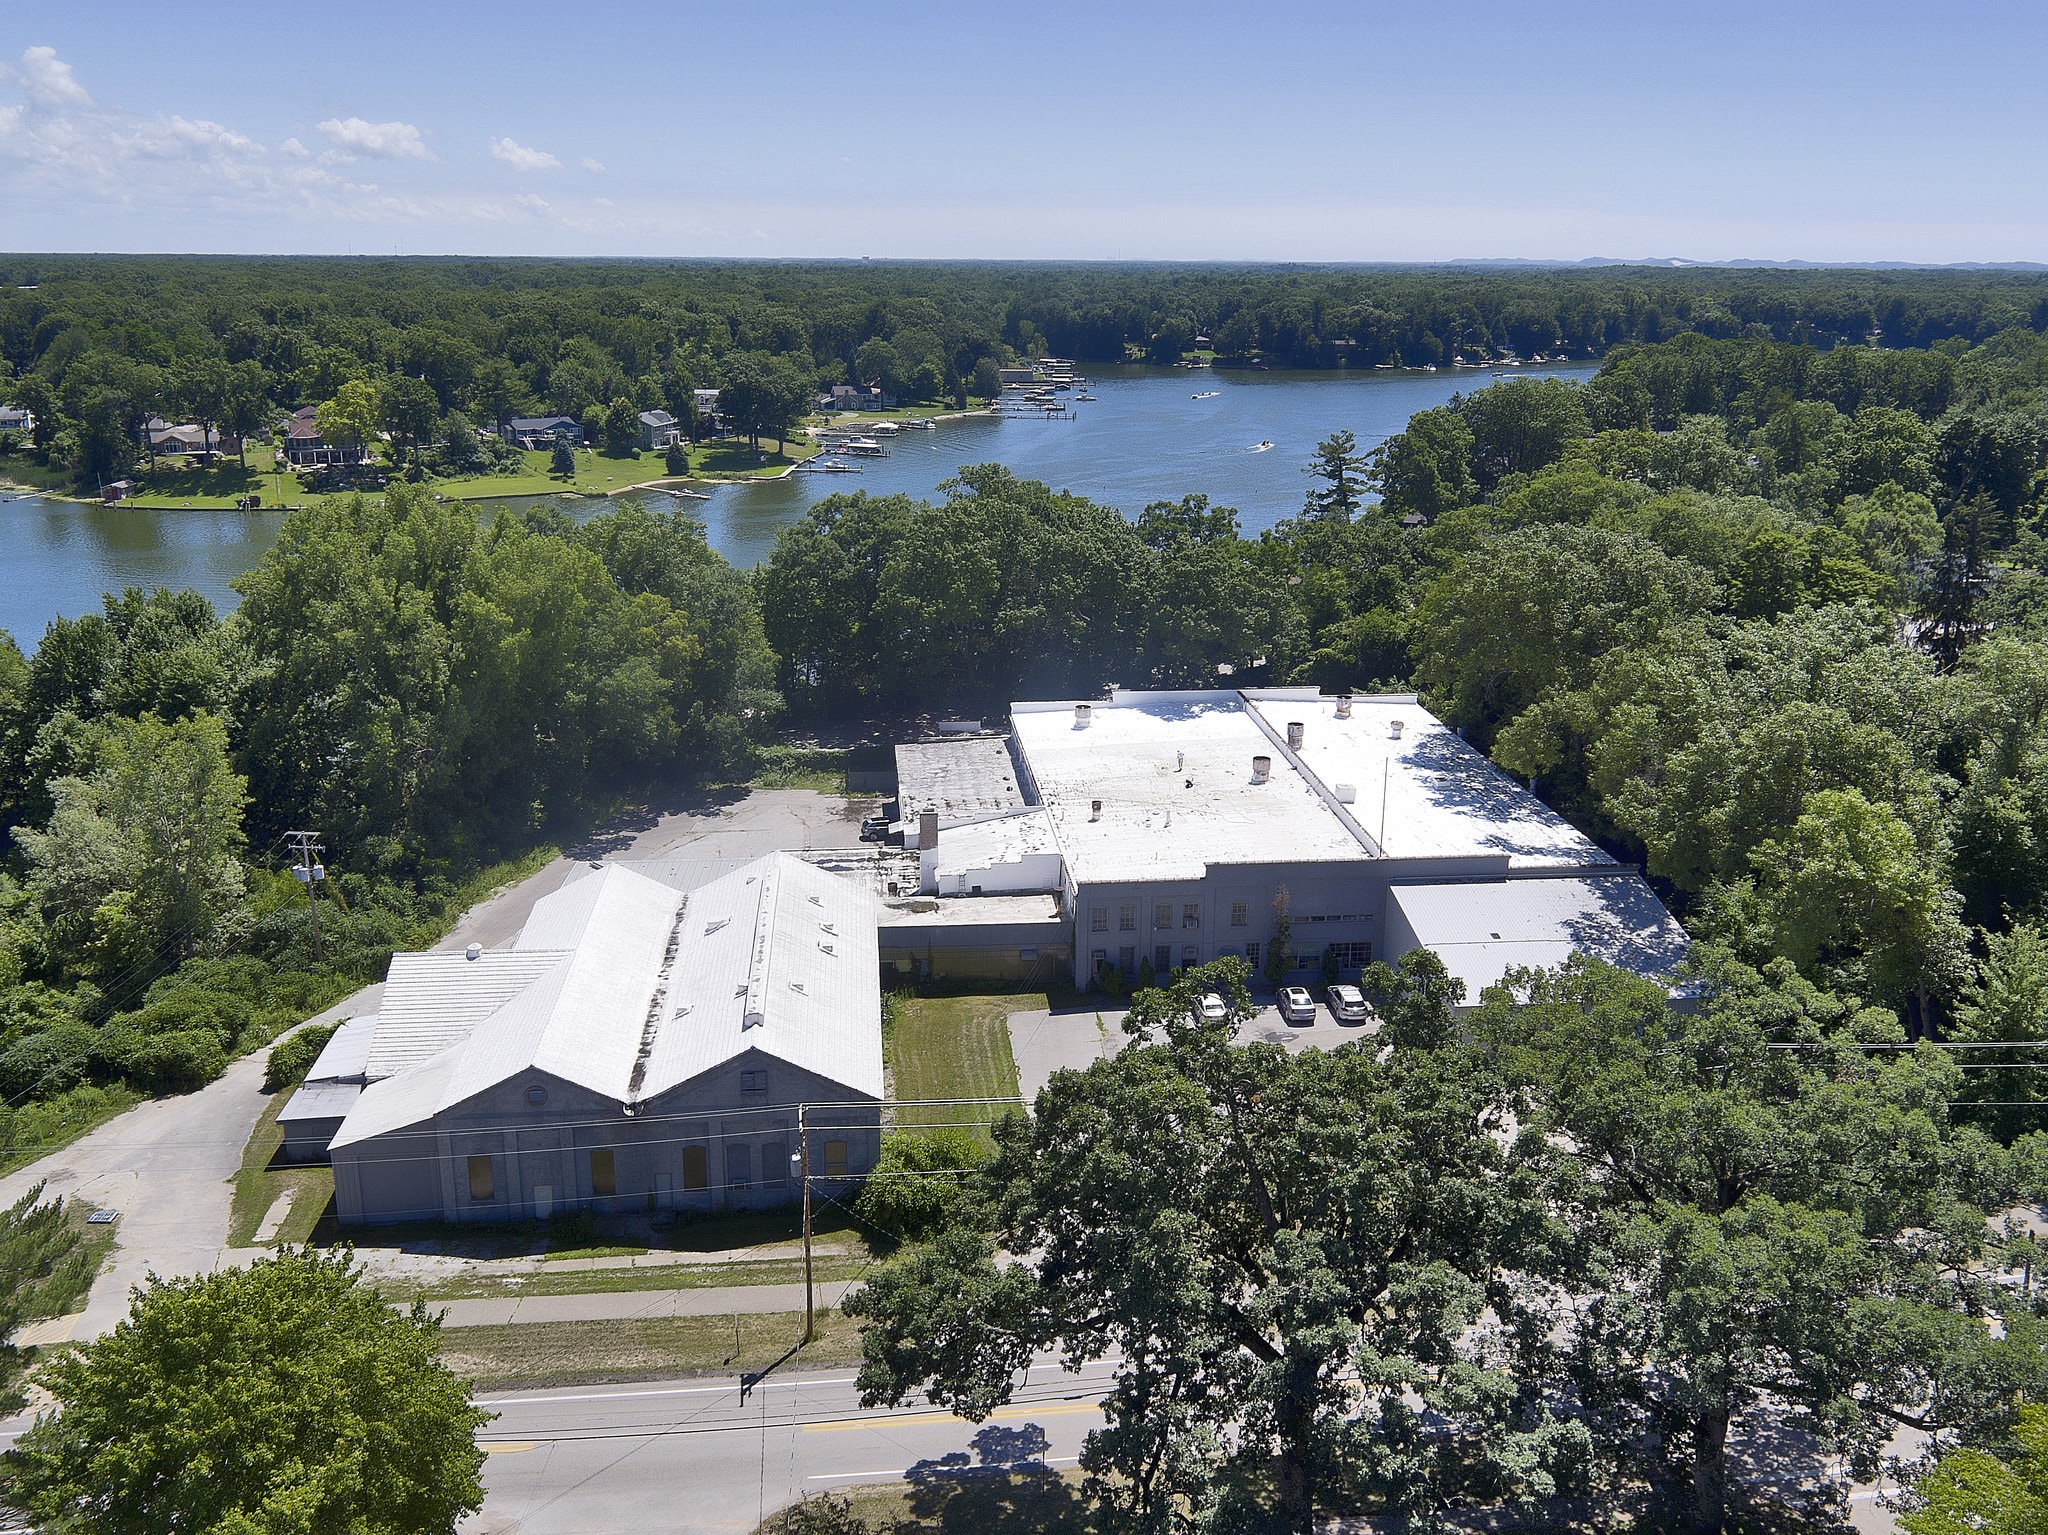
- Located on a 2.85-acre parcel with on-site parking and access for large vehicles.
Features
All Available Space(1)
Display Rental Rate as
- Space
- Size
- Term
- Rental Rate
- Space Use
- Build-Out
- Available
Industrial/flex available for lease
- Includes 14,000 SF of dedicated office space
| Space | Size | Term | Rental Rate | Space Use | Build-Out | Available |
| 1st Floor | 1,500-40,000 SF | 1-20 Years | Upon Request Upon Request Upon Request Upon Request | Industrial | - | Now |
1st Floor
| Size |
| 1,500-40,000 SF |
| Term |
| 1-20 Years |
| Rental Rate |
| Upon Request Upon Request Upon Request Upon Request |
| Space Use |
| Industrial |
| Build-Out |
| - |
| Available |
| Now |
1st Floor
| Size | 1,500-40,000 SF |
| Term | 1-20 Years |
| Rental Rate | Upon Request |
| Space Use | Industrial |
| Build-Out | - |
| Available | Now |
Industrial/flex available for lease
- Includes 14,000 SF of dedicated office space
Property Overview
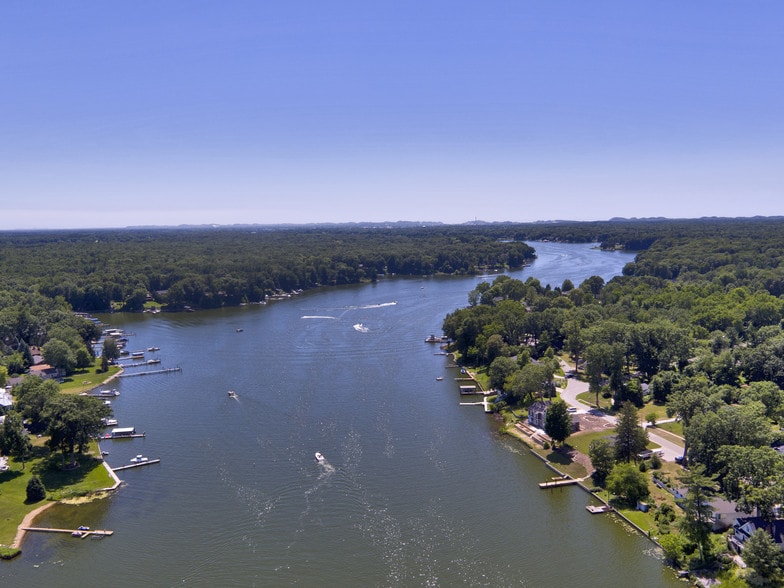
This historic 40,000-square-foot industrial building presents a highly flexible offering for manufacturing, warehouse, or specialty industrial tenants. With origins as a car barn for the early 20th-century electric train network serving Grand Rapids, Muskegon, and Grand Haven, the property retains its durable construction, including heavy-duty flooring designed for substantial weight loads. Modern industrial enhancements make this space functional for today’s operators. The facility features approximately 30-foot ceiling clearances, five semi-truck loading docks, and full sprinkler coverage for enhanced fire protection. Heavy power infrastructure includes 440V three-phase electric service complemented by compressed air systems and dust collection, supporting advanced manufacturing requirements. Built on nearly three acres, the site accommodates employee and freight parking, outdoor circulation, and potential expansion opportunities. Tenants seeking exceptional value, historical character, and robust industrial capabilities in a location with practical access to Muskegon-area transportation routes will find this property especially appealing.
Distribution Facility Facts
Select Tenants
- Floor
- Tenant Name
- Industry
- 1st
- Modular Systems Inc
- Manufacturing


Presented by
Friar Management
169 Park St
Hmm, there seems to have been an error sending your message. Please try again.
Thanks! Your message was sent.