Your email has been sent.
1690 Elm St 20,000 - 78,600 SF of Industrial Space Available in Cumberland, WI 54829


Highlights
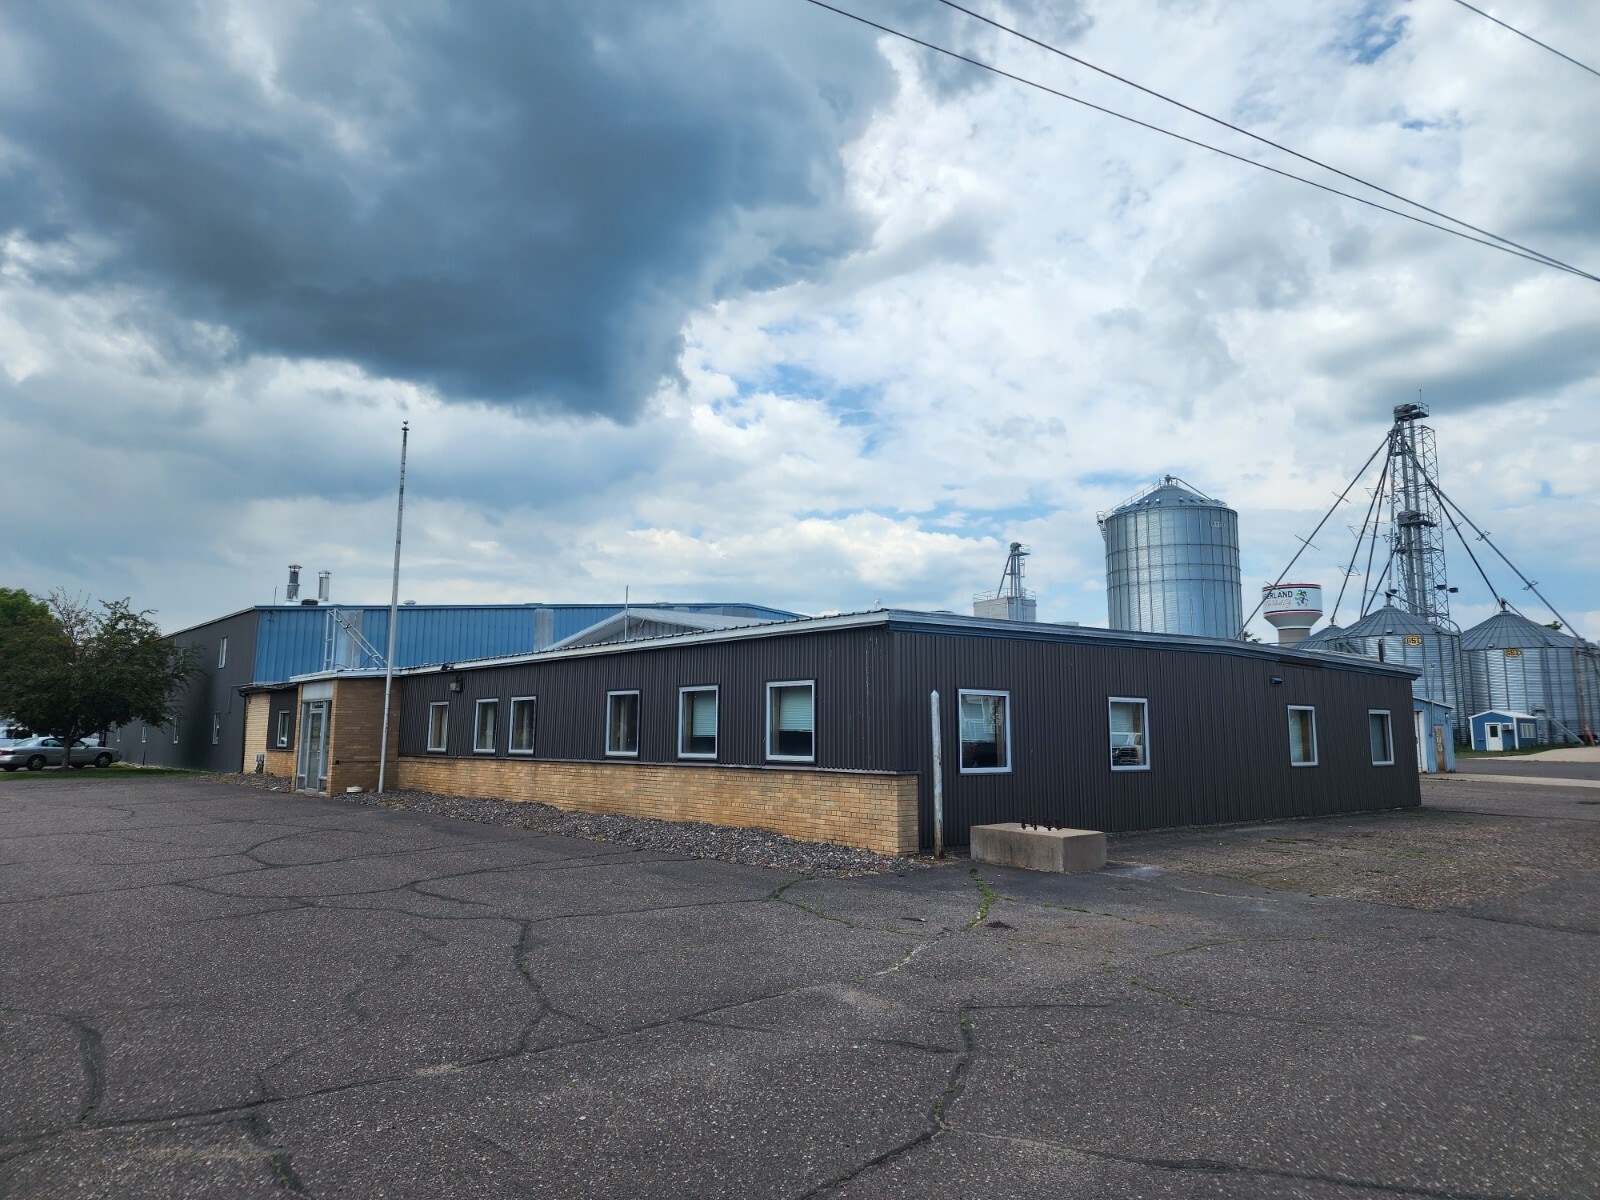
- Excellent location with convenient access and visibility along Highways 63 & 48
- Can be demised into multiple smaller bay units, creating opportunities for multi-tenant occupancy or phased expansion
- Ideal opportunity for investors, owner-users, or developers seeking versatile industrial asset with long term leasing flexibility
- Highly flexible floor plan suitable for manufacturing, assembly, warehouse, distribution, service or contractor users
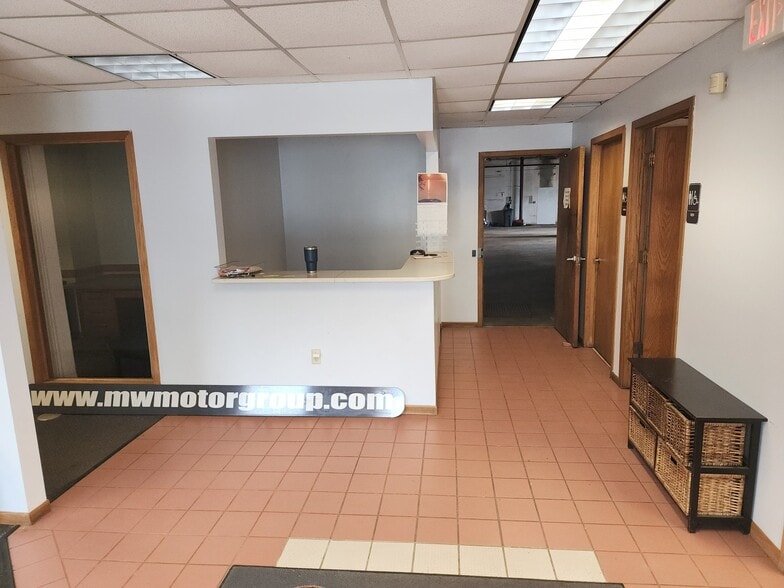
- Fully insulated and heated building featuring heavy power, multiple overhead doors and docks, offices and break rooms
- Short Term Tenant in place until May 2027, will vacate with 30 day notice
Features
All Available Space(1)
Display Rental Rate as
- Space
- Size
- Term
- Rental Rate
- Space Use
- Build-Out
- Available
- Lease rate does not include utilities, property expenses or building services
- 3 Loading Docks
- 1 Conference Room
- Direct Highway Visibility and Access
- 4 Drive Ins
- 12 Private Offices
- Finished Ceilings: 8’
| Space | Size | Term | Rental Rate | Space Use | Build-Out | Available |
| 1st Floor | 20,000-78,600 SF | Negotiable | $4.23 CAD/SF/YR $0.35 CAD/SF/MO $332,120 CAD/YR $27,677 CAD/MO | Industrial | Full Build-Out | 30 Days |
1st Floor
| Size |
| 20,000-78,600 SF |
| Term |
| Negotiable |
| Rental Rate |
| $4.23 CAD/SF/YR $0.35 CAD/SF/MO $332,120 CAD/YR $27,677 CAD/MO |
| Space Use |
| Industrial |
| Build-Out |
| Full Build-Out |
| Available |
| 30 Days |
1st Floor
| Size | 20,000-78,600 SF |
| Term | Negotiable |
| Rental Rate | $4.23 CAD/SF/YR |
| Space Use | Industrial |
| Build-Out | Full Build-Out |
| Available | 30 Days |
- Lease rate does not include utilities, property expenses or building services
- 4 Drive Ins
- 3 Loading Docks
- 12 Private Offices
- 1 Conference Room
- Finished Ceilings: 8’
- Direct Highway Visibility and Access
Property Overview
This 78,600 SF industrial property offers excellent location with convenient access and visibility along Highways 63 & 48 in Cumberland, Wisconsin. The facility features a highly flexible floor plan suitable for manufacturing, assembly, warehouse, distribution, service or contractor users. The property can be demised into multiple smaller bay units, creating opportunities for multi-tenant occupancy or phased expansion. The fully insulated and heated building features heavy power, multiple overhead doors and docks, offices and break rooms, making it an ideal opportunity for investors, owner-users, or developers seeking a versatile industrial asset with long term leasing flexibility.
Service Facility Facts
Select Tenants
- Floor
- Tenant Name
- Industry
- 1st
- Midwest Motor Group
- Retailer
Contacts
-
 Casey O'Malley
 -
 Andrew Lubinski
 -
 Aaron Whitmore
 -
 Ethan Haglund
 -
 Trevor Brandvold
 -
 Colliers

Presented by
1690 Elm St
Hmm, there seems to have been an error sending your message. Please try again.
Thanks! Your message was sent.