Your email has been sent.

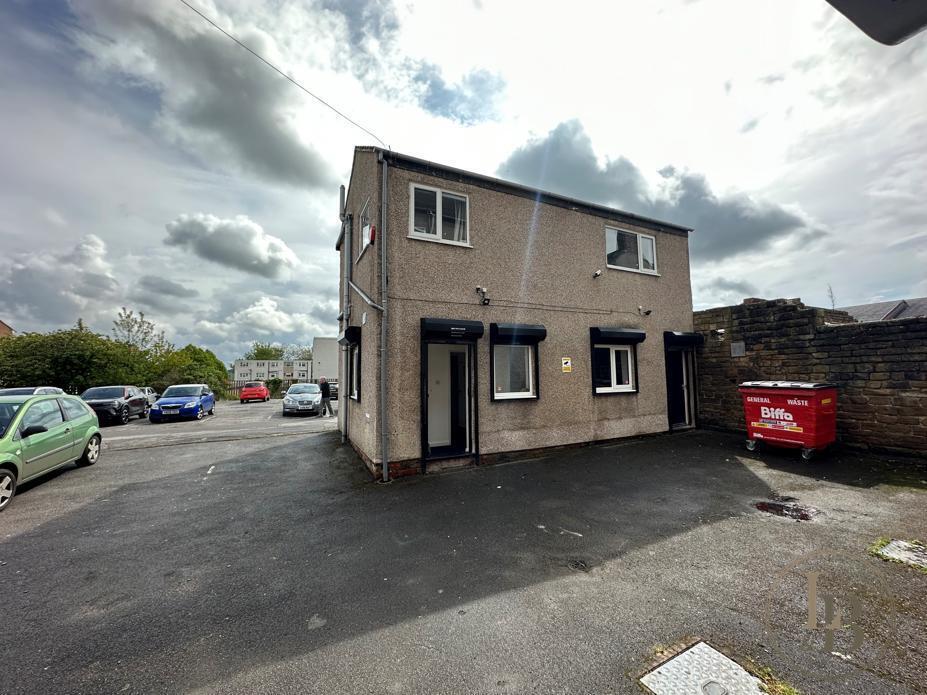
Swift House 16A High St 360 - 720 SF of Office Space Available in Chesterfield S43 3UX
Highlights
- TO LET / MAY SELL - TOWN CENTRE OFFICES.
- ASKING RENT IS £9,000 PAX (£750 PCM).
- NEXT TO LARGE PUBLIC CAR PARK.
- TOTAL NET INTERNAL AREA OF 721 SQ FT.
- SALE OFFERS IN THE REGION OF £90,000.
- SUIT VARIOUS USES STPP.
Space Availability (2)
Display Rental Rate as
- Space
- Size
- Term
- Rental Rate
- Type

| Space | Size | Term | Rental Rate | Rent Type | ||
| Ground | 360 SF | Negotiable | $23.12 CAD/SF/YR $1.93 CAD/SF/MO $8,325 CAD/YR $693.71 CAD/MO | Fully Repairing & Insuring | ||
| 1st Floor | 360 SF | Negotiable | $23.12 CAD/SF/YR $1.93 CAD/SF/MO $8,325 CAD/YR $693.71 CAD/MO | Fully Repairing & Insuring |
Ground
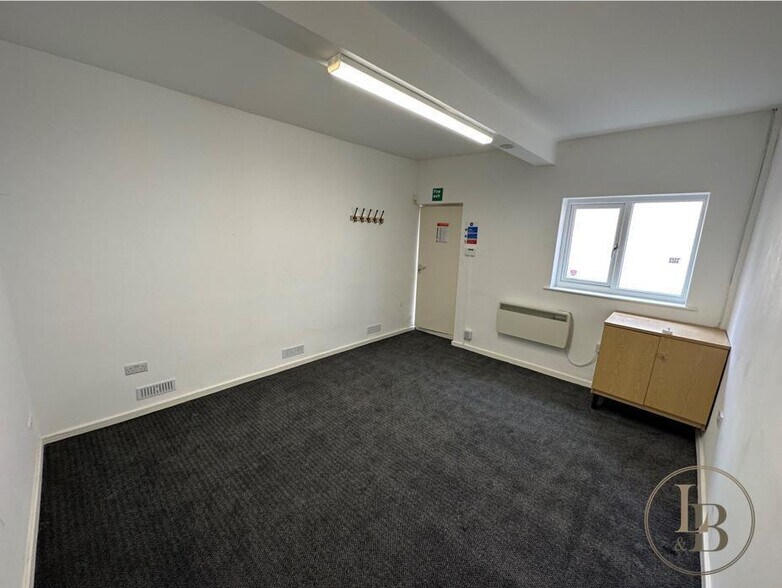
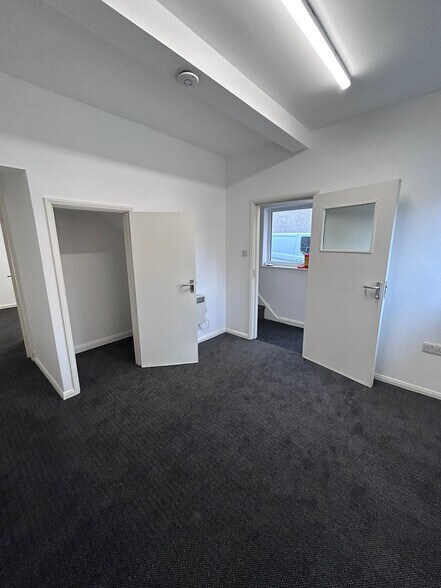
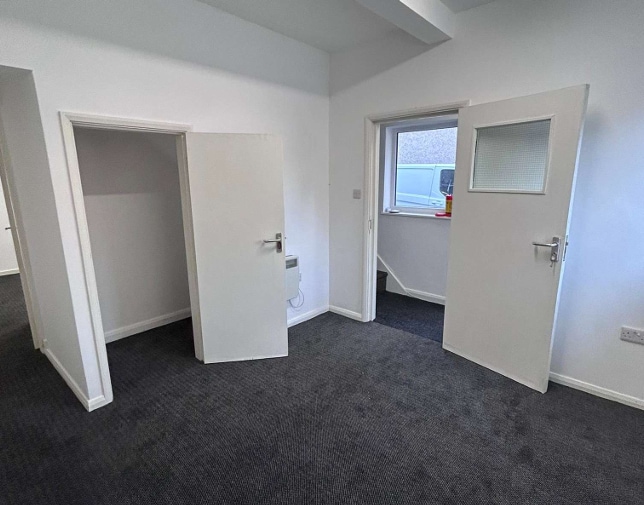
The available space comprises flexible office/business accommodation arranged over ground and first floors, extending to approximately 721 sq ft. Internally, the property provides three well-proportioned rooms alongside a modern kitchenette and WC facilities. The space has been redecorated throughout and benefits from broadband connectivity and 3 phase power, making it suitable for a range of occupiers including office, retail or alternative business uses (subject to planning).
- Use Class: E
- Partially Built-Out as Standard Office
- Fits 1 - 3 People
- Can be combined with additional space(s) for up to 720 SF of adjacent space
- Natural Light
- Energy Performance Rating - D
- Private Restrooms
- Ground & first floor layout
- Three well-sized rooms
- Kitchenette and WC facilities
1st Floor
The available space comprises flexible office/business accommodation arranged over ground and first floors, extending to approximately 721 sq ft. Internally, the property provides three well-proportioned rooms alongside a modern kitchenette and WC facilities. The space has been redecorated throughout and benefits from broadband connectivity and 3 phase power, making it suitable for a range of occupiers including office, retail or alternative business uses (subject to planning).
- Use Class: E
- Partially Built-Out as Standard Office
- Fits 1 - 3 People
- Can be combined with additional space(s) for up to 720 SF of adjacent space
- Natural Light
- Energy Performance Rating - D
- Private Restrooms
- Ground & first floor layout
- Three well-sized rooms
- Kitchenette and WC facilities
Service Types
The rent amount and service type that the tenant (lessee) will be responsible to pay to the landlord (lessor) throughout the lease term is negotiated prior to both parties signing a lease agreement. The service type will vary depending upon the services provided. Contact the listing broker for a full understanding of any associated costs or additional expenses for each service type.
1. Fully Repairing & Insuring: All obligations for repairing and insuring the property (or their share of the property) both internally and externally.
2. Internal Repairing Only: The tenant is responsible for internal repairs only. The landlord is responsible for structural and external repairs.
3. Internal Repairing & Insuring: The tenant is responsible for internal repairs and insurance for internal parts of the property only. The landlord is responsible for structural and external repairs.
4. Negotiable or TBD: This is used when the leasing contact does not provide the service type.
Select Tenants at Swift House
- Tenant
- Description
- UK Locations
- Reach
- Derbyshire Building Society
- Finance and Insurance
- 7
- -
| Tenant | Description | UK Locations | Reach |
| Derbyshire Building Society | Finance and Insurance | 7 | - |
Property Facts
| Total Space Available | 720 SF | Gross Leasable Area | 1,114 SF |
| Property Type | Retail | Year Built | 1961 |
| Property Subtype | Storefront Retail/Residential |
| Total Space Available | 720 SF |
| Property Type | Retail |
| Property Subtype | Storefront Retail/Residential |
| Gross Leasable Area | 1,114 SF |
| Year Built | 1961 |
About the Property
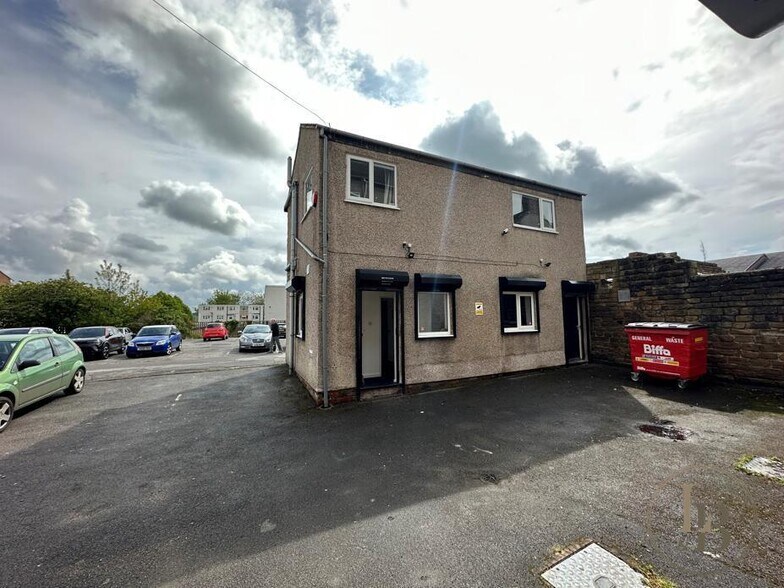
Swift House is a two-storey commercial property positioned to the rear of 16 High Street in Staveley town centre. The building offers practical and adaptable accommodation within a compact footprint, benefiting from a dedicated parking area as well as immediate access to a large public car park. The property is situated within an established commercial location close to local amenities and provides convenient access to Chesterfield and the M1 motorway network.
Nearby Major Retailers







Presented by
Swift House | 16A High St

Hmm, there seems to have been an error sending your message. Please try again.
Thanks! Your message was sent.