Your email has been sent.

17-23 Rue De Bayonne 56,737 - 114,151 SF of Industrial Space Available in 67100 Strasbourg
Some information has been automatically translated.
All Available Spaces(2)
Display Rental Rate as
- Space
- Size
- Term
-
Rental Rate
- Space Use
- Build-Out
- Available
- Agency Fee: 15.00% of annual rent
- Security Deposit: 3 months of rent
- Finished Ceilings: 39’4”
-
Rental Charges: $2.01 CAD/SF/YR $0.17 CAD/SF/MO $115,467 CAD/YR $9,622 CAD/MO
-
Property Tax: $0.89 CAD/SF/YR $0.07 CAD/SF/MO $51,319 CAD/YR $4,277 CAD/MO
- Agency Fee: 15.00% of annual rent
- Security Deposit: 3 months of rent
- Finished Ceilings: 39’4”
-
Rental Charges: $2.01 CAD/SF/YR $0.17 CAD/SF/MO $114,103 CAD/YR $9,509 CAD/MO
-
Property Tax: $0.89 CAD/SF/YR $0.07 CAD/SF/MO $50,713 CAD/YR $4,226 CAD/MO
| Space | Size | Term | Rental Rate | Space Use | Build-Out | Available |
| Ground - A3 | 57,415 SF | 3/6/9 | $7.75 CAD/SF/YR HT-HC $0.65 CAD/SF/MO HT-HC $444,767 CAD/YR HT-HC $37,064 CAD/MO HT-HC | Industrial | - | Now |
| Ground - A4 | 56,737 SF | 3/6/9 | $7.68 CAD/SF/YR HT-HC $0.64 CAD/SF/MO HT-HC $435,674 CAD/YR HT-HC $36,306 CAD/MO HT-HC | Industrial | - | Now |
Ground - A3
| Size |
| 57,415 SF |
| Term |
| 3/6/9 |
|
Rental Rate
|
| $7.75 CAD/SF/YR HT-HC $0.65 CAD/SF/MO HT-HC $444,767 CAD/YR HT-HC $37,064 CAD/MO HT-HC |
| Space Use |
| Industrial |
| Build-Out |
| - |
| Available |
| Now |
Ground - A4
| Size |
| 56,737 SF |
| Term |
| 3/6/9 |
|
Rental Rate
|
| $7.68 CAD/SF/YR HT-HC $0.64 CAD/SF/MO HT-HC $435,674 CAD/YR HT-HC $36,306 CAD/MO HT-HC |
| Space Use |
| Industrial |
| Build-Out |
| - |
| Available |
| Now |
Ground - A3
| Size | 57,415 SF |
| Term | 3/6/9 |
|
Rental Rate
|
$7.75 CAD/SF/YR HT-HC |
| Space Use | Industrial |
| Build-Out | - |
| Available | Now |
- Agency Fee: 15.00% of annual rent
-
Rental Charges: $2.01 CAD/SF/YR $0.17 CAD/SF/MO $115,467 CAD/YR $9,622 CAD/MO
- Security Deposit: 3 months of rent
-
Property Tax: $0.89 CAD/SF/YR $0.07 CAD/SF/MO $51,319 CAD/YR $4,277 CAD/MO
- Finished Ceilings: 39’4”
Ground - A4
| Size | 56,737 SF |
| Term | 3/6/9 |
|
Rental Rate
|
$7.68 CAD/SF/YR HT-HC |
| Space Use | Industrial |
| Build-Out | - |
| Available | Now |
- Agency Fee: 15.00% of annual rent
-
Rental Charges: $2.01 CAD/SF/YR $0.17 CAD/SF/MO $114,103 CAD/YR $9,509 CAD/MO
- Security Deposit: 3 months of rent
-
Property Tax: $0.89 CAD/SF/YR $0.07 CAD/SF/MO $50,713 CAD/YR $4,226 CAD/MO
- Finished Ceilings: 39’4”
Property Overview
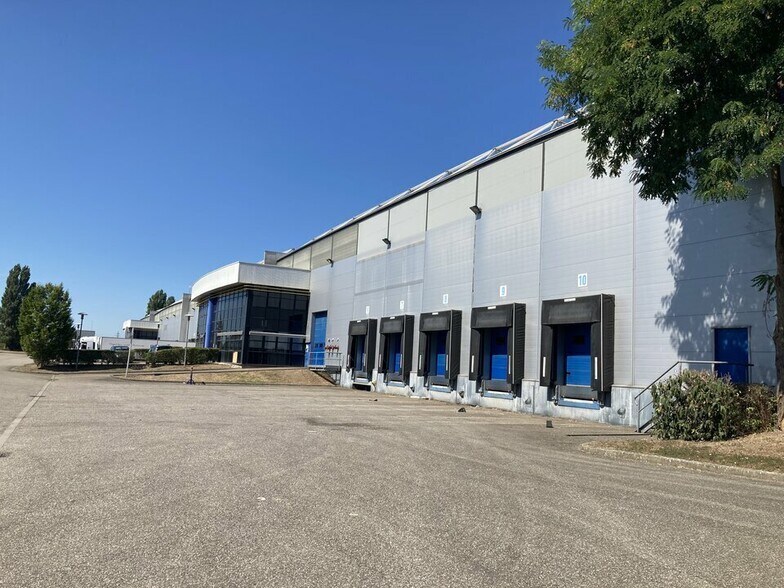
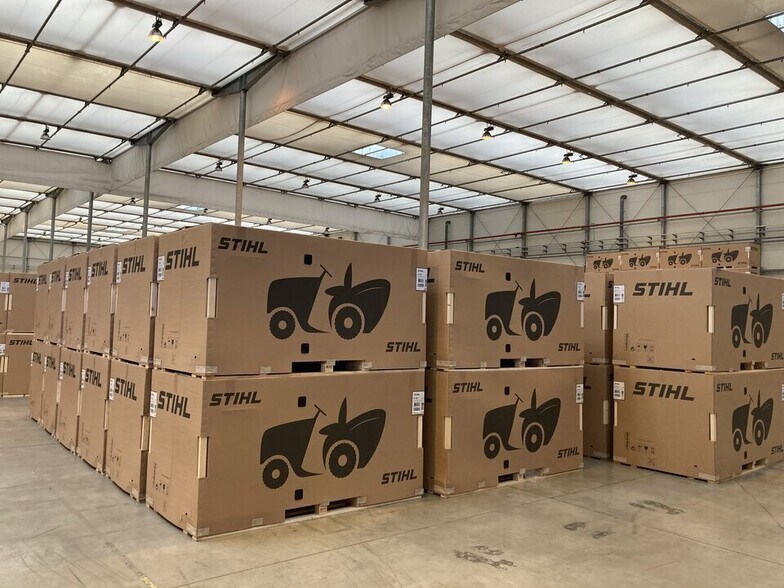
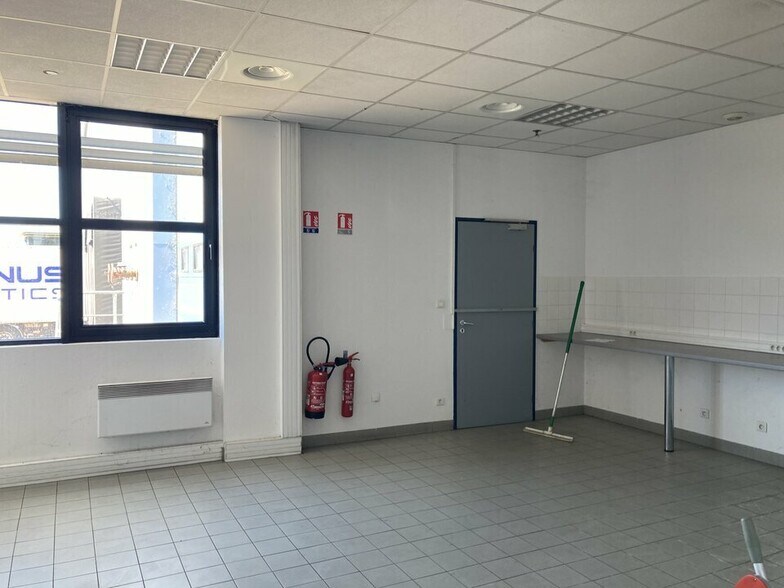
Les entrepôts disponibles sont situés dans la zone Eurofret au Port du Rhin. Le bâtiment A est un entrepôt de classe A bénéficiant des autorisations ICPE 1510-1530-2662-2663. Cet ensemble est divisé en 4 lots d'environ 5.000 m2. Cet entrepôt de grande hauteur (>10 m) est destiné à des activités de stockage et de distribution et permet le stockage sur racks (4 à 5 niveaux). Il dispose pour chaque lot d'une porte de plain pied ainsi que de 5 portes sectionnelles d'accès à quai (dont 1 avec niveleur) et d'une zone de picking sur quais. Le site dispose également de voiries et d'une aire de manoeuvre adaptée à son usage. - Type de bail : Commercial - Durée : 3/6/9 ans - Préavis : 6 mois - Fiscalité : TVA - Indice : ILC - Indexation : Annuelle - Dépôt de garantie : 3 mois - Loyers et charges : Trimestriels et d'avance - Bureaux d'atelier - Cour en enrobé - Courant triphasé 380V - tarif jaune - Eclairage : lampes industrielles - Ecrans de cantonnement - Entrepôt de classe A - Exutoires de fumées - Hauteur libre : 12 m - Murs en bardage double peau - Murs en parpaings - Ossature et charpente métallique - Porte(s) à quai avec niveleur(s) - Porte(s) sectionnelle(s) électrique(s) - Réseau incendie armé (RIA) - Sanitaires - Sol en dalle béton quartz - Sprinklage
Industrial Facility Facts
-
1Deal

Presented by
17-23 Rue De Bayonne
Hmm, there seems to have been an error sending your message. Please try again.
Thanks! Your message was sent.