Your email has been sent.
17 Kurrajong Ave 538 - 5,307 SF of Office Space Available in Leeton, NSW 2705
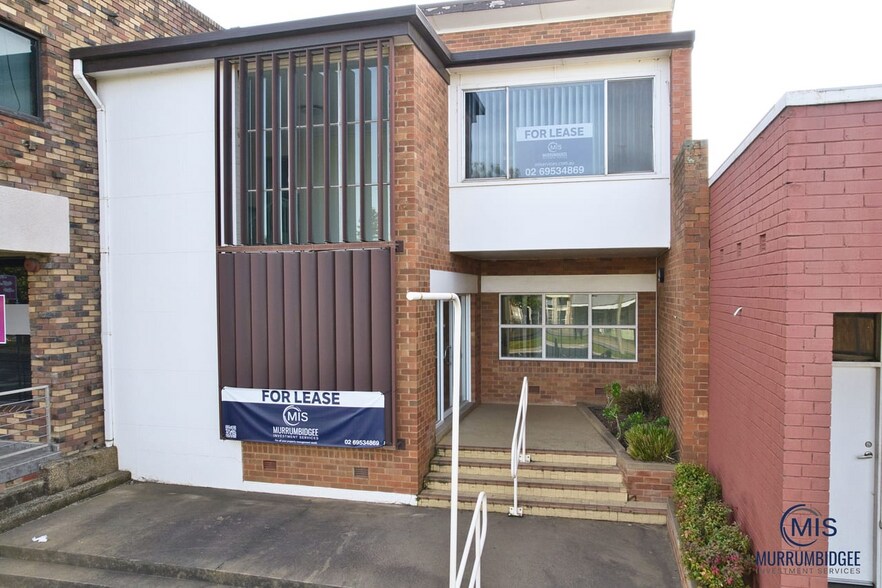
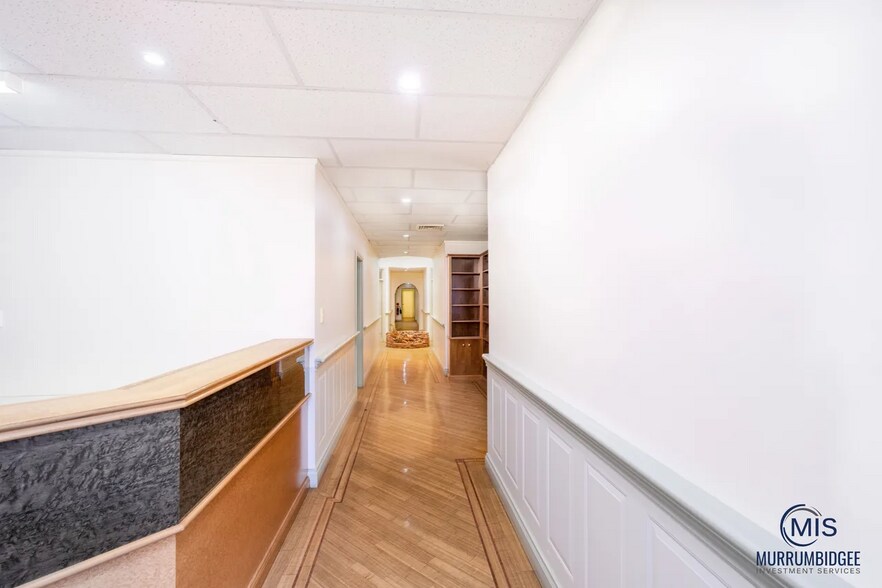
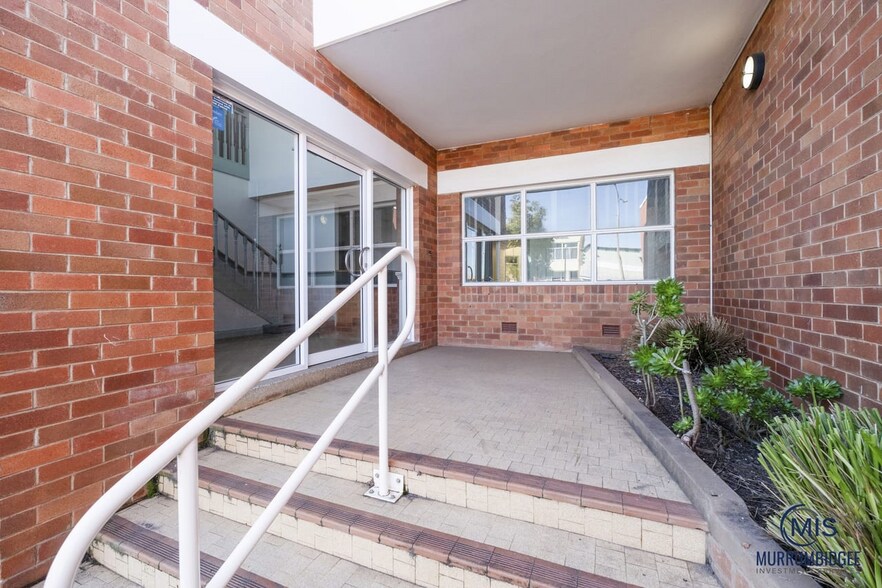
Highlights
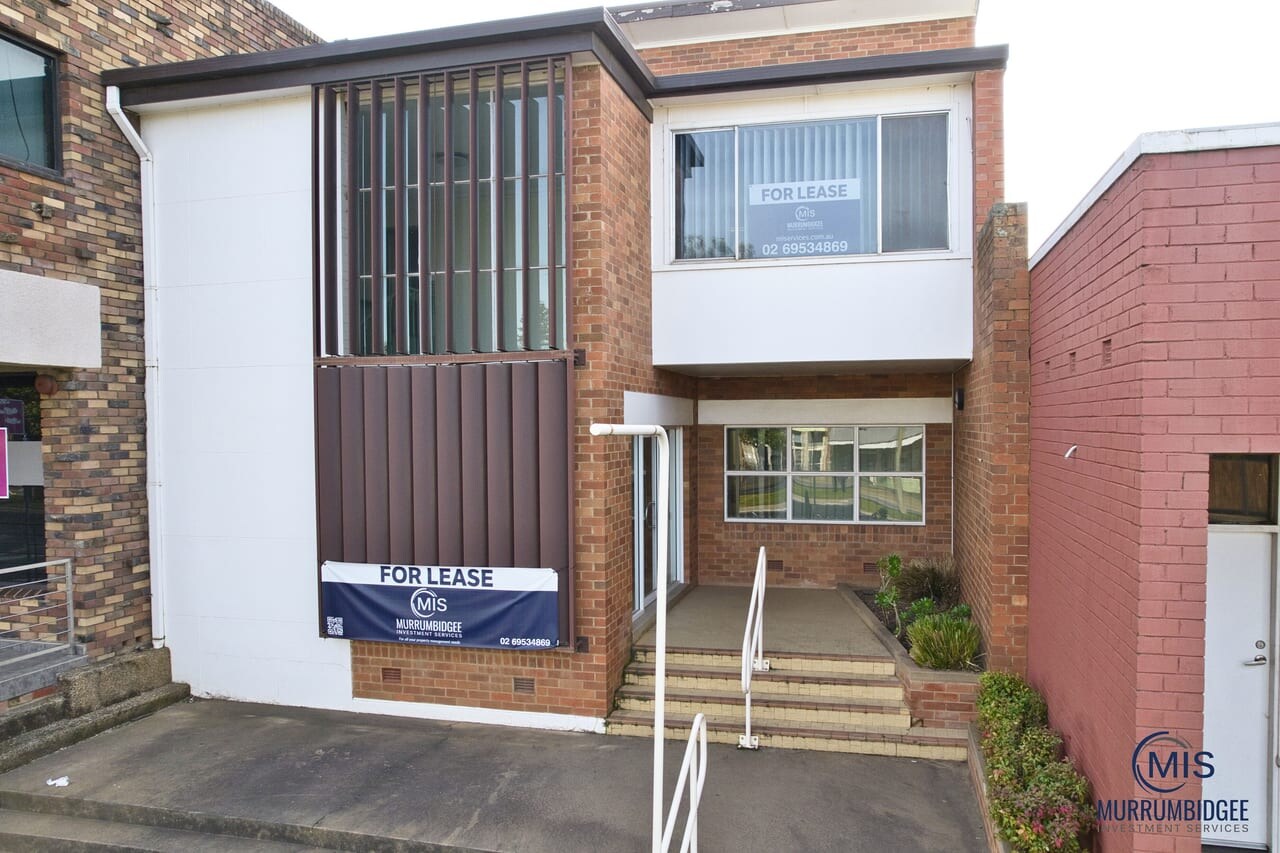
- Substantial 493 m² commercial office building across two levels.
- Rare large-scale office accommodation available in the local market.
- Excellent street exposure and easy accessibility for staff and visitors.
- Price negotiable, providing an attractive leasing opportunity for growing businesses.
All Available Spaces(2)
Display Rental Rate as
- Space
- Size
- Term
- Rental Rate
- Space Use
- Build-Out
- Available
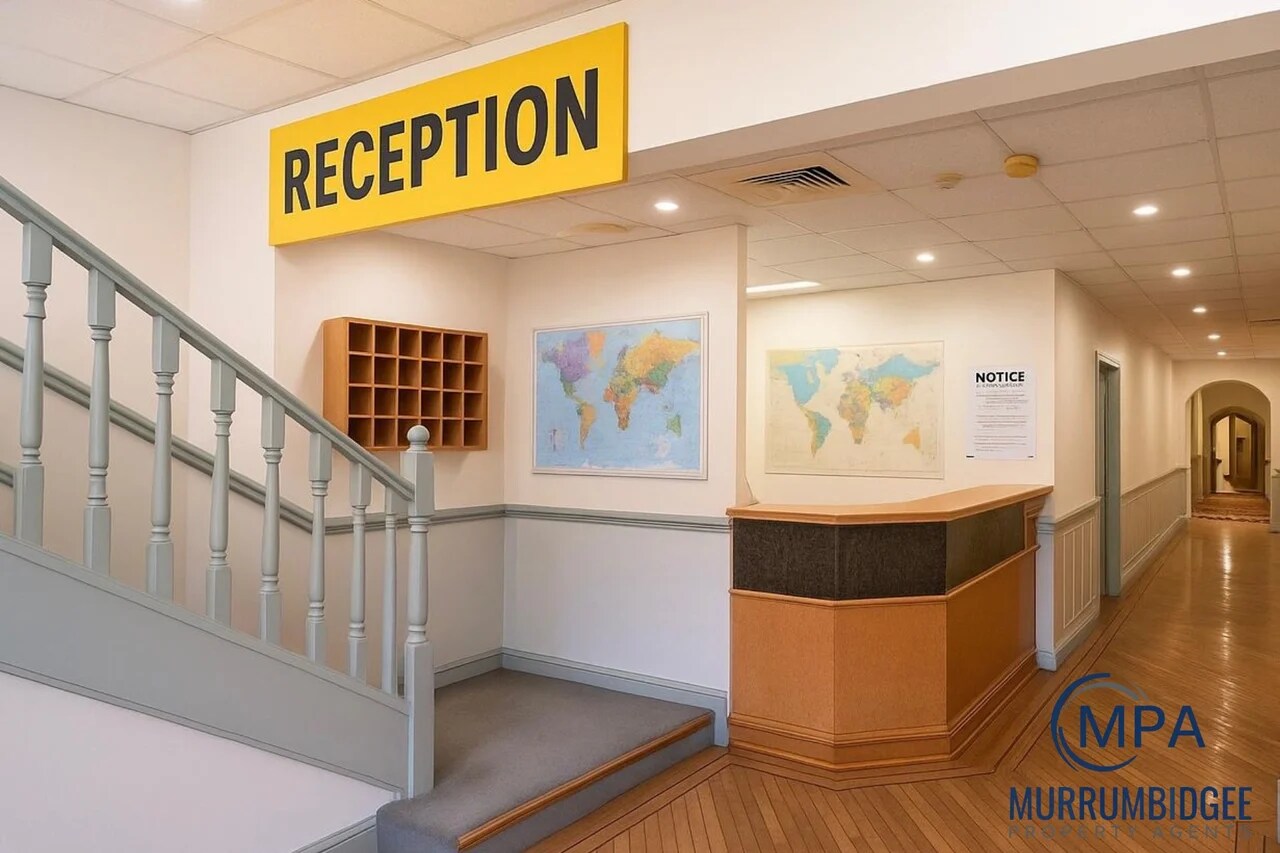


This prime commercial property offers a substantial 493 m² of versatile office space across two levels, making it an ideal solution for large businesses seeking a central, high-exposure location. The layout includes 11+ individual rooms, providing flexibility for a range of configurations such as private offices, meeting rooms, and collaborative workspaces. The ground floor is well-suited for client-facing operations, while the upper level can accommodate management offices, boardrooms, or staff facilities. With excellent street visibility, easy access, and a practical design, this property delivers both scale and adaptability for businesses looking to establish or expand their presence in Leeton.
- Fits 12 - 37 People
- Conference Rooms
- Central Air Conditioning
- Private Restrooms
- Recessed Lighting
- Private Restrooms
- Hardwood Floors
- 11+ individual rooms, upstairs boardroom
- Opportunity for growth and customisation
- Partitioned Offices
- Can be combined with additional space(s) for up to 5,307 SF of adjacent space
- Reception Area
- Drop Ceilings
- Natural Light
- Open-Plan
- 493 m² of office space across two levels
- Excellent exposure in a high-traffic, central site
- Amenities, kitchenette, 2 car spaces
This prime commercial property offers a substantial 493 m² of versatile office space across two levels, making it an ideal solution for large businesses seeking a central, high-exposure location. The layout includes 11+ individual rooms, providing flexibility for a range of configurations such as private offices, meeting rooms, and collaborative workspaces. The ground floor is well-suited for client-facing operations, while the upper level can accommodate management offices, boardrooms, or staff facilities. With excellent street visibility, easy access, and a practical design, this property delivers both scale and adaptability for businesses looking to establish or expand their presence in Leeton.
- Fits 2 - 5 People
- Conference Rooms
- Central Air Conditioning
- Private Restrooms
- Recessed Lighting
- Private Restrooms
- Hardwood Floors
- 11+ individual rooms, upstairs boardroom
- Opportunity for growth and customisation
- Partitioned Offices
- Can be combined with additional space(s) for up to 5,307 SF of adjacent space
- Reception Area
- Drop Ceilings
- Natural Light
- Open-Plan
- 493 m² of office space across two levels
- Excellent exposure in a high-traffic, central site
- Amenities, kitchenette, 2 car spaces
| Space | Size | Term | Rental Rate | Space Use | Build-Out | Available |
| Ground | 4,768 SF | Negotiable | Upon Request Upon Request Upon Request Upon Request | Office | - | Now |
| 1st Floor | 538 SF | Negotiable | Upon Request Upon Request Upon Request Upon Request | Office | - | Now |
Ground
| Size |
| 4,768 SF |
| Term |
| Negotiable |
| Rental Rate |
| Upon Request Upon Request Upon Request Upon Request |
| Space Use |
| Office |
| Build-Out |
| - |
| Available |
| Now |
1st Floor
| Size |
| 538 SF |
| Term |
| Negotiable |
| Rental Rate |
| Upon Request Upon Request Upon Request Upon Request |
| Space Use |
| Office |
| Build-Out |
| - |
| Available |
| Now |
Ground
| Size | 4,768 SF |
| Term | Negotiable |
| Rental Rate | Upon Request |
| Space Use | Office |
| Build-Out | - |
| Available | Now |
This prime commercial property offers a substantial 493 m² of versatile office space across two levels, making it an ideal solution for large businesses seeking a central, high-exposure location. The layout includes 11+ individual rooms, providing flexibility for a range of configurations such as private offices, meeting rooms, and collaborative workspaces. The ground floor is well-suited for client-facing operations, while the upper level can accommodate management offices, boardrooms, or staff facilities. With excellent street visibility, easy access, and a practical design, this property delivers both scale and adaptability for businesses looking to establish or expand their presence in Leeton.
- Fits 12 - 37 People
- Partitioned Offices
- Conference Rooms
- Can be combined with additional space(s) for up to 5,307 SF of adjacent space
- Central Air Conditioning
- Reception Area
- Private Restrooms
- Drop Ceilings
- Recessed Lighting
- Natural Light
- Private Restrooms
- Open-Plan
- Hardwood Floors
- 493 m² of office space across two levels
- 11+ individual rooms, upstairs boardroom
- Excellent exposure in a high-traffic, central site
- Opportunity for growth and customisation
- Amenities, kitchenette, 2 car spaces
1st Floor
| Size | 538 SF |
| Term | Negotiable |
| Rental Rate | Upon Request |
| Space Use | Office |
| Build-Out | - |
| Available | Now |
This prime commercial property offers a substantial 493 m² of versatile office space across two levels, making it an ideal solution for large businesses seeking a central, high-exposure location. The layout includes 11+ individual rooms, providing flexibility for a range of configurations such as private offices, meeting rooms, and collaborative workspaces. The ground floor is well-suited for client-facing operations, while the upper level can accommodate management offices, boardrooms, or staff facilities. With excellent street visibility, easy access, and a practical design, this property delivers both scale and adaptability for businesses looking to establish or expand their presence in Leeton.
- Fits 2 - 5 People
- Partitioned Offices
- Conference Rooms
- Can be combined with additional space(s) for up to 5,307 SF of adjacent space
- Central Air Conditioning
- Reception Area
- Private Restrooms
- Drop Ceilings
- Recessed Lighting
- Natural Light
- Private Restrooms
- Open-Plan
- Hardwood Floors
- 493 m² of office space across two levels
- 11+ individual rooms, upstairs boardroom
- Excellent exposure in a high-traffic, central site
- Opportunity for growth and customisation
- Amenities, kitchenette, 2 car spaces
Property Overview
17 Kurrajong Avenue is a substantial, purpose-built commercial property offering a well-configured layout designed for functionality and versatility. The building features more than 11 individual rooms, making it suitable for a variety of operational needs such as offices, consulting suites, or accommodation-style use. Each room is generously sized and arranged to support efficient workflows, while the overall design ensures ease of access and circulation throughout the property. The ground level includes multiple private rooms, common areas, and amenities, providing a practical environment for staff and clients. An upper level adds further flexibility, offering additional rooms that can serve as offices, meeting spaces, or breakout areas. The property also includes on-site parking, enhancing convenience for occupants and visitors. Constructed with durability and functionality in mind, the building is complemented by a solid structure and a layout that supports high-occupancy use. Its central location ensures excellent visibility and accessibility, making it a standout option for businesses or organizations seeking a well-presented, ready-to-use facility in Leeton’s commercial precinct.
- Signage
- Reception
- Common Parts WC Facilities
- Demised WC facilities
- Fully Carpeted
- Natural Light
- Partitioned Offices
- Secure Storage
- Hardwood Floors
- Air Conditioning
Property Facts


Presented by

17 Kurrajong Ave
Hmm, there seems to have been an error sending your message. Please try again.
Thanks! Your message was sent.