Your email has been sent.

17 Rue Des Frères Lumière 29,224 SF Flex Building 69680 Chassieu $5,692,467 CAD ($194.79 CAD/SF)
Some information has been automatically translated.
Taxes & Operating Expenses (Actual - 2026) |
Annual (CAD) | Annual Per SF (CAD) |
|---|---|---|
| Property Tax |
$21,670

|
$0.40
|
| Office Tax |
-
|
-
|
| Operating Expenses |
-
|
-
|
| Total Expenses |
$21,670
|
$0.40
|
Taxes & Operating Expenses (Actual - 2026)
| Property Tax (CAD) | |
|---|---|
| Annual | $21,670 |
| Annual Per SF | $0.40 |
| Office Tax (CAD) | |
|---|---|
| Annual | - |
| Annual Per SF | - |
| Operating Expenses (CAD) | |
|---|---|
| Annual | - |
| Annual Per SF | - |
| Total Expenses (CAD) | |
|---|---|
| Annual | $21,670 |
| Annual Per SF | $0.40 |
Property Facts
| Price | $5,692,467 CAD | Lot Size | 1.37 AC |
| Price Per SF | $194.79 CAD | Rentable Building Area | 29,224 SF |
| Agency Fee | 3.00% of sale price | No. Stories | 2 |
| Sale Type | Owner User | Year Built | 1990 |
| Property Type | Flex | Parking Ratio | 0.48/1,000 SF |
| Property Subtype | Light Manufacturing | No. Drive In / Grade-Level Doors | 4 |
| Building Class | C |
| Price | $5,692,467 CAD |
| Price Per SF | $194.79 CAD |
| Agency Fee | 3.00% of sale price |
| Sale Type | Owner User |
| Property Type | Flex |
| Property Subtype | Light Manufacturing |
| Building Class | C |
| Lot Size | 1.37 AC |
| Rentable Building Area | 29,224 SF |
| No. Stories | 2 |
| Year Built | 1990 |
| Parking Ratio | 0.48/1,000 SF |
| No. Drive In / Grade-Level Doors | 4 |
Amenities
- Security System
- Air Conditioning
About 17 RUE DES FRÈRES LUMIÈRE , CHASSIEU, RHO 69680
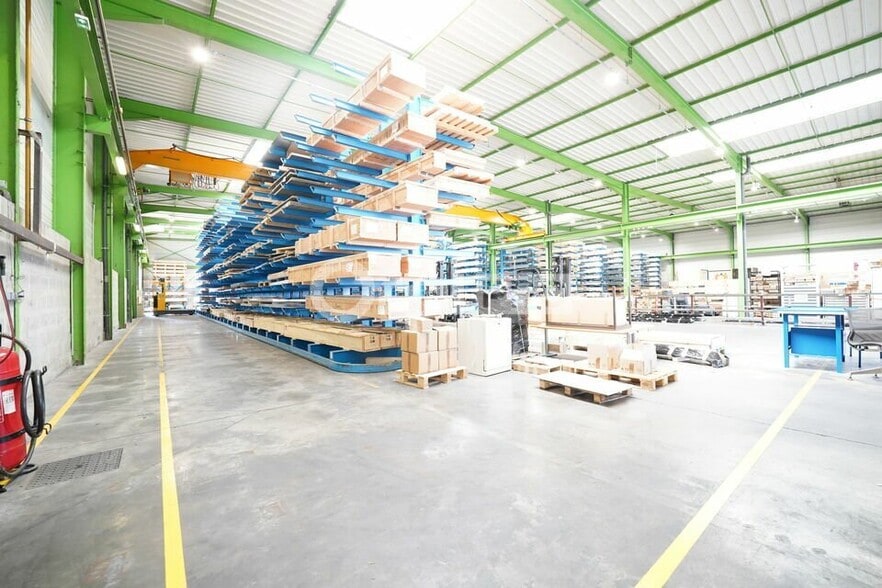
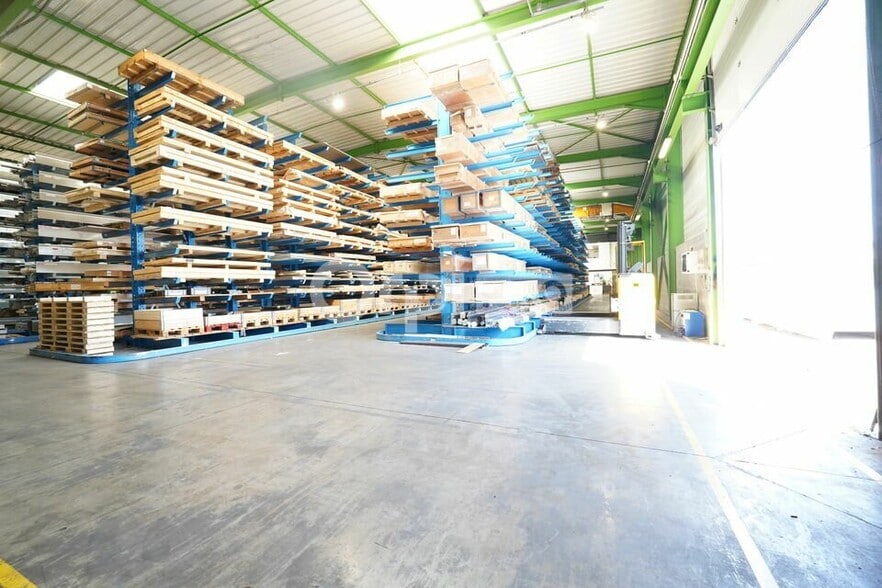
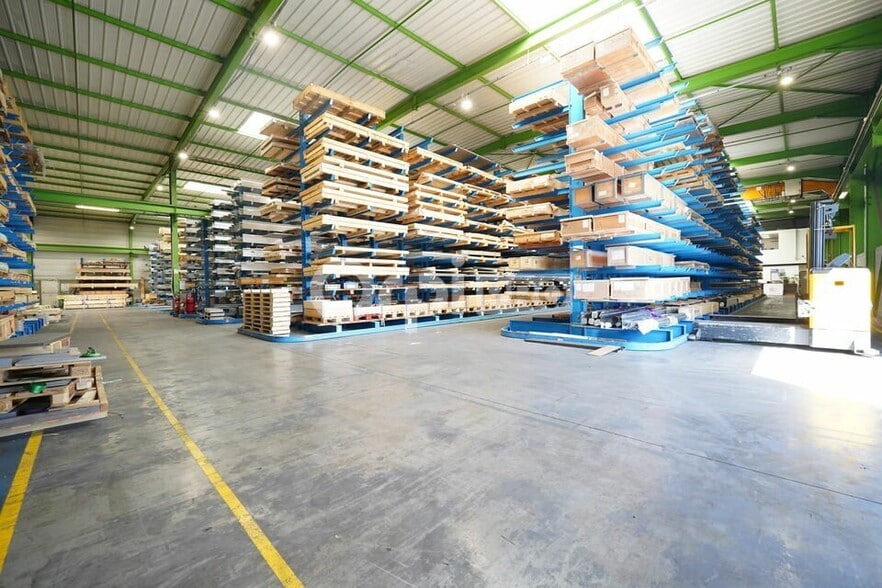
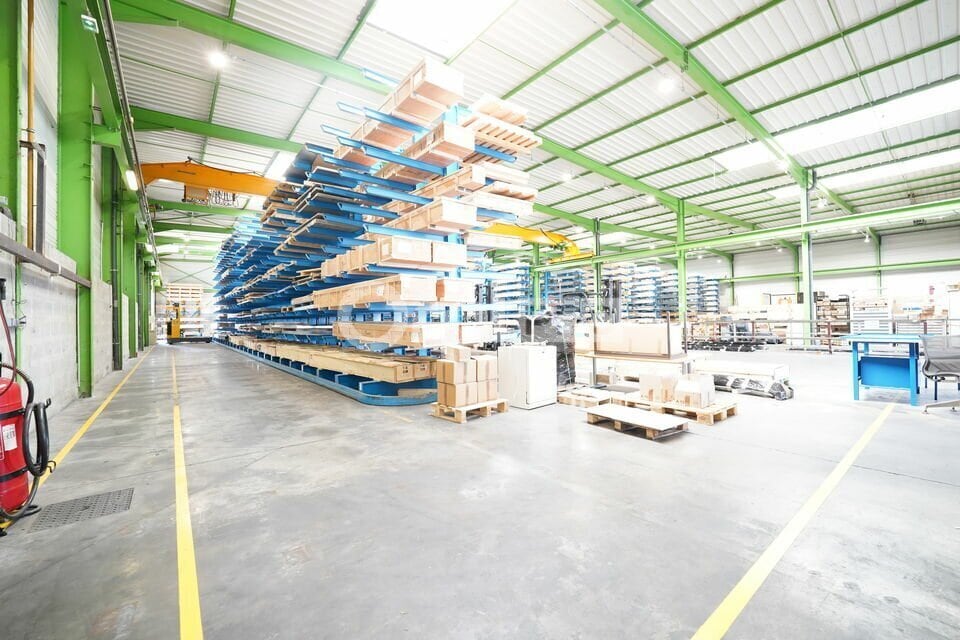
ORPI PRO offers for sale an industrial building of 2,650 m², situated on an independent plot of 5,000 m² within the Chassieu industrial zone. The building consists of 2,350 m² of industrial space and 300 m² of office space spread across two levels. The industrial area is well-suited for metallurgical handling (or other heavy products) and is equipped with various overhead cranes and loading docks. Feel free to contact us for more information. Key features: - Patch panel - Reception desk - Raw concrete finish - RJ45 cabling - Floor load capacity: 3.5 T/m² - Reversible air conditioning - Steel sheet roofing - Shower(s) - 380V electricity - Yellow tariff electricity - Double-skin cladding facade - Suspended ceiling - Fiber optic connectivity - Ceiling height: 6.70 m / 7.58 m / 7 m - Suspended ceiling lighting - Number of outdoor parking spaces: 20 / 3 EV charging stations - Number of offices: 5 - Open space - Perimeter baseboards - Heat pump - 3 overhead cranes with a capacity of 3.2T - Sectional door: 3 m (W) x 3.70 m (H) - Meeting room - Skylight - Remote surveillance - Locker rooms - 3 loading docks - Equipped kitchen - Secure access - Secure gate - Technical room - 1 sectional door: 4 m (W) x 4.50 m (H) - 1 sectional door: 3 m (W) x 3.70 m (H) (access ramp) - 1 dock: 4.4 m (W) x 5 m (H) - 2 docks: 3.5 m (W) x 4.5 m (H) - Hook height: 6 m - Gusset height: 6.70 m - Ceiling height: 7.58 m - Height under metal frame: 7 m Includes land with a total surface area of 5,223 m².
-
Myriad Conseil

Presented by
17 Rue Des Frères Lumière
Hmm, there seems to have been an error sending your message. Please try again.
Thanks! Your message was sent.