Your email has been sent.

17 Rue Vaucanson 16,146 SF Flex Building 69150 Décines-Charpieu $2,274,576 CAD ($140.88 CAD/SF)
Some information has been automatically translated.
Taxes & Operating Expenses (Actual - 2026) |
Annual (CAD) | Annual Per SF (CAD) |
|---|---|---|
| Property Tax |
$9,016

|
$0.34
|
| Office Tax |
-
|
-
|
| Operating Expenses |
-
|
-
|
| Total Expenses |
$9,016
|
$0.34
|
Taxes & Operating Expenses (Actual - 2026)
| Property Tax (CAD) | |
|---|---|
| Annual | $9,016 |
| Annual Per SF | $0.34 |
| Office Tax (CAD) | |
|---|---|
| Annual | - |
| Annual Per SF | - |
| Operating Expenses (CAD) | |
|---|---|
| Annual | - |
| Annual Per SF | - |
| Total Expenses (CAD) | |
|---|---|
| Annual | $9,016 |
| Annual Per SF | $0.34 |
Property Facts
| Price | $2,274,576 CAD | No. Stories | 2 |
| Price Per SF | $140.88 CAD | Year Built | 1975 |
| Sale Type | Owner User | Tenancy | Single |
| Property Type | Flex | Parking Ratio | 0.57/1,000 SF |
| Property Subtype | Light Manufacturing | Clear Ceiling Height | 23’ |
| Building Class | C | No. Dock-High Doors/Loading | 1 |
| Lot Size | 0.72 AC | No. Drive In / Grade-Level Doors | 2 |
| Rentable Building Area | 16,146 SF |
| Price | $2,274,576 CAD |
| Price Per SF | $140.88 CAD |
| Sale Type | Owner User |
| Property Type | Flex |
| Property Subtype | Light Manufacturing |
| Building Class | C |
| Lot Size | 0.72 AC |
| Rentable Building Area | 16,146 SF |
| No. Stories | 2 |
| Year Built | 1975 |
| Tenancy | Single |
| Parking Ratio | 0.57/1,000 SF |
| Clear Ceiling Height | 23’ |
| No. Dock-High Doors/Loading | 1 |
| No. Drive In / Grade-Level Doors | 2 |
Amenities
- Fenced Lot
- Security System
- Skylights
- Car Charging Station
About 17 RUE VAUCANSON , DÉCINES-CHARPIEU, RHO 69150
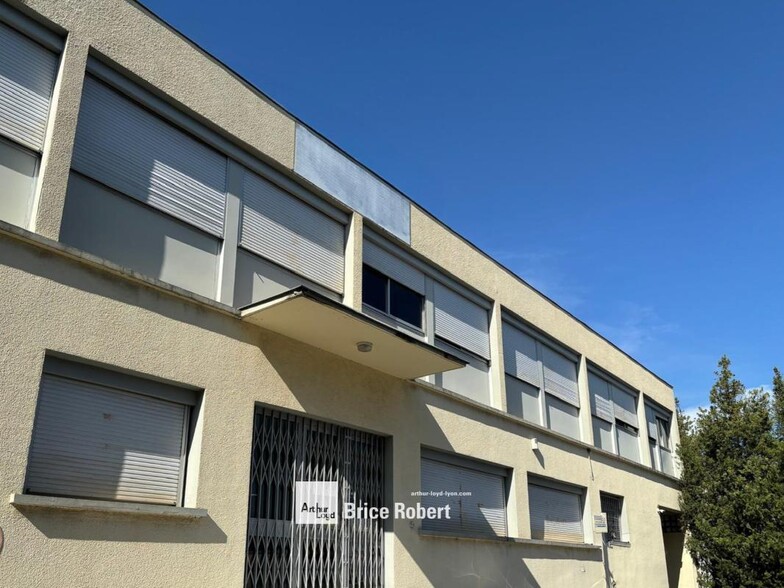
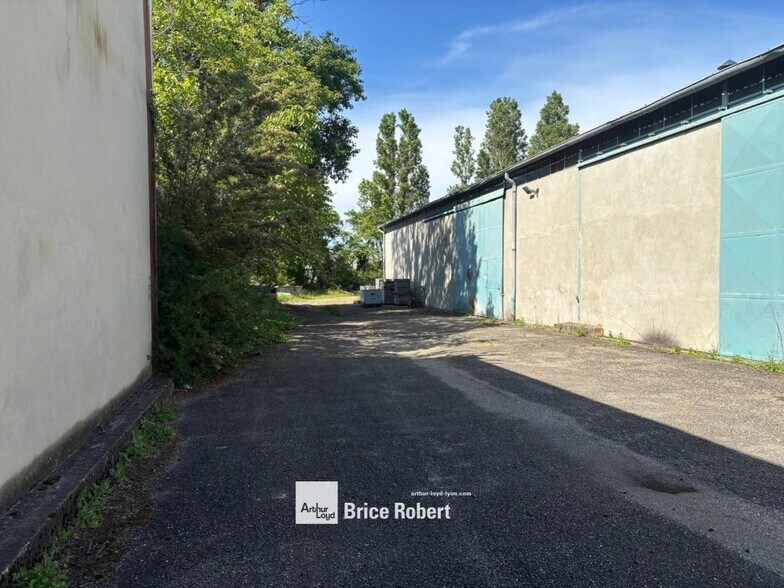
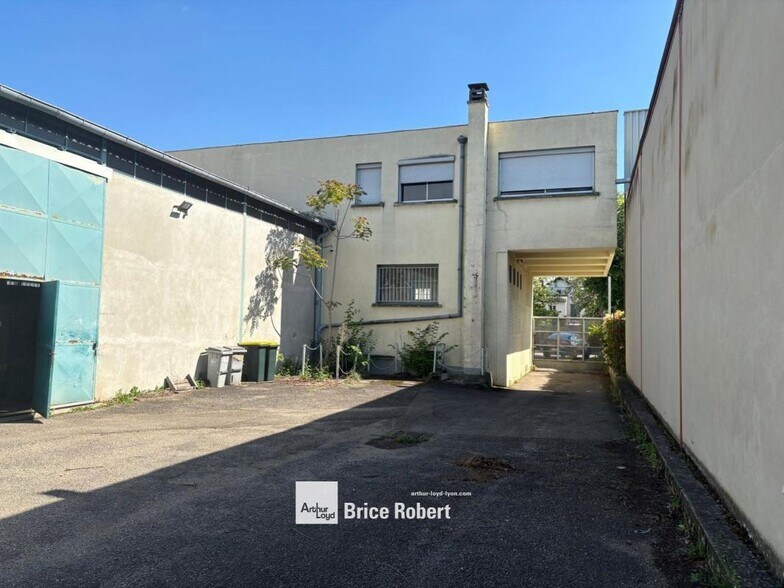
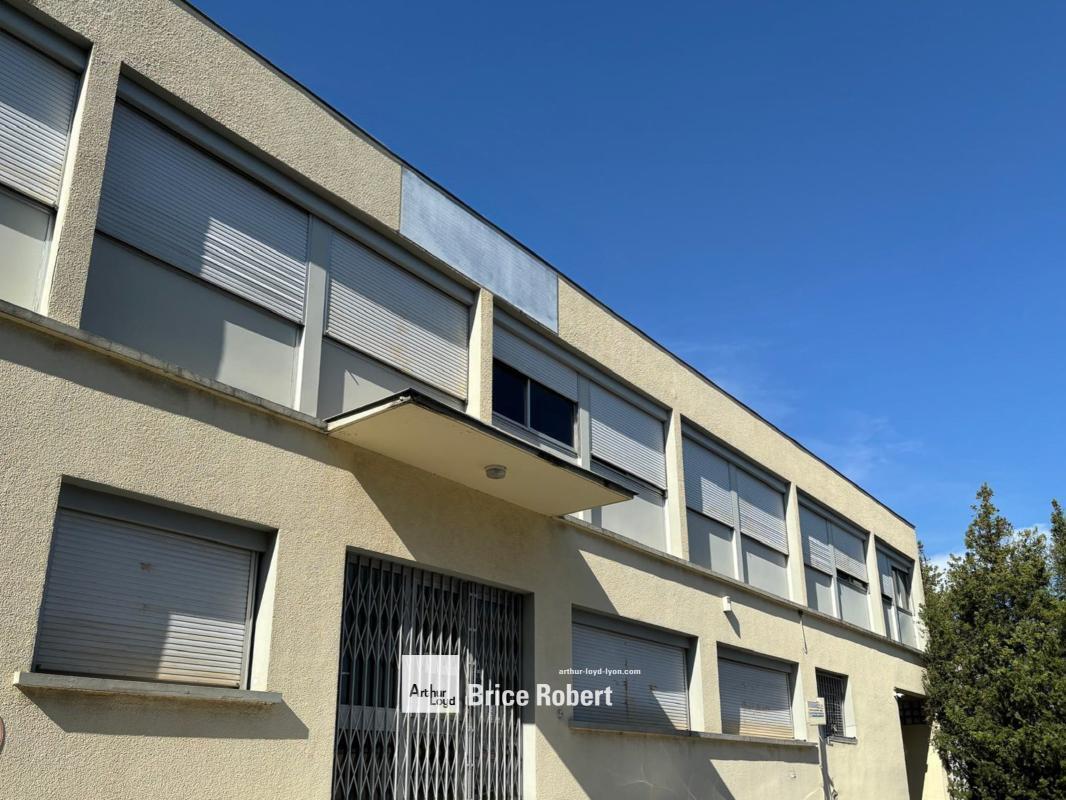
In Décines-Charpieu, this standalone activity building of approximately 1,640 m² consists of 600 m² of office and social spaces, as well as 1,060 m² of industrial premises. It is situated on a 2,874 m² plot near Franklin Roosevelt Avenue and benefits from convenient access via public transportation, including bus line 79 with the Décines Beauregard stop, as well as proximity to the A43 highway and the ring road. The building offers a minimum clear height of 6.5 meters and features a loading dock to facilitate loading and unloading operations. On-site parking ensures easy vehicle accommodation. Additionally, the property is equipped with yellow-rate electrical power, efficient insulation, a metal frame, and an industrial-grade concrete floor. The cinder block structure and fiber cement roofing ensure robustness and durability. Numerous amenities are included, such as a manual gate, telephone line connections, locker rooms and restrooms, an alarm system, archive space, individual gas heating via air heaters, tiled flooring, a standard sectional door, and a sliding door. This building provides a comprehensive, functional, and immediately operational workspace. Key Features: - Standalone building - Ground-level access for heavy trucks - Ground-level access for vans - Loading dock - Parking - Yellow-rate electrical power - Insulation - Metal frame - Minimum clear height of 6.5 m - Industrial-grade concrete floor - Cinder block structure - Manual gate - Telephone line connections - Locker rooms - Restrooms - Alarm system - Archive space - Individual gas heating - Tiled flooring - Gas heating via air heaters - Standard sectional door - Sliding door - Fiber cement roofing - Ground floor area: 150 m² - Land area: 2,874 m² - Minimum clear height under beam: 6.5 m - Number of loading dock doors: 1 Location/Transportation: - A43 Highway - Ring Road - Eastern Bypass - TCL Bus Line 79, Décines Beauregard Stop

Presented by
17 Rue Vaucanson
Hmm, there seems to have been an error sending your message. Please try again.
Thanks! Your message was sent.