Your email has been sent.

170 Eileen Way 20,750 SF of Flex Space Available in Syosset, NY 11791
Highlights
- Approved new site plan for extending parking.
Features
All Available Space(1)
Display Rental Rate as
- Space
- Size
- Term
- Rental Rate
- Space Use
- Build-Out
- Available
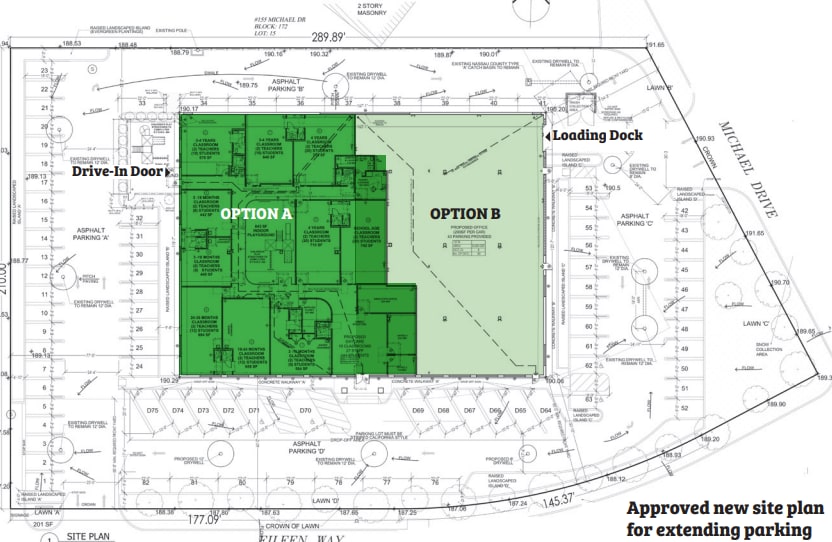
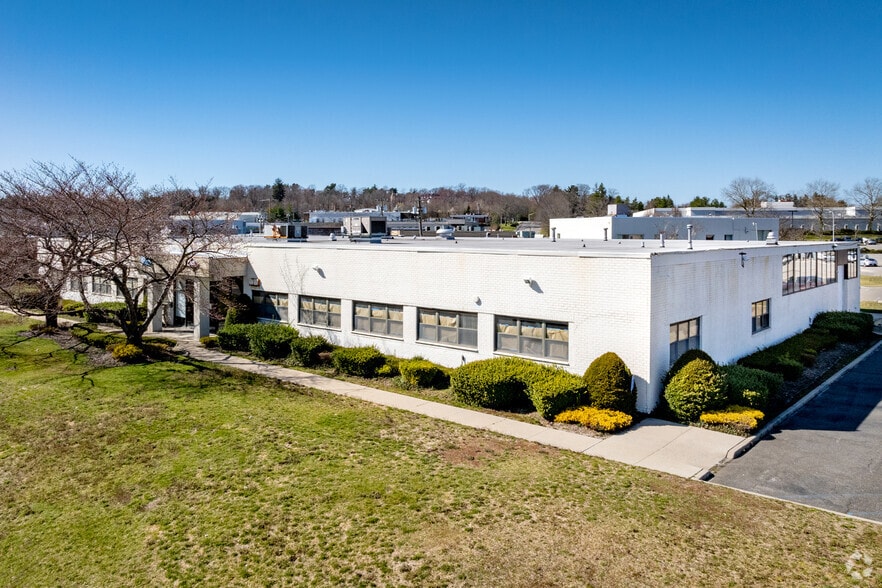
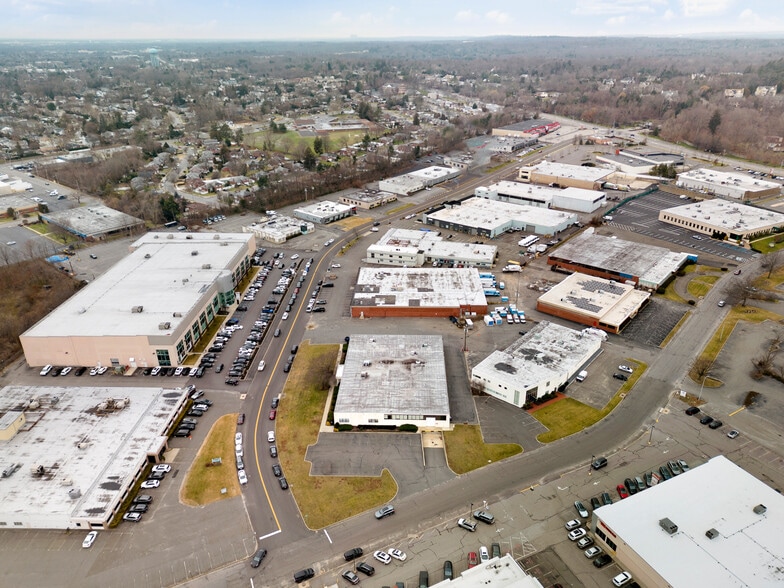
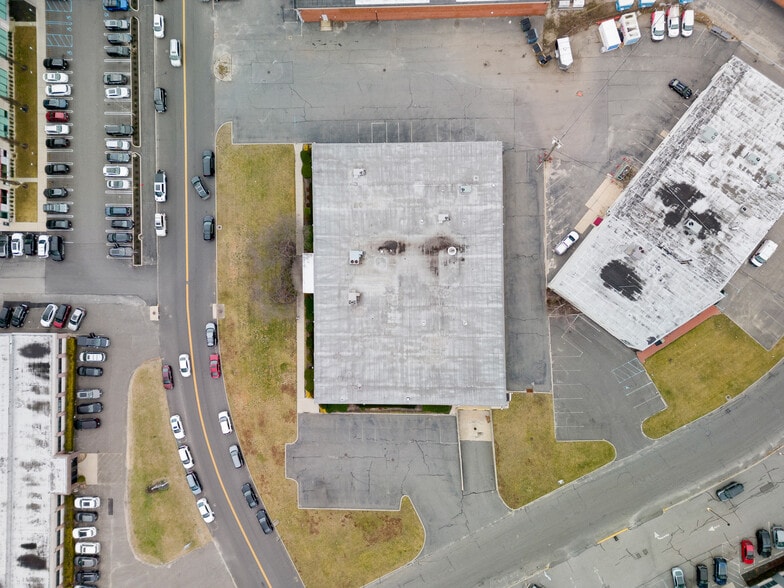

A 20,750 SF flex space building on a 1.5 acre lot. The property offers various uses, including medical, office, R&D, and Child Care, with great access to the LIE. The property features a drive-in door with access for large tractor trailers.
- 80 parking spaces.
- 1 loading dock.
- 14' clear ceiling height.
| Space | Size | Term | Rental Rate | Space Use | Build-Out | Available |
| 1st Floor | 20,750 SF | Negotiable | $38.21 CAD/SF/YR $3.18 CAD/SF/MO $792,895 CAD/YR $66,075 CAD/MO | Flex | - | Now |
1st Floor
| Size |
| 20,750 SF |
| Term |
| Negotiable |
| Rental Rate |
| $38.21 CAD/SF/YR $3.18 CAD/SF/MO $792,895 CAD/YR $66,075 CAD/MO |
| Space Use |
| Flex |
| Build-Out |
| - |
| Available |
| Now |
1st Floor
| Size | 20,750 SF |
| Term | Negotiable |
| Rental Rate | $38.21 CAD/SF/YR |
| Space Use | Flex |
| Build-Out | - |
| Available | Now |
A 20,750 SF flex space building on a 1.5 acre lot. The property offers various uses, including medical, office, R&D, and Child Care, with great access to the LIE. The property features a drive-in door with access for large tractor trailers.
- 80 parking spaces.
- 14' clear ceiling height.
- 1 loading dock.
Property Overview
A 20,750 SF flex space building on a 1.5 acre lot. The property offers various uses, including medical, office, R&D, and Child Care, with great access to the LIE. The property features 80 parking spaces, 14' clear ceiling height, loading dock, and drive-in door with access for large tractor trailers.
Property Facts
Select Tenants
- Floor
- Tenant Name
- Industry
- 1st
- Rainbow Child Development
- Health Care and Social Assistance


Presented by
170 Eileen Way
Hmm, there seems to have been an error sending your message. Please try again.
Thanks! Your message was sent.