Log In/Sign Up
Your email has been sent.


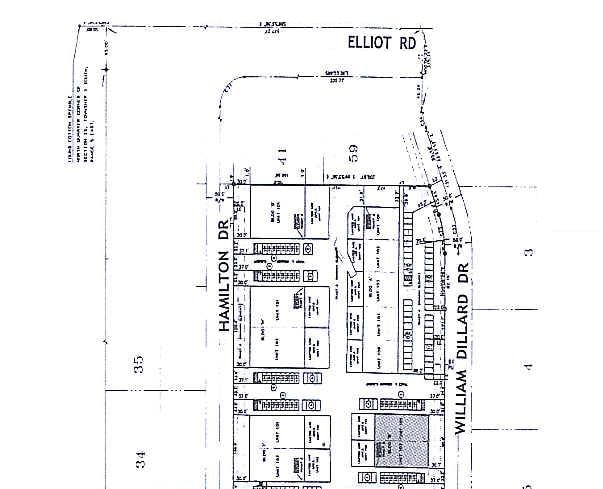
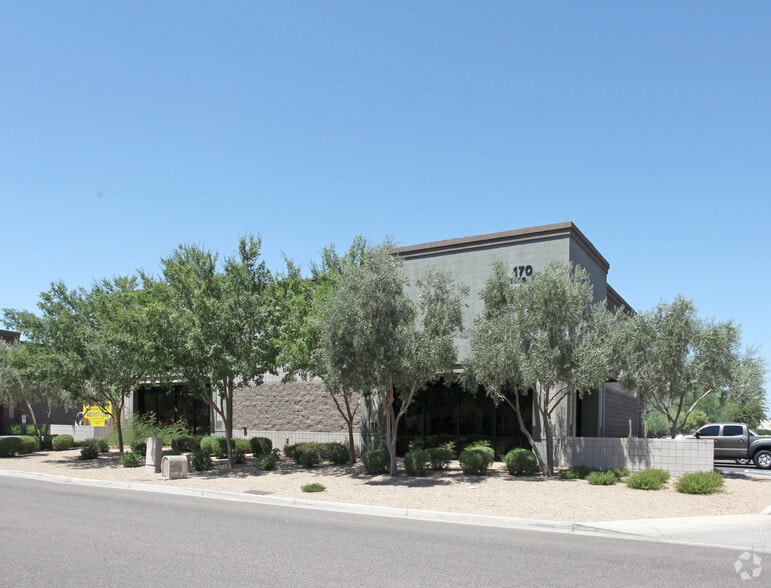

170 S William Dillard Dr - Bldg 2 (B) 4,100 SF Flex Condo Unit in Gilbert, AZ 85233
Investment Highlights
- SITUATED WITHIN A PROFESSIONALLY MANAGED MULTI-TENANT FLEX COMPLEX
1 Unit Available
- Unit
- Unit Size
- Condo Use
- Price
- NOI
| Sale Type | Owner User |
| Sale Type | Owner User |
Description
Flexible open floor plan adaptable for office, warehouse, showroom,
or light industrial use
or light industrial use
Sale Notes
CONFIGURED AS A FLEX INDUSTRIAL/OFFICE SUITE WITHIN A MULTI- UNIT COMPLEX
the property offers a versatile layout adaptable to a wide range of uses including professional office, light assembly,
warehousing, showroom, or contractor operations, with on-site parking and straightforward access supporting daily business
needs.
the property offers a versatile layout adaptable to a wide range of uses including professional office, light assembly,
warehousing, showroom, or contractor operations, with on-site parking and straightforward access supporting daily business
needs.
| Unit | Unit Size | Condo Use | Price | NOI |
| Unit 5-113 | 4,100 SF | Flex | Upon Request | - |
Unit 5-113
| Unit Size |
| 4,100 SF |
| Condo Use |
| Flex |
| Price |
| Upon Request |
| NOI |
| - |
1 of 0
Videos
Matterport 3D Exterior
Matterport 3D Tour
Photos
Street View
Street
Map
Unit 5-113
| Unit Size | 4,100 SF |
| Condo Use | Flex |
| Price | Upon Request |
| NOI | - |
| Sale Type | Owner User |
| Description | |
| Flexible open floor plan adaptable for office, warehouse, showroom, <br> or light industrial use</li></ul> | |
| Sale Notes | |
| CONFIGURED AS A FLEX INDUSTRIAL/OFFICE SUITE WITHIN A MULTI- UNIT COMPLEX <br> the property offers a versatile layout adaptable to a wide range of uses including professional office, light assembly, <br> warehousing, showroom, or contractor operations, with on-site parking and straightforward access supporting daily business <br> needs.</li></ul> |
Property Facts
The following property facts and amenities apply to the entire building. Details for individual condo units may vary and are listed in the unit information above.
| Total Building Size | 8,160 SF | Typical Floor Size | 8,160 SF |
| Property Type | Industrial (Condo) | Year Built | 2004 |
| Property Subtype | Warehouse | Tenancy | Single |
| Building Class | C | Lot Size | 0.09 AC |
| Floors | 1 | Parking Ratio | 3.68/1,000 SF |
| Zoning | I-1 - Planned Area Development Overlay | ||
| Total Building Size | 8,160 SF |
| Property Type | Industrial (Condo) |
| Property Subtype | Warehouse |
| Building Class | C |
| Floors | 1 |
| Typical Floor Size | 8,160 SF |
| Year Built | 2004 |
| Tenancy | Single |
| Lot Size | 0.09 AC |
| Parking Ratio | 3.68/1,000 SF |
| Zoning | I-1 - Planned Area Development Overlay |
Amenities
- Fenced Lot
1 1
Fairly walkable
40/100
Very drivable
80/100
Limited public transit
20/100
Fairly bikeable
50/100


1 of 5
Videos
Matterport 3D Exterior
Matterport 3D Tour
Photos
Street View
Street
Map
1 of 1

Presented by
170 S William Dillard Dr - Bldg 2 (B)
Already a member? Log In
Hmm, there seems to have been an error sending your message. Please try again.
Thanks! Your message was sent.