Log In/Sign Up
Your email has been sent.

170 St Gabriel Way 3,750 SF Flex Building Fayetteville, GA 30215 For Sale
Executive Summary
An Entrepreneur's dream property!!
Use a single residential mortgage to both run multiple businesses and to live.
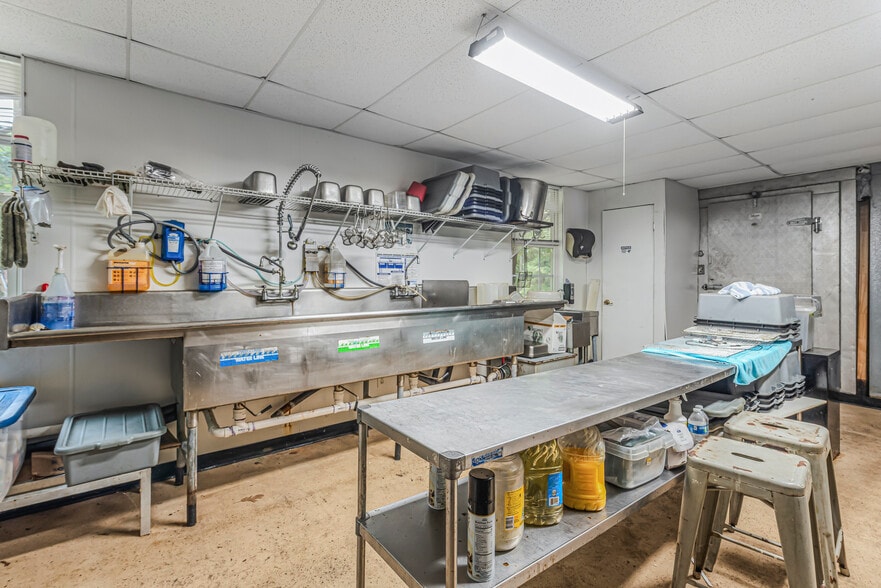
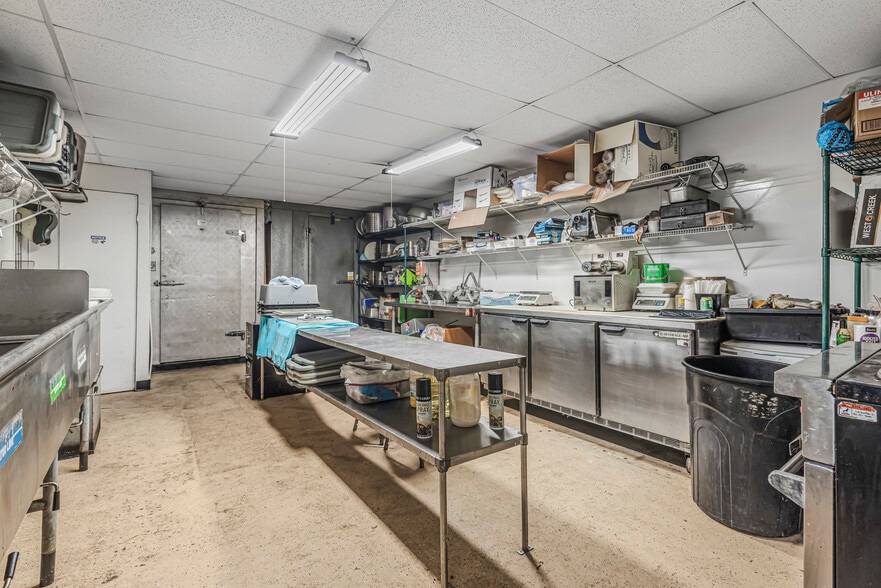
Licensed and Permitted Commercial Kitchen with walk-in cooler and freezer. Everything you need to run a catering business, ghost kitchen, or food truck.
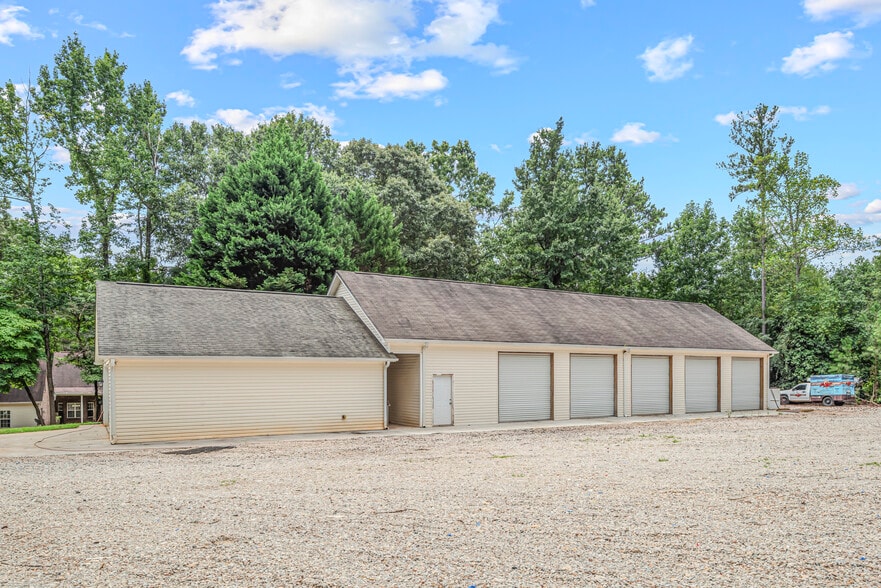
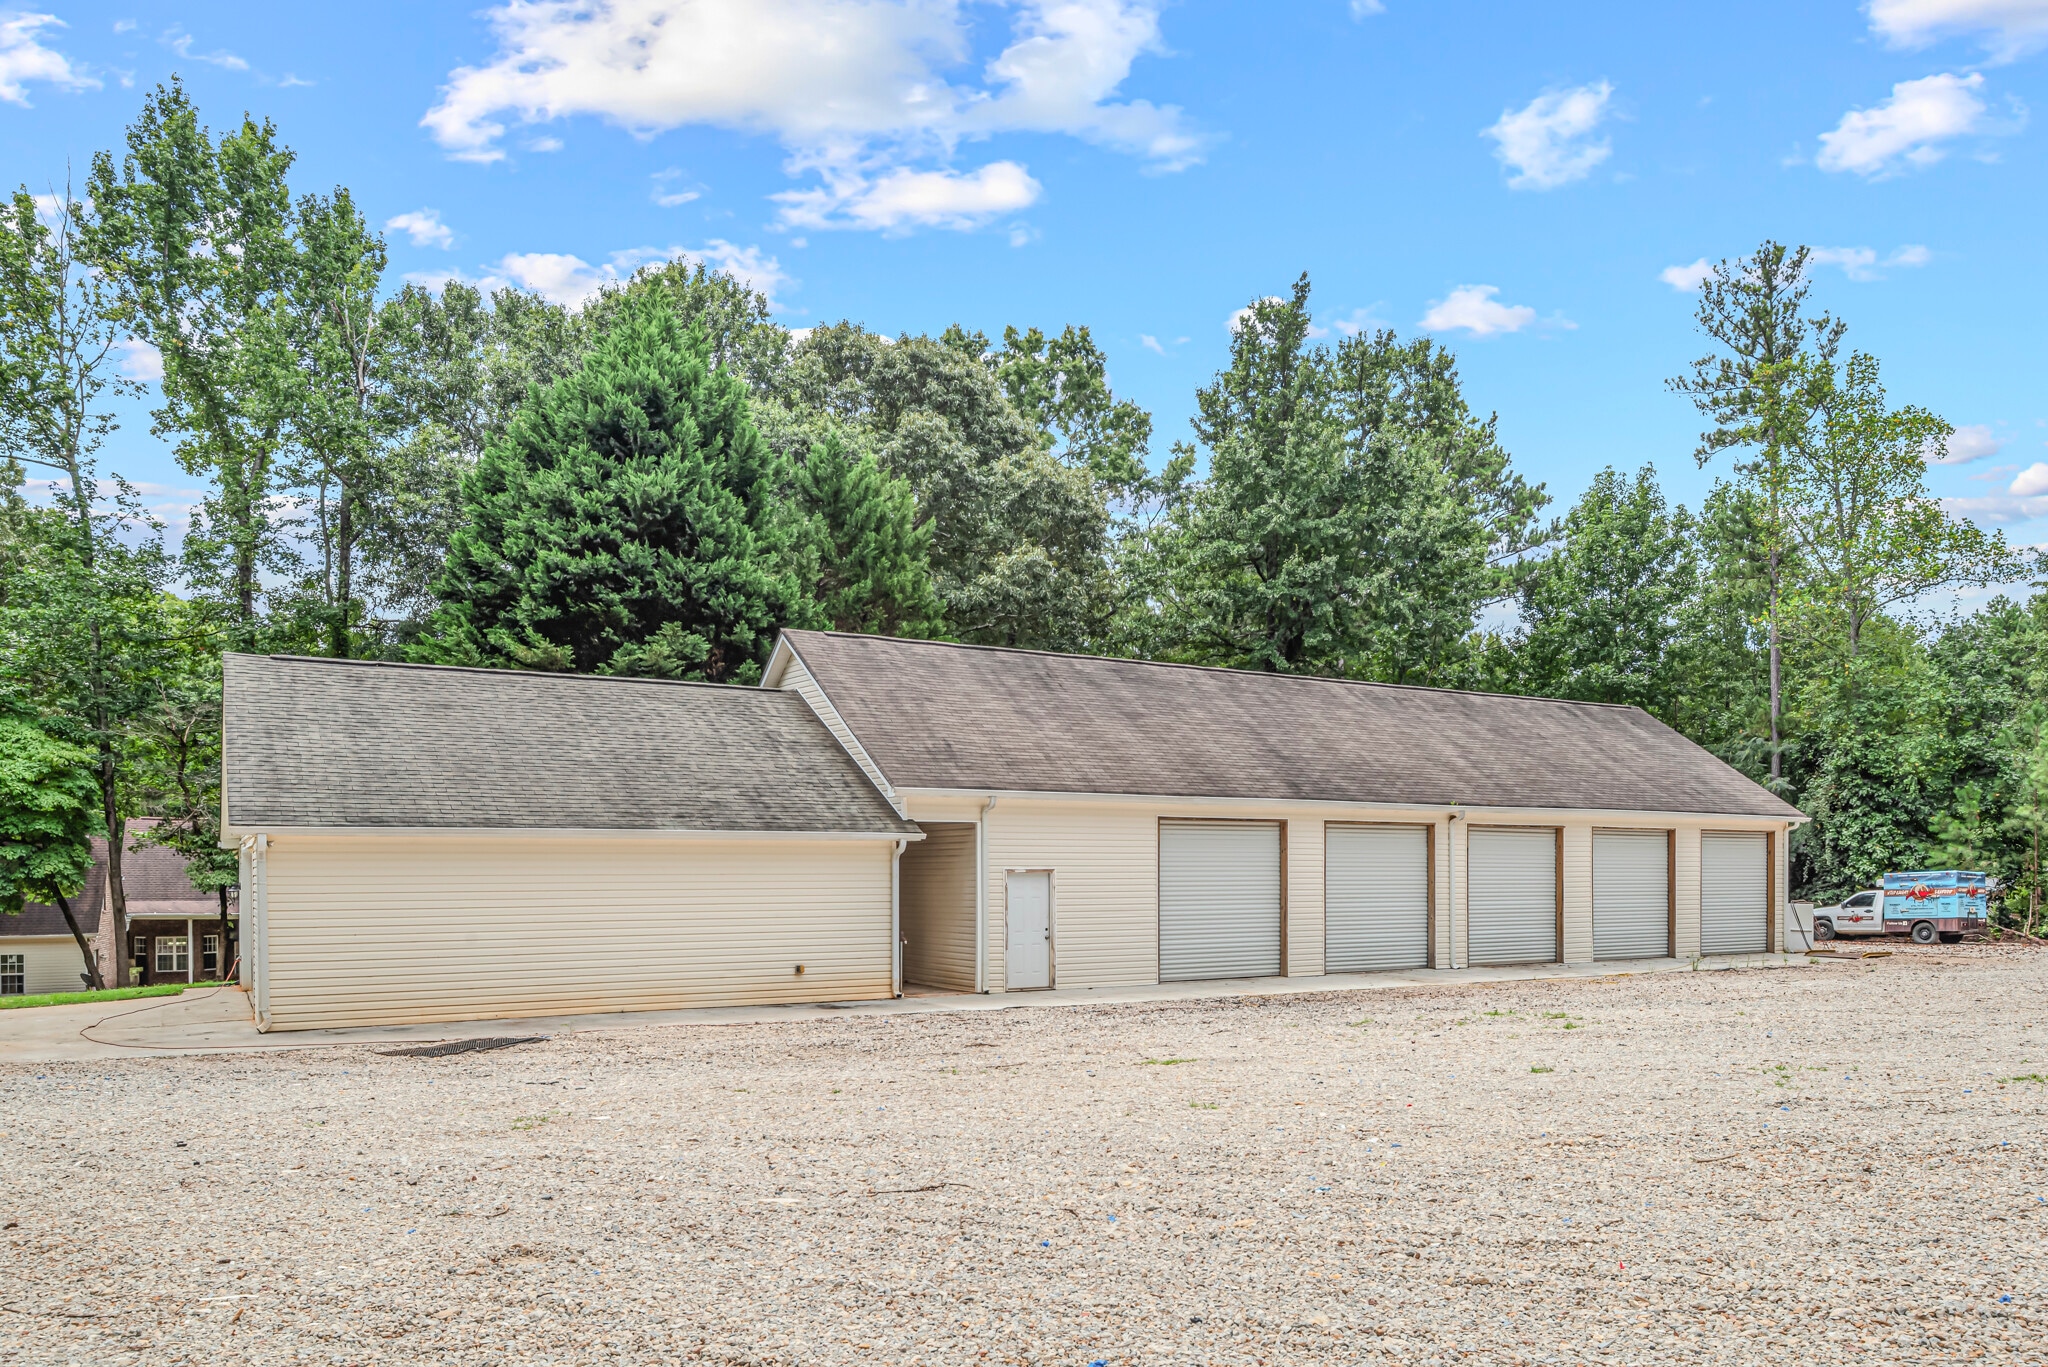
5 Deep Bay shop/warehouse loft storage, with still enough height for vehicle lifts. Can be finished out for event space also.
Huge parking area for food trucks, trailers, cars waiting to be worked on or Semi-trailers.
The home itself is not included in square footage on listing but is 4,240 and sits back on a quiet lot with covered porches overlooking the front and back yards. High ceilings and thoughtfully placed windows bring in natural light into the open-concept living room. The oversized master bedroom features a walk in closet and an ensuite master bath with dual vanities and separate tub and shower. A formal dining room and a bright breakfast nook frame the centrally placed kitchen. Two additional bedrooms, another full bath, and a full laundry room complete the main floor. Downstairs, the basement is fully finished with a complete kitchen and has private exterior entry. A large central living space and three additional rooms offer possibilities for bedrooms, offices, exercise rooms, craft rooms, or full multi-generational living. A covered walkway connects the home to a two-car detached garage with additional loft space upstairs. You won’t find another home like this on the market. Don’t miss this opportunity.
Use a single residential mortgage to both run multiple businesses and to live.
Licensed and Permitted Commercial Kitchen with walk-in cooler and freezer. Everything you need to run a catering business, ghost kitchen, or food truck.
5 Deep Bay shop/warehouse loft storage, with still enough height for vehicle lifts. Can be finished out for event space also.
Huge parking area for food trucks, trailers, cars waiting to be worked on or Semi-trailers.
The home itself is not included in square footage on listing but is 4,240 and sits back on a quiet lot with covered porches overlooking the front and back yards. High ceilings and thoughtfully placed windows bring in natural light into the open-concept living room. The oversized master bedroom features a walk in closet and an ensuite master bath with dual vanities and separate tub and shower. A formal dining room and a bright breakfast nook frame the centrally placed kitchen. Two additional bedrooms, another full bath, and a full laundry room complete the main floor. Downstairs, the basement is fully finished with a complete kitchen and has private exterior entry. A large central living space and three additional rooms offer possibilities for bedrooms, offices, exercise rooms, craft rooms, or full multi-generational living. A covered walkway connects the home to a two-car detached garage with additional loft space upstairs. You won’t find another home like this on the market. Don’t miss this opportunity.
Property Facts
1 1
Not walkable
10/100
Exceptionally drivable
90/100
Somewhat bikeable
20/100
Property Taxes
| Parcel Number | 05-06-01-006 | Improvements Assessment | $278,000 CAD |
| Land Assessment | $59,735 CAD | Total Assessment | $337,736 CAD |
Property Taxes
Parcel Number
05-06-01-006
Land Assessment
$59,735 CAD
Improvements Assessment
$278,000 CAD
Total Assessment
$337,736 CAD

1 of 55
Videos
Matterport 3D Exterior
Matterport 3D Tour
Photos
Street View
Street
Map
1 of 1

Presented by
170 St Gabriel Way
Already a member? Log In
Hmm, there seems to have been an error sending your message. Please try again.
Thanks! Your message was sent.