Your email has been sent.

1700 Seventh Avenue 1700 7th Ave 2,537 - 257,535 SF of 4-Star Space Available in Seattle, WA 98101
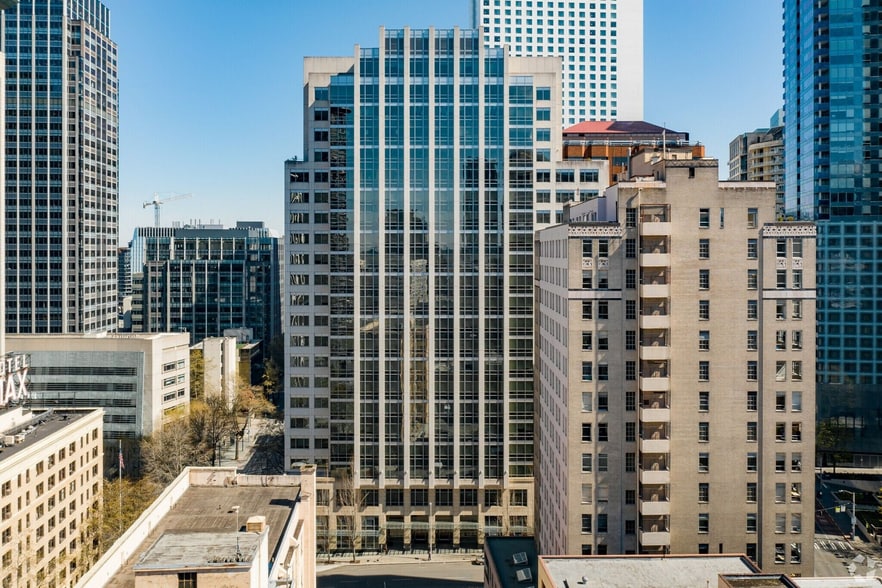
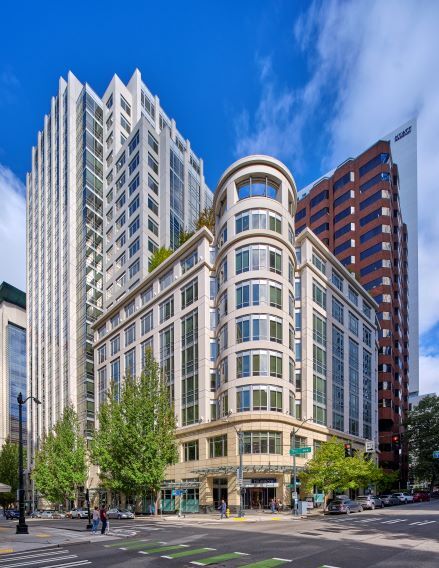
Highlights
- Seattle-based, best-in-class, on-site ownership and management
- Building concierge & security guard in main lobby with 24/7 security
- Starbucks, Bank of America & UPS Store on-site
- On-site storage, large loading dock & freight elevator
All Available Spaces(17)
Display Rental Rate as
- Space
- Size
- Term
- Rental Rate
- Space Use
- Build-Out
- Available
Previous restaurant space with full kitchen and dining room on the corner of Seventh and Olive across the Street from Pacific Place Shopping Center. Demising options available.
- Fully Built-Out as a Restaurant or Café Space
- Space is in Excellent Condition
- Kitchen
- Highly Desirable End Cap Space
- Central Air Conditioning

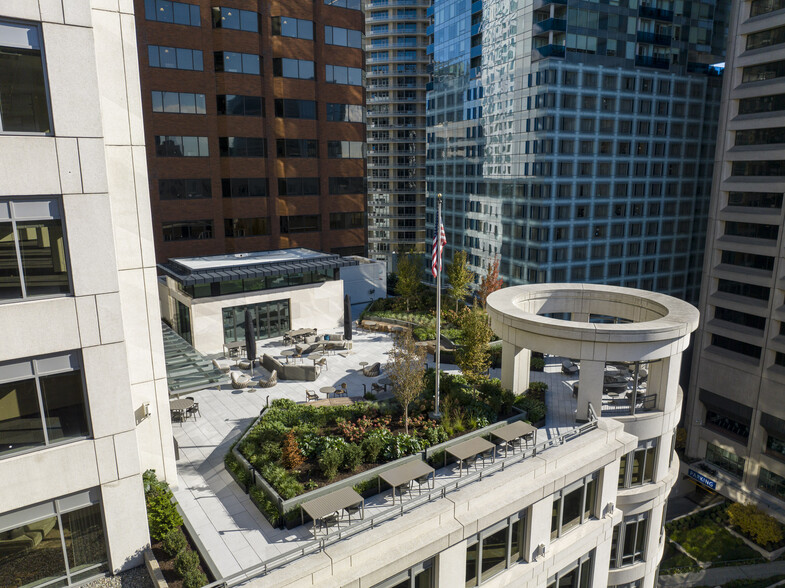
10th floor Amenity space, including a 10,000 SF private tenant and guest-only deck. Floor to ceiling windows provide 25% more natural light Seattle-based, best-in-class, on-site ownership and management Starbucks, Bank of America & UPS Store on-site Building concierge & security guard in main lobby with 24/7 security Building disaster response center telecommunications and connectivity On-site storage, large loading dock & freight elevator Attended, access-controlled, underground parking garage with 591 stalls, including executive level reserved parking with a dedicated exit.
- Rate includes utilities, building services and property expenses
- Mostly Open Floor Plan Layout
- Can be combined with additional space(s) for up to 157,005 SF of adjacent space
- Fully Built-Out as Standard Office
- Space is in Excellent Condition
- Central Air Conditioning
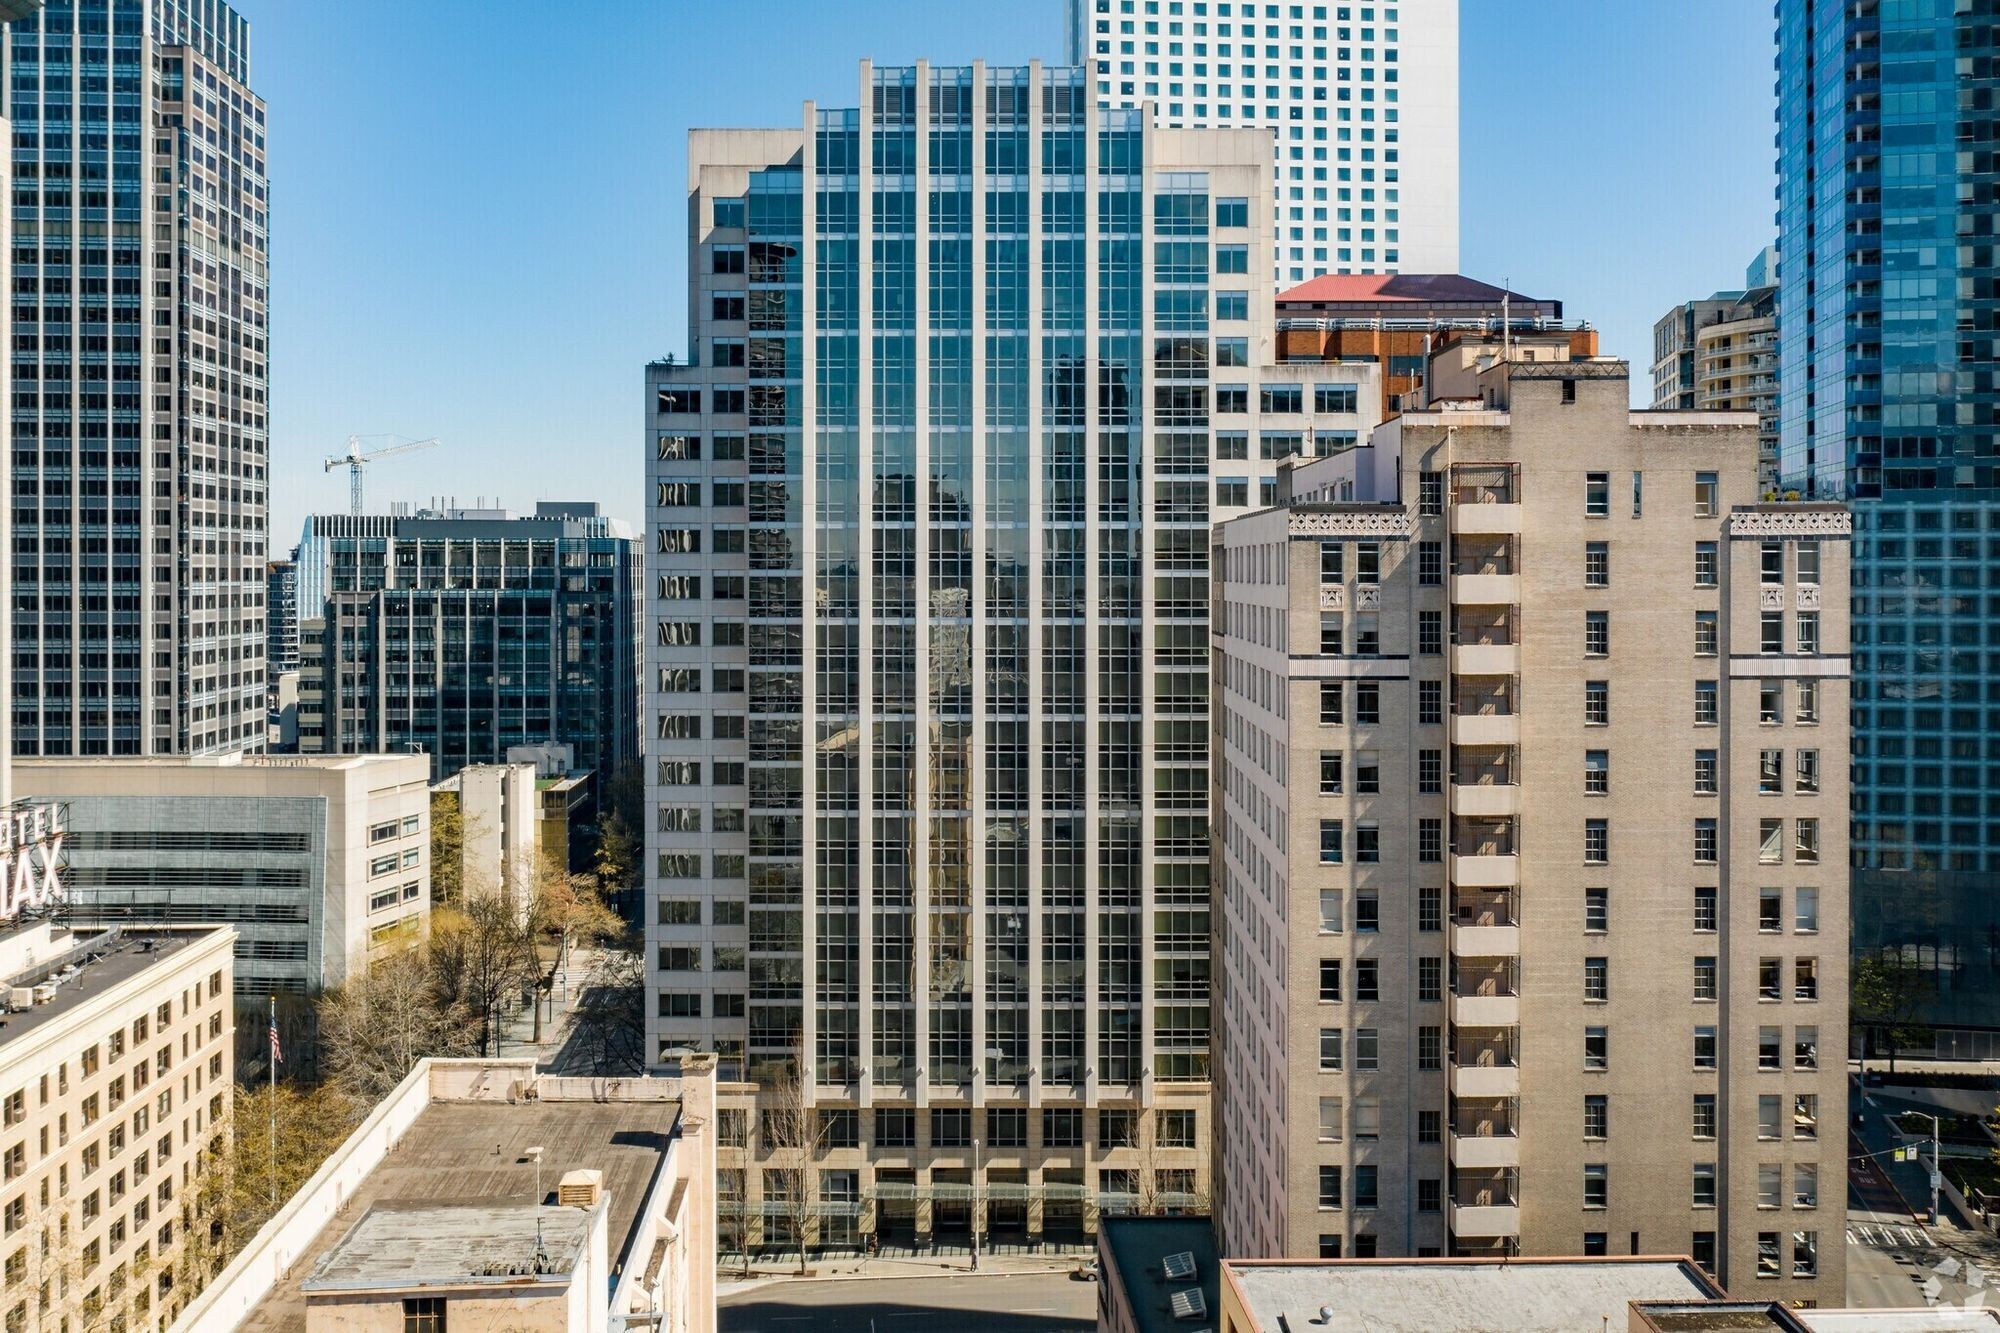
At 24-stories with prominent street level retail, you are steps away from Nordstrom’s flagship store, Pacific Place, and Seattle’s retail core.
- Rate includes utilities, building services and property expenses
- Mostly Open Floor Plan Layout
- Can be combined with additional space(s) for up to 157,005 SF of adjacent space
- Fully Built-Out as Standard Office
- Space is in Excellent Condition
- Central Air Conditioning
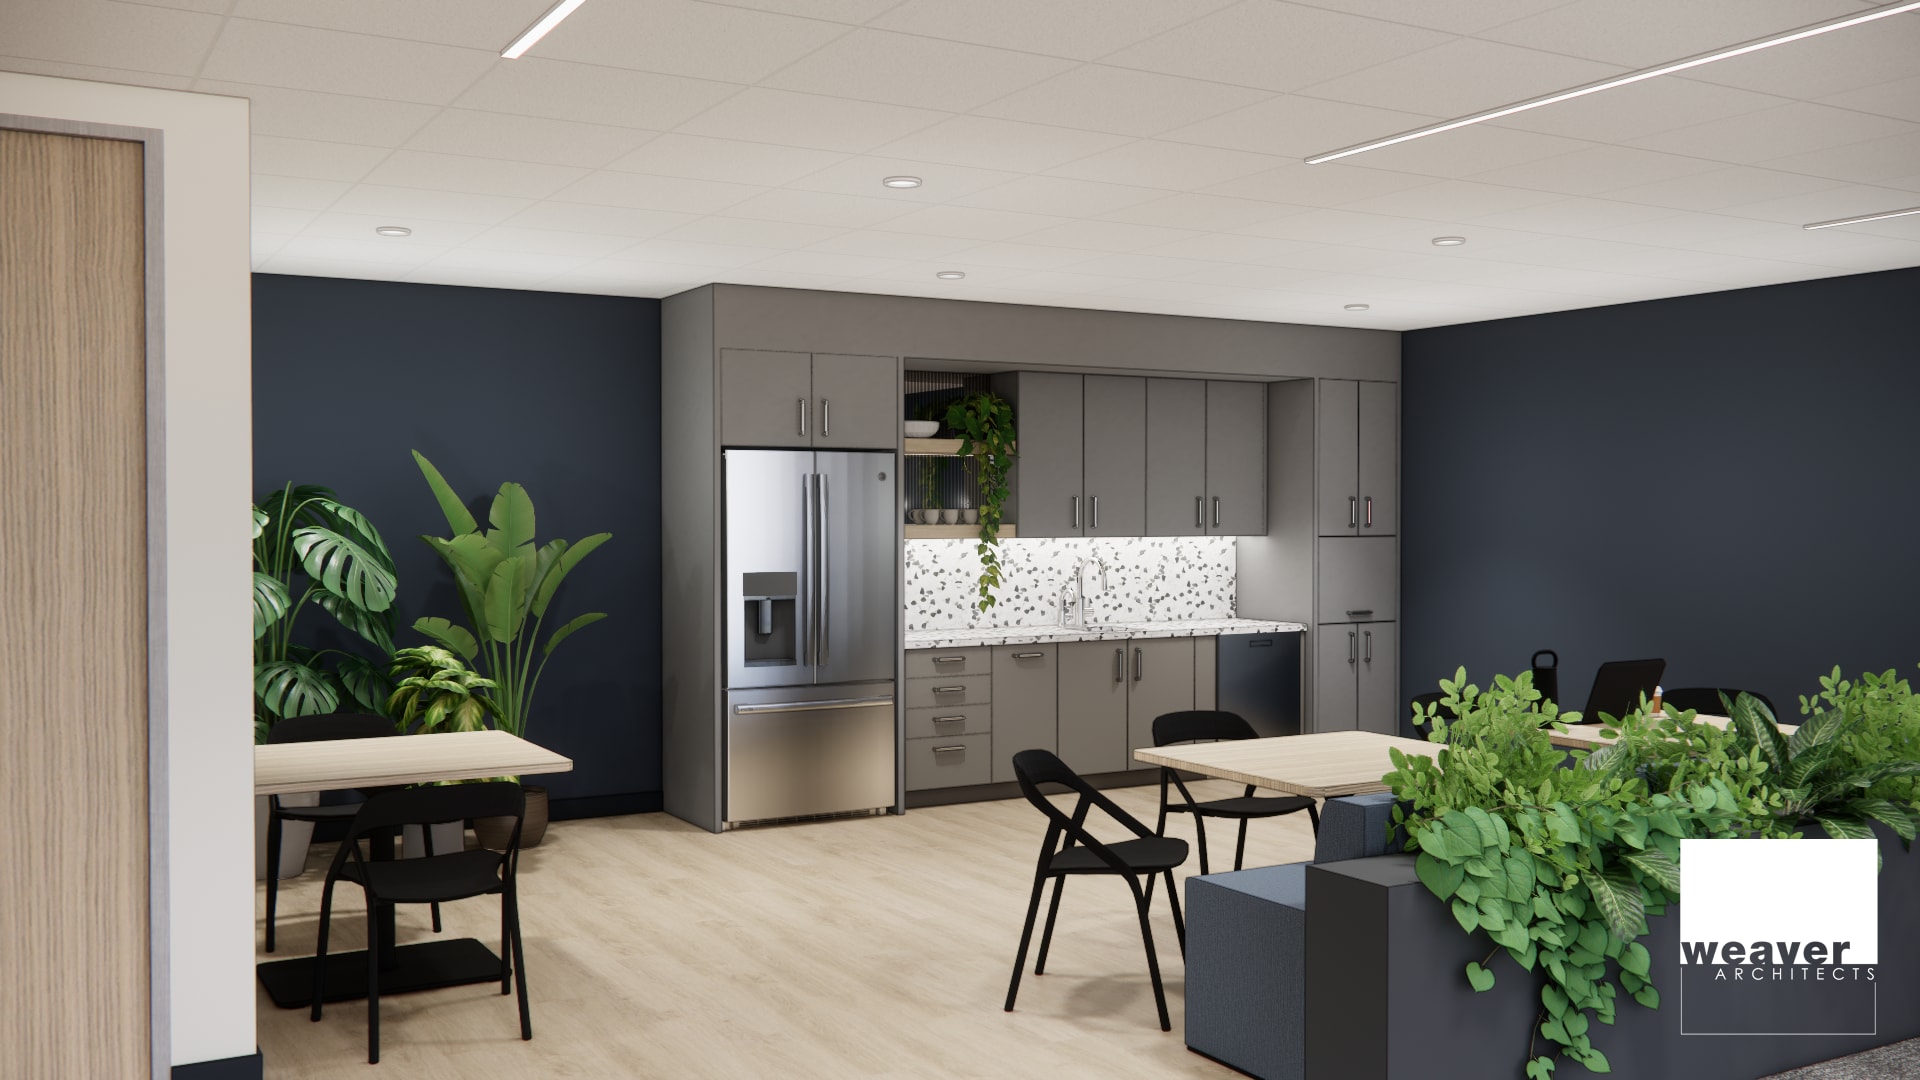
10th floor Amenity space, including a 10,000 SF private tenant and guest-only deck. Floor to ceiling windows provide 25% more natural light Seattle-based, best-in-class, on-site ownership and management Starbucks, Bank of America & UPS Store on-site Building concierge & security guard in main lobby with 24/7 security Building disaster response center telecommunications and connectivity On-site storage, large loading dock & freight elevator Attended, access-controlled, underground parking garage with 591 stalls, including executive level reserved parking with a dedicated exit.
- Rate includes utilities, building services and property expenses
- Mostly Open Floor Plan Layout
- Can be combined with additional space(s) for up to 157,005 SF of adjacent space
- Fully Built-Out as Standard Office
- Space is in Excellent Condition
- Central Air Conditioning
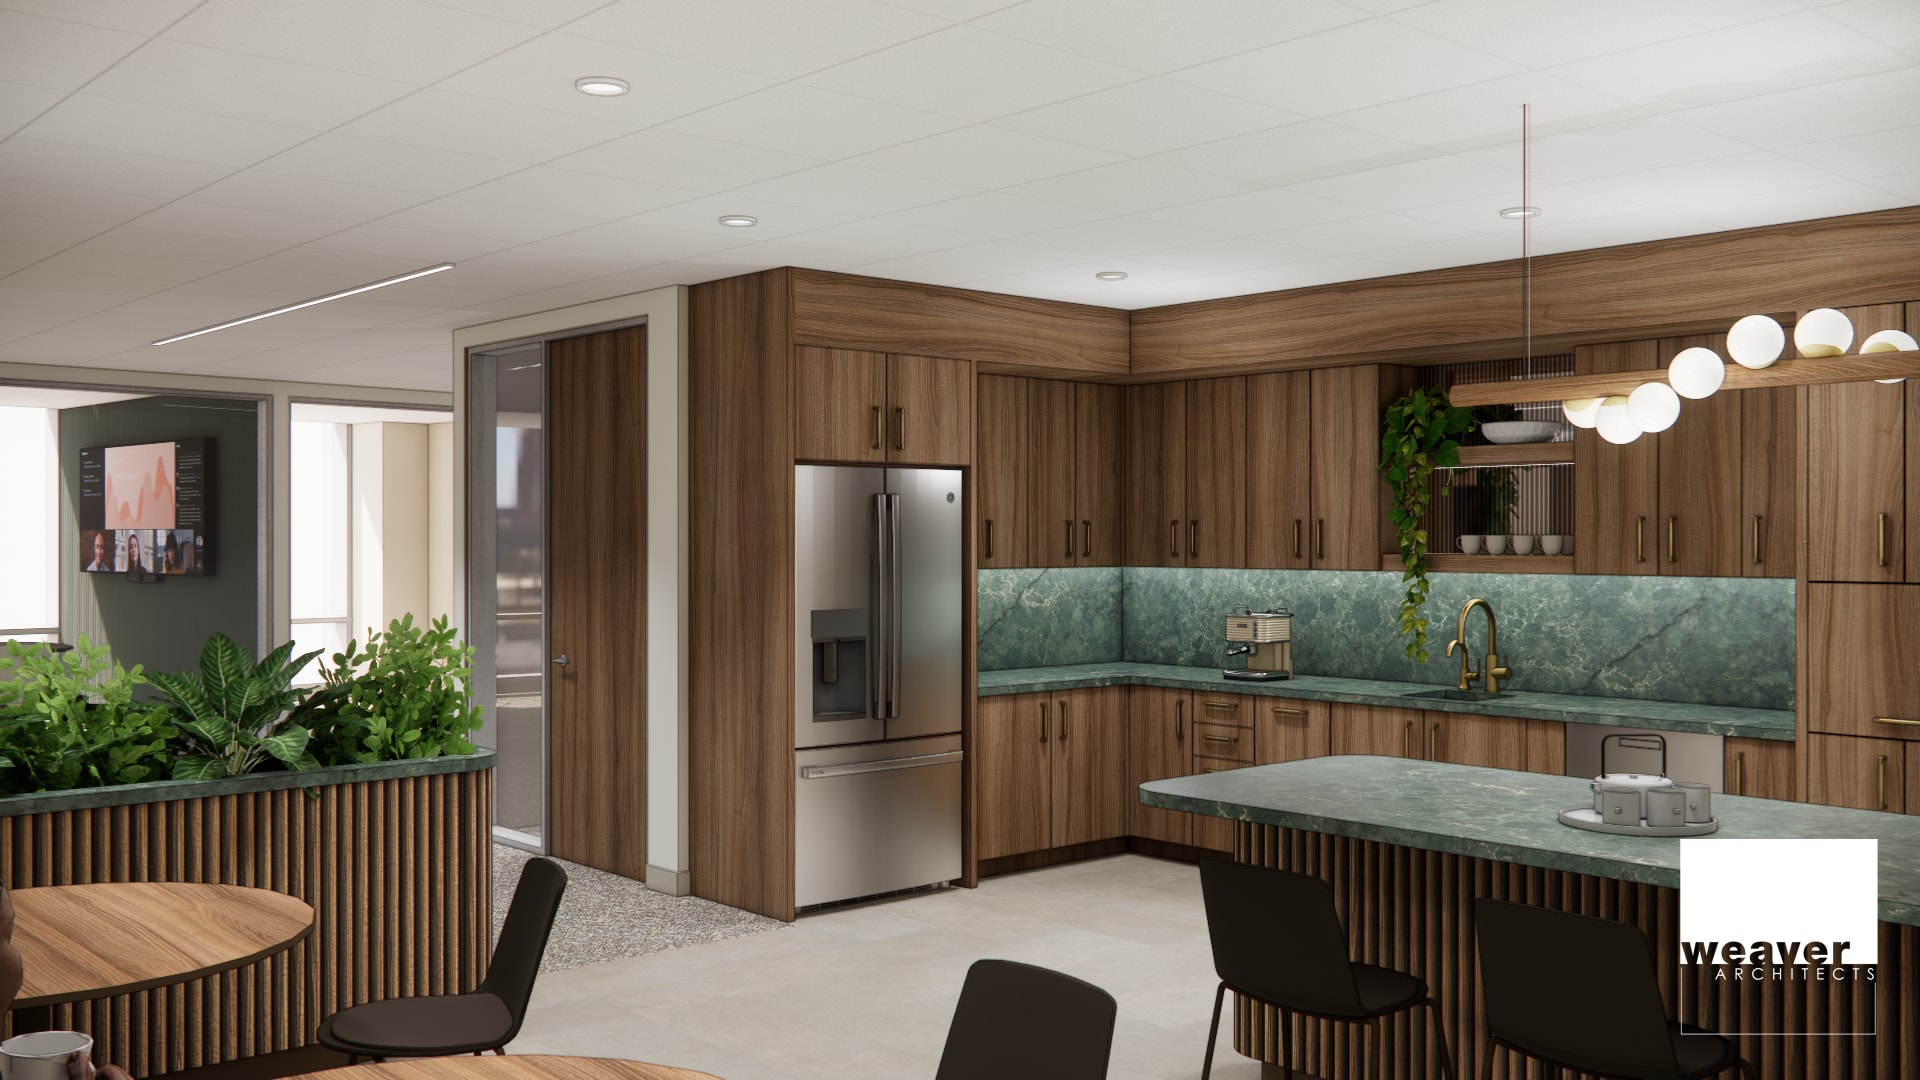
10th floor Amenity space, including a 10,000 SF private tenant and guest-only deck. Floor to ceiling windows provide 25% more natural light Seattle-based, best-in-class, on-site ownership and management Starbucks, Bank of America & UPS Store on-site Building concierge & security guard in main lobby with 24/7 security Building disaster response center telecommunications and connectivity On-site storage, large loading dock & freight elevator Attended, access-controlled, underground parking garage with 591 stalls, including executive level reserved parking with a dedicated exit.
- Rate includes utilities, building services and property expenses
- Mostly Open Floor Plan Layout
- Can be combined with additional space(s) for up to 157,005 SF of adjacent space
- Fully Built-Out as Standard Office
- Space is in Excellent Condition
Delivering Q1 2027
- Rate includes utilities, building services and property expenses
- High End Trophy Space
- Mostly Open Floor Plan Layout
- Can be combined with additional space(s) for up to 157,005 SF of adjacent space
Delivering Q1 2027
- Rate includes utilities, building services and property expenses
- High End Trophy Space
- Mostly Open Floor Plan Layout
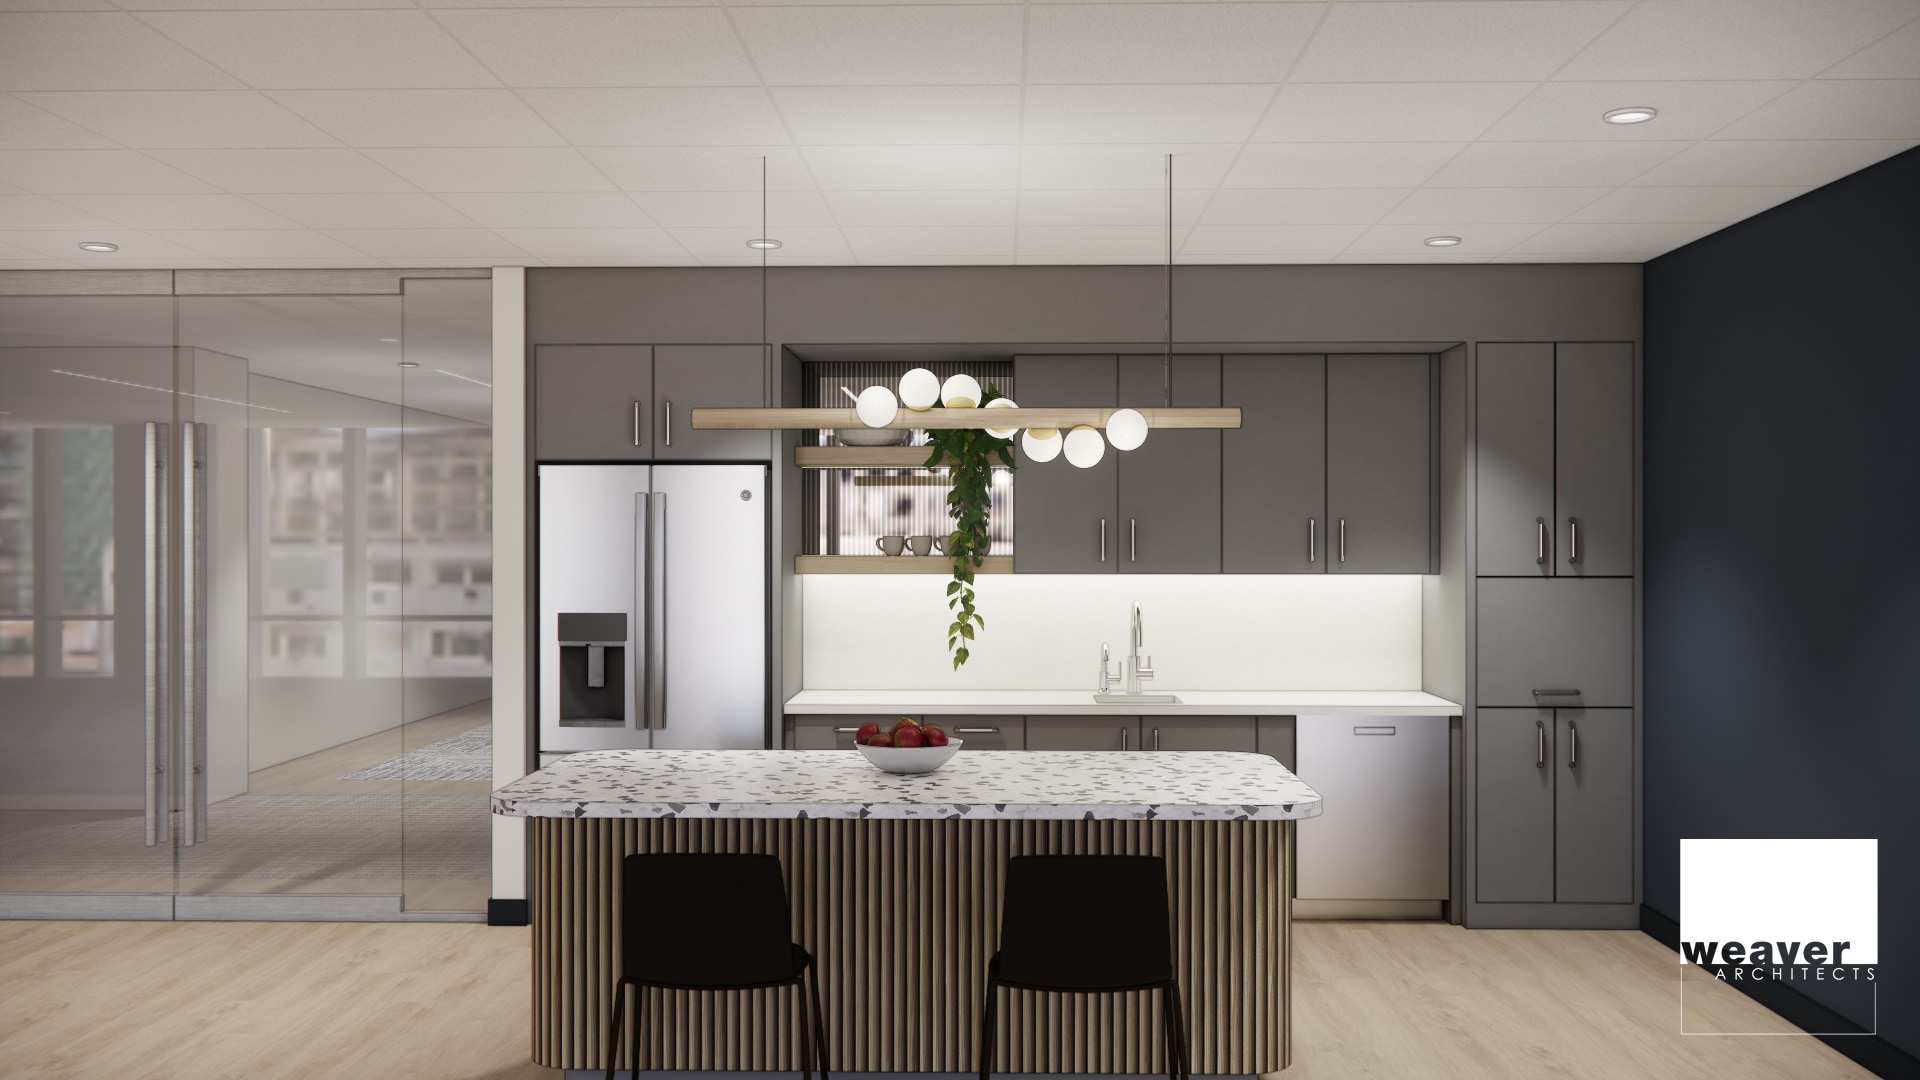
Delivering Q1 2027
- Rate includes utilities, building services and property expenses
- High End Trophy Space
- Mostly Open Floor Plan Layout
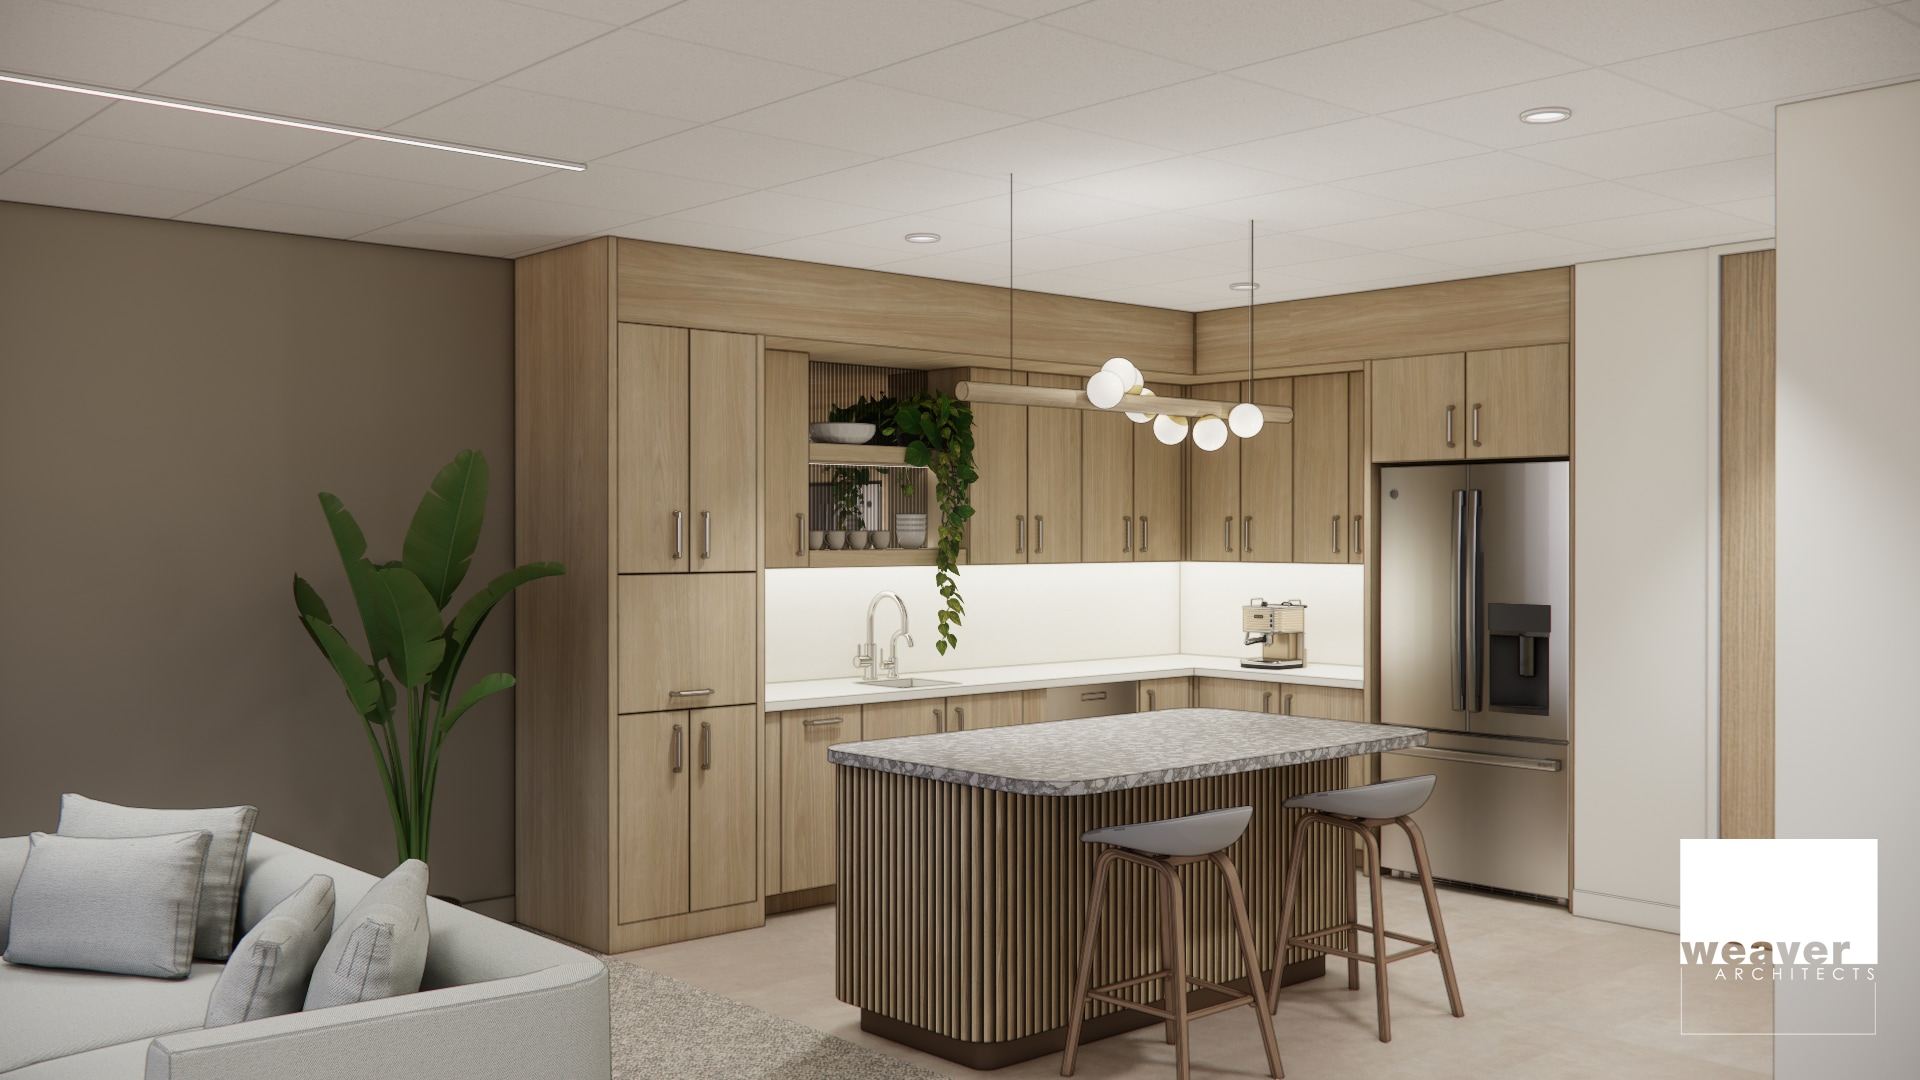
Delivering Q1 2027
- Rate includes utilities, building services and property expenses
- High End Trophy Space
- Mostly Open Floor Plan Layout
Whitebox space. Delivering Q1 2027.
- Rate includes utilities, building services and property expenses
- Open Floor Plan Layout
- Partially Built-Out as Standard Office
- Space is in Excellent Condition

10th floor Amenity space, including a 10,000 SF private tenant and guest-only deck. Floor to ceiling windows provide 25% more natural light Seattle-based, best-in-class, on-site ownership and management Starbucks, Bank of America & UPS Store on-site Building concierge & security guard in main lobby with 24/7 security Building disaster response center telecommunications and connectivity On-site storage, large loading dock & freight elevator Attended, access-controlled, underground parking garage with 591 stalls, including executive level reserved parking with a dedicated exit.
- Rate includes utilities, building services and property expenses
- Mostly Open Floor Plan Layout
- Can be combined with additional space(s) for up to 157,005 SF of adjacent space
- Fully Built-Out as Standard Office
- Space is in Excellent Condition
- Central Air Conditioning
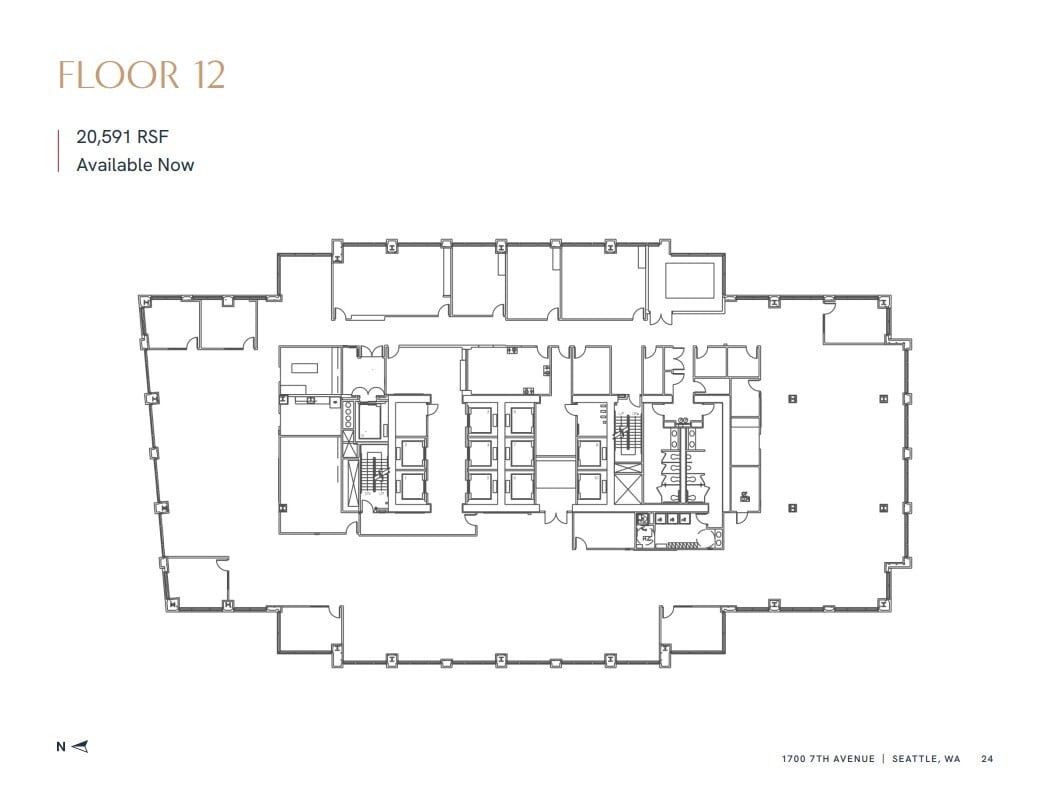
10th floor Amenity space, including a 10,000 SF private tenant and guest-only deck. Floor to ceiling windows provide 25% more natural light Seattle-based, best-in-class, on-site ownership and management Starbucks, Bank of America & UPS Store on-site Building concierge & security guard in main lobby with 24/7 security Building disaster response center telecommunications and connectivity On-site storage, large loading dock & freight elevator Attended, access-controlled, underground parking garage with 591 stalls, including executive level reserved parking with a dedicated exit.
- Rate includes utilities, building services and property expenses
- Mostly Open Floor Plan Layout
- Can be combined with additional space(s) for up to 46,673 SF of adjacent space
- Fully Built-Out as Standard Office
- Space is in Excellent Condition

10th floor Amenity space, including a 10,000 SF private tenant and guest-only deck. Floor to ceiling windows provide 25% more natural light Seattle-based, best-in-class, on-site ownership and management Starbucks, Bank of America & UPS Store on-site Building concierge & security guard in main lobby with 24/7 security Building disaster response center telecommunications and connectivity On-site storage, large loading dock & freight elevator Attended, access-controlled, underground parking garage with 591 stalls, including executive level reserved parking with a dedicated exit.
- Rate includes utilities, building services and property expenses
- Mostly Open Floor Plan Layout
- Can be combined with additional space(s) for up to 46,673 SF of adjacent space
- Fully Built-Out as Standard Office
- Space is in Excellent Condition
10th floor Amenity space, including a 10,000 SF private tenant and guest-only deck. Floor to ceiling windows provide 25% more natural light Seattle-based, best-in-class, on-site ownership and management Starbucks, Bank of America & UPS Store on-site Building concierge & security guard in main lobby with 24/7 security Building disaster response center telecommunications and connectivity On-site storage, large loading dock & freight elevator Attended, access-controlled, underground parking garage with 591 stalls, including executive level reserved parking with a dedicated exit.
- Rate includes utilities, building services and property expenses
- Mostly Open Floor Plan Layout
- Can be combined with additional space(s) for up to 46,673 SF of adjacent space
- Fully Built-Out as Standard Office
- Space is in Excellent Condition
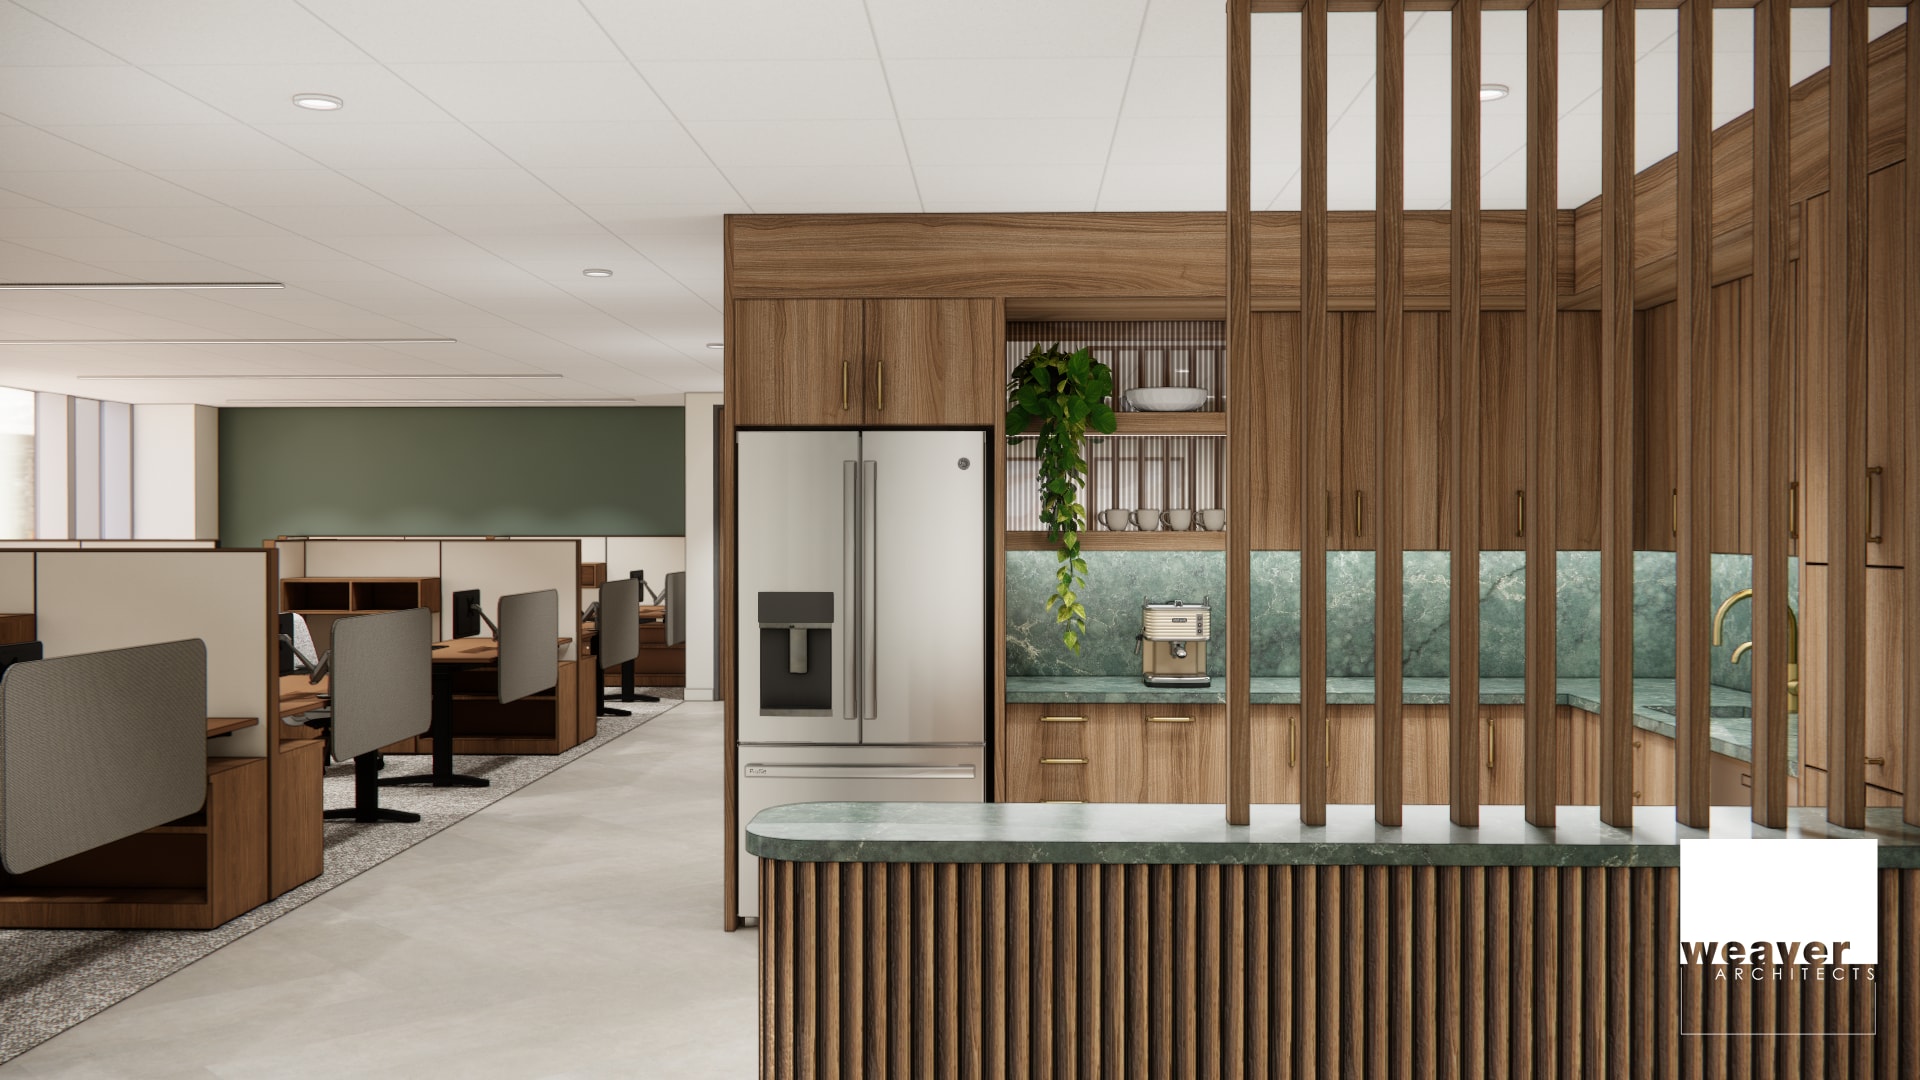
Delivering Q1 2027
- Rate includes utilities, building services and property expenses
- High End Trophy Space
- Mostly Open Floor Plan Layout
Delivering Q1 2027.
- Rate includes utilities, building services and property expenses
- High End Trophy Space
- Mostly Open Floor Plan Layout
Penthouse
- Fully Built-Out as Standard Office
- Space is in Excellent Condition
- Mostly Open Floor Plan Layout
| Space | Size | Term | Rental Rate | Space Use | Build-Out | Available |
| 1st Floor | 4,000-12,476 SF | Negotiable | Upon Request Upon Request Upon Request Upon Request | Retail | Full Build-Out | Now |
| 3rd Floor | 10,000-20,689 SF | Negotiable | Upon Request Upon Request Upon Request Upon Request | Office | Full Build-Out | Now |
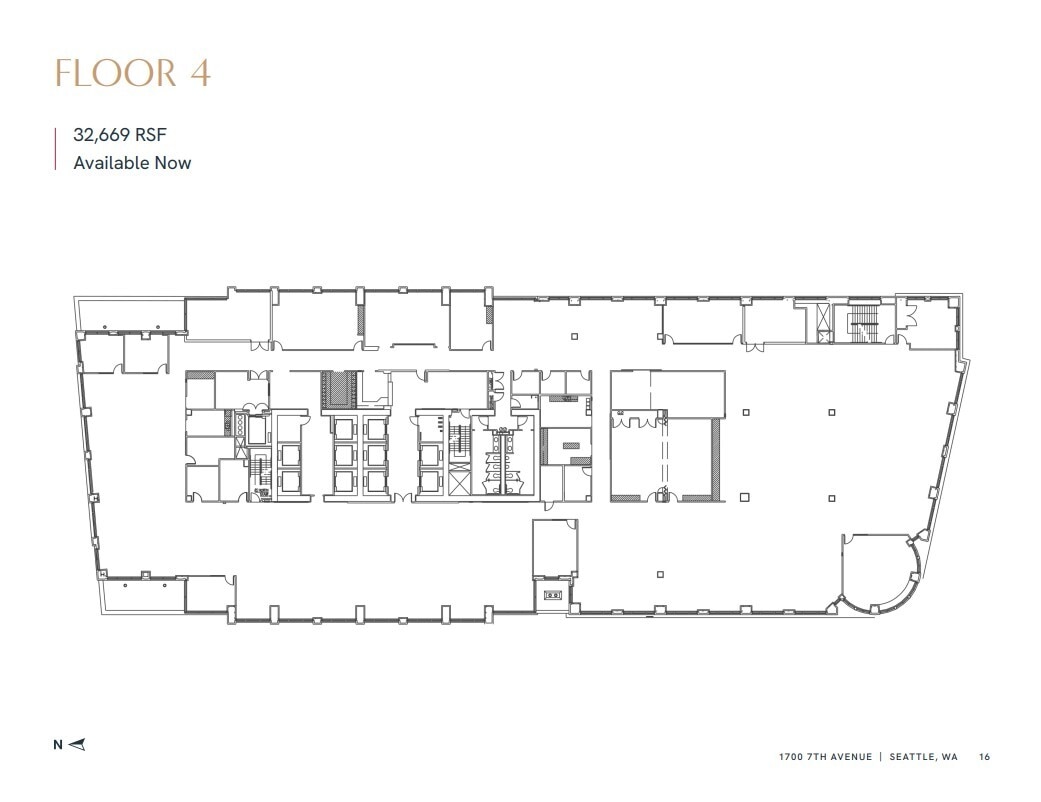
| 4th Floor | 10,000-32,669 SF | Negotiable | Upon Request Upon Request Upon Request Upon Request | Office | Full Build-Out | Now |
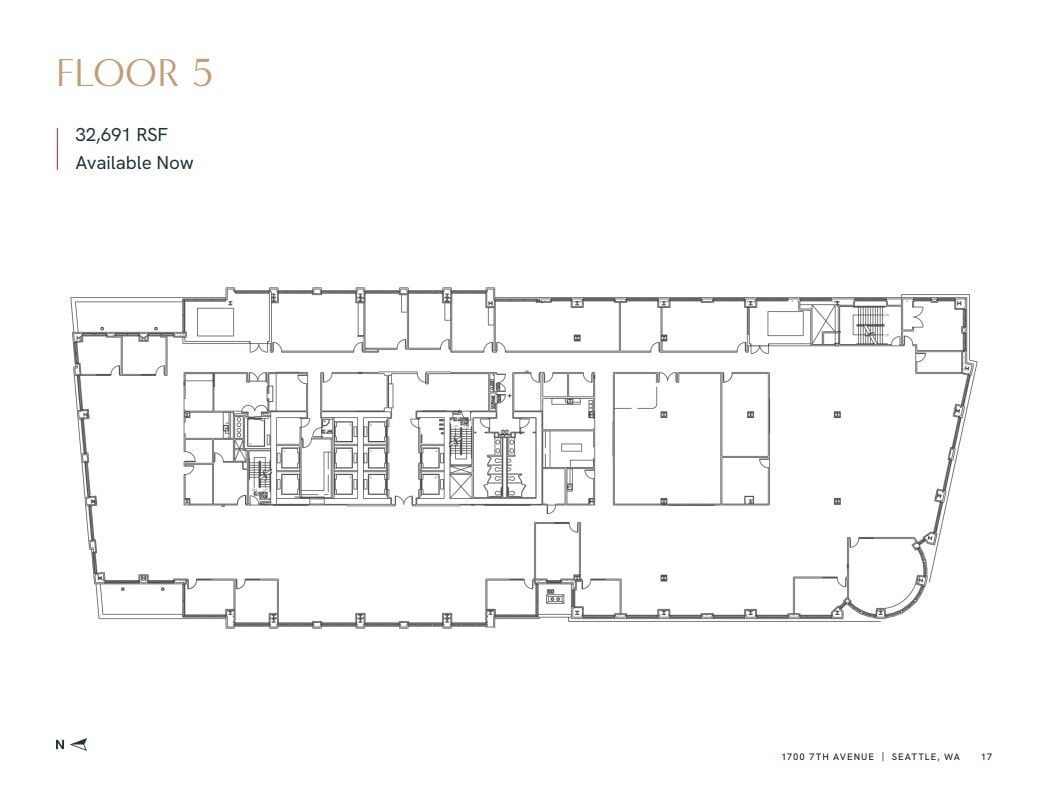
| 5th Floor | 10,000-32,691 SF | Negotiable | Upon Request Upon Request Upon Request Upon Request | Office | Full Build-Out | Now |
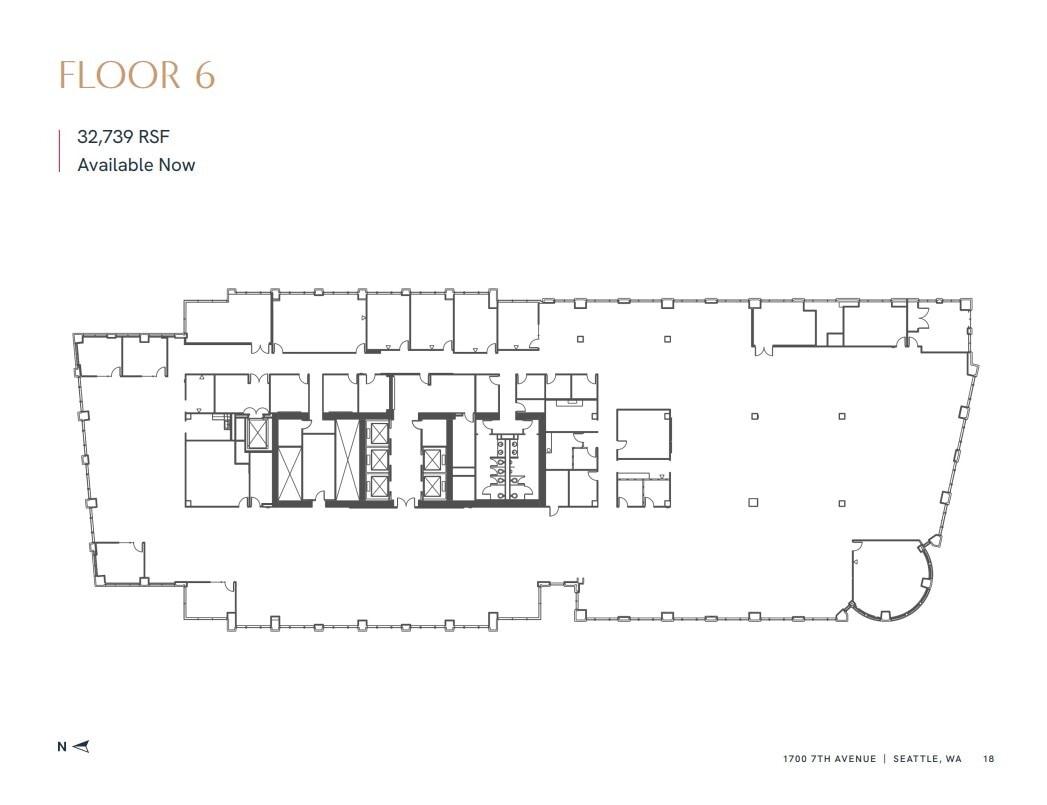
| 6th Floor | 10,000-32,739 SF | Negotiable | Upon Request Upon Request Upon Request Upon Request | Office | Full Build-Out | Now |
| 7th Floor, Ste 700 | 5,478 SF | Negotiable | Upon Request Upon Request Upon Request Upon Request | Office | Spec Suite | Now |
| 7th Floor, Ste 710 | 5,127 SF | Negotiable | Upon Request Upon Request Upon Request Upon Request | Office | Spec Suite | 2027-01-01 |
| 7th Floor, Ste 720 | 3,248 SF | Negotiable | Upon Request Upon Request Upon Request Upon Request | Office | Spec Suite | 2027-01-01 |
| 7th Floor, Ste 730 | 3,492 SF | Negotiable | Upon Request Upon Request Upon Request Upon Request | Office | Spec Suite | 2027-01-01 |
| 7th Floor, Ste 740 | 13,576 SF | Negotiable | Upon Request Upon Request Upon Request Upon Request | Office | Partial Build-Out | 2027-01-01 |
| 8th Floor | 10,000-32,739 SF | Negotiable | Upon Request Upon Request Upon Request Upon Request | Office | Full Build-Out | Now |
| 12th Floor | 3,500-20,591 SF | Negotiable | Upon Request Upon Request Upon Request Upon Request | Office | Full Build-Out | Now |
| 13th Floor | 3,500-20,797 SF | Negotiable | Upon Request Upon Request Upon Request Upon Request | Office | Full Build-Out | Now |
| 14th Floor, Ste 1450 | 5,285 SF | Negotiable | Upon Request Upon Request Upon Request Upon Request | Office | Full Build-Out | Now |
| 15th Floor | 2,537 SF | Negotiable | Upon Request Upon Request Upon Request Upon Request | Office | Spec Suite | Now |
| 16th Floor | 6,555 SF | Negotiable | Upon Request Upon Request Upon Request Upon Request | Office | Spec Suite | 2027-01-01 |
| 23rd Floor, Ste 2300 | 6,846 SF | Negotiable | Upon Request Upon Request Upon Request Upon Request | Office | Full Build-Out | 2027-01-01 |
1st Floor
| Size |
| 4,000-12,476 SF |
| Term |
| Negotiable |
| Rental Rate |
| Upon Request Upon Request Upon Request Upon Request |
| Space Use |
| Retail |
| Build-Out |
| Full Build-Out |
| Available |
| Now |
3rd Floor
| Size |
| 10,000-20,689 SF |
| Term |
| Negotiable |
| Rental Rate |
| Upon Request Upon Request Upon Request Upon Request |
| Space Use |
| Office |
| Build-Out |
| Full Build-Out |
| Available |
| Now |
4th Floor
| Size |
| 10,000-32,669 SF |
| Term |
| Negotiable |
| Rental Rate |
| Upon Request Upon Request Upon Request Upon Request |
| Space Use |
| Office |
| Build-Out |
| Full Build-Out |
| Available |
| Now |
5th Floor
| Size |
| 10,000-32,691 SF |
| Term |
| Negotiable |
| Rental Rate |
| Upon Request Upon Request Upon Request Upon Request |
| Space Use |
| Office |
| Build-Out |
| Full Build-Out |
| Available |
| Now |
6th Floor
| Size |
| 10,000-32,739 SF |
| Term |
| Negotiable |
| Rental Rate |
| Upon Request Upon Request Upon Request Upon Request |
| Space Use |
| Office |
| Build-Out |
| Full Build-Out |
| Available |
| Now |
7th Floor, Ste 700
| Size |
| 5,478 SF |
| Term |
| Negotiable |
| Rental Rate |
| Upon Request Upon Request Upon Request Upon Request |
| Space Use |
| Office |
| Build-Out |
| Spec Suite |
| Available |
| Now |
7th Floor, Ste 710
| Size |
| 5,127 SF |
| Term |
| Negotiable |
| Rental Rate |
| Upon Request Upon Request Upon Request Upon Request |
| Space Use |
| Office |
| Build-Out |
| Spec Suite |
| Available |
| 2027-01-01 |
7th Floor, Ste 720
| Size |
| 3,248 SF |
| Term |
| Negotiable |
| Rental Rate |
| Upon Request Upon Request Upon Request Upon Request |
| Space Use |
| Office |
| Build-Out |
| Spec Suite |
| Available |
| 2027-01-01 |
7th Floor, Ste 730
| Size |
| 3,492 SF |
| Term |
| Negotiable |
| Rental Rate |
| Upon Request Upon Request Upon Request Upon Request |
| Space Use |
| Office |
| Build-Out |
| Spec Suite |
| Available |
| 2027-01-01 |
7th Floor, Ste 740
| Size |
| 13,576 SF |
| Term |
| Negotiable |
| Rental Rate |
| Upon Request Upon Request Upon Request Upon Request |
| Space Use |
| Office |
| Build-Out |
| Partial Build-Out |
| Available |
| 2027-01-01 |
8th Floor
| Size |
| 10,000-32,739 SF |
| Term |
| Negotiable |
| Rental Rate |
| Upon Request Upon Request Upon Request Upon Request |
| Space Use |
| Office |
| Build-Out |
| Full Build-Out |
| Available |
| Now |
12th Floor
| Size |
| 3,500-20,591 SF |
| Term |
| Negotiable |
| Rental Rate |
| Upon Request Upon Request Upon Request Upon Request |
| Space Use |
| Office |
| Build-Out |
| Full Build-Out |
| Available |
| Now |
13th Floor
| Size |
| 3,500-20,797 SF |
| Term |
| Negotiable |
| Rental Rate |
| Upon Request Upon Request Upon Request Upon Request |
| Space Use |
| Office |
| Build-Out |
| Full Build-Out |
| Available |
| Now |
14th Floor, Ste 1450
| Size |
| 5,285 SF |
| Term |
| Negotiable |
| Rental Rate |
| Upon Request Upon Request Upon Request Upon Request |
| Space Use |
| Office |
| Build-Out |
| Full Build-Out |
| Available |
| Now |
15th Floor
| Size |
| 2,537 SF |
| Term |
| Negotiable |
| Rental Rate |
| Upon Request Upon Request Upon Request Upon Request |
| Space Use |
| Office |
| Build-Out |
| Spec Suite |
| Available |
| Now |
16th Floor
| Size |
| 6,555 SF |
| Term |
| Negotiable |
| Rental Rate |
| Upon Request Upon Request Upon Request Upon Request |
| Space Use |
| Office |
| Build-Out |
| Spec Suite |
| Available |
| 2027-01-01 |
23rd Floor, Ste 2300
| Size |
| 6,846 SF |
| Term |
| Negotiable |
| Rental Rate |
| Upon Request Upon Request Upon Request Upon Request |
| Space Use |
| Office |
| Build-Out |
| Full Build-Out |
| Available |
| 2027-01-01 |
1st Floor
| Size | 4,000-12,476 SF |
| Term | Negotiable |
| Rental Rate | Upon Request |
| Space Use | Retail |
| Build-Out | Full Build-Out |
| Available | Now |
Previous restaurant space with full kitchen and dining room on the corner of Seventh and Olive across the Street from Pacific Place Shopping Center. Demising options available.
- Fully Built-Out as a Restaurant or Café Space
- Highly Desirable End Cap Space
- Space is in Excellent Condition
- Central Air Conditioning
- Kitchen
3rd Floor
| Size | 10,000-20,689 SF |
| Term | Negotiable |
| Rental Rate | Upon Request |
| Space Use | Office |
| Build-Out | Full Build-Out |
| Available | Now |
10th floor Amenity space, including a 10,000 SF private tenant and guest-only deck. Floor to ceiling windows provide 25% more natural light Seattle-based, best-in-class, on-site ownership and management Starbucks, Bank of America & UPS Store on-site Building concierge & security guard in main lobby with 24/7 security Building disaster response center telecommunications and connectivity On-site storage, large loading dock & freight elevator Attended, access-controlled, underground parking garage with 591 stalls, including executive level reserved parking with a dedicated exit.
- Rate includes utilities, building services and property expenses
- Fully Built-Out as Standard Office
- Mostly Open Floor Plan Layout
- Space is in Excellent Condition
- Can be combined with additional space(s) for up to 157,005 SF of adjacent space
- Central Air Conditioning
4th Floor
| Size | 10,000-32,669 SF |
| Term | Negotiable |
| Rental Rate | Upon Request |
| Space Use | Office |
| Build-Out | Full Build-Out |
| Available | Now |
At 24-stories with prominent street level retail, you are steps away from Nordstrom’s flagship store, Pacific Place, and Seattle’s retail core.
- Rate includes utilities, building services and property expenses
- Fully Built-Out as Standard Office
- Mostly Open Floor Plan Layout
- Space is in Excellent Condition
- Can be combined with additional space(s) for up to 157,005 SF of adjacent space
- Central Air Conditioning
5th Floor
| Size | 10,000-32,691 SF |
| Term | Negotiable |
| Rental Rate | Upon Request |
| Space Use | Office |
| Build-Out | Full Build-Out |
| Available | Now |
10th floor Amenity space, including a 10,000 SF private tenant and guest-only deck. Floor to ceiling windows provide 25% more natural light Seattle-based, best-in-class, on-site ownership and management Starbucks, Bank of America & UPS Store on-site Building concierge & security guard in main lobby with 24/7 security Building disaster response center telecommunications and connectivity On-site storage, large loading dock & freight elevator Attended, access-controlled, underground parking garage with 591 stalls, including executive level reserved parking with a dedicated exit.
- Rate includes utilities, building services and property expenses
- Fully Built-Out as Standard Office
- Mostly Open Floor Plan Layout
- Space is in Excellent Condition
- Can be combined with additional space(s) for up to 157,005 SF of adjacent space
- Central Air Conditioning
6th Floor
| Size | 10,000-32,739 SF |
| Term | Negotiable |
| Rental Rate | Upon Request |
| Space Use | Office |
| Build-Out | Full Build-Out |
| Available | Now |
10th floor Amenity space, including a 10,000 SF private tenant and guest-only deck. Floor to ceiling windows provide 25% more natural light Seattle-based, best-in-class, on-site ownership and management Starbucks, Bank of America & UPS Store on-site Building concierge & security guard in main lobby with 24/7 security Building disaster response center telecommunications and connectivity On-site storage, large loading dock & freight elevator Attended, access-controlled, underground parking garage with 591 stalls, including executive level reserved parking with a dedicated exit.
- Rate includes utilities, building services and property expenses
- Fully Built-Out as Standard Office
- Mostly Open Floor Plan Layout
- Space is in Excellent Condition
- Can be combined with additional space(s) for up to 157,005 SF of adjacent space
7th Floor, Ste 700
| Size | 5,478 SF |
| Term | Negotiable |
| Rental Rate | Upon Request |
| Space Use | Office |
| Build-Out | Spec Suite |
| Available | Now |
Delivering Q1 2027
- Rate includes utilities, building services and property expenses
- Mostly Open Floor Plan Layout
- High End Trophy Space
- Can be combined with additional space(s) for up to 157,005 SF of adjacent space
7th Floor, Ste 710
| Size | 5,127 SF |
| Term | Negotiable |
| Rental Rate | Upon Request |
| Space Use | Office |
| Build-Out | Spec Suite |
| Available | 2027-01-01 |
Delivering Q1 2027
- Rate includes utilities, building services and property expenses
- Mostly Open Floor Plan Layout
- High End Trophy Space
7th Floor, Ste 720
| Size | 3,248 SF |
| Term | Negotiable |
| Rental Rate | Upon Request |
| Space Use | Office |
| Build-Out | Spec Suite |
| Available | 2027-01-01 |
Delivering Q1 2027
- Rate includes utilities, building services and property expenses
- Mostly Open Floor Plan Layout
- High End Trophy Space
7th Floor, Ste 730
| Size | 3,492 SF |
| Term | Negotiable |
| Rental Rate | Upon Request |
| Space Use | Office |
| Build-Out | Spec Suite |
| Available | 2027-01-01 |
Delivering Q1 2027
- Rate includes utilities, building services and property expenses
- Mostly Open Floor Plan Layout
- High End Trophy Space
7th Floor, Ste 740
| Size | 13,576 SF |
| Term | Negotiable |
| Rental Rate | Upon Request |
| Space Use | Office |
| Build-Out | Partial Build-Out |
| Available | 2027-01-01 |
Whitebox space. Delivering Q1 2027.
- Rate includes utilities, building services and property expenses
- Partially Built-Out as Standard Office
- Open Floor Plan Layout
- Space is in Excellent Condition
8th Floor
| Size | 10,000-32,739 SF |
| Term | Negotiable |
| Rental Rate | Upon Request |
| Space Use | Office |
| Build-Out | Full Build-Out |
| Available | Now |
10th floor Amenity space, including a 10,000 SF private tenant and guest-only deck. Floor to ceiling windows provide 25% more natural light Seattle-based, best-in-class, on-site ownership and management Starbucks, Bank of America & UPS Store on-site Building concierge & security guard in main lobby with 24/7 security Building disaster response center telecommunications and connectivity On-site storage, large loading dock & freight elevator Attended, access-controlled, underground parking garage with 591 stalls, including executive level reserved parking with a dedicated exit.
- Rate includes utilities, building services and property expenses
- Fully Built-Out as Standard Office
- Mostly Open Floor Plan Layout
- Space is in Excellent Condition
- Can be combined with additional space(s) for up to 157,005 SF of adjacent space
- Central Air Conditioning
12th Floor
| Size | 3,500-20,591 SF |
| Term | Negotiable |
| Rental Rate | Upon Request |
| Space Use | Office |
| Build-Out | Full Build-Out |
| Available | Now |
10th floor Amenity space, including a 10,000 SF private tenant and guest-only deck. Floor to ceiling windows provide 25% more natural light Seattle-based, best-in-class, on-site ownership and management Starbucks, Bank of America & UPS Store on-site Building concierge & security guard in main lobby with 24/7 security Building disaster response center telecommunications and connectivity On-site storage, large loading dock & freight elevator Attended, access-controlled, underground parking garage with 591 stalls, including executive level reserved parking with a dedicated exit.
- Rate includes utilities, building services and property expenses
- Fully Built-Out as Standard Office
- Mostly Open Floor Plan Layout
- Space is in Excellent Condition
- Can be combined with additional space(s) for up to 46,673 SF of adjacent space
13th Floor
| Size | 3,500-20,797 SF |
| Term | Negotiable |
| Rental Rate | Upon Request |
| Space Use | Office |
| Build-Out | Full Build-Out |
| Available | Now |
10th floor Amenity space, including a 10,000 SF private tenant and guest-only deck. Floor to ceiling windows provide 25% more natural light Seattle-based, best-in-class, on-site ownership and management Starbucks, Bank of America & UPS Store on-site Building concierge & security guard in main lobby with 24/7 security Building disaster response center telecommunications and connectivity On-site storage, large loading dock & freight elevator Attended, access-controlled, underground parking garage with 591 stalls, including executive level reserved parking with a dedicated exit.
- Rate includes utilities, building services and property expenses
- Fully Built-Out as Standard Office
- Mostly Open Floor Plan Layout
- Space is in Excellent Condition
- Can be combined with additional space(s) for up to 46,673 SF of adjacent space
14th Floor, Ste 1450
| Size | 5,285 SF |
| Term | Negotiable |
| Rental Rate | Upon Request |
| Space Use | Office |
| Build-Out | Full Build-Out |
| Available | Now |
10th floor Amenity space, including a 10,000 SF private tenant and guest-only deck. Floor to ceiling windows provide 25% more natural light Seattle-based, best-in-class, on-site ownership and management Starbucks, Bank of America & UPS Store on-site Building concierge & security guard in main lobby with 24/7 security Building disaster response center telecommunications and connectivity On-site storage, large loading dock & freight elevator Attended, access-controlled, underground parking garage with 591 stalls, including executive level reserved parking with a dedicated exit.
- Rate includes utilities, building services and property expenses
- Fully Built-Out as Standard Office
- Mostly Open Floor Plan Layout
- Space is in Excellent Condition
- Can be combined with additional space(s) for up to 46,673 SF of adjacent space
15th Floor
| Size | 2,537 SF |
| Term | Negotiable |
| Rental Rate | Upon Request |
| Space Use | Office |
| Build-Out | Spec Suite |
| Available | Now |
Delivering Q1 2027
- Rate includes utilities, building services and property expenses
- Mostly Open Floor Plan Layout
- High End Trophy Space
16th Floor
| Size | 6,555 SF |
| Term | Negotiable |
| Rental Rate | Upon Request |
| Space Use | Office |
| Build-Out | Spec Suite |
| Available | 2027-01-01 |
Delivering Q1 2027.
- Rate includes utilities, building services and property expenses
- Mostly Open Floor Plan Layout
- High End Trophy Space
23rd Floor, Ste 2300
| Size | 6,846 SF |
| Term | Negotiable |
| Rental Rate | Upon Request |
| Space Use | Office |
| Build-Out | Full Build-Out |
| Available | 2027-01-01 |
Penthouse
- Fully Built-Out as Standard Office
- Mostly Open Floor Plan Layout
- Space is in Excellent Condition
Property Overview
Completed in 2001 on the site of Seattle’s old Music Hall Theatre, 1700 Seventh Avenue is Seattle’s premier high rise office tower. Comprising 500,000 square feet, this 24 story Class A+ office tower was awarded the coveted NAIOP International Office Development of the Year Award in 2001 and BOMA International’s Office Building of the Year Award in 2005. In 2008, 1700 Seventh Avenue was awarded the EPA’s Energy Star Building Award and has earned this award every year since by using 41% less energy than comparable buildings. 1700 Seventh Avenue features nine foot ceilings and floor to ceiling windows providing over 25% more natural light and maximizing the gorgeous views of the Olympic and Cascade Mountains, Elliott Bay, Lake Union and Downtown Seattle. The building’s efficient and flexible floor plates provide twelve corner offices per floor that are demisable to 2,500 square feet. The building features a large, beautifully landscaped outdoor plaza on the tenth floor adjacent to the Dish, a tenant-only cafeteria. 1700 Seventh Avenue offers 591 parking stalls in a clean, well-lit and easily navigable attended and access-controlled underground parking garage with access and egress from Stewart Street and an executive level with a dedicated exit to Olive Way. The building is ideally located in Seattle’s upscale retail core with its numerous fine dining restaurants, hotels and high end retail stores and boutiques. Located just cross the street from Seattle’s new Federal Courthouse and just one block south of Amazon’s new World Headquarters, 1700 Seventh Avenue provides great access to north and south-bound I-5 and SR-99, Westlake Station, Convention Place Station, multiple bus routes and the South Lake Union Streetcar.
- 24 Hour Access
- Bus Line
- Controlled Access
- Conferencing Facility
- Fitness Center
- Food Service
- Property Manager on Site
- Restaurant
- Roof Terrace
- Car Charging Station
- Outdoor Seating
- Air Conditioning
- Balcony
Property Facts
Sustainability

Sustainability
ENERGY STAR® Energy Star is a program run by the U.S. Environmental Protection Agency (EPA) and U.S. Department of Energy (DOE) that promotes energy efficiency and provides simple, credible, and unbiased information that consumers and businesses rely on to make well-informed decisions. Thousands of industrial, commercial, utility, state, and local organizations partner with the EPA to deliver cost-saving energy efficiency solutions that protect the climate while improving air quality and protecting public health. The Energy Star score compares a building’s energy performance to similar buildings nationwide and accounts for differences in operating conditions, regional weather data, and other important considerations. Certification is given on an annual basis, so a building must maintain its high performance to be certified year to year. To be eligible for Energy Star certification, a building must earn a score of 75 or higher on EPA’s 1 – 100 scale, indicating that it performs better than at least 75 percent of similar buildings nationwide. This 1 – 100 Energy Star score is based on the actual, measured energy use of a building and is calculated within EPA’s Energy Star Portfolio Manager tool.


Presented by
1700 Seventh Avenue | 1700 7th Ave
Hmm, there seems to have been an error sending your message. Please try again.
Thanks! Your message was sent.