Your email has been sent.
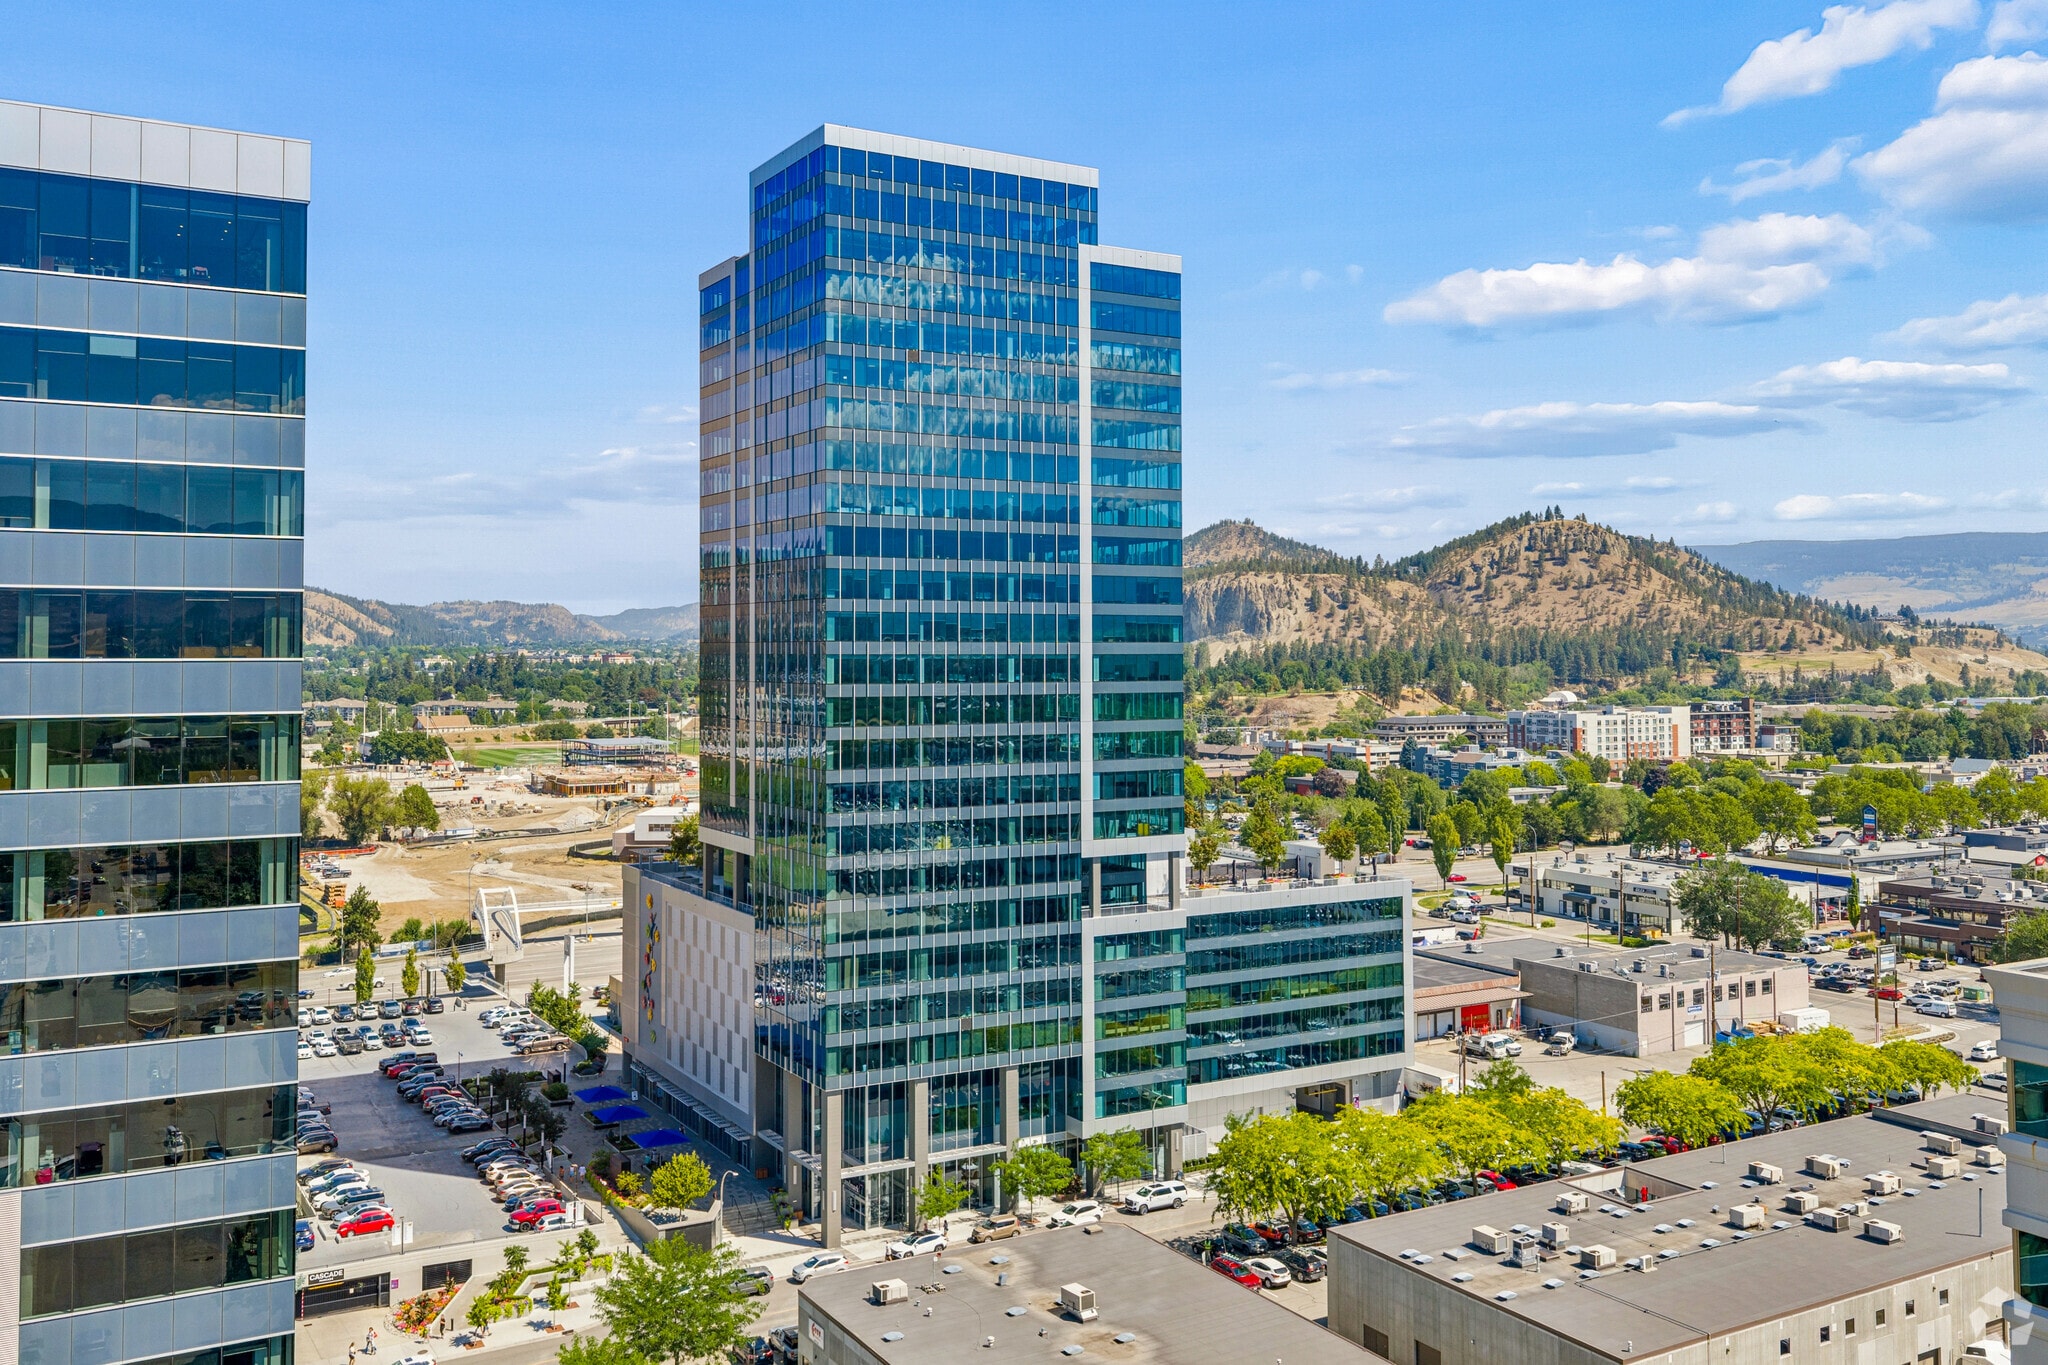
Landmark District Kelowna, BC V1Y 0L5 1,176 - 33,975 SF of Space Available

Park Highlights
- Flexible office options, from move-in-ready spaces to customizable layouts designed around your business needs.
- Centrally located with direct access to Hwy 97, just 5 mins from Downtown Kelowna and 20 mins from Kelowna International Airport and UBC Okanagan.
- Full suite of modern amenities includes boardrooms, fitness centres, childcare, bike storage, showers, and 24-hour security.
- Professionally managed by Stober Group’s in-house Property Management team, ensuring seamless operations and responsive, hands-on support.
- Set within a vibrant, walkable district surrounded by shops, dining, green space, and year-round community programs like the Kelowna Farmers’ Market.
- Dedicated in-house tenant improvement services for efficient, tailored office build-outs and renovations.
Park Facts
All Available Spaces(12)
Display Rental Rate as
- Space
- Size
- Term
- Rental Rate
- Space Use
- Build-Out
- Available
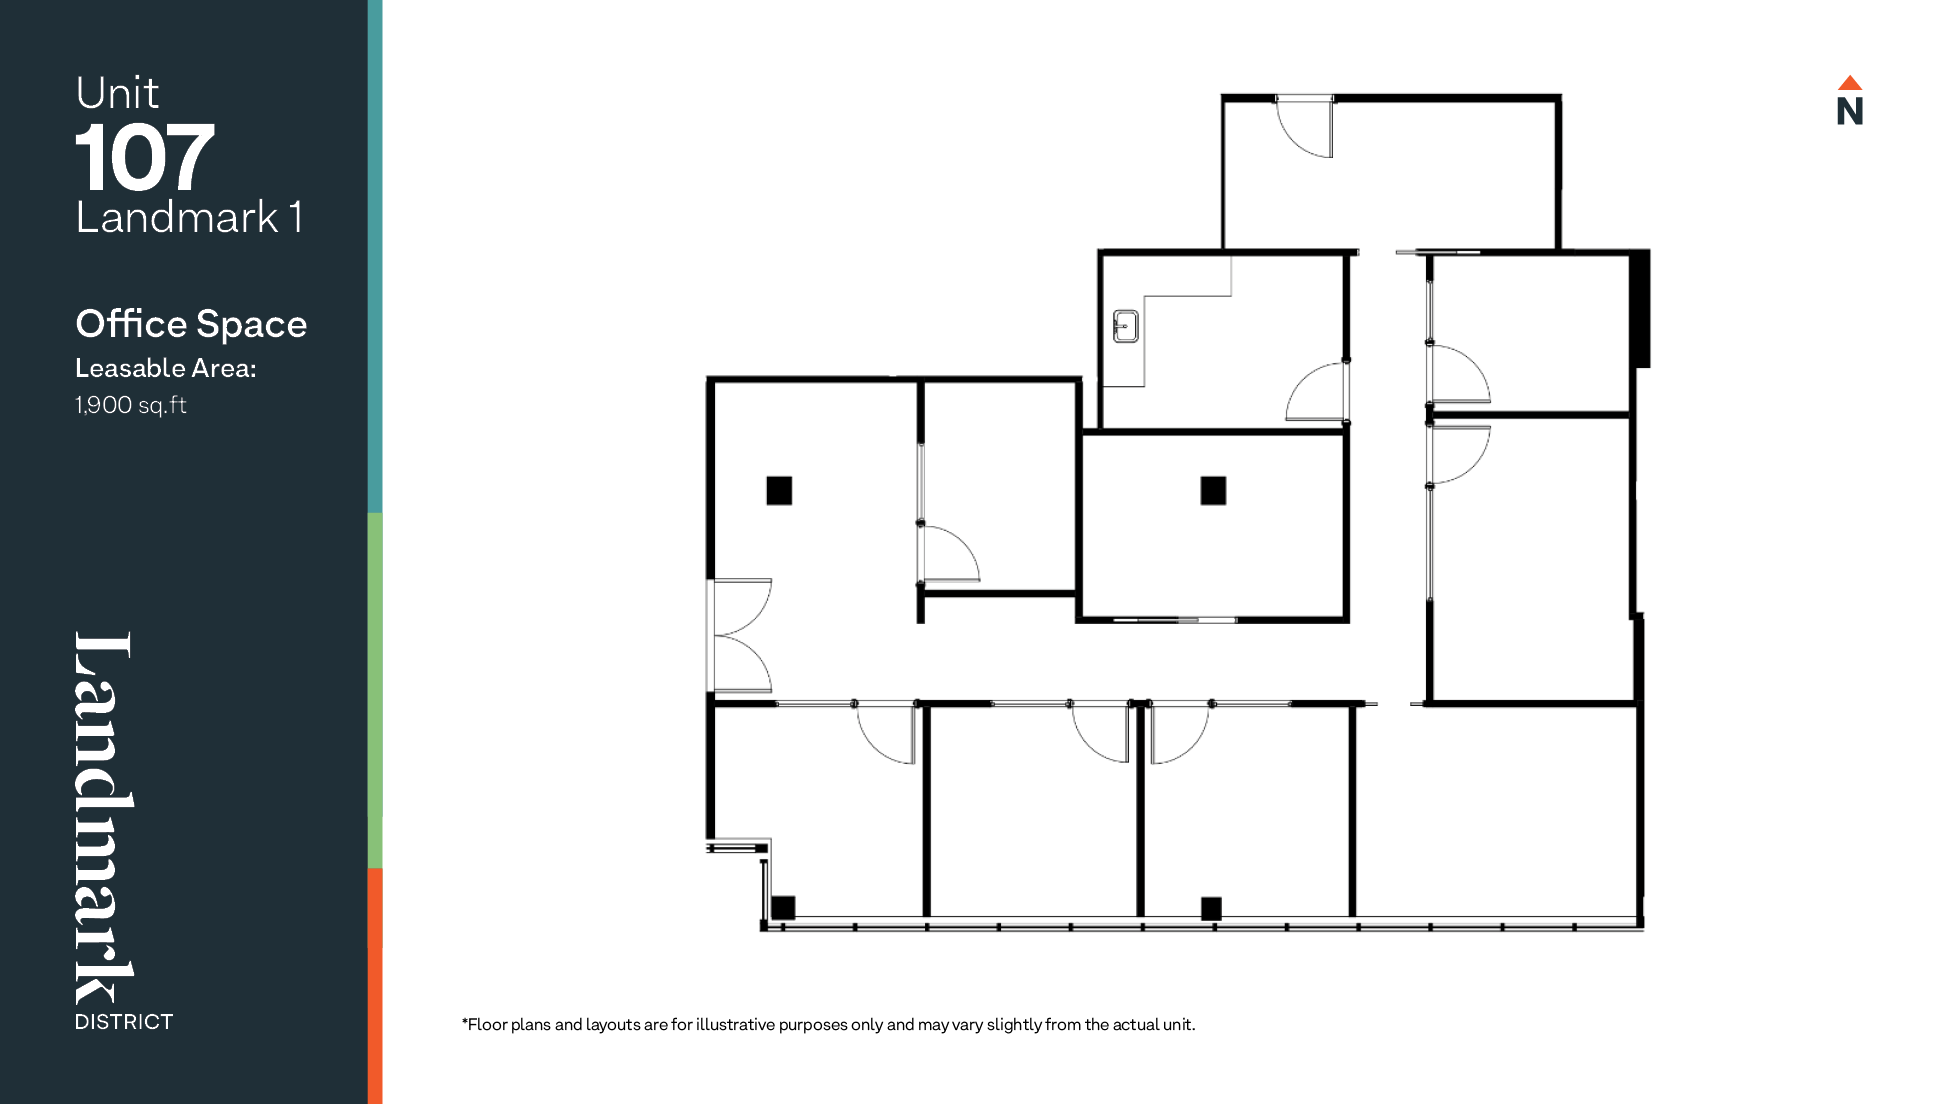
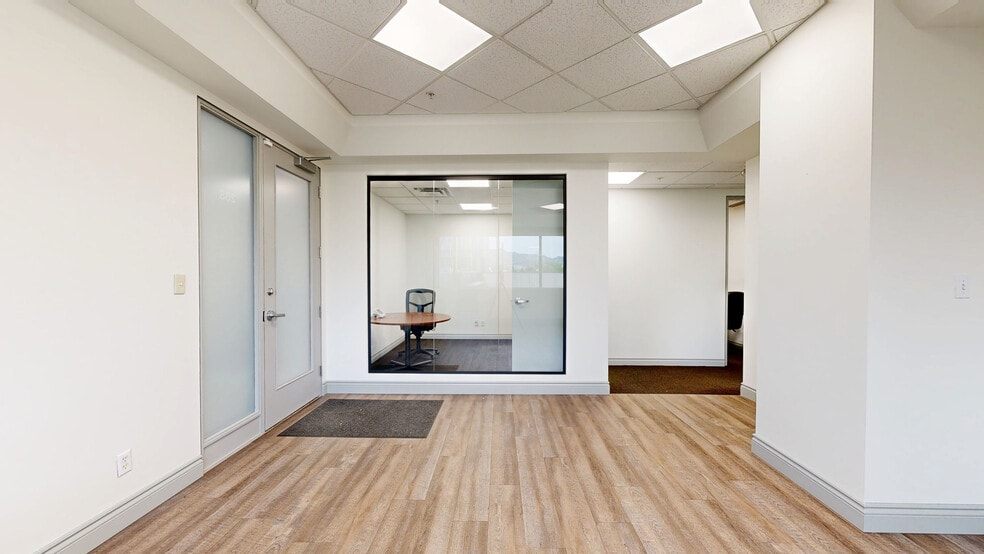
Rare ground floor unit available Fall 2026. This suite contains a reception area, kitchenette, private offices along the glazing, additional rooms which can be used as meeting and/or boardrooms, storage or additional offices.
- Lease rate does not include utilities, property expenses or building services
- Office intensive layout
- Space is in Excellent Condition
- Fully Built-Out as Standard Office
- Fits 5 - 16 People
- Reception Area
| Space | Size | Term | Rental Rate | Space Use | Build-Out | Available |
| 1st Floor, Ste 107 | 1,900 SF | Negotiable | Upon Request Upon Request Upon Request Upon Request | Office | Full Build-Out | 90 Days |
1726 Dolphin Av - 1st Floor - Ste 107
- Space
- Size
- Term
- Rental Rate
- Space Use
- Build-Out
- Available
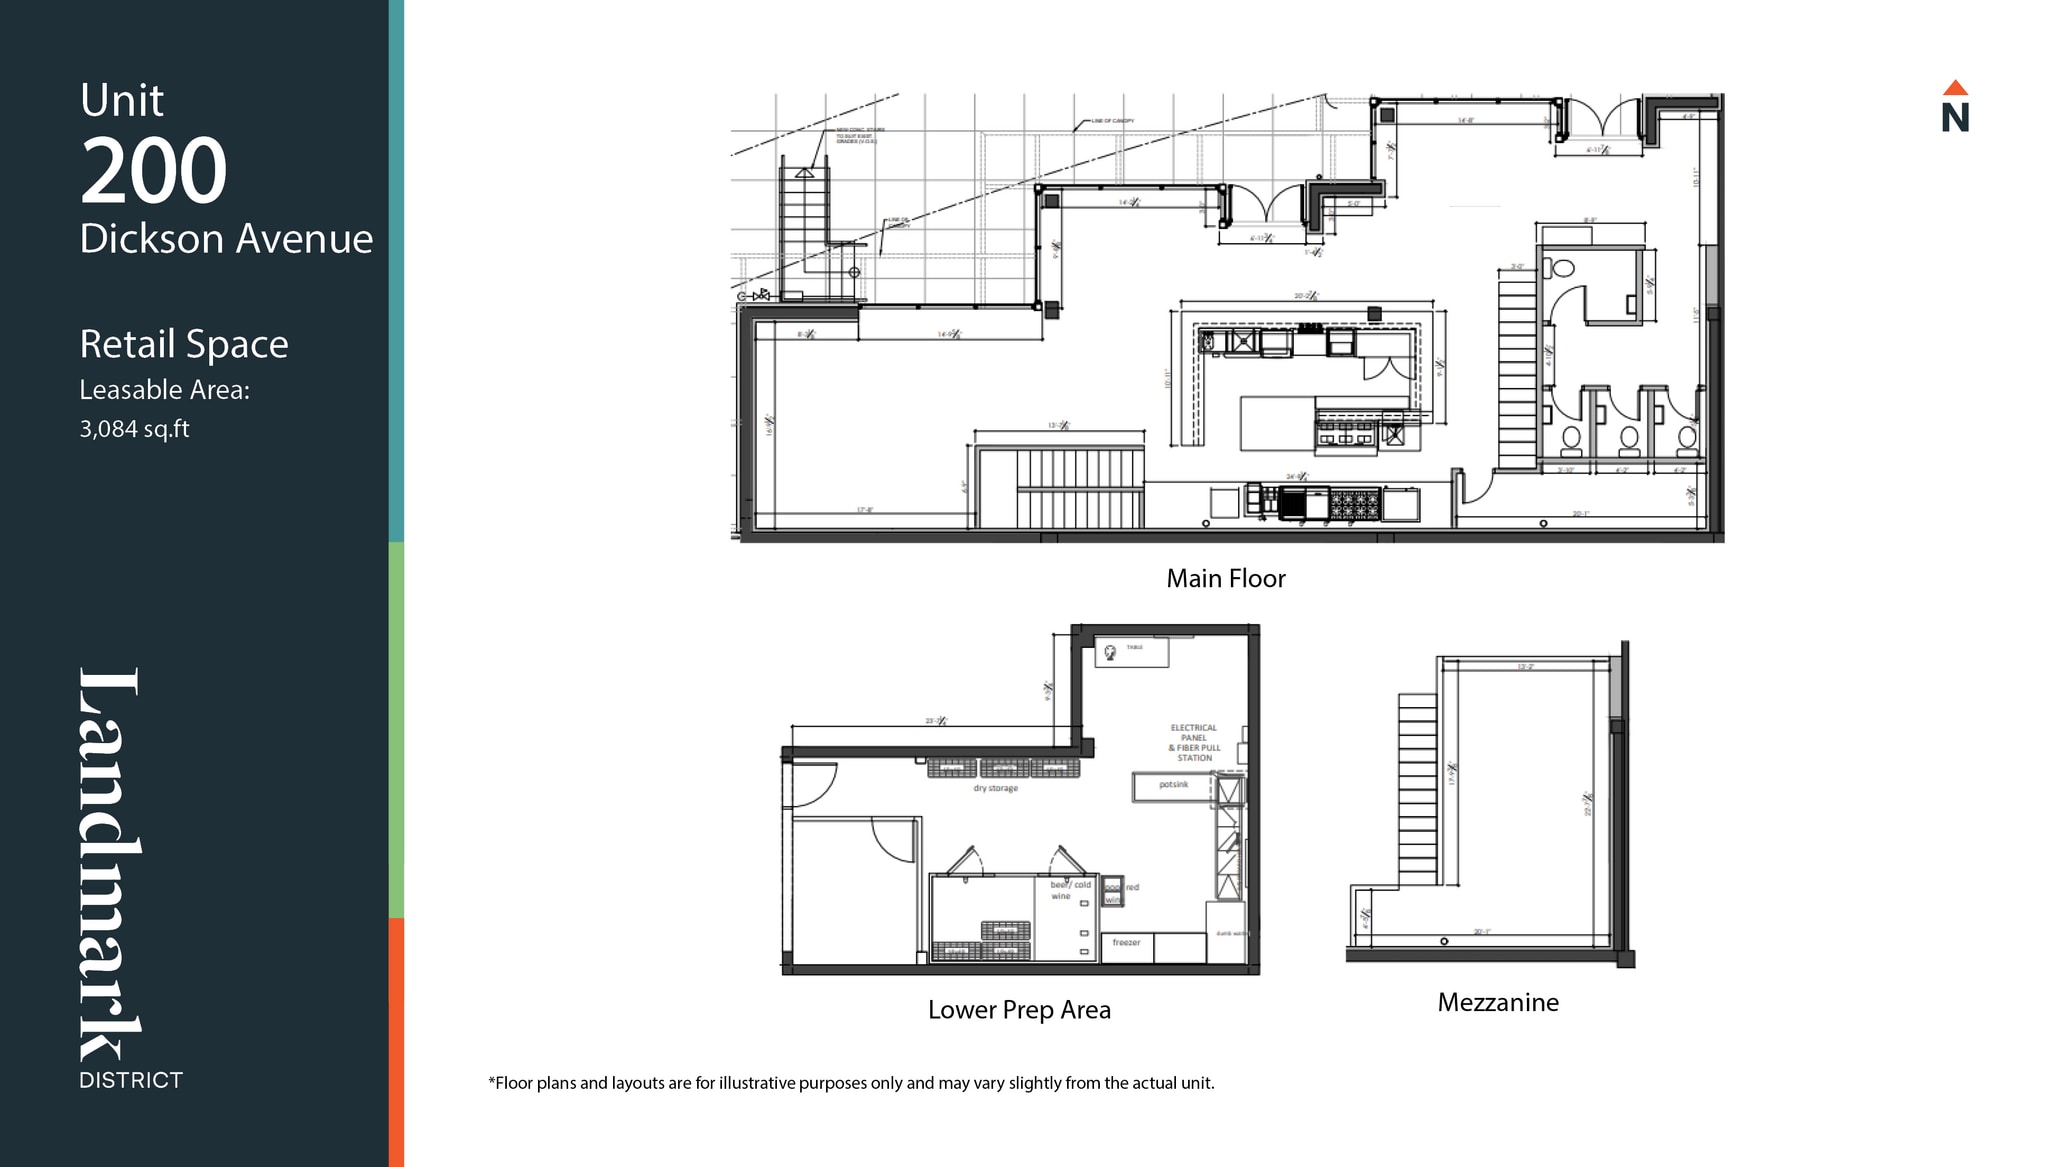


Prime restaurant and bar space available in the Landmark District. This beautifully designed restaurant offers a modern, inviting atmosphere with high-quality finishes and a functional layout ideal for a variety of dining concepts.
- Lease rate does not include utilities, property expenses or building services
- Located in-line with other retail
- Secure Storage
- Fully Built-Out as Standard Retail Space
- Space is in Excellent Condition
| Space | Size | Term | Rental Rate | Space Use | Build-Out | Available |
| 1st Floor, Ste 200 | 3,084 SF | Negotiable | Upon Request Upon Request Upon Request Upon Request | Retail | Full Build-Out | Now |
1615 Dickson Ave - 1st Floor - Ste 200
- Space
- Size
- Term
- Rental Rate
- Space Use
- Build-Out
- Available
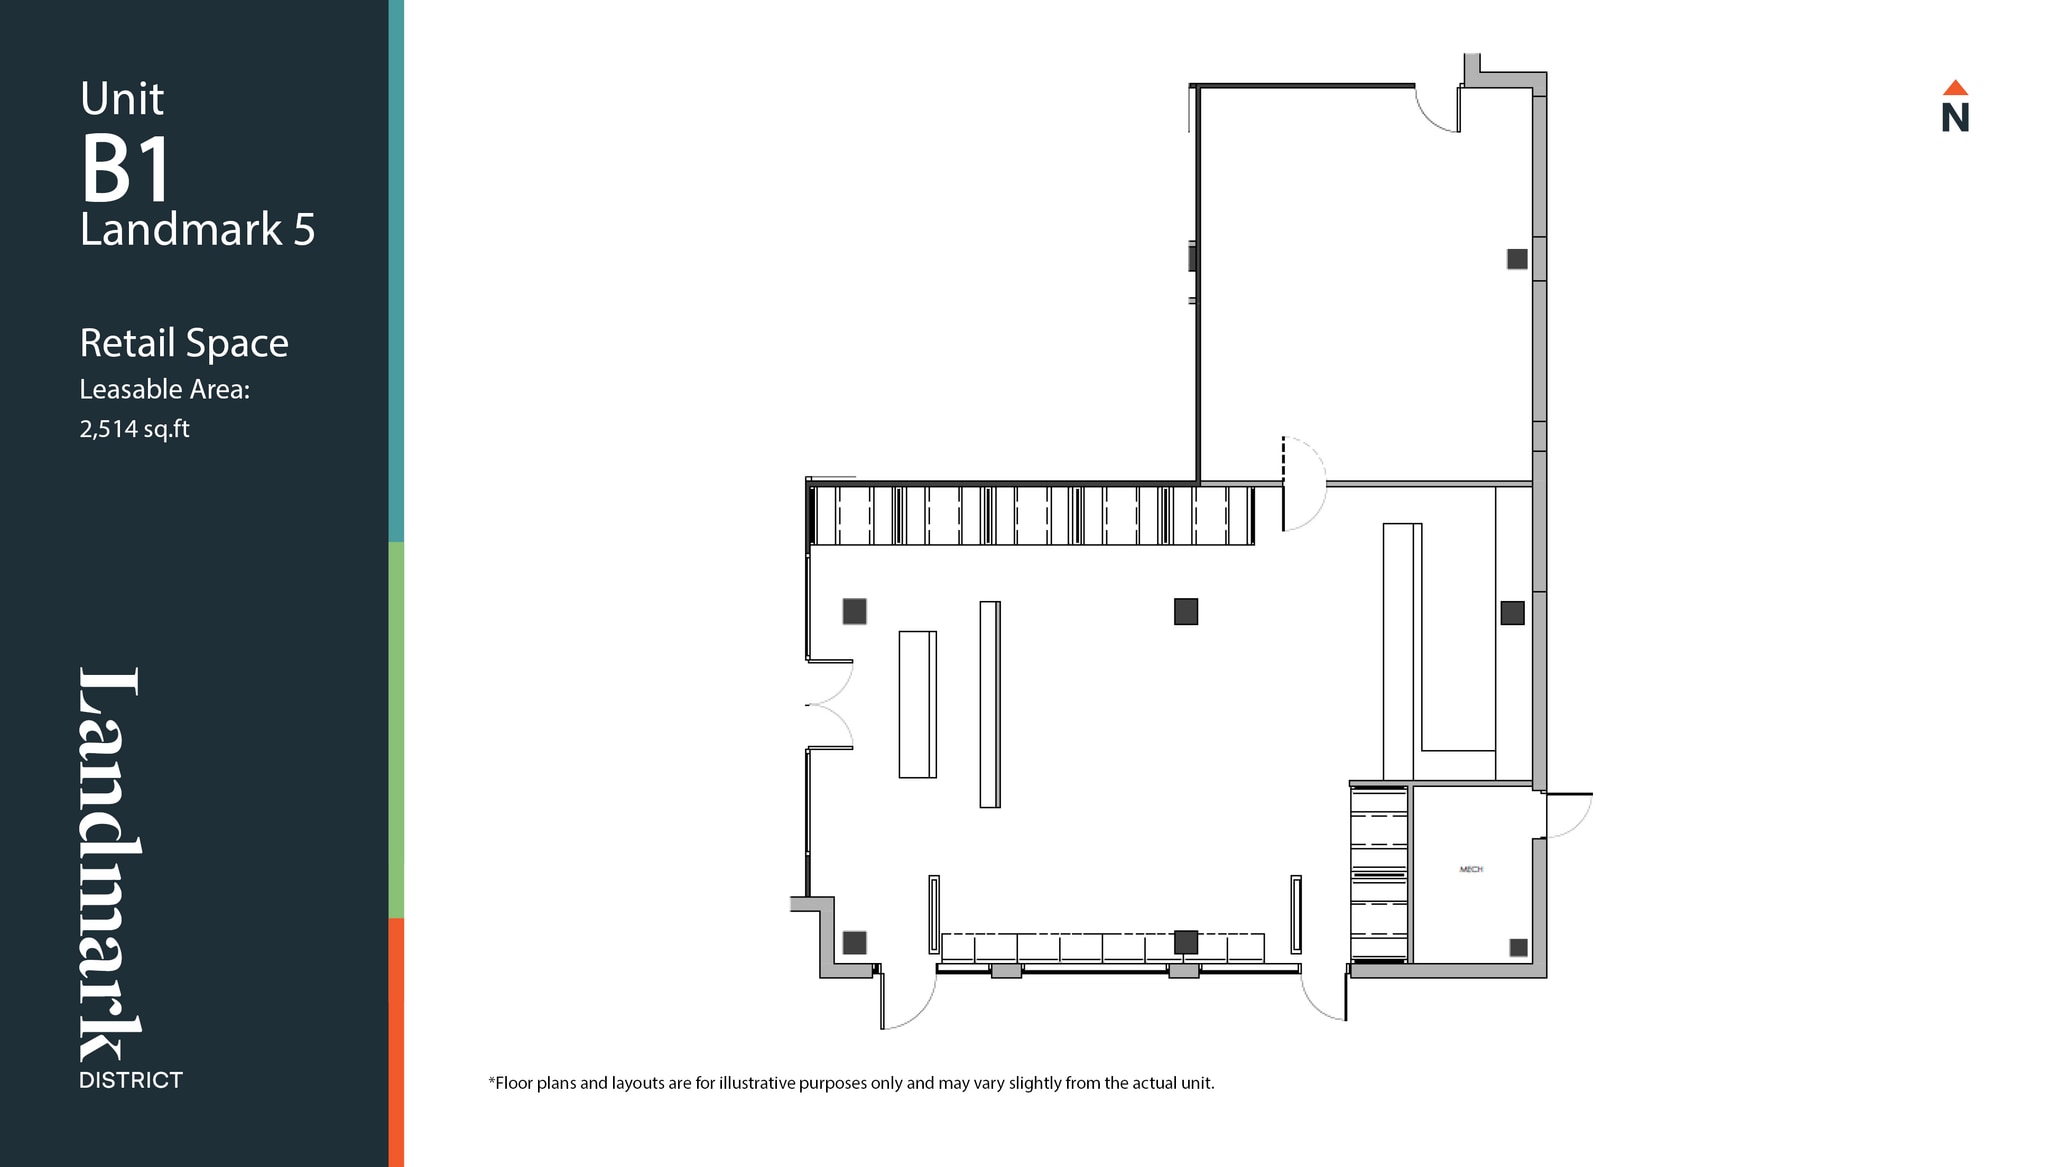


Located in the vibrant Landmark District, this well-located unit offers outstanding visibility and access to a built-in customer base of nearby professionals and residents. A generous outdoor frontage provides ideal potential for patio use, perfectly complementing concepts such as restaurants, cafés, wine bars, bakeries, quick service food, boutique retail, wellness, service commercial, and more.
- Lease rate does not include utilities, property expenses or building services
- Partially Built-Out as Standard Retail Space
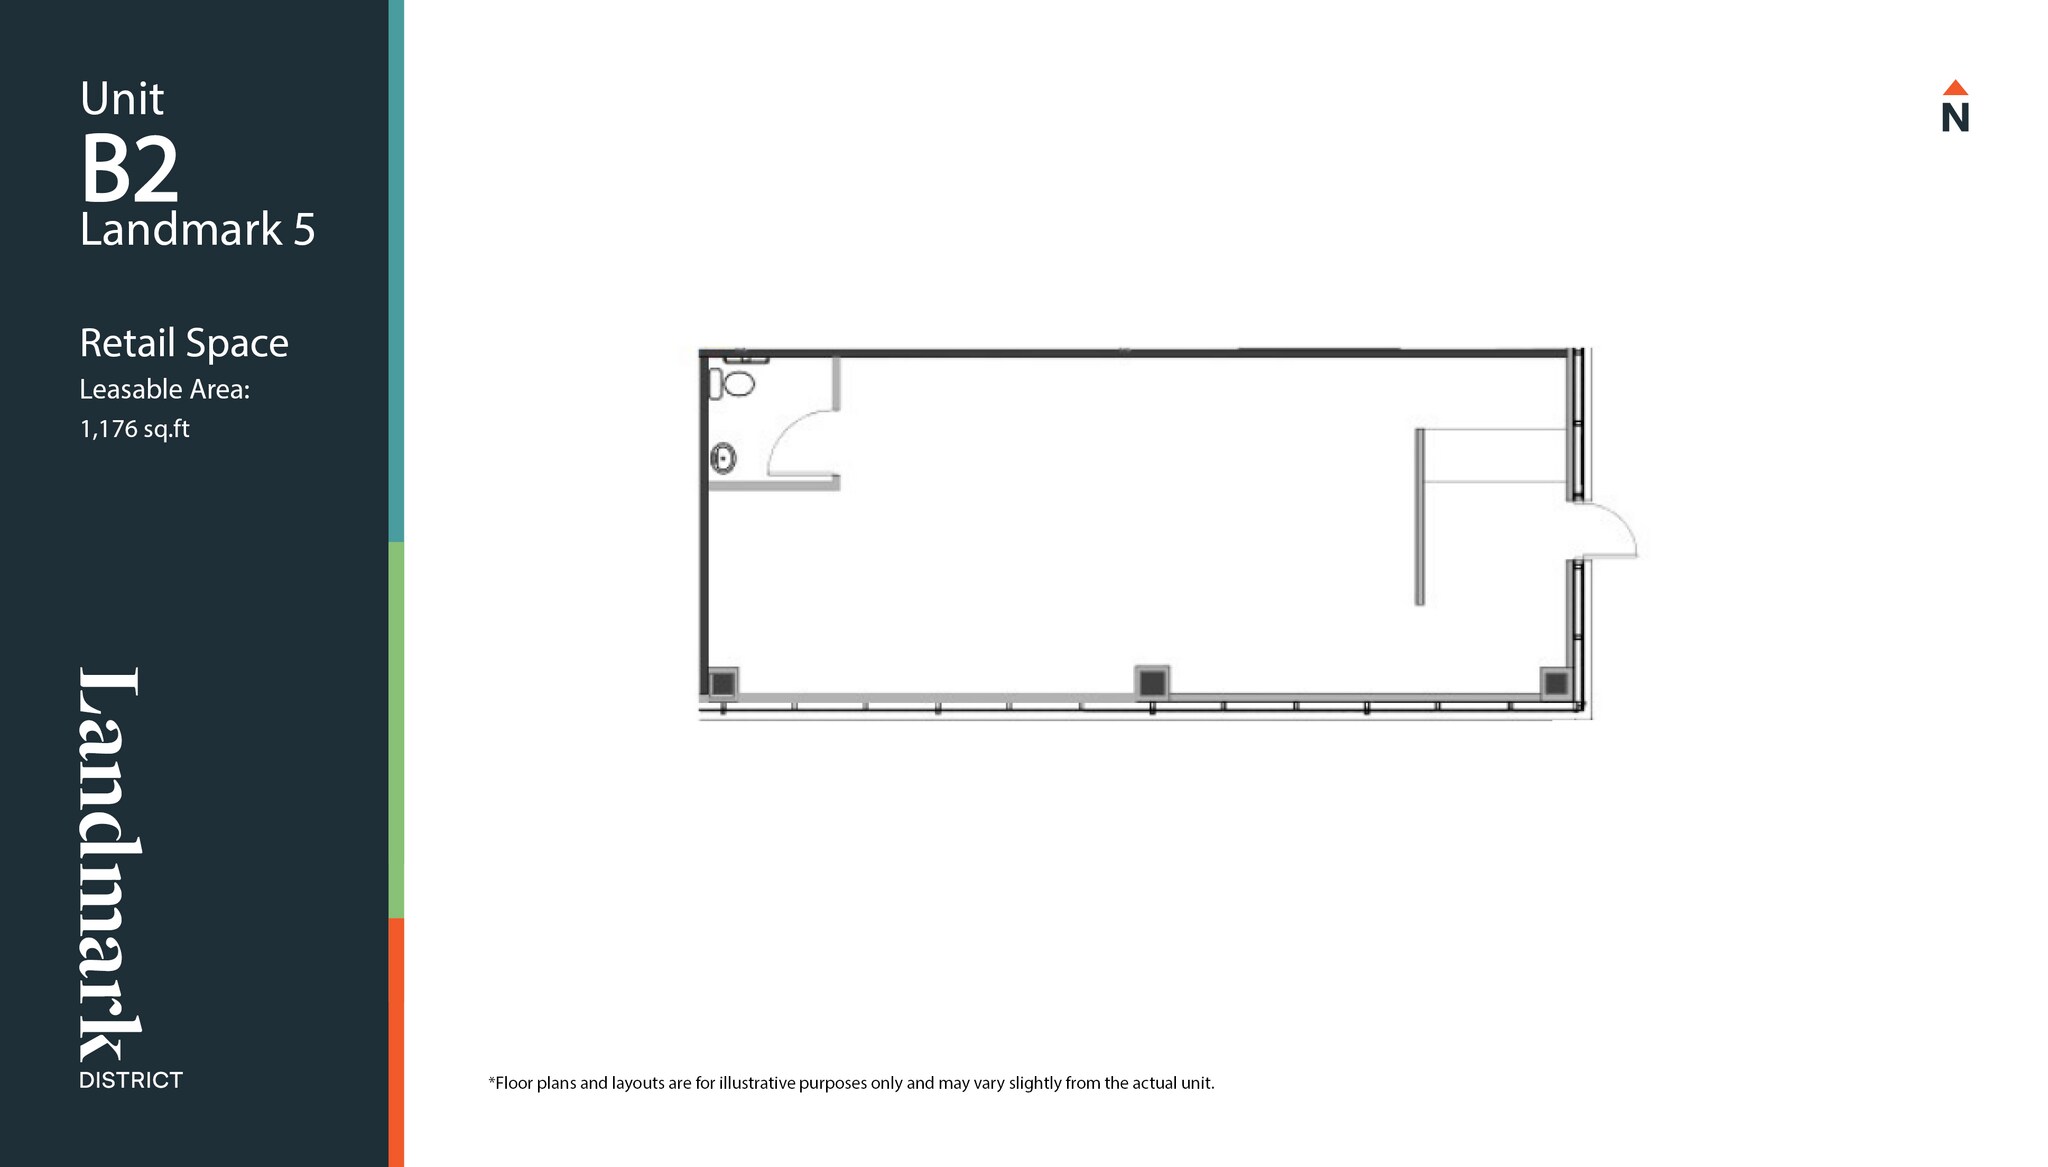
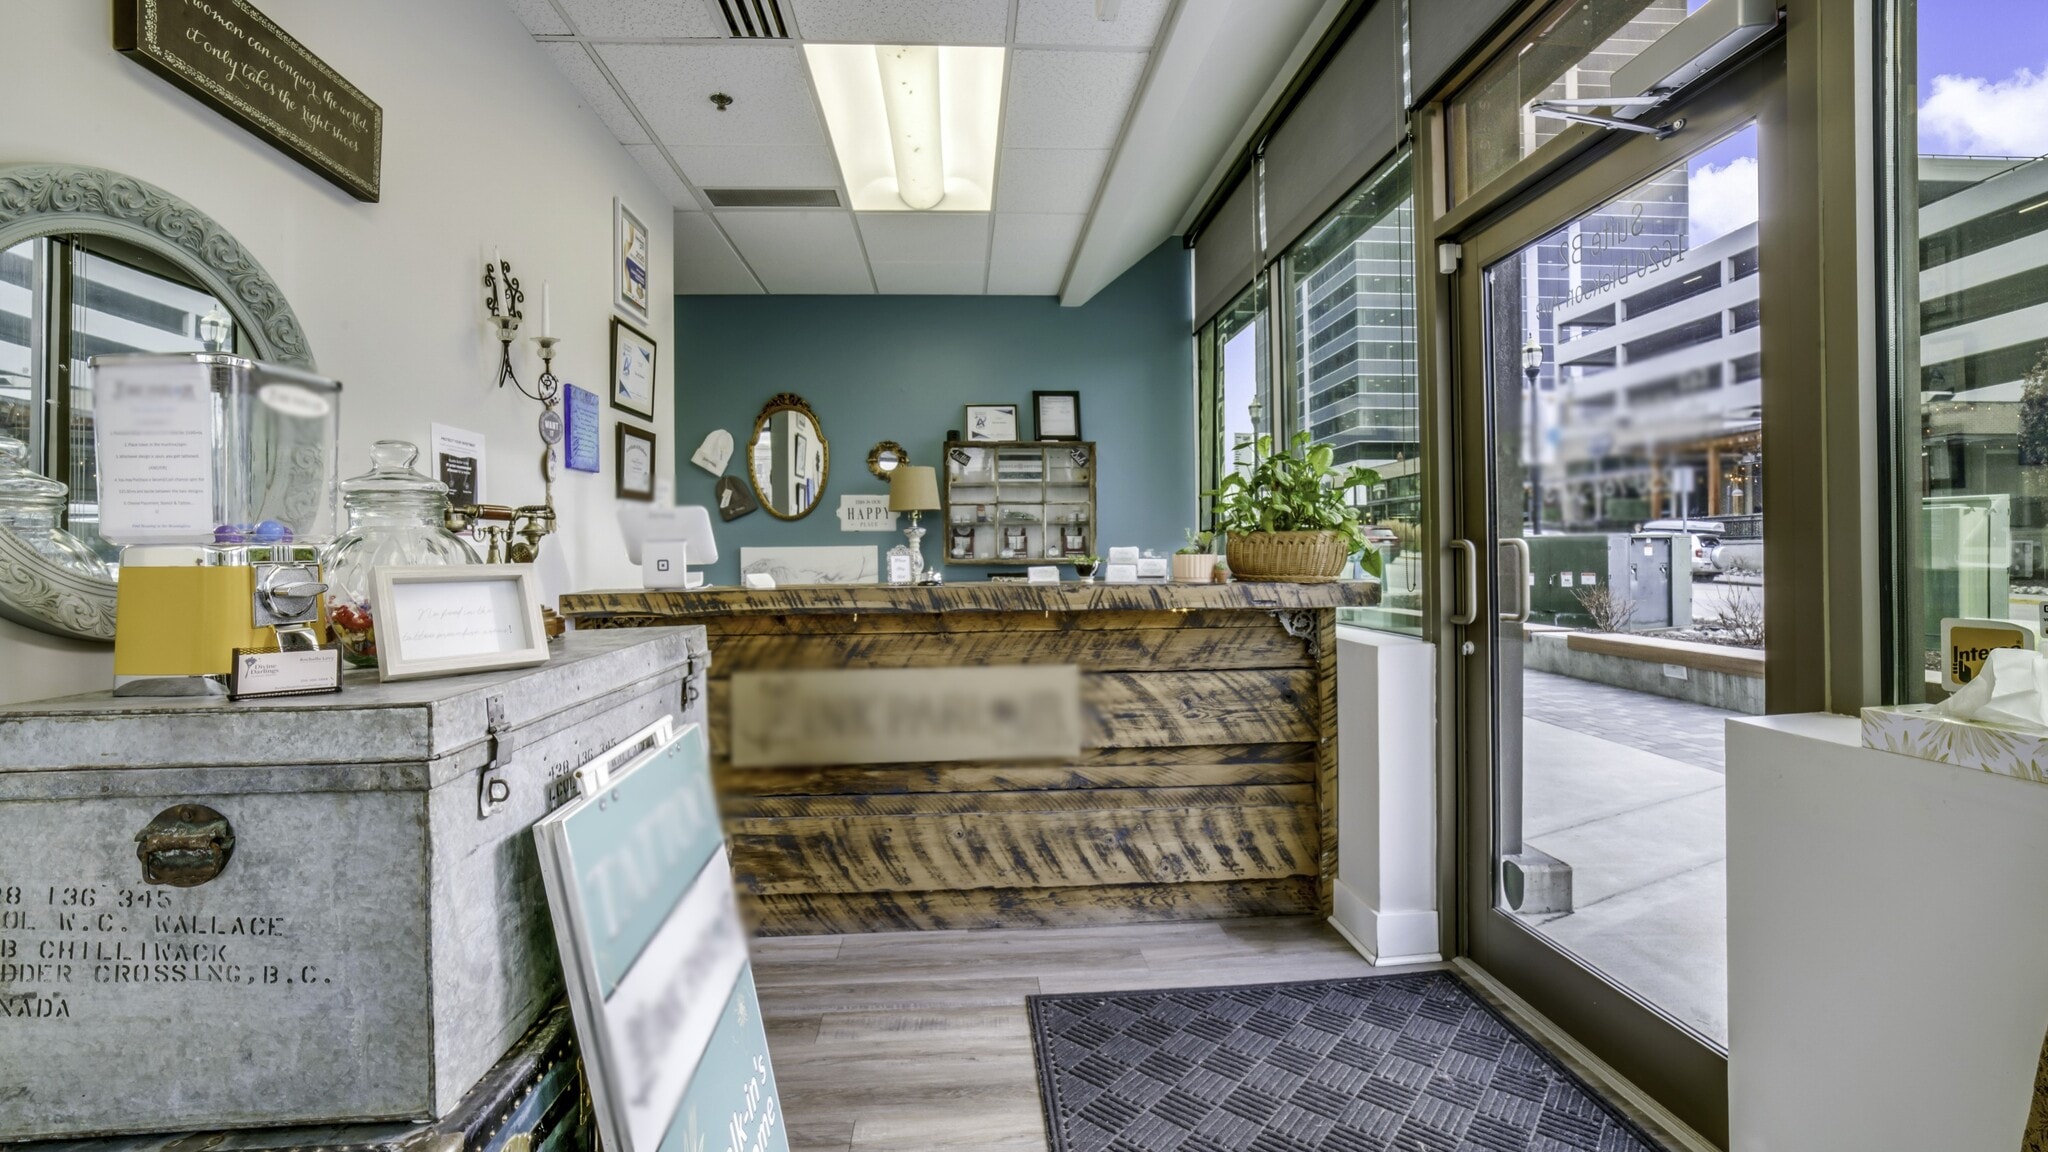


Beautifully built-out retail studio offers a modern, welcoming environment ideal for personal services, wellness, beauty, aesthetics, or boutique retail concepts.
- Open Floor Plan Layout
- Reception Area
- Fits 3 - 9 People
| Space | Size | Term | Rental Rate | Space Use | Build-Out | Available |
| 1st Floor, Ste B1 | 2,514 SF | Negotiable | Upon Request Upon Request Upon Request Upon Request | Retail | Partial Build-Out | Pending |
| 1st Floor, Ste B2 | 1,176 SF | Negotiable | Upon Request Upon Request Upon Request Upon Request | Office/Retail | - | Pending |
1620 Dickson Ave - 1st Floor - Ste B1
1620 Dickson Ave - 1st Floor - Ste B2
- Space
- Size
- Term
- Rental Rate
- Space Use
- Build-Out
- Available


This thoughtfully designed, turnkey office space offers a warm and welcoming environment ideal for counsellors, massage therapists, wellness practitioners, or general office users. The unit features a stunning, professionally finished reception area with custom wood detailing, elegant lighting, and a comfortable client waiting space that creates a strong first impression. The layout includes multiple private treatment or office rooms, each designed to provide a calm, quiet, and professional setting.
- Lease rate does not include utilities, property expenses or building services
- Office intensive layout
- Space is in Excellent Condition
- Fully Built-Out as Standard Office
- Fits 8 - 25 People
- Reception Area


Modern office suite features a welcoming reception area, open work area and private offices with floor-to-ceiling windows. Thoughtfully designed with warm finishes and abundant natural light throughout.
- Fully Built-Out as Standard Office
- Fits 7 - 21 People
- Space is in Excellent Condition
- Mostly Open Floor Plan Layout
- 3 Private Offices
- Reception Area


Opportunity to lease turnkey office space, includes a large reception area, up to 11 offices and/or flexibility for offices, boardroom, a kitchenette and file storage room.
- Fully Built-Out as Standard Office
- Fits 9 - 28 People
- Space is in Excellent Condition
- Natural Light
- Mostly Open Floor Plan Layout
- 11 Private Offices
- Reception Area

The unit features a welcoming reception area, four private offices, a six-person meeting room, kitchen, and open workspace ideal for collaborative workstations. Freshly renovated, the space provides a modern and efficient environment for teams looking to establish or expand their presence in the heart of Landmark District.
- Lease rate does not include utilities, property expenses or building services
- Fits 5 - 15 People
- 1 Conference Room
- Reception Area
- Fully Built-Out as Standard Office
- 4 Private Offices
- Space is in Excellent Condition
| Space | Size | Term | Rental Rate | Space Use | Build-Out | Available |
| 2nd Floor, Ste 200 | 3,081 SF | Negotiable | Upon Request Upon Request Upon Request Upon Request | Office | Full Build-Out | 60 Days |
| 4th Floor, Ste 407 | 2,530 SF | Negotiable | Upon Request Upon Request Upon Request Upon Request | Office | Full Build-Out | Now |
| 7th Floor, Ste 710 | 3,429 SF | Negotiable | Upon Request Upon Request Upon Request Upon Request | Office | Full Build-Out | Now |
| 9th Floor, Ste 902 | 1,797 SF | Negotiable | Upon Request Upon Request Upon Request Upon Request | Office | Full Build-Out | 90 Days |
1708 Dolphin Ave - 2nd Floor - Ste 200
1708 Dolphin Ave - 4th Floor - Ste 407
1708 Dolphin Ave - 7th Floor - Ste 710
1708 Dolphin Ave - 9th Floor - Ste 902
- Space
- Size
- Term
- Rental Rate
- Space Use
- Build-Out
- Available
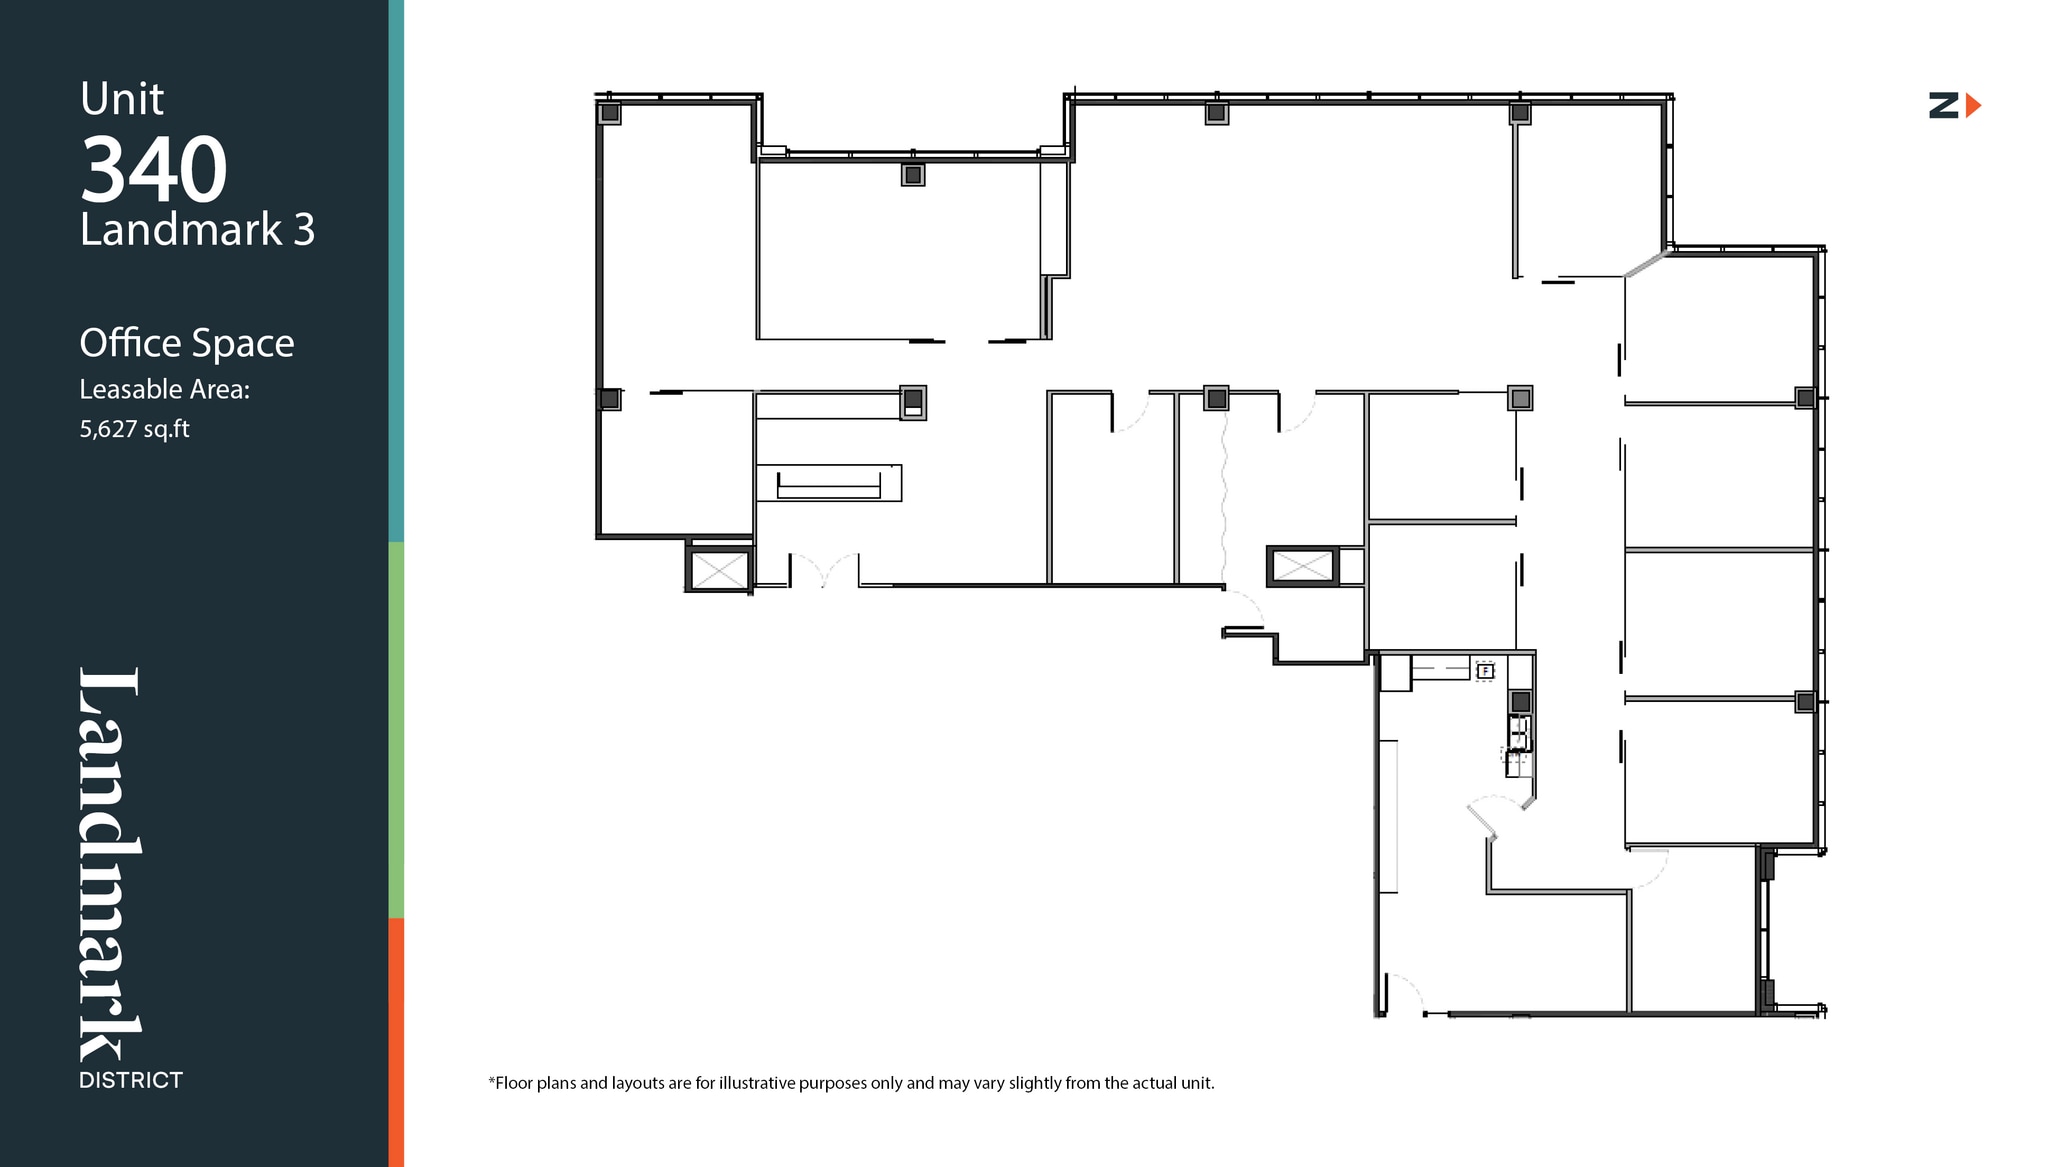


This 5,627 sq.ft. suite delivers a polished, move-in ready office with a sleek reception area, modern meeting room, and efficient open work zone. Large windows and quality finishes create a professional and inviting environment for any team.
- Lease rate does not include utilities, property expenses or building services
- Fits 15 - 46 People
- 1 Conference Room
- Reception Area
- Fully Built-Out as Standard Office
- 8 Private Offices
- Space is in Excellent Condition
| Space | Size | Term | Rental Rate | Space Use | Build-Out | Available |
| 3rd Floor, Ste 340 | 5,627 SF | Negotiable | Upon Request Upon Request Upon Request Upon Request | Office | Full Build-Out | 2026-09-01 |
1632 Dickson Ave - 3rd Floor - Ste 340
- Space
- Size
- Term
- Rental Rate
- Space Use
- Build-Out
- Available
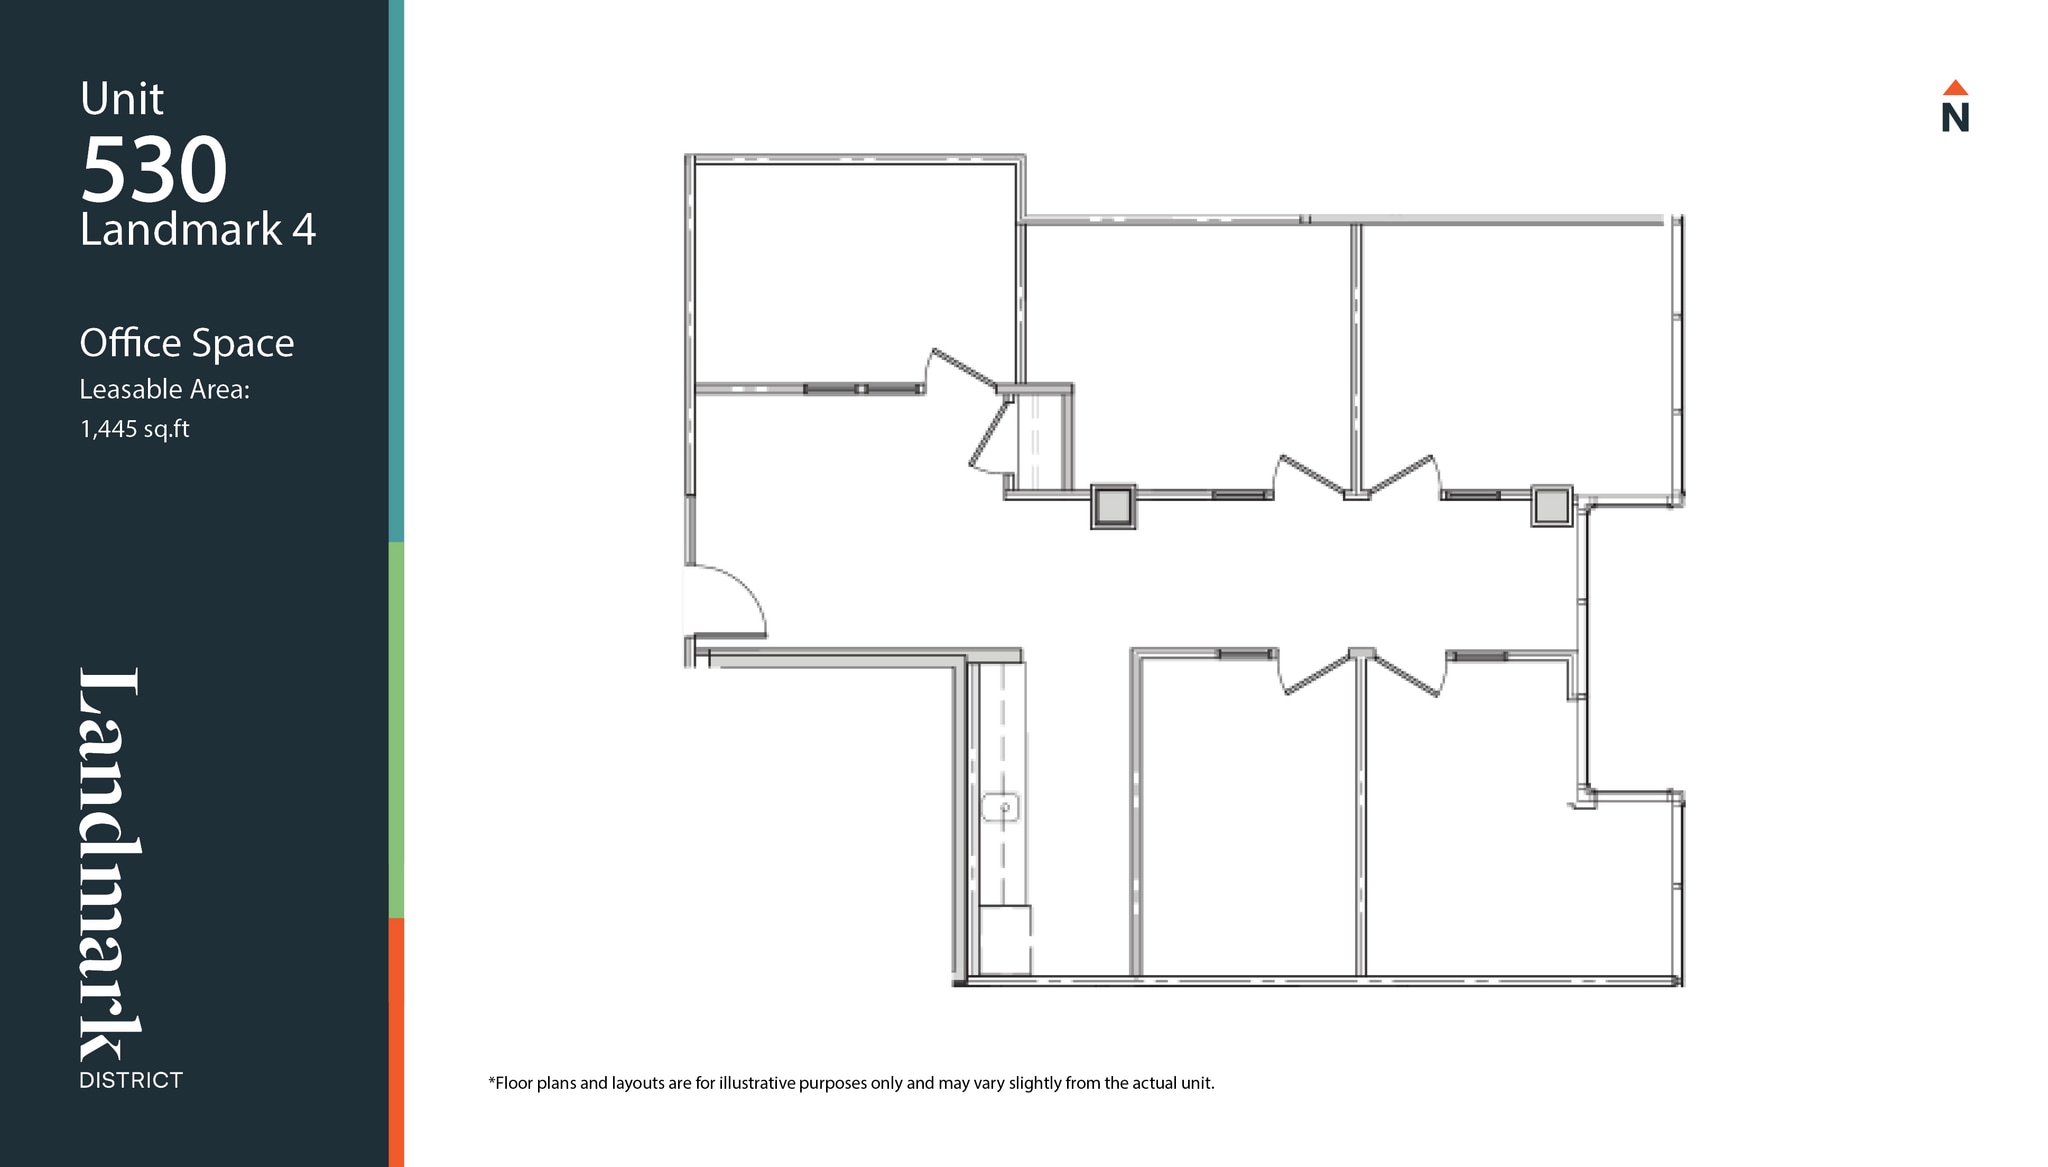
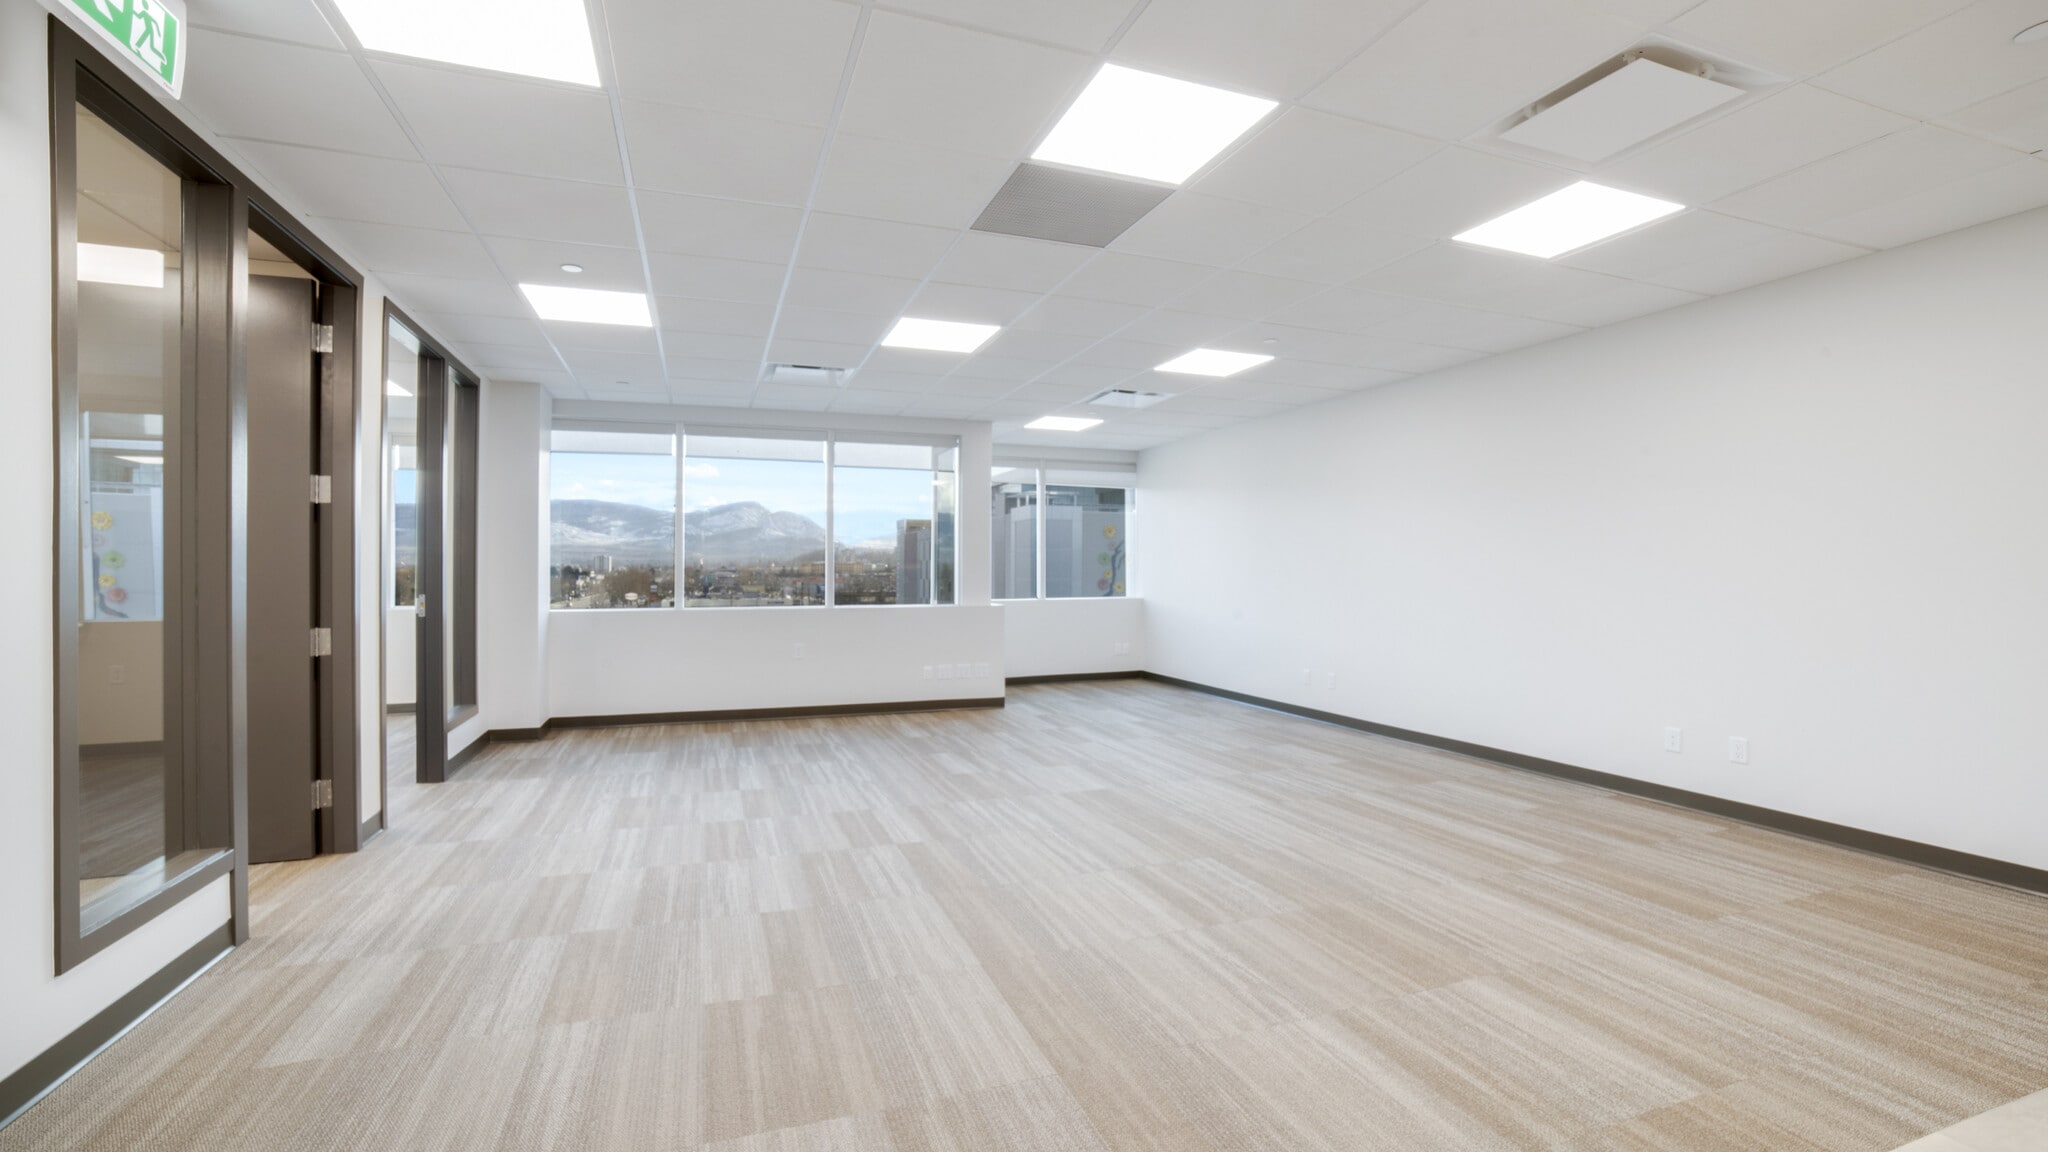


Modern, efficient, and bright workspace. Recently improved with high-quality finishes and abundant natural light, this suite combines functionality with a clean, contemporary aesthetic.
- Fully Built-Out as Standard Office
- Fits 4 - 12 People
- Reception Area
- Open-Plan
- Mostly Open Floor Plan Layout
- Space is in Excellent Condition
- Natural Light
| Space | Size | Term | Rental Rate | Space Use | Build-Out | Available |
| 5th Floor, Ste 530 | 1,445 SF | Negotiable | Upon Request Upon Request Upon Request Upon Request | Office | Full Build-Out | Now |
1628 Dickson Ave - 5th Floor - Ste 530
- Space
- Size
- Term
- Rental Rate
- Space Use
- Build-Out
- Available
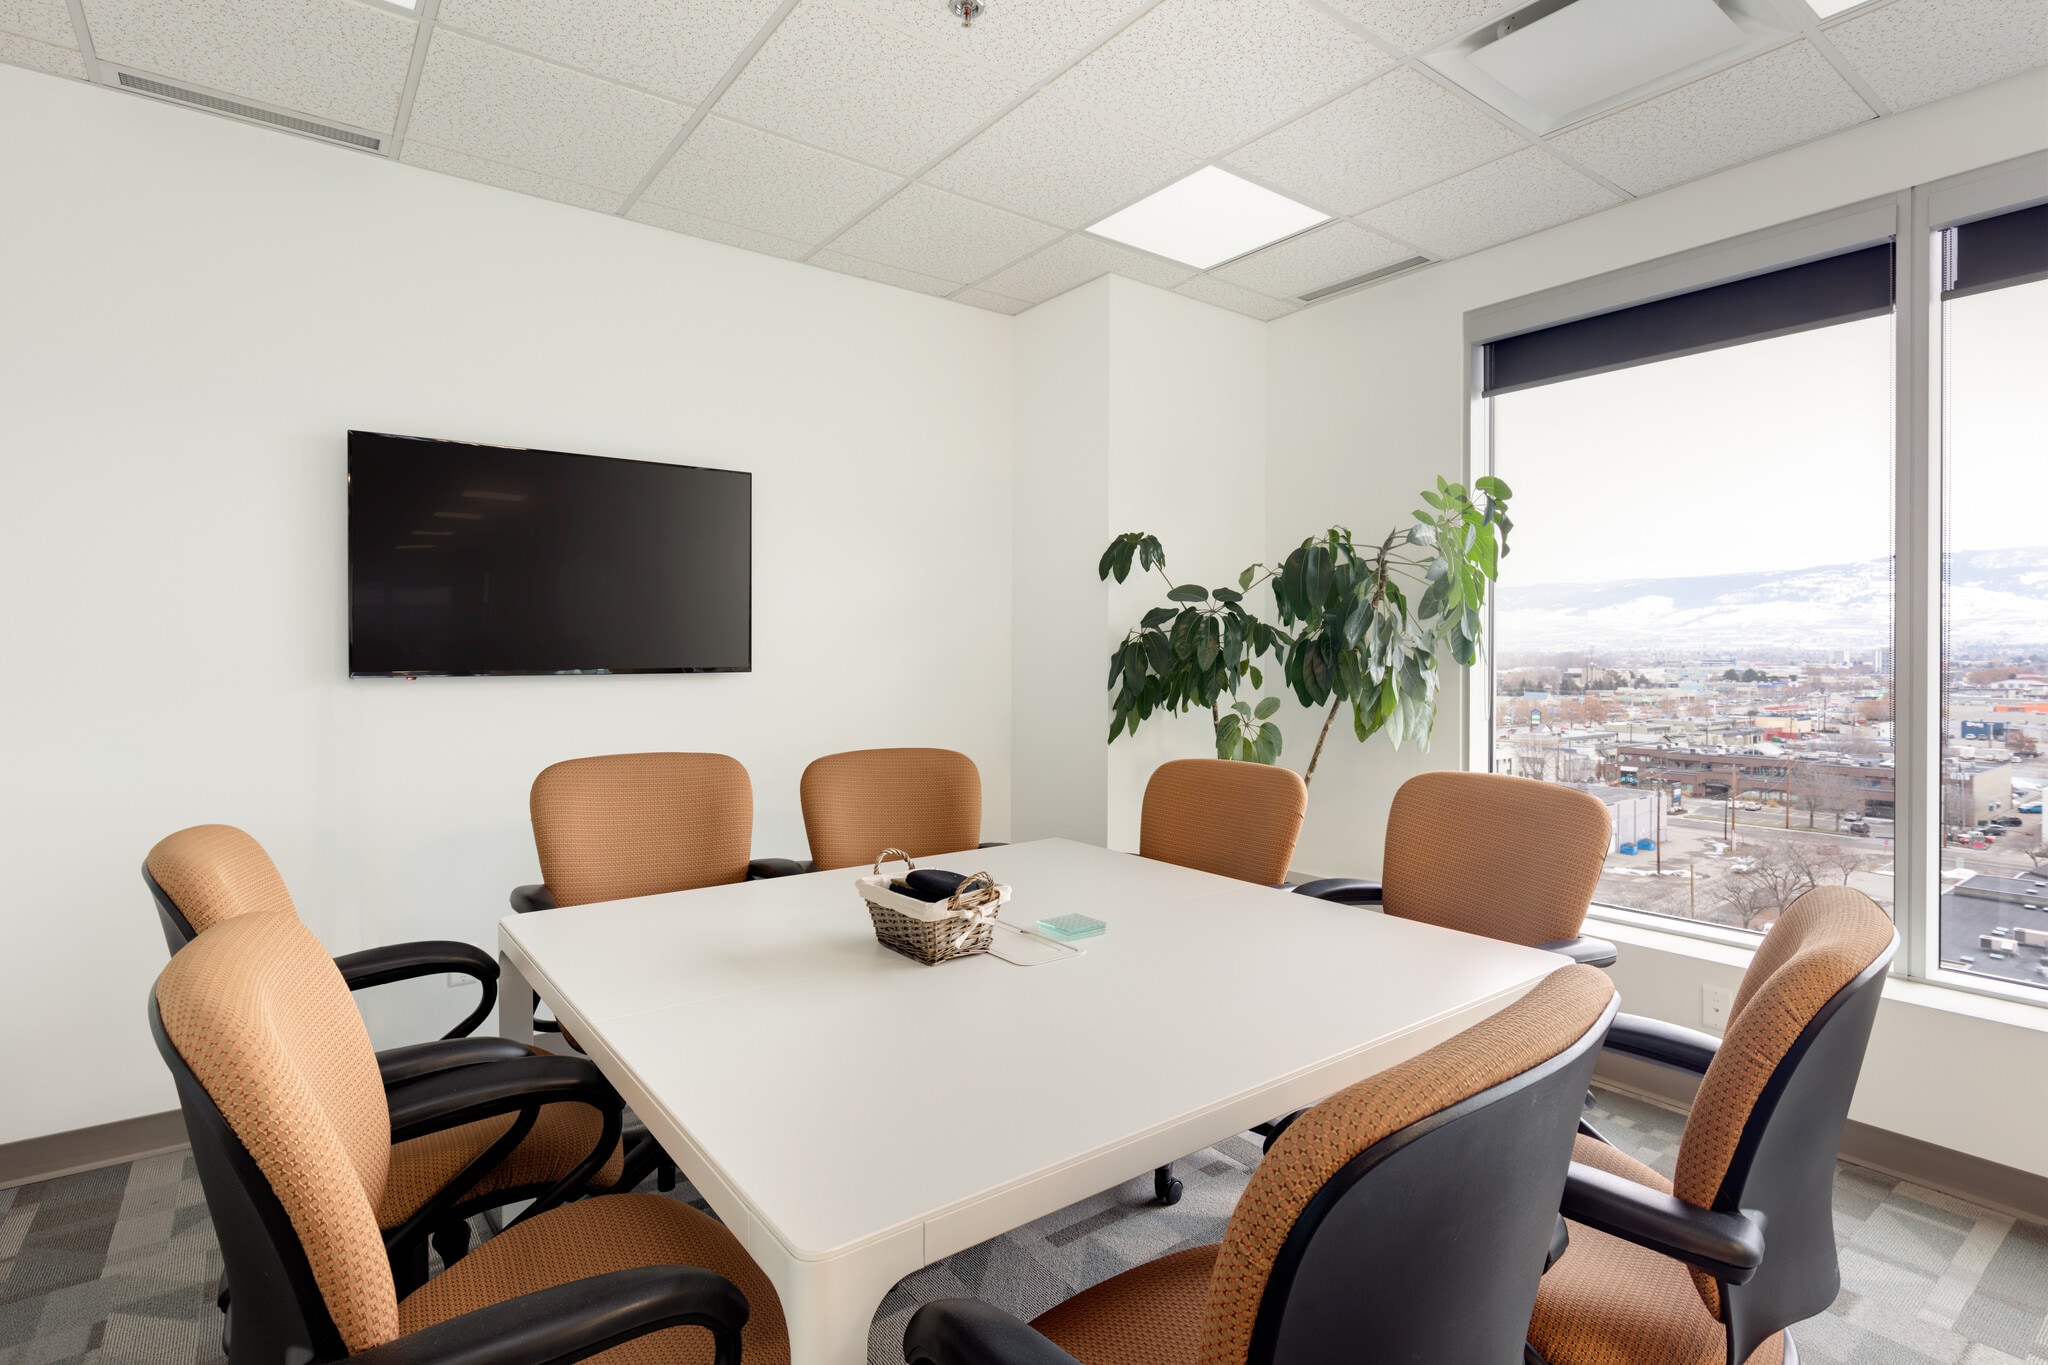


Class A office space on the 9th floor, featuring a modern open-concept layout with two private breakout rooms and a professional boardroom. With elevated views and a flexible design, this suite is perfectly suited for teams seeking both collaboration and privacy in a premium setting.
- Fully Built-Out as Standard Office
- Fits 5 - 16 People
- Space is in Excellent Condition
- Mostly Open Floor Plan Layout
- 2 Conference Rooms
- Natural Light
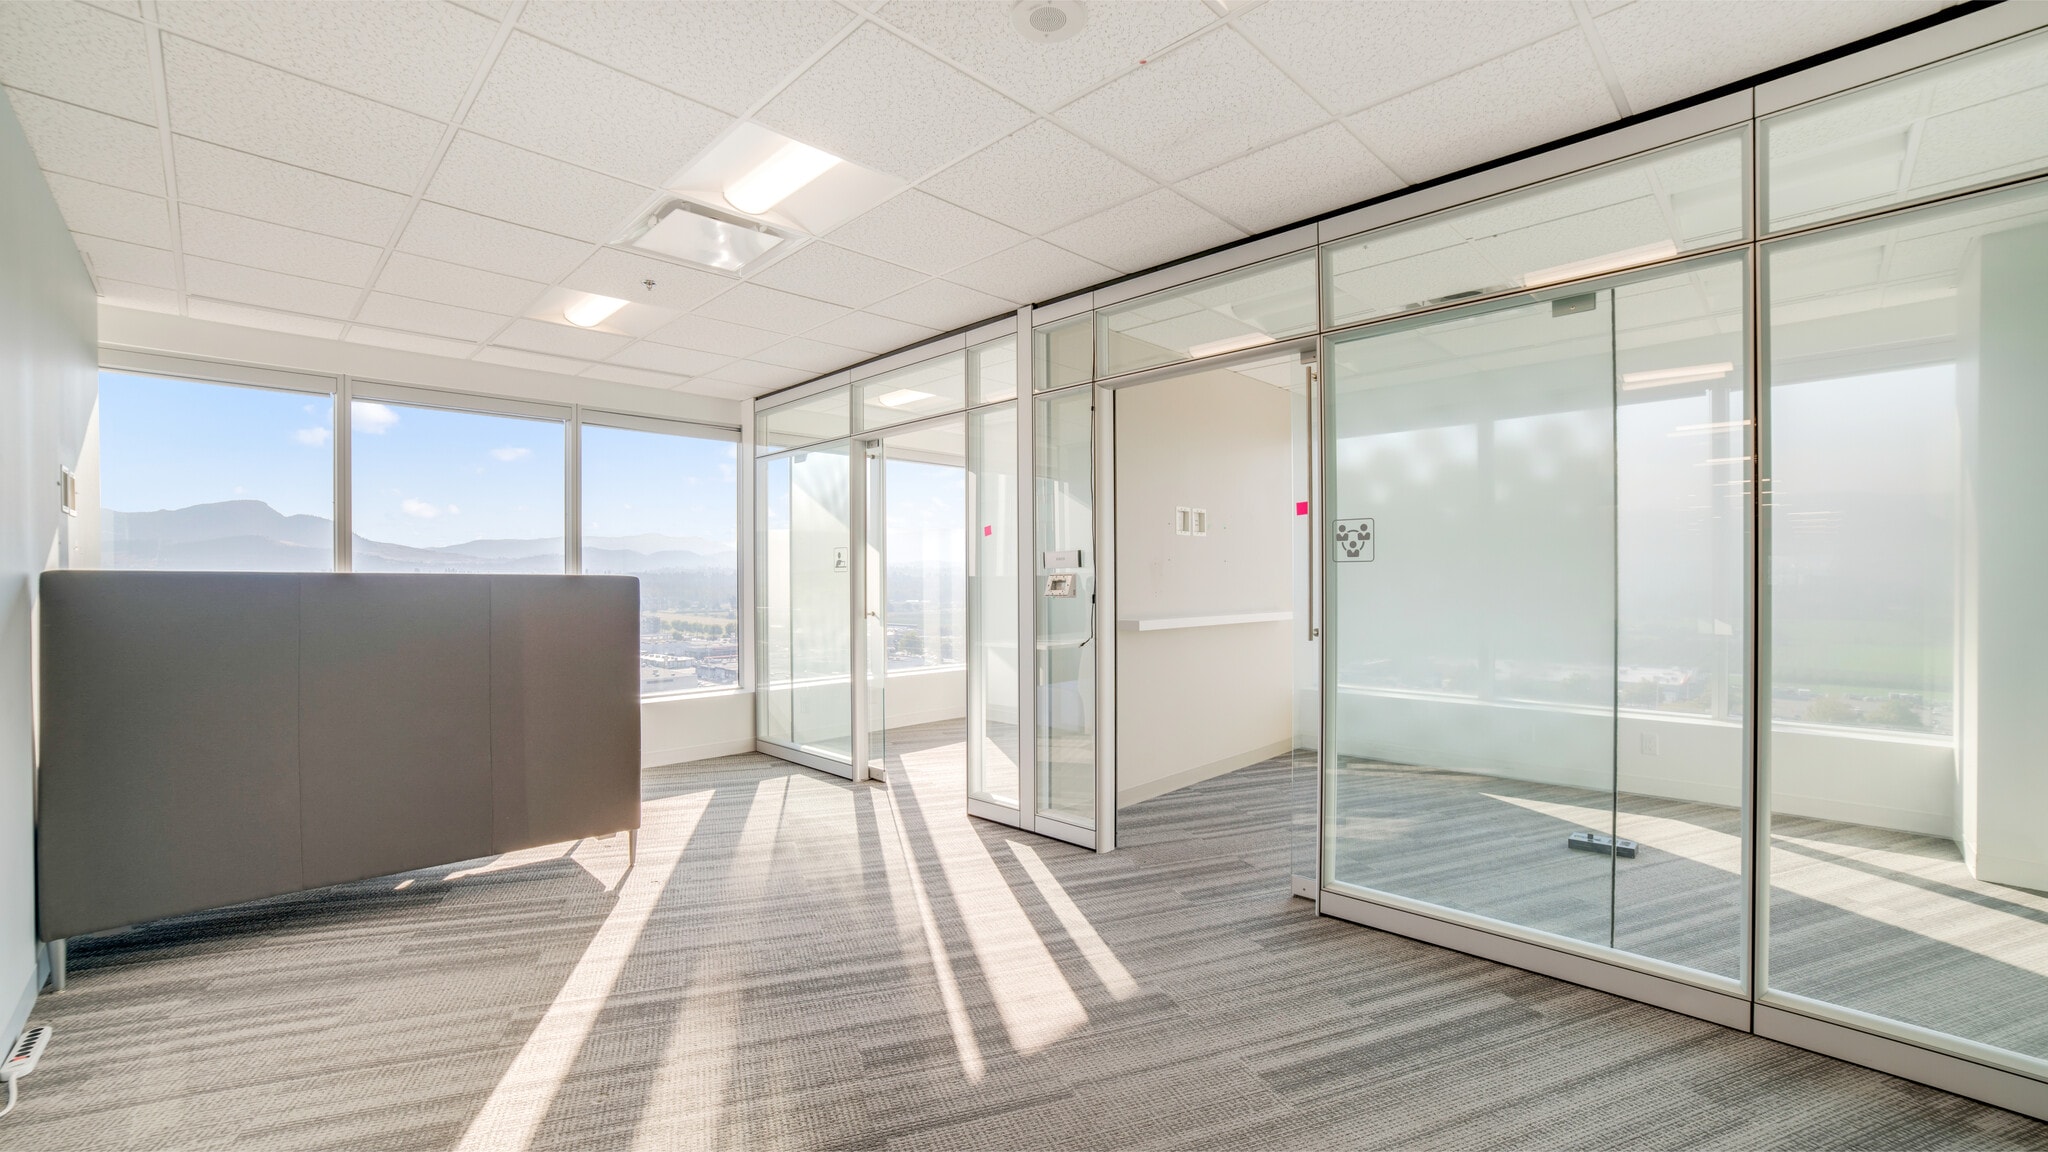


Sophisticated office designed to elevate productivity and leave a lasting impression on clients and staff alike. Flooded with natural light and featuring expansive city and mountain views, this workspace blends clean modern design with everyday functionality.
- Fully Built-Out as Standard Office
- Fits 14 - 44 People
- Natural Light
- Mostly Open Floor Plan Layout
- Space is in Excellent Condition
| Space | Size | Term | Rental Rate | Space Use | Build-Out | Available |
| 9th Floor, Ste 920 | 1,972 SF | Negotiable | Upon Request Upon Request Upon Request Upon Request | Office | Full Build-Out | Pending |
| 16th Floor, Ste 1610 | 5,420 SF | Negotiable | Upon Request Upon Request Upon Request Upon Request | Office | Full Build-Out | Now |
1631 Dickson Av - 9th Floor - Ste 920
1631 Dickson Av - 16th Floor - Ste 1610
1726 Dolphin Av - 1st Floor - Ste 107
| Size | 1,900 SF |
| Term | Negotiable |
| Rental Rate | Upon Request |
| Space Use | Office |
| Build-Out | Full Build-Out |
| Available | 90 Days |
Rare ground floor unit available Fall 2026. This suite contains a reception area, kitchenette, private offices along the glazing, additional rooms which can be used as meeting and/or boardrooms, storage or additional offices.
- Lease rate does not include utilities, property expenses or building services
- Fully Built-Out as Standard Office
- Office intensive layout
- Fits 5 - 16 People
- Space is in Excellent Condition
- Reception Area
1615 Dickson Ave - 1st Floor - Ste 200
| Size | 3,084 SF |
| Term | Negotiable |
| Rental Rate | Upon Request |
| Space Use | Retail |
| Build-Out | Full Build-Out |
| Available | Now |
Prime restaurant and bar space available in the Landmark District. This beautifully designed restaurant offers a modern, inviting atmosphere with high-quality finishes and a functional layout ideal for a variety of dining concepts.
- Lease rate does not include utilities, property expenses or building services
- Fully Built-Out as Standard Retail Space
- Located in-line with other retail
- Space is in Excellent Condition
- Secure Storage
1620 Dickson Ave - 1st Floor - Ste B1
| Size | 2,514 SF |
| Term | Negotiable |
| Rental Rate | Upon Request |
| Space Use | Retail |
| Build-Out | Partial Build-Out |
| Available | Pending |
Located in the vibrant Landmark District, this well-located unit offers outstanding visibility and access to a built-in customer base of nearby professionals and residents. A generous outdoor frontage provides ideal potential for patio use, perfectly complementing concepts such as restaurants, cafés, wine bars, bakeries, quick service food, boutique retail, wellness, service commercial, and more.
- Lease rate does not include utilities, property expenses or building services
- Partially Built-Out as Standard Retail Space
1620 Dickson Ave - 1st Floor - Ste B2
| Size | 1,176 SF |
| Term | Negotiable |
| Rental Rate | Upon Request |
| Space Use | Office/Retail |
| Build-Out | - |
| Available | Pending |
Beautifully built-out retail studio offers a modern, welcoming environment ideal for personal services, wellness, beauty, aesthetics, or boutique retail concepts.
- Open Floor Plan Layout
- Fits 3 - 9 People
- Reception Area
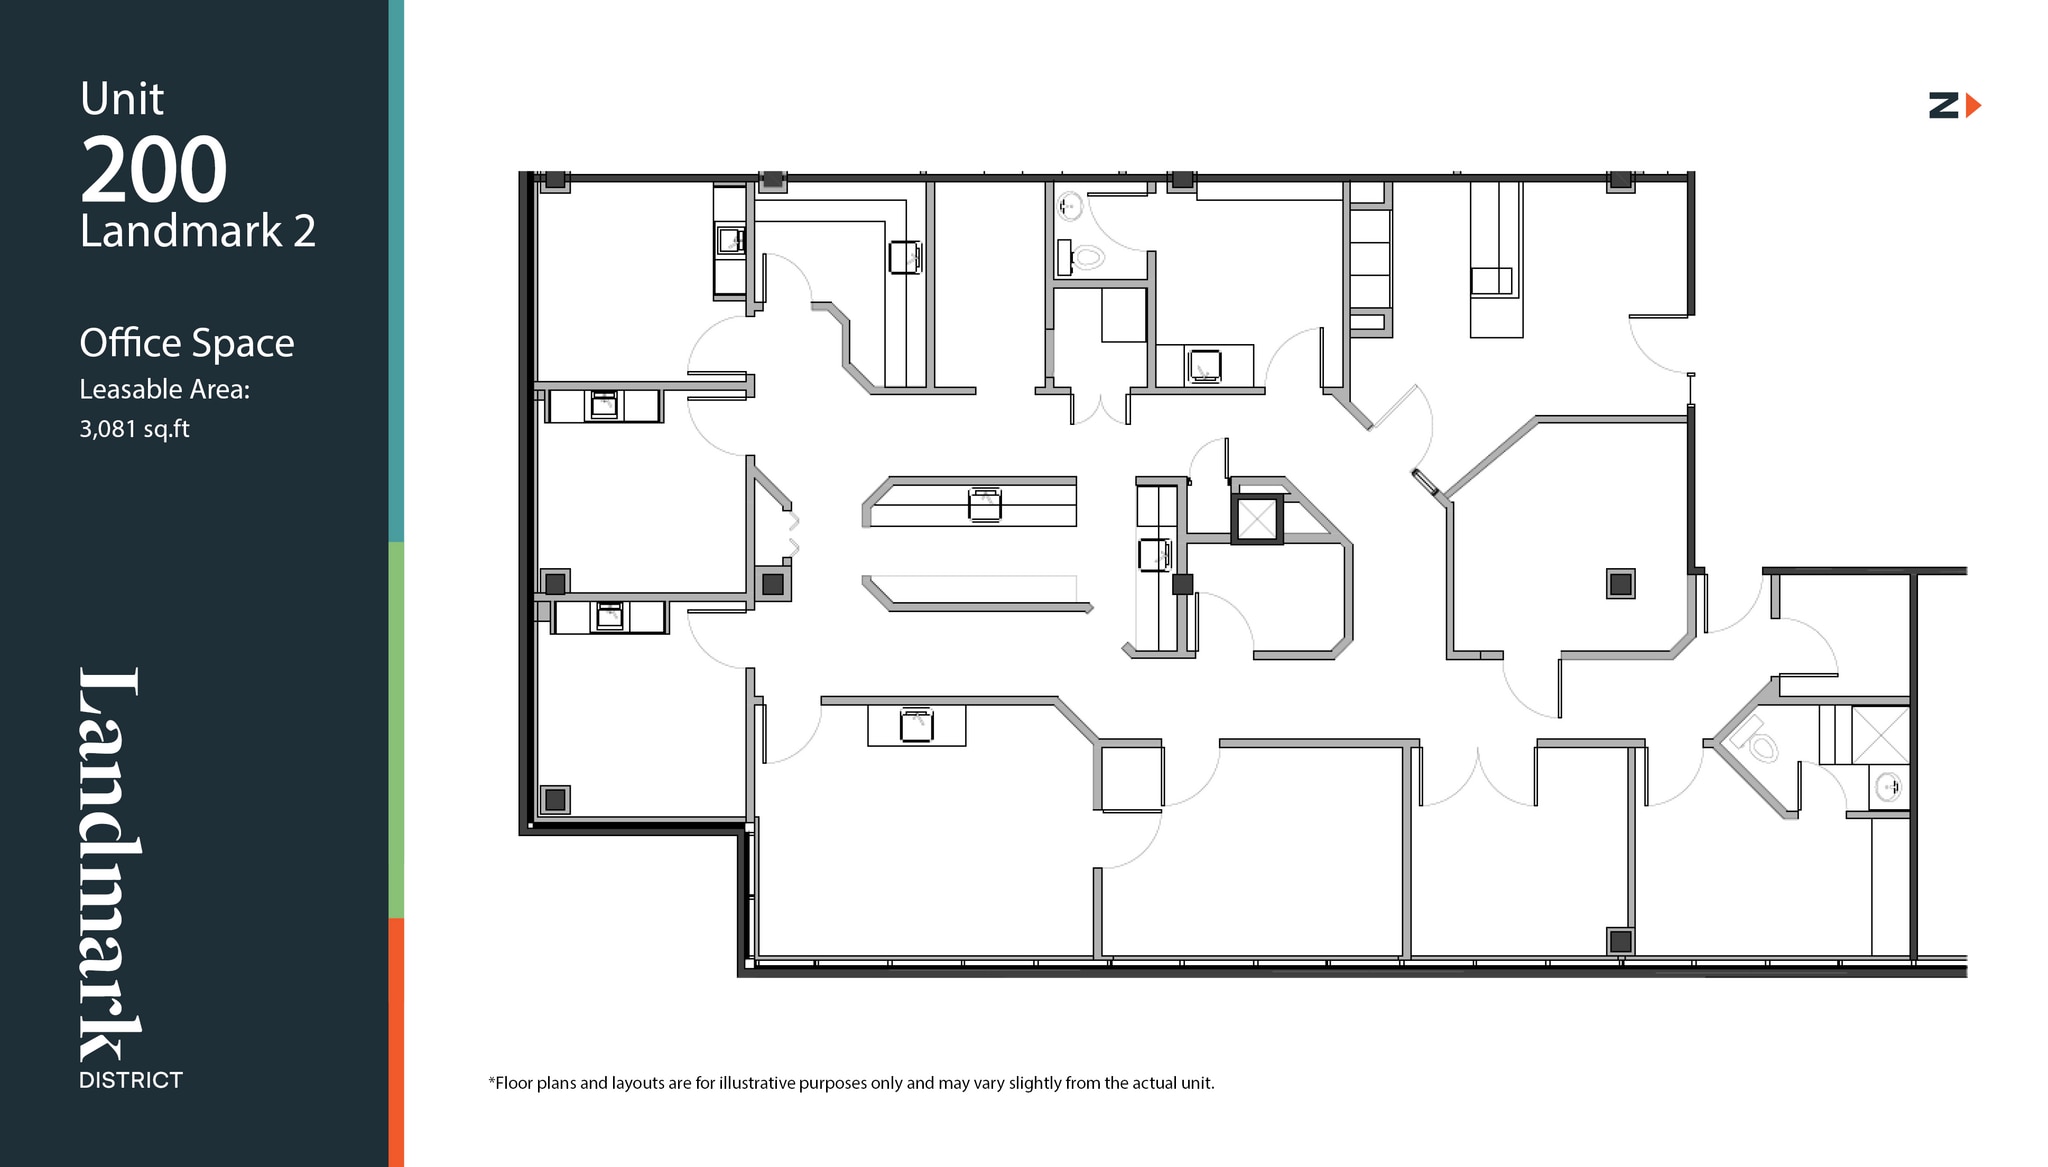
1708 Dolphin Ave - 2nd Floor - Ste 200
| Size | 3,081 SF |
| Term | Negotiable |
| Rental Rate | Upon Request |
| Space Use | Office |
| Build-Out | Full Build-Out |
| Available | 60 Days |
This thoughtfully designed, turnkey office space offers a warm and welcoming environment ideal for counsellors, massage therapists, wellness practitioners, or general office users. The unit features a stunning, professionally finished reception area with custom wood detailing, elegant lighting, and a comfortable client waiting space that creates a strong first impression. The layout includes multiple private treatment or office rooms, each designed to provide a calm, quiet, and professional setting.
- Lease rate does not include utilities, property expenses or building services
- Fully Built-Out as Standard Office
- Office intensive layout
- Fits 8 - 25 People
- Space is in Excellent Condition
- Reception Area
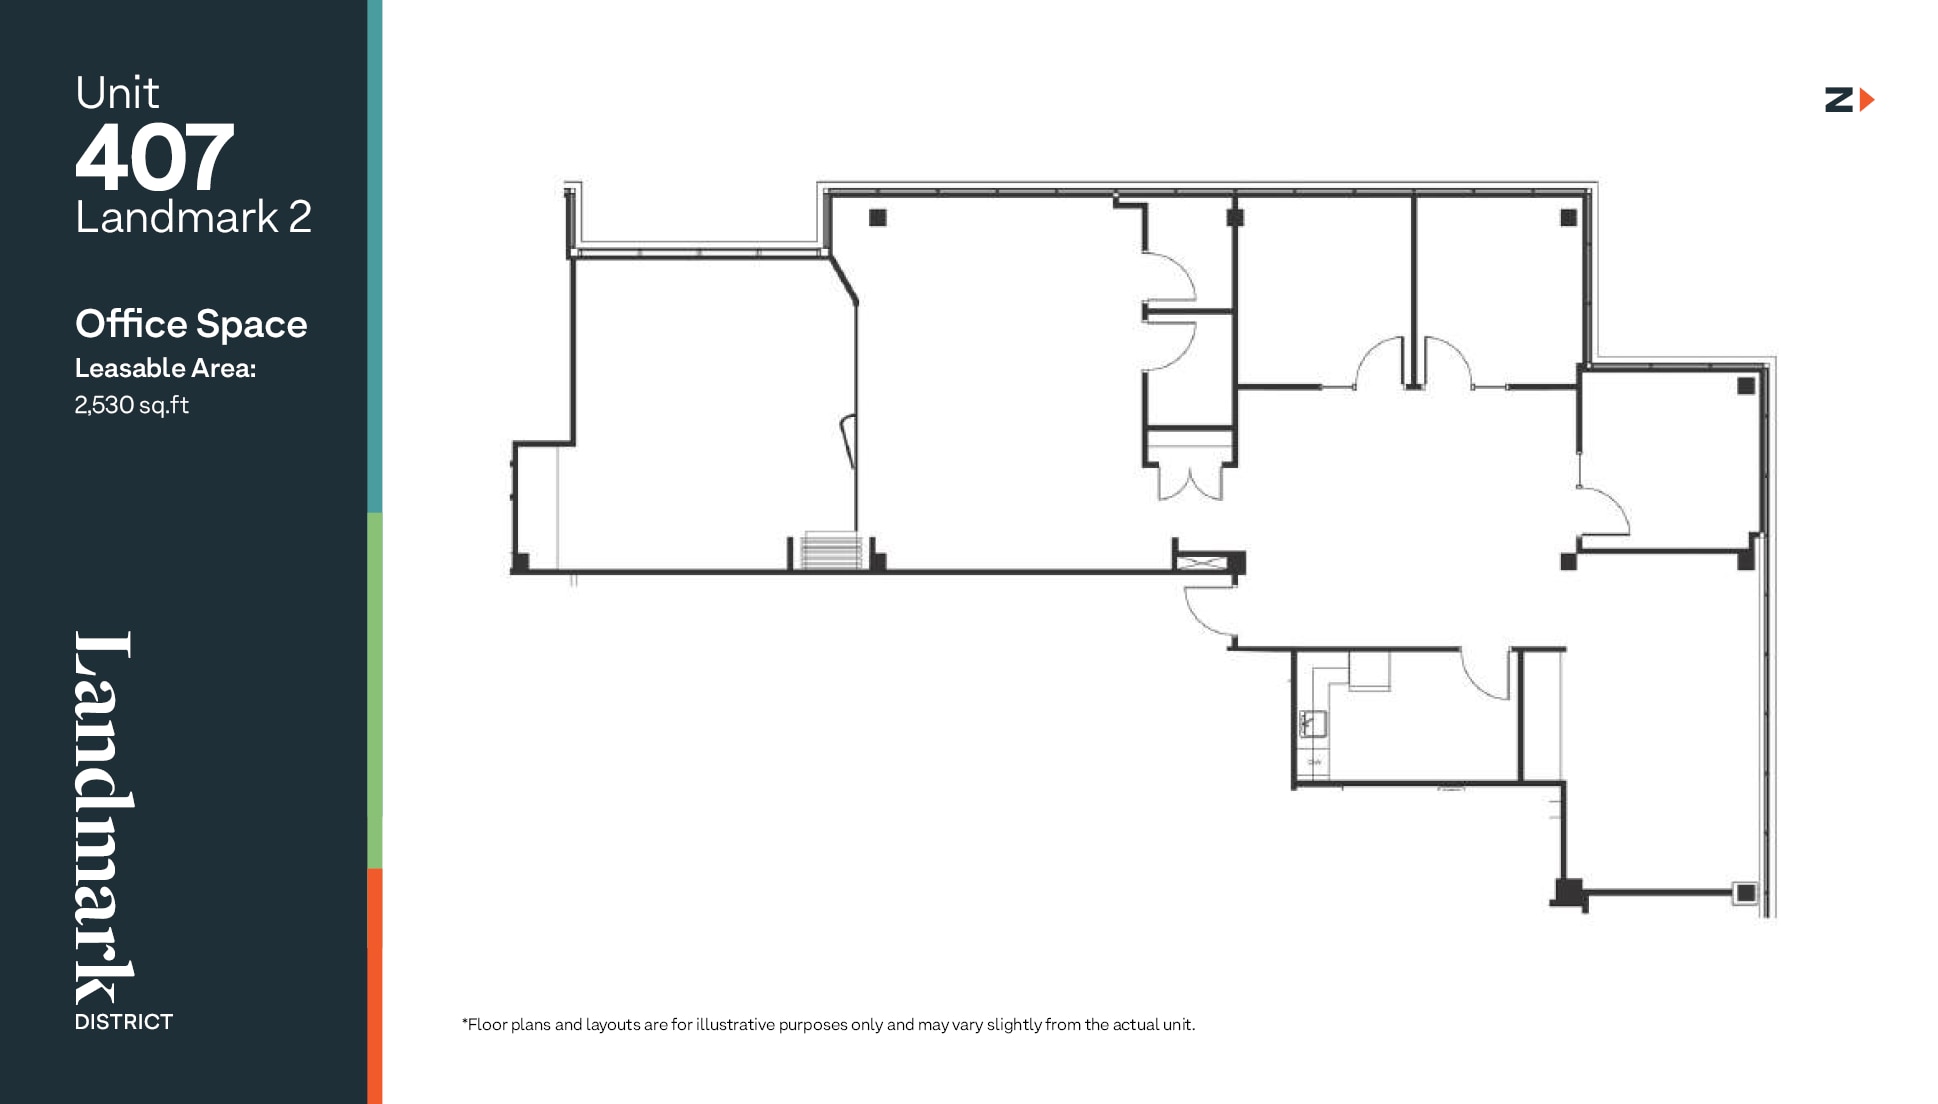
1708 Dolphin Ave - 4th Floor - Ste 407
| Size | 2,530 SF |
| Term | Negotiable |
| Rental Rate | Upon Request |
| Space Use | Office |
| Build-Out | Full Build-Out |
| Available | Now |
Modern office suite features a welcoming reception area, open work area and private offices with floor-to-ceiling windows. Thoughtfully designed with warm finishes and abundant natural light throughout.
- Fully Built-Out as Standard Office
- Mostly Open Floor Plan Layout
- Fits 7 - 21 People
- 3 Private Offices
- Space is in Excellent Condition
- Reception Area
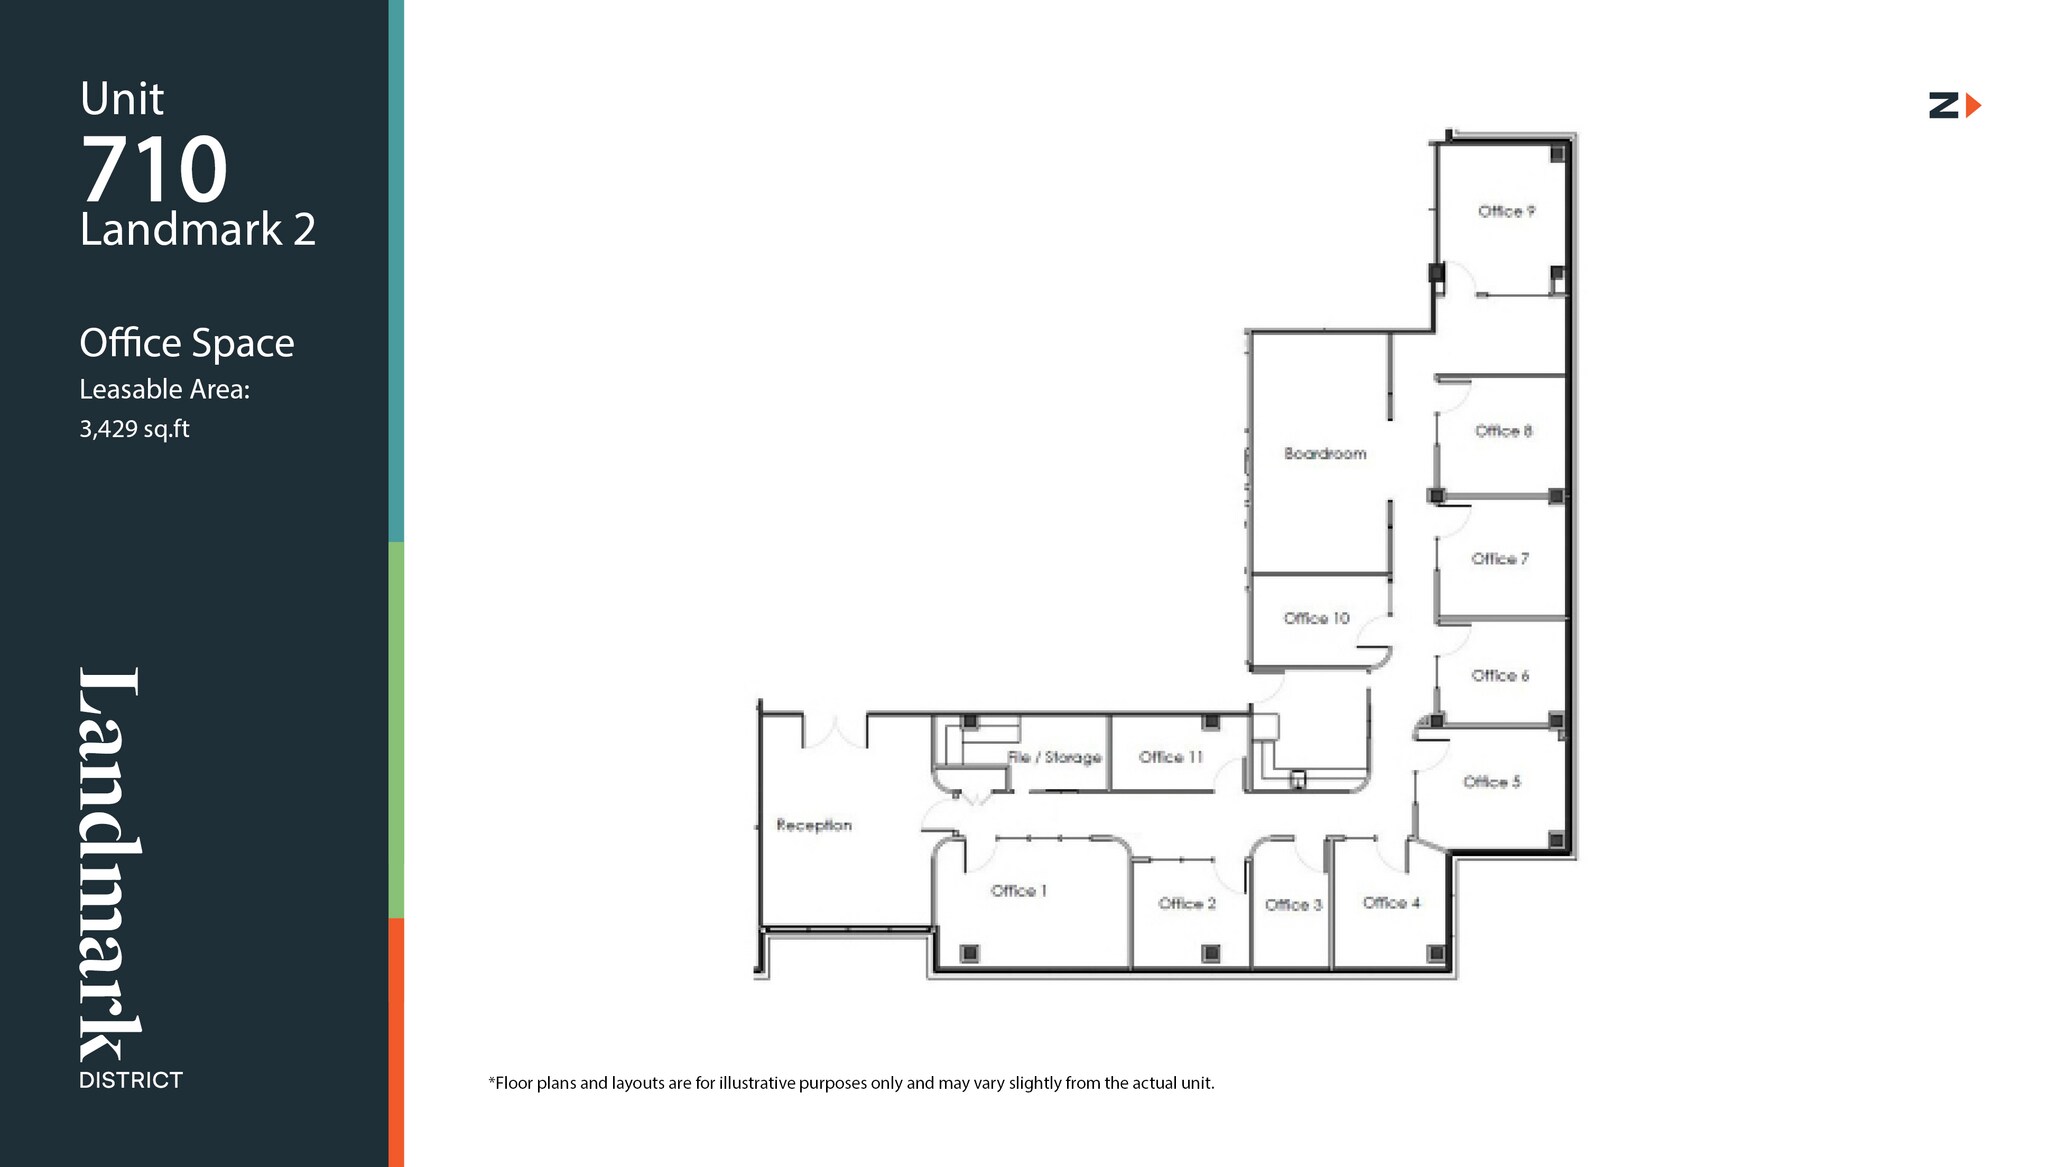
1708 Dolphin Ave - 7th Floor - Ste 710
| Size | 3,429 SF |
| Term | Negotiable |
| Rental Rate | Upon Request |
| Space Use | Office |
| Build-Out | Full Build-Out |
| Available | Now |
Opportunity to lease turnkey office space, includes a large reception area, up to 11 offices and/or flexibility for offices, boardroom, a kitchenette and file storage room.
- Fully Built-Out as Standard Office
- Mostly Open Floor Plan Layout
- Fits 9 - 28 People
- 11 Private Offices
- Space is in Excellent Condition
- Reception Area
- Natural Light
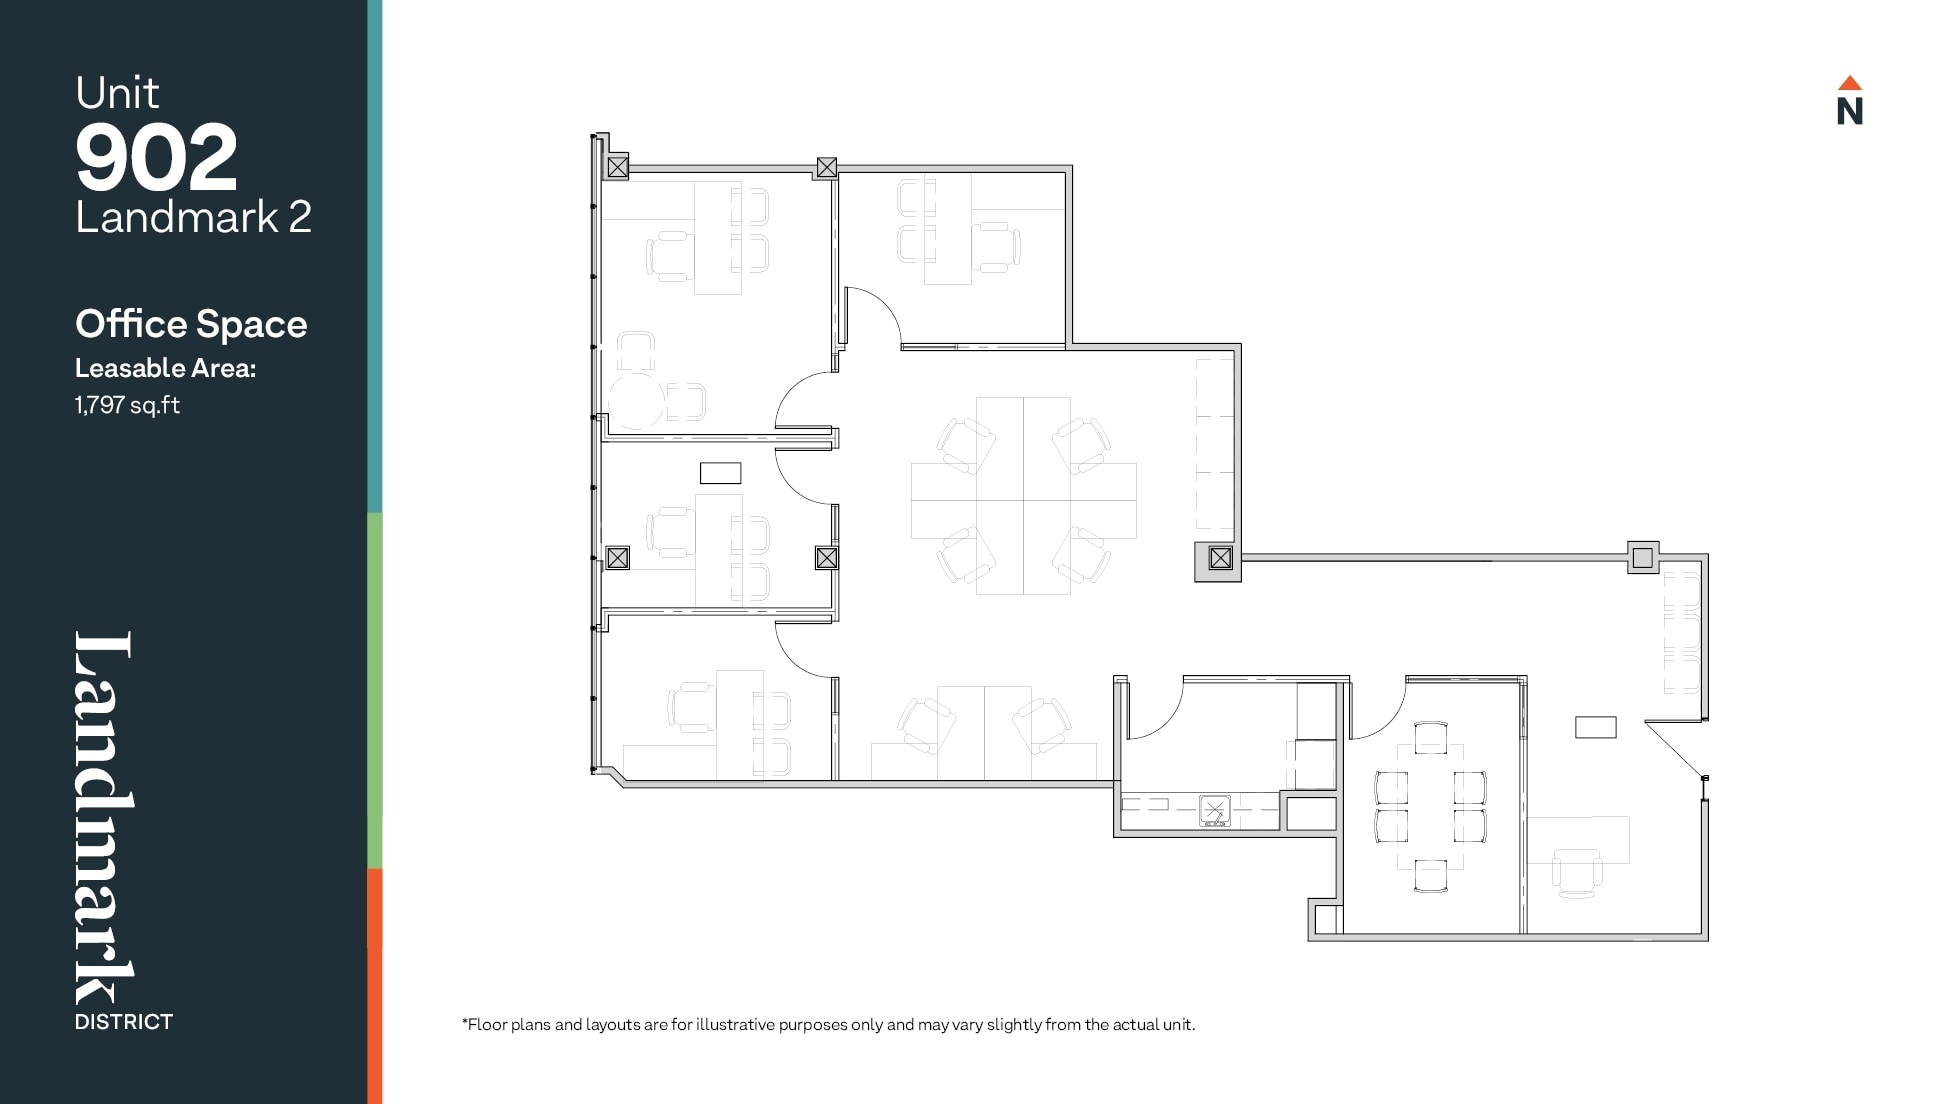
1708 Dolphin Ave - 9th Floor - Ste 902
| Size | 1,797 SF |
| Term | Negotiable |
| Rental Rate | Upon Request |
| Space Use | Office |
| Build-Out | Full Build-Out |
| Available | 90 Days |
The unit features a welcoming reception area, four private offices, a six-person meeting room, kitchen, and open workspace ideal for collaborative workstations. Freshly renovated, the space provides a modern and efficient environment for teams looking to establish or expand their presence in the heart of Landmark District.
- Lease rate does not include utilities, property expenses or building services
- Fully Built-Out as Standard Office
- Fits 5 - 15 People
- 4 Private Offices
- 1 Conference Room
- Space is in Excellent Condition
- Reception Area
1632 Dickson Ave - 3rd Floor - Ste 340
| Size | 5,627 SF |
| Term | Negotiable |
| Rental Rate | Upon Request |
| Space Use | Office |
| Build-Out | Full Build-Out |
| Available | 2026-09-01 |
This 5,627 sq.ft. suite delivers a polished, move-in ready office with a sleek reception area, modern meeting room, and efficient open work zone. Large windows and quality finishes create a professional and inviting environment for any team.
- Lease rate does not include utilities, property expenses or building services
- Fully Built-Out as Standard Office
- Fits 15 - 46 People
- 8 Private Offices
- 1 Conference Room
- Space is in Excellent Condition
- Reception Area
1628 Dickson Ave - 5th Floor - Ste 530
| Size | 1,445 SF |
| Term | Negotiable |
| Rental Rate | Upon Request |
| Space Use | Office |
| Build-Out | Full Build-Out |
| Available | Now |
Modern, efficient, and bright workspace. Recently improved with high-quality finishes and abundant natural light, this suite combines functionality with a clean, contemporary aesthetic.
- Fully Built-Out as Standard Office
- Mostly Open Floor Plan Layout
- Fits 4 - 12 People
- Space is in Excellent Condition
- Reception Area
- Natural Light
- Open-Plan
1631 Dickson Av - 9th Floor - Ste 920
| Size | 1,972 SF |
| Term | Negotiable |
| Rental Rate | Upon Request |
| Space Use | Office |
| Build-Out | Full Build-Out |
| Available | Pending |
Class A office space on the 9th floor, featuring a modern open-concept layout with two private breakout rooms and a professional boardroom. With elevated views and a flexible design, this suite is perfectly suited for teams seeking both collaboration and privacy in a premium setting.
- Fully Built-Out as Standard Office
- Mostly Open Floor Plan Layout
- Fits 5 - 16 People
- 2 Conference Rooms
- Space is in Excellent Condition
- Natural Light
1631 Dickson Av - 16th Floor - Ste 1610
| Size | 5,420 SF |
| Term | Negotiable |
| Rental Rate | Upon Request |
| Space Use | Office |
| Build-Out | Full Build-Out |
| Available | Now |
Sophisticated office designed to elevate productivity and leave a lasting impression on clients and staff alike. Flooded with natural light and featuring expansive city and mountain views, this workspace blends clean modern design with everyday functionality.
- Fully Built-Out as Standard Office
- Mostly Open Floor Plan Layout
- Fits 14 - 44 People
- Space is in Excellent Condition
- Natural Light
Matterport 3D Tour
Park Overview
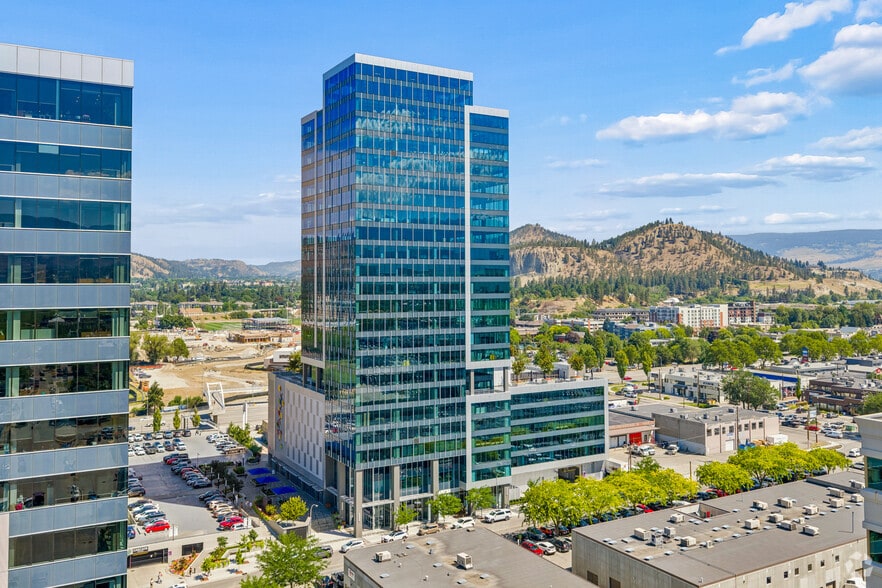
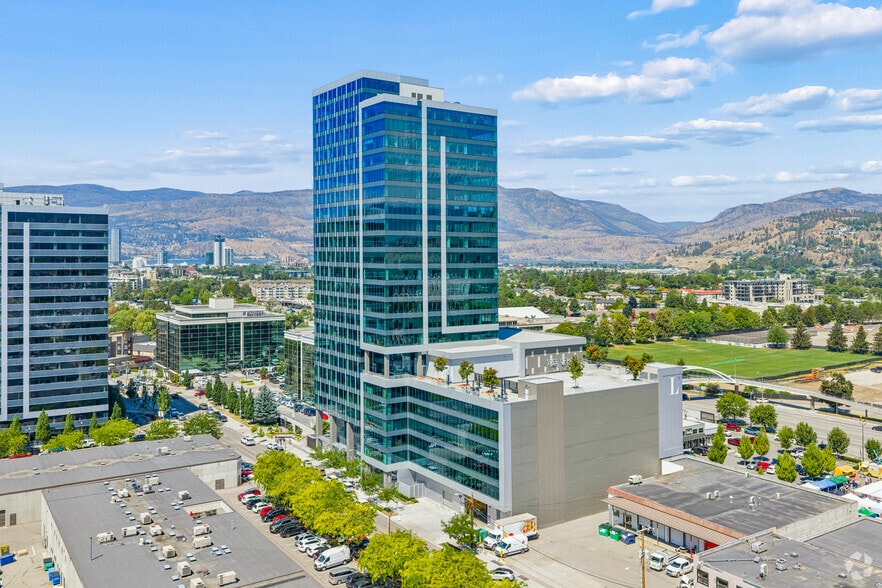
Position your business at the centre of Kelowna’s most dynamic workplace community with office spaces now available in the Landmark District—developed and owned by Stober Group. From turnkey offices ready for immediate occupancy to customizable spaces designed to be built around your business, the District offers flexibility to support how your team works today and where it’s headed next. With a wide range of leasing options and space configurations, businesses can choose fully finished environments or collaborate with Stober Group’s in-house tenant improvement team to design a workspace tailored to their operations, culture, and growth. Whether seeking a more intimate office or a full-floor presence, every space is thoughtfully designed to encourage productivity, collaboration, and long-term success. Tenants benefit from a comprehensive suite of modern amenities, including state-of-the-art boardrooms, fully equipped staff rooms, secure bike storage, dark fibre connectivity, high-speed elevators, on-site childcare, two fitness centres, showers and change rooms, and beautifully curated outdoor spaces featuring an open-air lounge. Around-the-clock on-site security provides peace of mind, while Stober Group’s in-house Property Management team ensures seamless day-to-day operations and responsive, hands-on support. Located at the heart of the city, the Landmark District is Kelowna’s premier business and lifestyle destination—spanning 15 acres and more than 1 million square feet of office, retail, and dining. With direct access to Highway 97, downtown Kelowna is just five minutes away, while Kelowna International Airport and UBC Okanagan are within a 20-minute drive. Backed by decades of experience shaping Kelowna’s built environment, Stober Group brings a long-term, community-first approach to every space they create. At the Landmark District, businesses don’t just lease an office—they become part of a connected, future-focused community designed to grow with them.
- Conferencing Facility
- Property Manager on Site
- Restaurant
- Signage
- Storage Space
- Air Conditioning
Park Brochure


Nearby Amenities
Restaurants |
|||
|---|---|---|---|
| Subway | - | - | 8 min walk |
| Domino’s | - | - | 10 min walk |
| IHOP | - | - | 13 min walk |
Retail |
||
|---|---|---|
| F45 Training, Inc. | Fitness | 10 min walk |
| Club Pilates | Fitness | 10 min walk |
| Dollar Tree | Dollar/Variety/Thrift | 10 min walk |
Hotels |
|
|---|---|
| Hyatt Place |
161 rooms
2 min drive
|
| Delta Hotel |
264 rooms
7 min drive
|
| Hampton by Hilton |
140 rooms
15 min drive
|
| Four Points by Sheraton |
175 rooms
16 min drive
|
About the Owner
Other Properties in the STOBER GROUP Portfolio



Presented by
Landmark District | Kelowna, BC V1Y 0L5
Hmm, there seems to have been an error sending your message. Please try again.
Thanks! Your message was sent.