Your email has been sent.
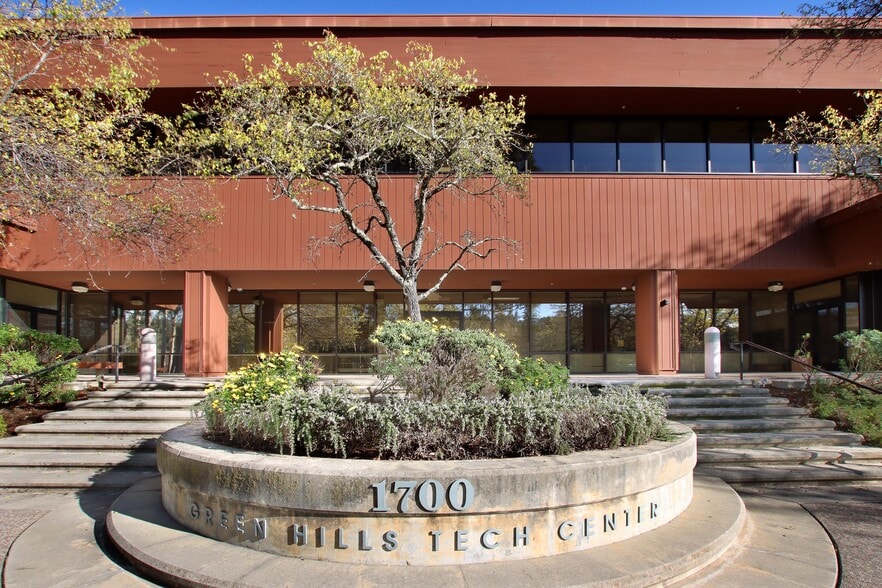
1700 Green Hills Rd 880 - 36,822 SF of Office Space Available in Scotts Valley, CA 95066
Highlights
- Plug & Play
- FITNESS CENTER MEMBERSHIP included in Tenancy - no extra fee
- Ability to create Own Branding
- Fantastic Lease Rate
- EV charging stations
All Available Spaces(4)
Display Rental Rate as
- Space
- Size
- Term
- Rental Rate
- Space Use
- Build-Out
- Available
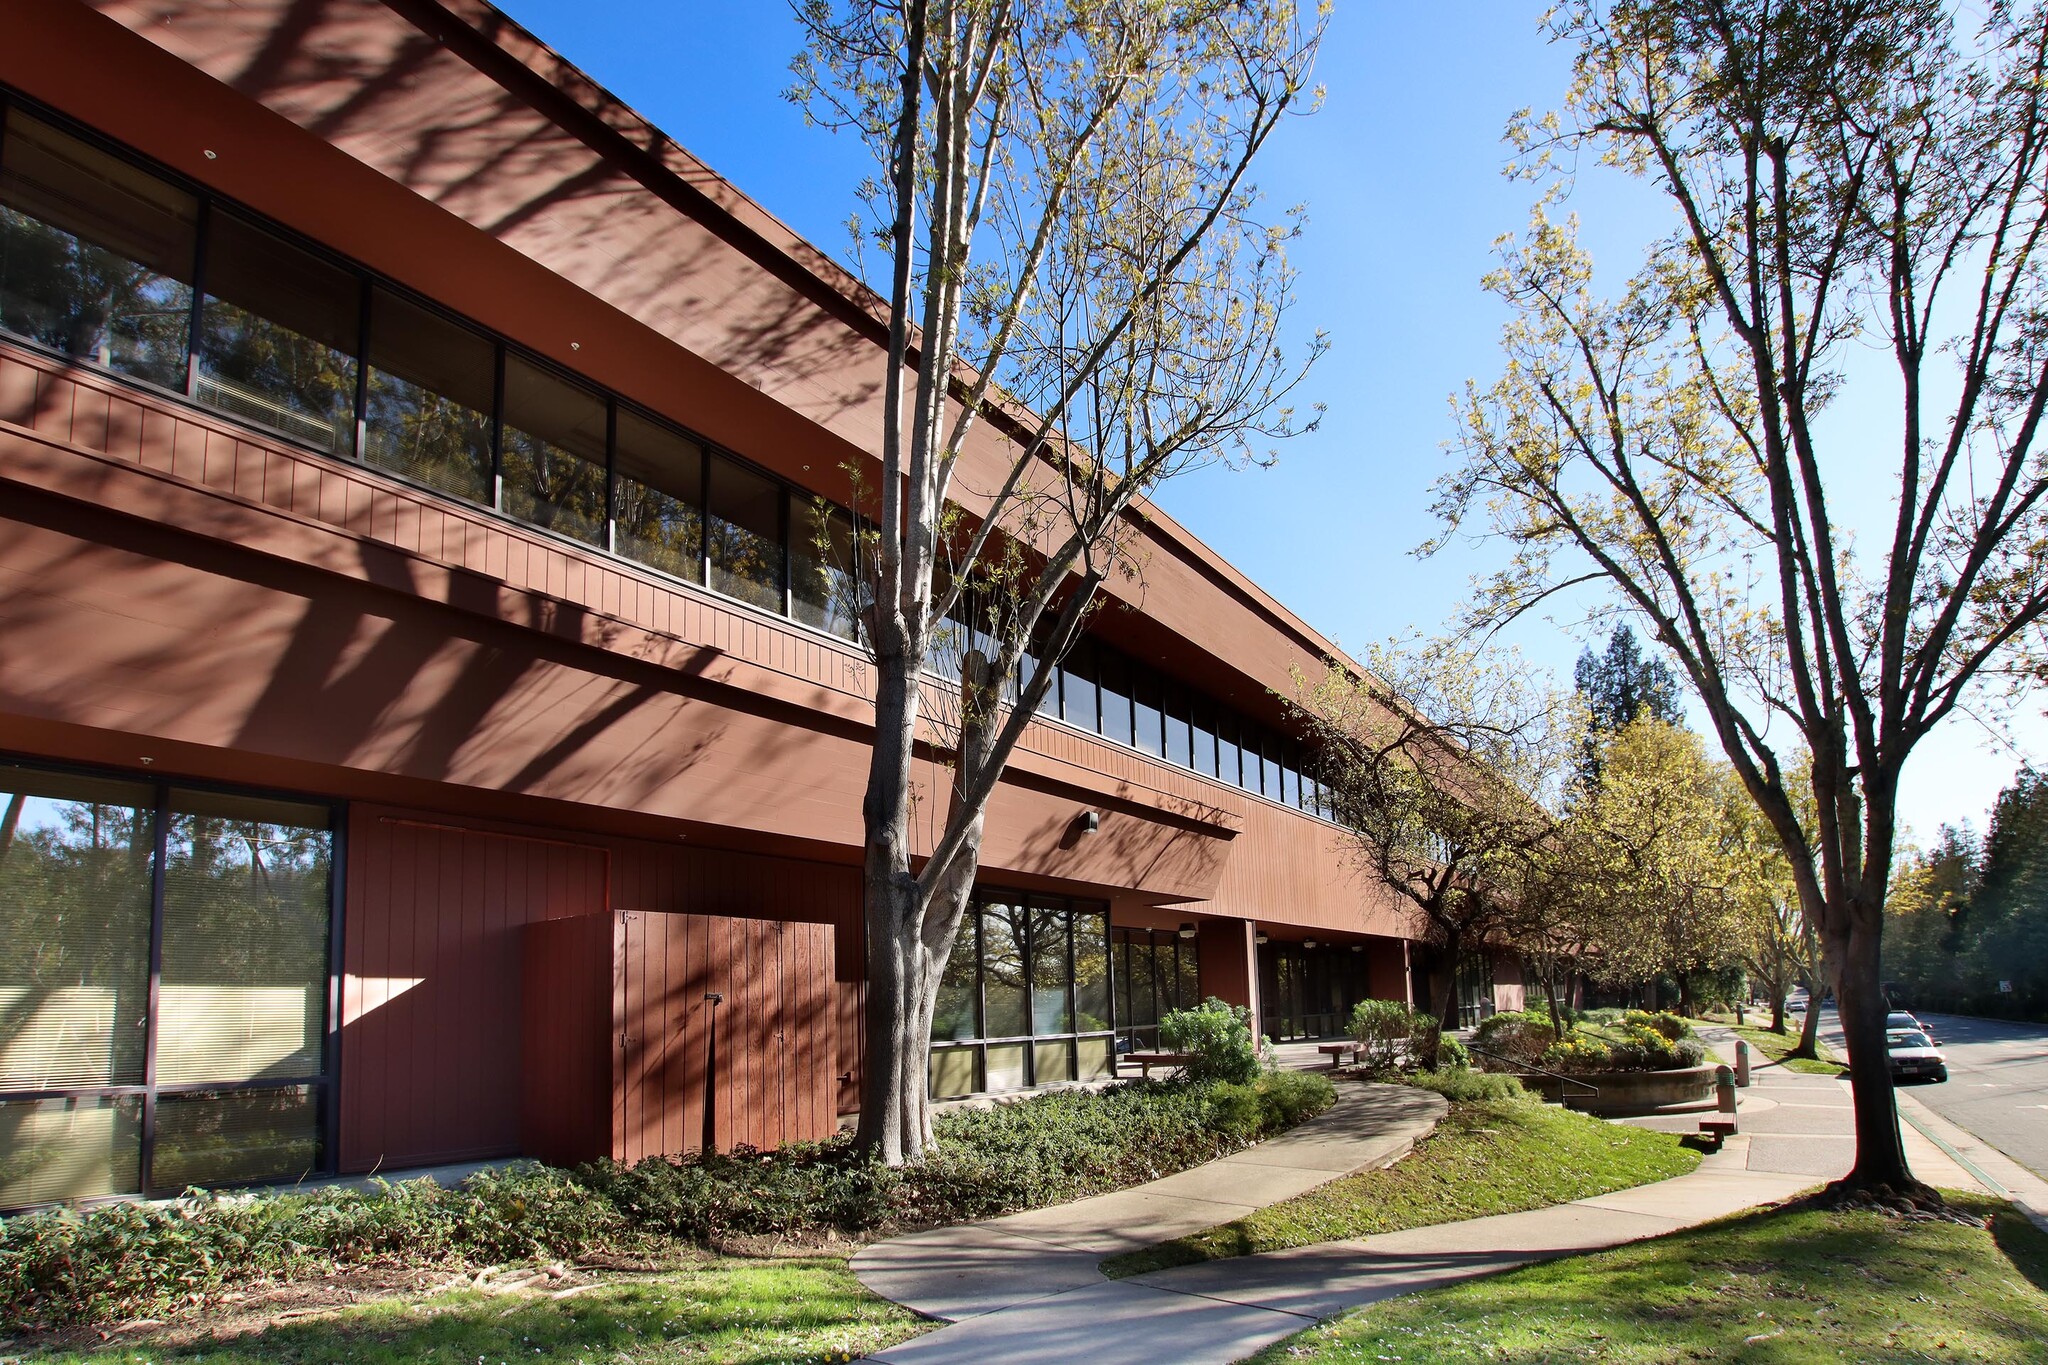


Class A Office Space Onsite Fitness Center Membership Included EV Charging Stations
- Listed lease rate plus proportional share of cleaning costs
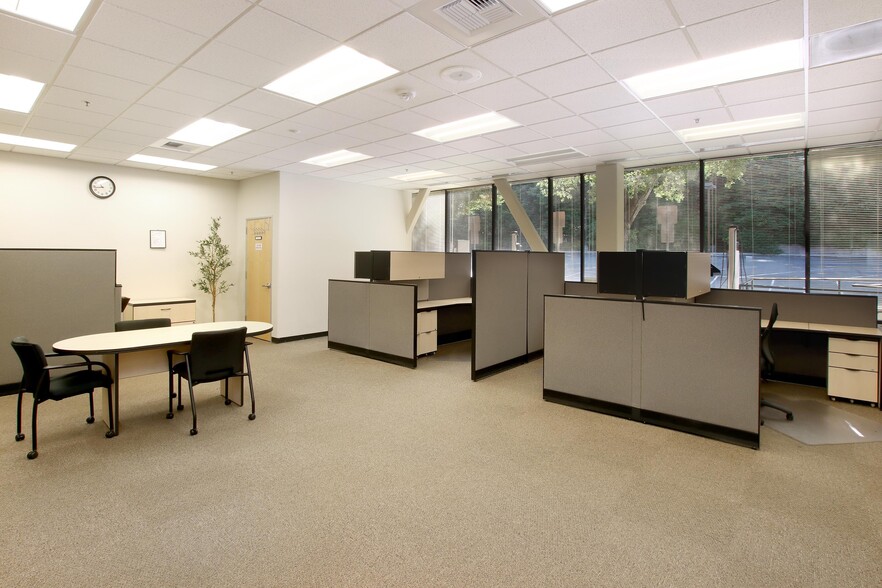
- Mostly Open Floor Plan Layout
- 1 Conference Room
- Finished Ceilings: 10’6” - 11’6”
- Can be combined with additional space(s) for up to 32,296 SF of adjacent space
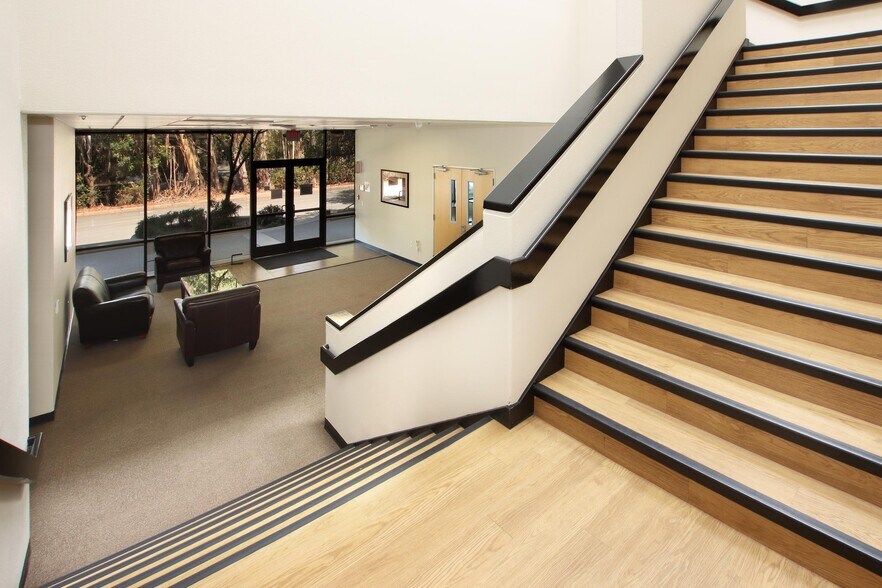
- Reception Area
- Elevator Access
- Security System
- Bicycle Storage
- Beautiful Setting
- Fully Built-Out as Professional Services Office
- 2 Private Offices
- 2 Workstations
- Space is in Excellent Condition
- Central Air Conditioning
- Kitchen
- Fully Carpeted
- Natural Light
- Plug and Play Opportunity
- Fantastic Signage Opportunity
- Listed lease rate plus proportional share of cleaning costs
- Mostly Open Floor Plan Layout
- 2 Conference Rooms
- Finished Ceilings: 10’6” - 11’6”
- Fully Built-Out as Standard Office
- 10 Private Offices
- 10 Workstations
- Listed lease rate plus proportional share of cleaning costs
- Mostly Open Floor Plan Layout
- 2 Conference Rooms
- Finished Ceilings: 10’
- Plug & Play
- Reception Area
- Balcony
- Corner Space
- Natural Light
- Open-Plan
- Surrounded by Downtown Restaurants and Amenities
- Fully Built-Out as Standard Office
- 10 Private Offices
- 10 Workstations
- Space is in Excellent Condition
- Central Air Conditioning
- Elevator Access
- Security System
- Drop Ceilings
- Shower Facilities
- Wheelchair Accessible
Class A Office Space - Create your own branding - Natural light in abundance - Membership to Fitness Center on site included - UV charging available - Utilities included -
- Listed lease rate plus proportional share of cleaning costs
- 16 Private Offices
- 17 Workstations
- Can be combined with additional space(s) for up to 32,296 SF of adjacent space
- Mostly Open Floor Plan Layout
- 4 Conference Rooms
- Finished Ceilings: 9’6” - 10’6”
- Surrounded by Downtown Restaurants and Amenities
| Space | Size | Term | Rental Rate | Space Use | Build-Out | Available |
| 1st Floor, Ste 1 | 6,064 SF | Negotiable | $27.80 CAD/SF/YR $2.32 CAD/SF/MO $168,576 CAD/YR $14,048 CAD/MO | Office | Full Build-Out | Now |
| 1st Floor, Ste 2 | 3,646 SF | Negotiable | $27.80 CAD/SF/YR $2.32 CAD/SF/MO $101,357 CAD/YR $8,446 CAD/MO | Office | Full Build-Out | Now |
| 1st Floor, Ste 6 | 880 SF | Negotiable | $27.80 CAD/SF/YR $2.32 CAD/SF/MO $24,463 CAD/YR $2,039 CAD/MO | Office | Full Build-Out | Now |
| 2nd Floor, Ste B | 13,234-26,232 SF | Negotiable | $27.80 CAD/SF/YR $2.32 CAD/SF/MO $729,235 CAD/YR $60,770 CAD/MO | Office | Full Build-Out | Now |
1st Floor, Ste 1
| Size |
| 6,064 SF |
| Term |
| Negotiable |
| Rental Rate |
| $27.80 CAD/SF/YR $2.32 CAD/SF/MO $168,576 CAD/YR $14,048 CAD/MO |
| Space Use |
| Office |
| Build-Out |
| Full Build-Out |
| Available |
| Now |
1st Floor, Ste 2
| Size |
| 3,646 SF |
| Term |
| Negotiable |
| Rental Rate |
| $27.80 CAD/SF/YR $2.32 CAD/SF/MO $101,357 CAD/YR $8,446 CAD/MO |
| Space Use |
| Office |
| Build-Out |
| Full Build-Out |
| Available |
| Now |
1st Floor, Ste 6
| Size |
| 880 SF |
| Term |
| Negotiable |
| Rental Rate |
| $27.80 CAD/SF/YR $2.32 CAD/SF/MO $24,463 CAD/YR $2,039 CAD/MO |
| Space Use |
| Office |
| Build-Out |
| Full Build-Out |
| Available |
| Now |
2nd Floor, Ste B
| Size |
| 13,234-26,232 SF |
| Term |
| Negotiable |
| Rental Rate |
| $27.80 CAD/SF/YR $2.32 CAD/SF/MO $729,235 CAD/YR $60,770 CAD/MO |
| Space Use |
| Office |
| Build-Out |
| Full Build-Out |
| Available |
| Now |
1st Floor, Ste 1
| Size | 6,064 SF |
| Term | Negotiable |
| Rental Rate | $27.80 CAD/SF/YR |
| Space Use | Office |
| Build-Out | Full Build-Out |
| Available | Now |
Class A Office Space Onsite Fitness Center Membership Included EV Charging Stations
- Listed lease rate plus proportional share of cleaning costs
- Fully Built-Out as Professional Services Office
- Mostly Open Floor Plan Layout
- 2 Private Offices
- 1 Conference Room
- 2 Workstations
- Finished Ceilings: 10’6” - 11’6”
- Space is in Excellent Condition
- Can be combined with additional space(s) for up to 32,296 SF of adjacent space
- Central Air Conditioning
- Reception Area
- Kitchen
- Elevator Access
- Fully Carpeted
- Security System
- Natural Light
- Bicycle Storage
- Plug and Play Opportunity
- Beautiful Setting
- Fantastic Signage Opportunity
1st Floor, Ste 2
| Size | 3,646 SF |
| Term | Negotiable |
| Rental Rate | $27.80 CAD/SF/YR |
| Space Use | Office |
| Build-Out | Full Build-Out |
| Available | Now |
- Listed lease rate plus proportional share of cleaning costs
- Fully Built-Out as Standard Office
- Mostly Open Floor Plan Layout
- 10 Private Offices
- 2 Conference Rooms
- 10 Workstations
- Finished Ceilings: 10’6” - 11’6”
1st Floor, Ste 6
| Size | 880 SF |
| Term | Negotiable |
| Rental Rate | $27.80 CAD/SF/YR |
| Space Use | Office |
| Build-Out | Full Build-Out |
| Available | Now |
- Listed lease rate plus proportional share of cleaning costs
- Fully Built-Out as Standard Office
- Mostly Open Floor Plan Layout
- 10 Private Offices
- 2 Conference Rooms
- 10 Workstations
- Finished Ceilings: 10’
- Space is in Excellent Condition
- Plug & Play
- Central Air Conditioning
- Reception Area
- Elevator Access
- Balcony
- Security System
- Corner Space
- Drop Ceilings
- Natural Light
- Shower Facilities
- Open-Plan
- Wheelchair Accessible
- Surrounded by Downtown Restaurants and Amenities
2nd Floor, Ste B
| Size | 13,234-26,232 SF |
| Term | Negotiable |
| Rental Rate | $27.80 CAD/SF/YR |
| Space Use | Office |
| Build-Out | Full Build-Out |
| Available | Now |
Class A Office Space - Create your own branding - Natural light in abundance - Membership to Fitness Center on site included - UV charging available - Utilities included -
- Listed lease rate plus proportional share of cleaning costs
- Mostly Open Floor Plan Layout
- 16 Private Offices
- 4 Conference Rooms
- 17 Workstations
- Finished Ceilings: 9’6” - 10’6”
- Can be combined with additional space(s) for up to 32,296 SF of adjacent space
- Surrounded by Downtown Restaurants and Amenities
Property Overview
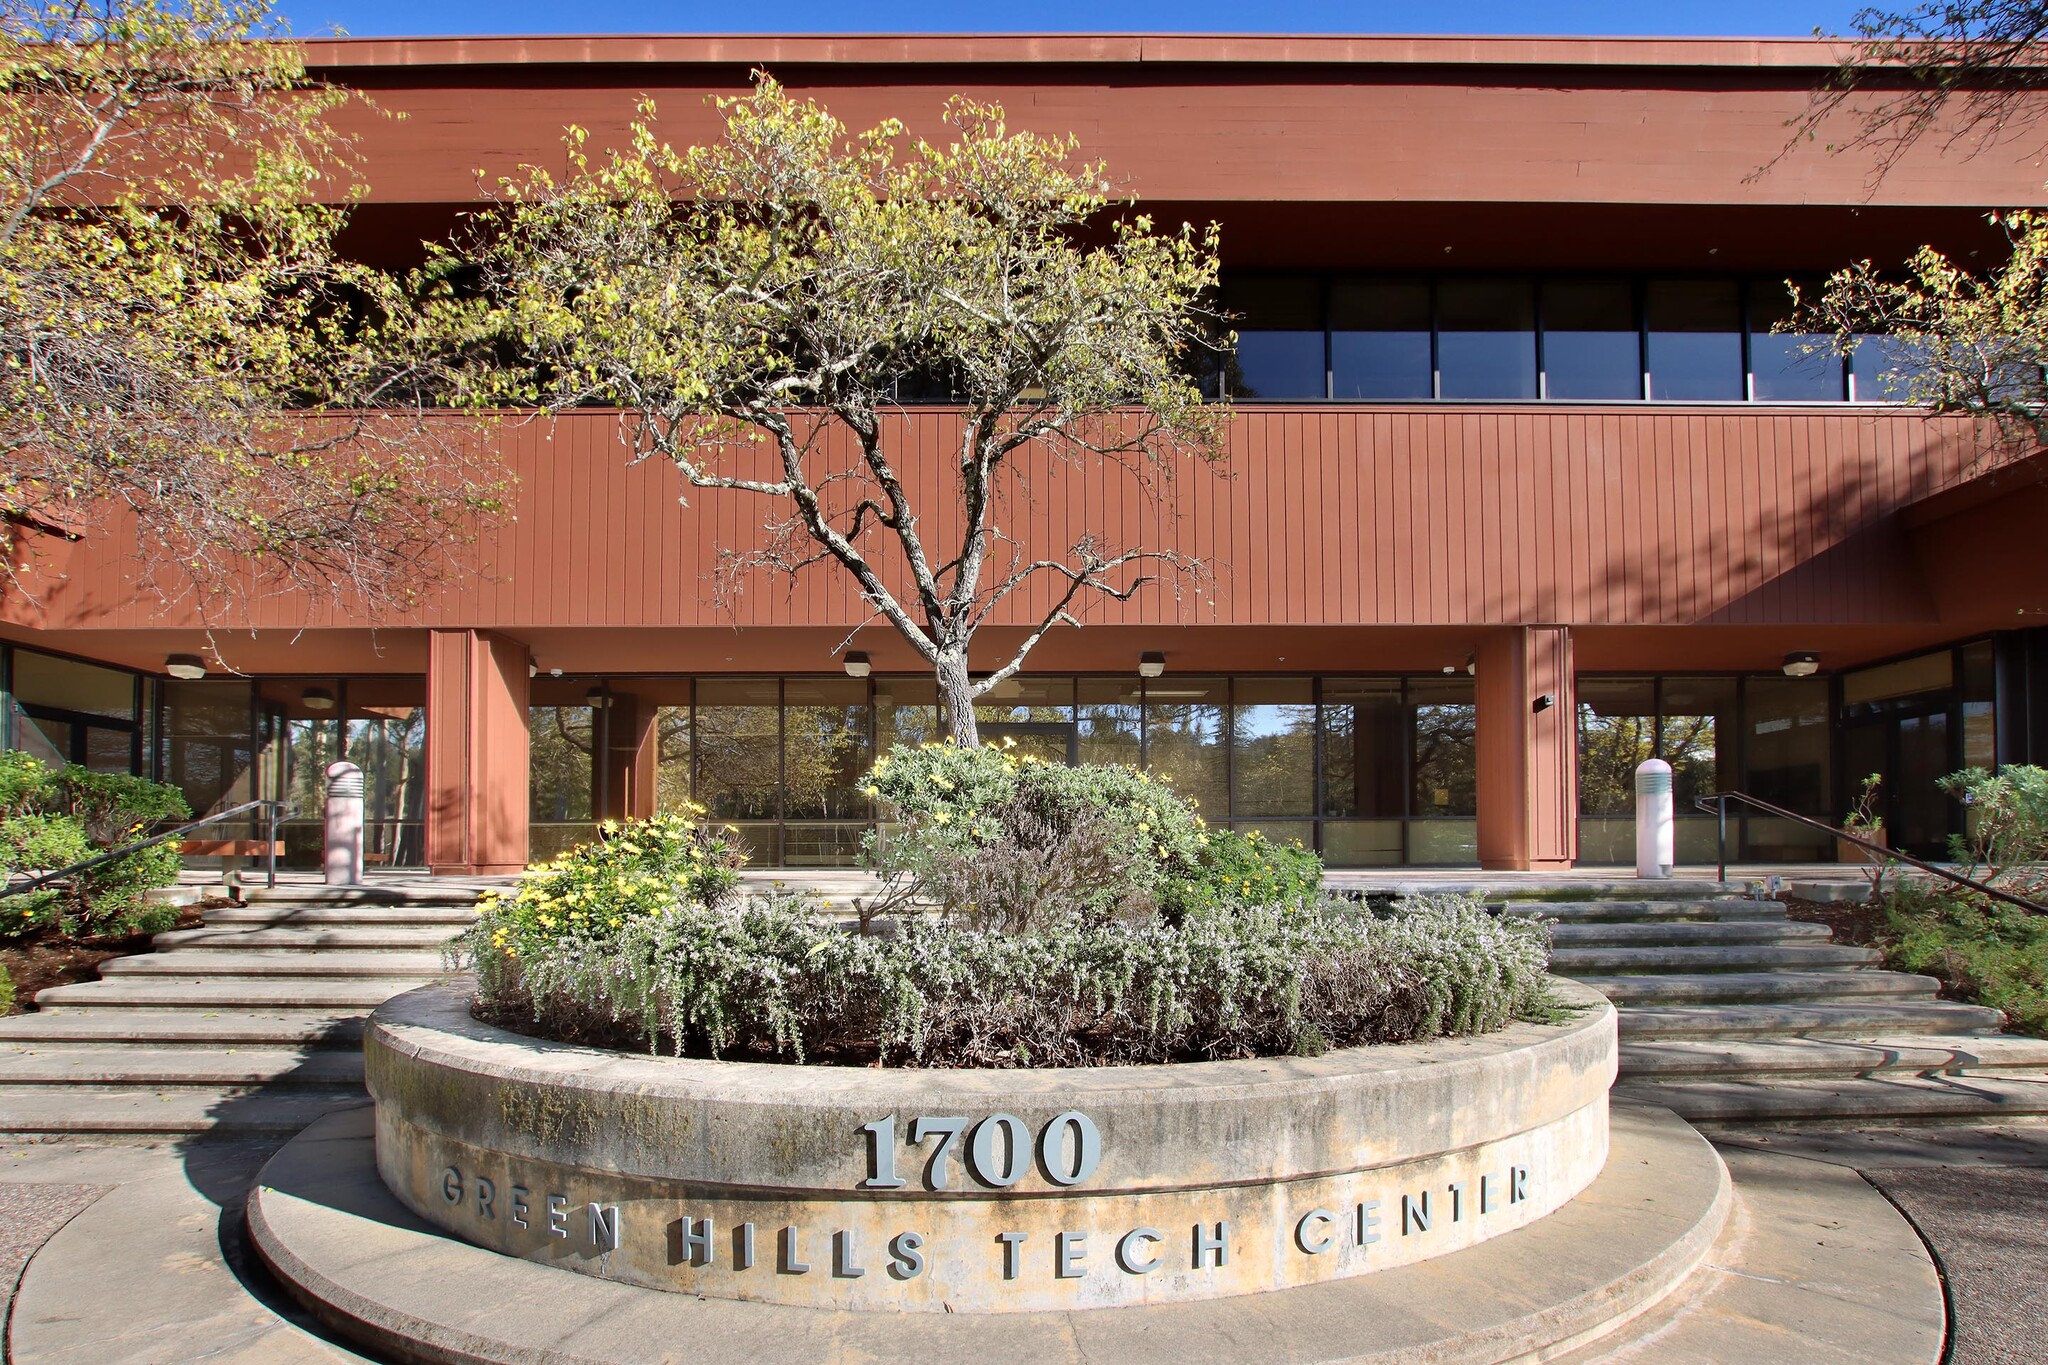
Nestled in the redwoods with easy access to the Silicon Valley & Santa Cruz. Office availability at 1700 Green Hills Rd ranging from 880 sq to 26,000 sf Tenancy INCLUDES FITNESS CENTER USE, no additional fees and EV charging stations Come partner with this Ownership and create your office environment. $1.68 (gross) per sq. ft. includes utilities, on site gym membership, etc. No NNN -
- 24 Hour Access
- Conferencing Facility
- Courtyard
- Fitness Center
- Property Manager on Site
- Security System
- Roof Terrace
- Car Charging Station
- Monument Signage
- Air Conditioning
- Balcony
Property Facts

Presented by
1700 Green Hills Rd
Hmm, there seems to have been an error sending your message. Please try again.
Thanks! Your message was sent.