Log In/Sign Up
Your email has been sent.
WestLake Corporate Center Little Rock, AR 72211 1,354 - 19,867 SF of Office Space Available
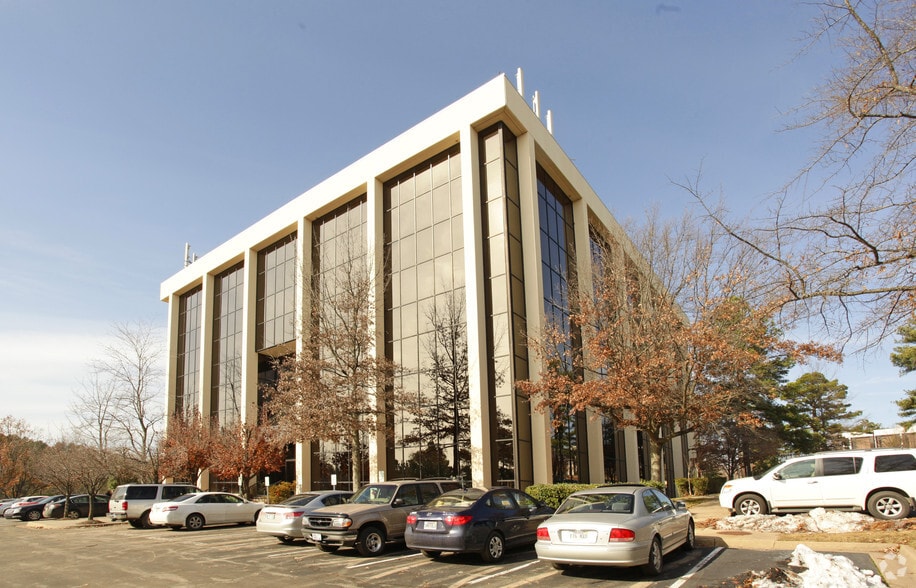
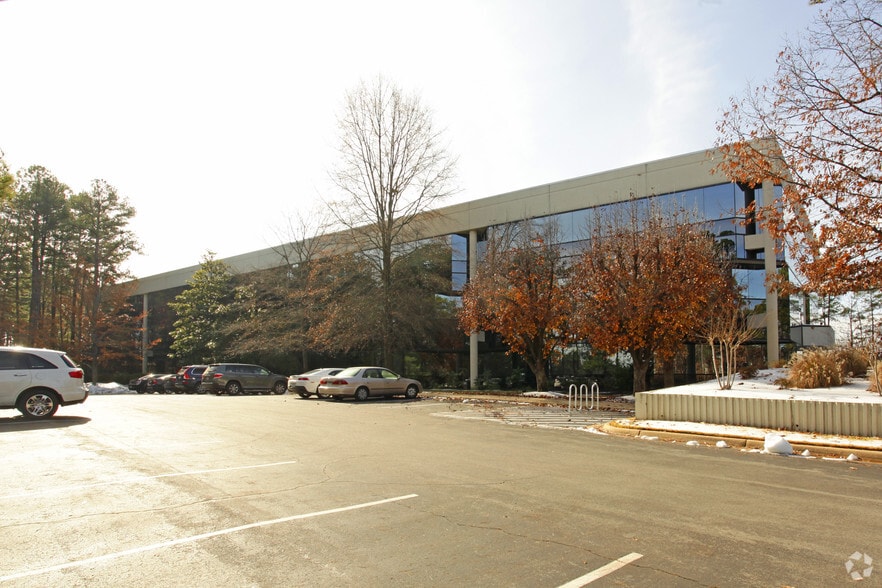
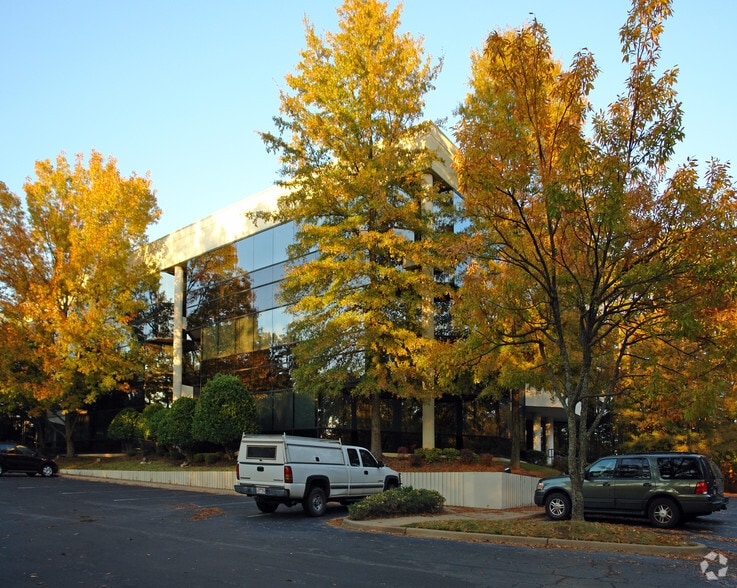
Park Highlights
- On-site restaurant
- Free parking and conference room facilities
- Professional on-site management and security
- Class “A” office park
Park Facts
| Total Space Available | 19,867 SF | Park Type | Office Park |
| Total Space Available | 19,867 SF |
| Park Type | Office Park |
All Available Spaces(8)
Display Rental Rate as
WestLake Corporate Center
10809 Executive Center Dr - Searcy
1,735 - 7,524 SF
|
$33.07 CAD/SF/YR
$2.76 CAD/SF/MO
$355.98 CAD/m²/YR
$29.67 CAD/m²/MO
$4,782 - $20,736 CAD/MO
$57,380 - $248,834 CAD/YR
Building Type/Class
Office/A
Year Built
1988
Building Size
86,551 SF
Building Height
4 Stories
Typical Floor Size
16,089 SF
Parking
300 Spaces
- Space
- Size
- Term
- Rental Rate
- Space Use
- Build-Out
- Available
- Rate includes utilities, building services and property expenses
- Mostly Open Floor Plan Layout
- Space is in Excellent Condition
- Partially Built-Out as Standard Office
- Fits 5 - 14 People
Suite 317 in the Searcy Building.
- Rate includes utilities, building services and property expenses
- Mostly Open Floor Plan Layout
- Space is in Excellent Condition
- Partially Built-Out as Standard Office
- Fits 5 - 15 People
- Rate includes utilities, building services and property expenses
- Mostly Open Floor Plan Layout
- Space is in Excellent Condition
- Partially Built-Out as Standard Office
- Fits 10 - 32 People
| Space | Size | Term | Rental Rate | Space Use | Build-Out | Available |
| Plaza, Ste Plaza 1 | 1,735 SF | Negotiable | $33.07 CAD/SF/YR $2.76 CAD/SF/MO $57,380 CAD/YR $4,782 CAD/MO | Office | Partial Build-Out | Now |
| 3rd Floor, Ste 317 | 1,815 SF | Negotiable | $33.07 CAD/SF/YR $2.76 CAD/SF/MO $60,026 CAD/YR $5,002 CAD/MO | Office | Partial Build-Out | Now |
| 3rd Floor, Ste 318 | 3,974 SF | Negotiable | $33.07 CAD/SF/YR $2.76 CAD/SF/MO $131,428 CAD/YR $10,952 CAD/MO | Office | Partial Build-Out | Now |
WestLake Corporate Center
10809 Executive Center Dr - Searcy
1,735 - 7,524 SF
|
$33.07 CAD/SF/YR
$2.76 CAD/SF/MO
$355.98 CAD/m²/YR
$29.67 CAD/m²/MO
$4,782 - $20,736 CAD/MO
$57,380 - $248,834 CAD/YR
Building Type/Class
Office/A
Year Built
1988
Building Size
86,551 SF
Building Height
4 Stories
Typical Floor Size
16,089 SF
Parking
300 Spaces
10809 Executive Center Dr - Plaza - Ste Plaza 1
Size
1,735 SF
Term
Negotiable
Rental Rate
$33.07 CAD/SF/YR
$2.76 CAD/SF/MO
$57,380 CAD/YR
$4,782 CAD/MO
Space Use
Office
Build-Out
Partial Build-Out
Available
Now
10809 Executive Center Dr - 3rd Floor - Ste 317
Size
1,815 SF
Term
Negotiable
Rental Rate
$33.07 CAD/SF/YR
$2.76 CAD/SF/MO
$60,026 CAD/YR
$5,002 CAD/MO
Space Use
Office
Build-Out
Partial Build-Out
Available
Now
10809 Executive Center Dr - 3rd Floor - Ste 318
Size
3,974 SF
Term
Negotiable
Rental Rate
$33.07 CAD/SF/YR
$2.76 CAD/SF/MO
$131,428 CAD/YR
$10,952 CAD/MO
Space Use
Office
Build-Out
Partial Build-Out
Available
Now
WestLake Corporate Center
1701 Centerview Dr
2,356 SF
|
$33.07 CAD/SF/YR
$2.76 CAD/SF/MO
$355.98 CAD/m²/YR
$29.67 CAD/m²/MO
$6,493 CAD/MO
$77,918 CAD/YR
Building Type/Class
Office/B
Year Built
1987
Building Size
66,625 SF
Building Height
4 Stories
Typical Floor Size
16,656 SF
Parking
200 Spaces
- Space
- Size
- Term
- Rental Rate
- Space Use
- Build-Out
- Available
- Rate includes utilities, building services and property expenses
- Mostly Open Floor Plan Layout
- Space is in Excellent Condition
- Partially Built-Out as Standard Office
- Fits 6 - 19 People
| Space | Size | Term | Rental Rate | Space Use | Build-Out | Available |
| 1st Floor, Ste 101 | 2,356 SF | Negotiable | $33.07 CAD/SF/YR $2.76 CAD/SF/MO $77,918 CAD/YR $6,493 CAD/MO | Office | Partial Build-Out | Now |
WestLake Corporate Center
1701 Centerview Dr
2,356 SF
|
$33.07 CAD/SF/YR
$2.76 CAD/SF/MO
$355.98 CAD/m²/YR
$29.67 CAD/m²/MO
$6,493 CAD/MO
$77,918 CAD/YR
Building Type/Class
Office/B
Year Built
1987
Building Size
66,625 SF
Building Height
4 Stories
Typical Floor Size
16,656 SF
Parking
200 Spaces
1701 Centerview Dr - 1st Floor - Ste 101
Size
2,356 SF
Term
Negotiable
Rental Rate
$33.07 CAD/SF/YR
$2.76 CAD/SF/MO
$77,918 CAD/YR
$6,493 CAD/MO
Space Use
Office
Build-Out
Partial Build-Out
Available
Now
WestLake Corporate Center
10816 Executive Center Dr - Conway
1,354 - 9,987 SF
|
$33.07 CAD/SF/YR
$2.76 CAD/SF/MO
$355.98 CAD/m²/YR
$29.67 CAD/m²/MO
$3,732 - $27,524 CAD/MO
$44,779 - $330,290 CAD/YR
Building Type/Class
Office/A
Year Built
1982
Building Size
41,977 SF
Building Height
3 Stories
Typical Floor Size
13,992 SF
Parking
250 Spaces
- Space
- Size
- Term
- Rental Rate
- Space Use
- Build-Out
- Available
- Rate includes utilities, building services and property expenses
- Mostly Open Floor Plan Layout
- Space is in Excellent Condition
- Partially Built-Out as Standard Office
- Fits 8 - 23 People
Suite 109 located in the Conway Building.
- Rate includes utilities, building services and property expenses
- Mostly Open Floor Plan Layout
- Space is in Excellent Condition
- Partially Built-Out as Standard Office
- Fits 4 - 11 People
- Rate includes utilities, building services and property expenses
- Mostly Open Floor Plan Layout
- Space is in Excellent Condition
- Fully Built-Out as Standard Office
- Fits 6 - 19 People
- Rate includes utilities, building services and property expenses
- Mostly Open Floor Plan Layout
- Space is in Excellent Condition
- Partially Built-Out as Standard Office
- Fits 9 - 28 People
| Space | Size | Term | Rental Rate | Space Use | Build-Out | Available |
| 1st Floor, Ste 104 | 2,850 SF | Negotiable | $33.07 CAD/SF/YR $2.76 CAD/SF/MO $94,255 CAD/YR $7,855 CAD/MO | Office | Partial Build-Out | Now |
| 1st Floor, Ste 109 | 1,354 SF | Negotiable | $33.07 CAD/SF/YR $2.76 CAD/SF/MO $44,779 CAD/YR $3,732 CAD/MO | Office | Partial Build-Out | Now |
| 1st Floor, Ste 111 | 2,336 SF | Negotiable | $33.07 CAD/SF/YR $2.76 CAD/SF/MO $77,256 CAD/YR $6,438 CAD/MO | Office | Full Build-Out | Now |
| 2nd Floor, Ste 206 | 3,447 SF | Negotiable | $33.07 CAD/SF/YR $2.76 CAD/SF/MO $113,999 CAD/YR $9,500 CAD/MO | Office | Partial Build-Out | Now |
WestLake Corporate Center
10816 Executive Center Dr - Conway
1,354 - 9,987 SF
|
$33.07 CAD/SF/YR
$2.76 CAD/SF/MO
$355.98 CAD/m²/YR
$29.67 CAD/m²/MO
$3,732 - $27,524 CAD/MO
$44,779 - $330,290 CAD/YR
Building Type/Class
Office/A
Year Built
1982
Building Size
41,977 SF
Building Height
3 Stories
Typical Floor Size
13,992 SF
Parking
250 Spaces
10816 Executive Center Dr - 1st Floor - Ste 104
Size
2,850 SF
Term
Negotiable
Rental Rate
$33.07 CAD/SF/YR
$2.76 CAD/SF/MO
$94,255 CAD/YR
$7,855 CAD/MO
Space Use
Office
Build-Out
Partial Build-Out
Available
Now
10816 Executive Center Dr - 1st Floor - Ste 109
Size
1,354 SF
Term
Negotiable
Rental Rate
$33.07 CAD/SF/YR
$2.76 CAD/SF/MO
$44,779 CAD/YR
$3,732 CAD/MO
Space Use
Office
Build-Out
Partial Build-Out
Available
Now
10816 Executive Center Dr - 1st Floor - Ste 111
Size
2,336 SF
Term
Negotiable
Rental Rate
$33.07 CAD/SF/YR
$2.76 CAD/SF/MO
$77,256 CAD/YR
$6,438 CAD/MO
Space Use
Office
Build-Out
Full Build-Out
Available
Now
10816 Executive Center Dr - 2nd Floor - Ste 206
Size
3,447 SF
Term
Negotiable
Rental Rate
$33.07 CAD/SF/YR
$2.76 CAD/SF/MO
$113,999 CAD/YR
$9,500 CAD/MO
Space Use
Office
Build-Out
Partial Build-Out
Available
Now
10809 Executive Center Dr - Plaza - Ste Plaza 1
| Size | 1,735 SF |
| Term | Negotiable |
| Rental Rate | $33.07 CAD/SF/YR |
| Space Use | Office |
| Build-Out | Partial Build-Out |
| Available | Now |
- Rate includes utilities, building services and property expenses
- Partially Built-Out as Standard Office
- Mostly Open Floor Plan Layout
- Fits 5 - 14 People
- Space is in Excellent Condition
10809 Executive Center Dr - 3rd Floor - Ste 317
| Size | 1,815 SF |
| Term | Negotiable |
| Rental Rate | $33.07 CAD/SF/YR |
| Space Use | Office |
| Build-Out | Partial Build-Out |
| Available | Now |
Suite 317 in the Searcy Building.
- Rate includes utilities, building services and property expenses
- Partially Built-Out as Standard Office
- Mostly Open Floor Plan Layout
- Fits 5 - 15 People
- Space is in Excellent Condition
10809 Executive Center Dr - 3rd Floor - Ste 318
| Size | 3,974 SF |
| Term | Negotiable |
| Rental Rate | $33.07 CAD/SF/YR |
| Space Use | Office |
| Build-Out | Partial Build-Out |
| Available | Now |
- Rate includes utilities, building services and property expenses
- Partially Built-Out as Standard Office
- Mostly Open Floor Plan Layout
- Fits 10 - 32 People
- Space is in Excellent Condition
1701 Centerview Dr - 1st Floor - Ste 101
| Size | 2,356 SF |
| Term | Negotiable |
| Rental Rate | $33.07 CAD/SF/YR |
| Space Use | Office |
| Build-Out | Partial Build-Out |
| Available | Now |
- Rate includes utilities, building services and property expenses
- Partially Built-Out as Standard Office
- Mostly Open Floor Plan Layout
- Fits 6 - 19 People
- Space is in Excellent Condition
10816 Executive Center Dr - 1st Floor - Ste 104
| Size | 2,850 SF |
| Term | Negotiable |
| Rental Rate | $33.07 CAD/SF/YR |
| Space Use | Office |
| Build-Out | Partial Build-Out |
| Available | Now |
- Rate includes utilities, building services and property expenses
- Partially Built-Out as Standard Office
- Mostly Open Floor Plan Layout
- Fits 8 - 23 People
- Space is in Excellent Condition
10816 Executive Center Dr - 1st Floor - Ste 109
| Size | 1,354 SF |
| Term | Negotiable |
| Rental Rate | $33.07 CAD/SF/YR |
| Space Use | Office |
| Build-Out | Partial Build-Out |
| Available | Now |
Suite 109 located in the Conway Building.
- Rate includes utilities, building services and property expenses
- Partially Built-Out as Standard Office
- Mostly Open Floor Plan Layout
- Fits 4 - 11 People
- Space is in Excellent Condition
10816 Executive Center Dr - 1st Floor - Ste 111
| Size | 2,336 SF |
| Term | Negotiable |
| Rental Rate | $33.07 CAD/SF/YR |
| Space Use | Office |
| Build-Out | Full Build-Out |
| Available | Now |
- Rate includes utilities, building services and property expenses
- Fully Built-Out as Standard Office
- Mostly Open Floor Plan Layout
- Fits 6 - 19 People
- Space is in Excellent Condition
10816 Executive Center Dr - 2nd Floor - Ste 206
| Size | 3,447 SF |
| Term | Negotiable |
| Rental Rate | $33.07 CAD/SF/YR |
| Space Use | Office |
| Build-Out | Partial Build-Out |
| Available | Now |
- Rate includes utilities, building services and property expenses
- Partially Built-Out as Standard Office
- Mostly Open Floor Plan Layout
- Fits 9 - 28 People
- Space is in Excellent Condition
Park Overview
Easily accessible WLR location. Class A office park, free parking, free conference room facilities, professional on-site management, and on-site restaurant. Off of Shackleford Rd. directly across from the Heart Hospital.
1 1
Fairly walkable
50/100
Exceptionally drivable
100/100
Minimal public transit
10/100
Somewhat bikeable
30/100


1 of 14
Videos
Matterport 3D Exterior
Matterport 3D Tour
Photos
Street View
Street
Map

1 of 1

Presented by

WestLake Corporate Center | Little Rock, AR 72211
Already a member? Log In
Hmm, there seems to have been an error sending your message. Please try again.
Thanks! Your message was sent.