Your email has been sent.

1701 Novato Blvd 688 - 4,617 SF of Office Space Available in Novato, CA 94947
Highlights
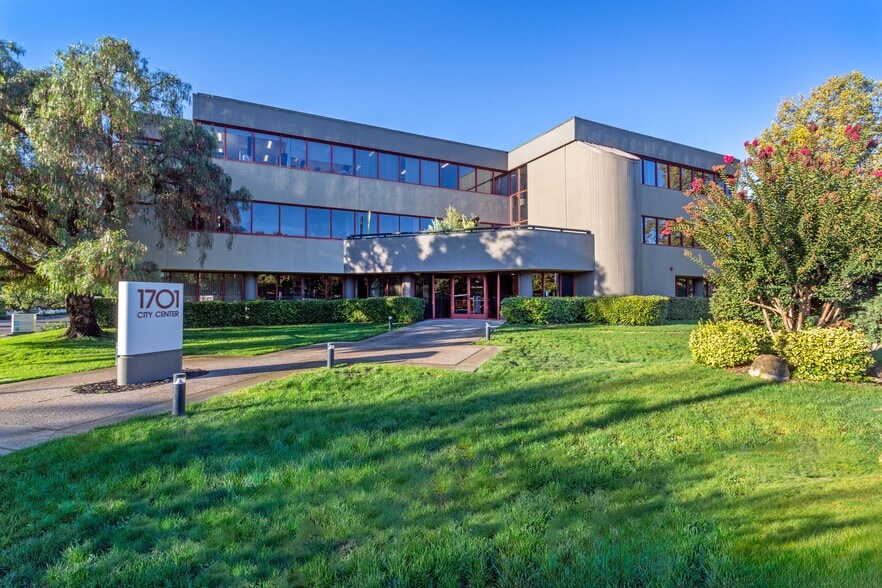
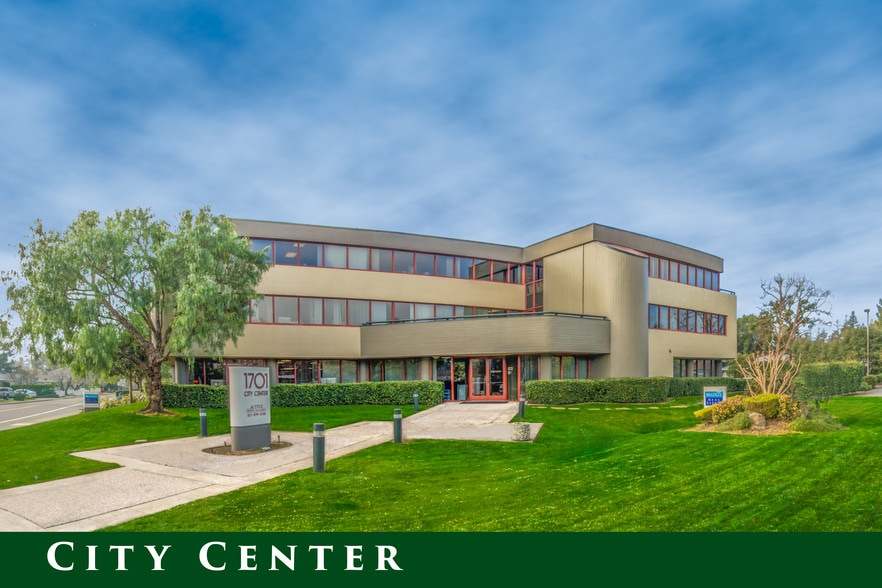
- Three-story, elevator-served office building.
- Abundant natural light.
- Flexible floor plans.
- Approximately 113 on-site parking spaces.
- Quiet landscaped setting.
- Exterior glass throughout the building.
All Available Spaces(3)
Display Rental Rate as
- Space
- Size
- Term
- Rental Rate
- Space Use
- Build-Out
- Available
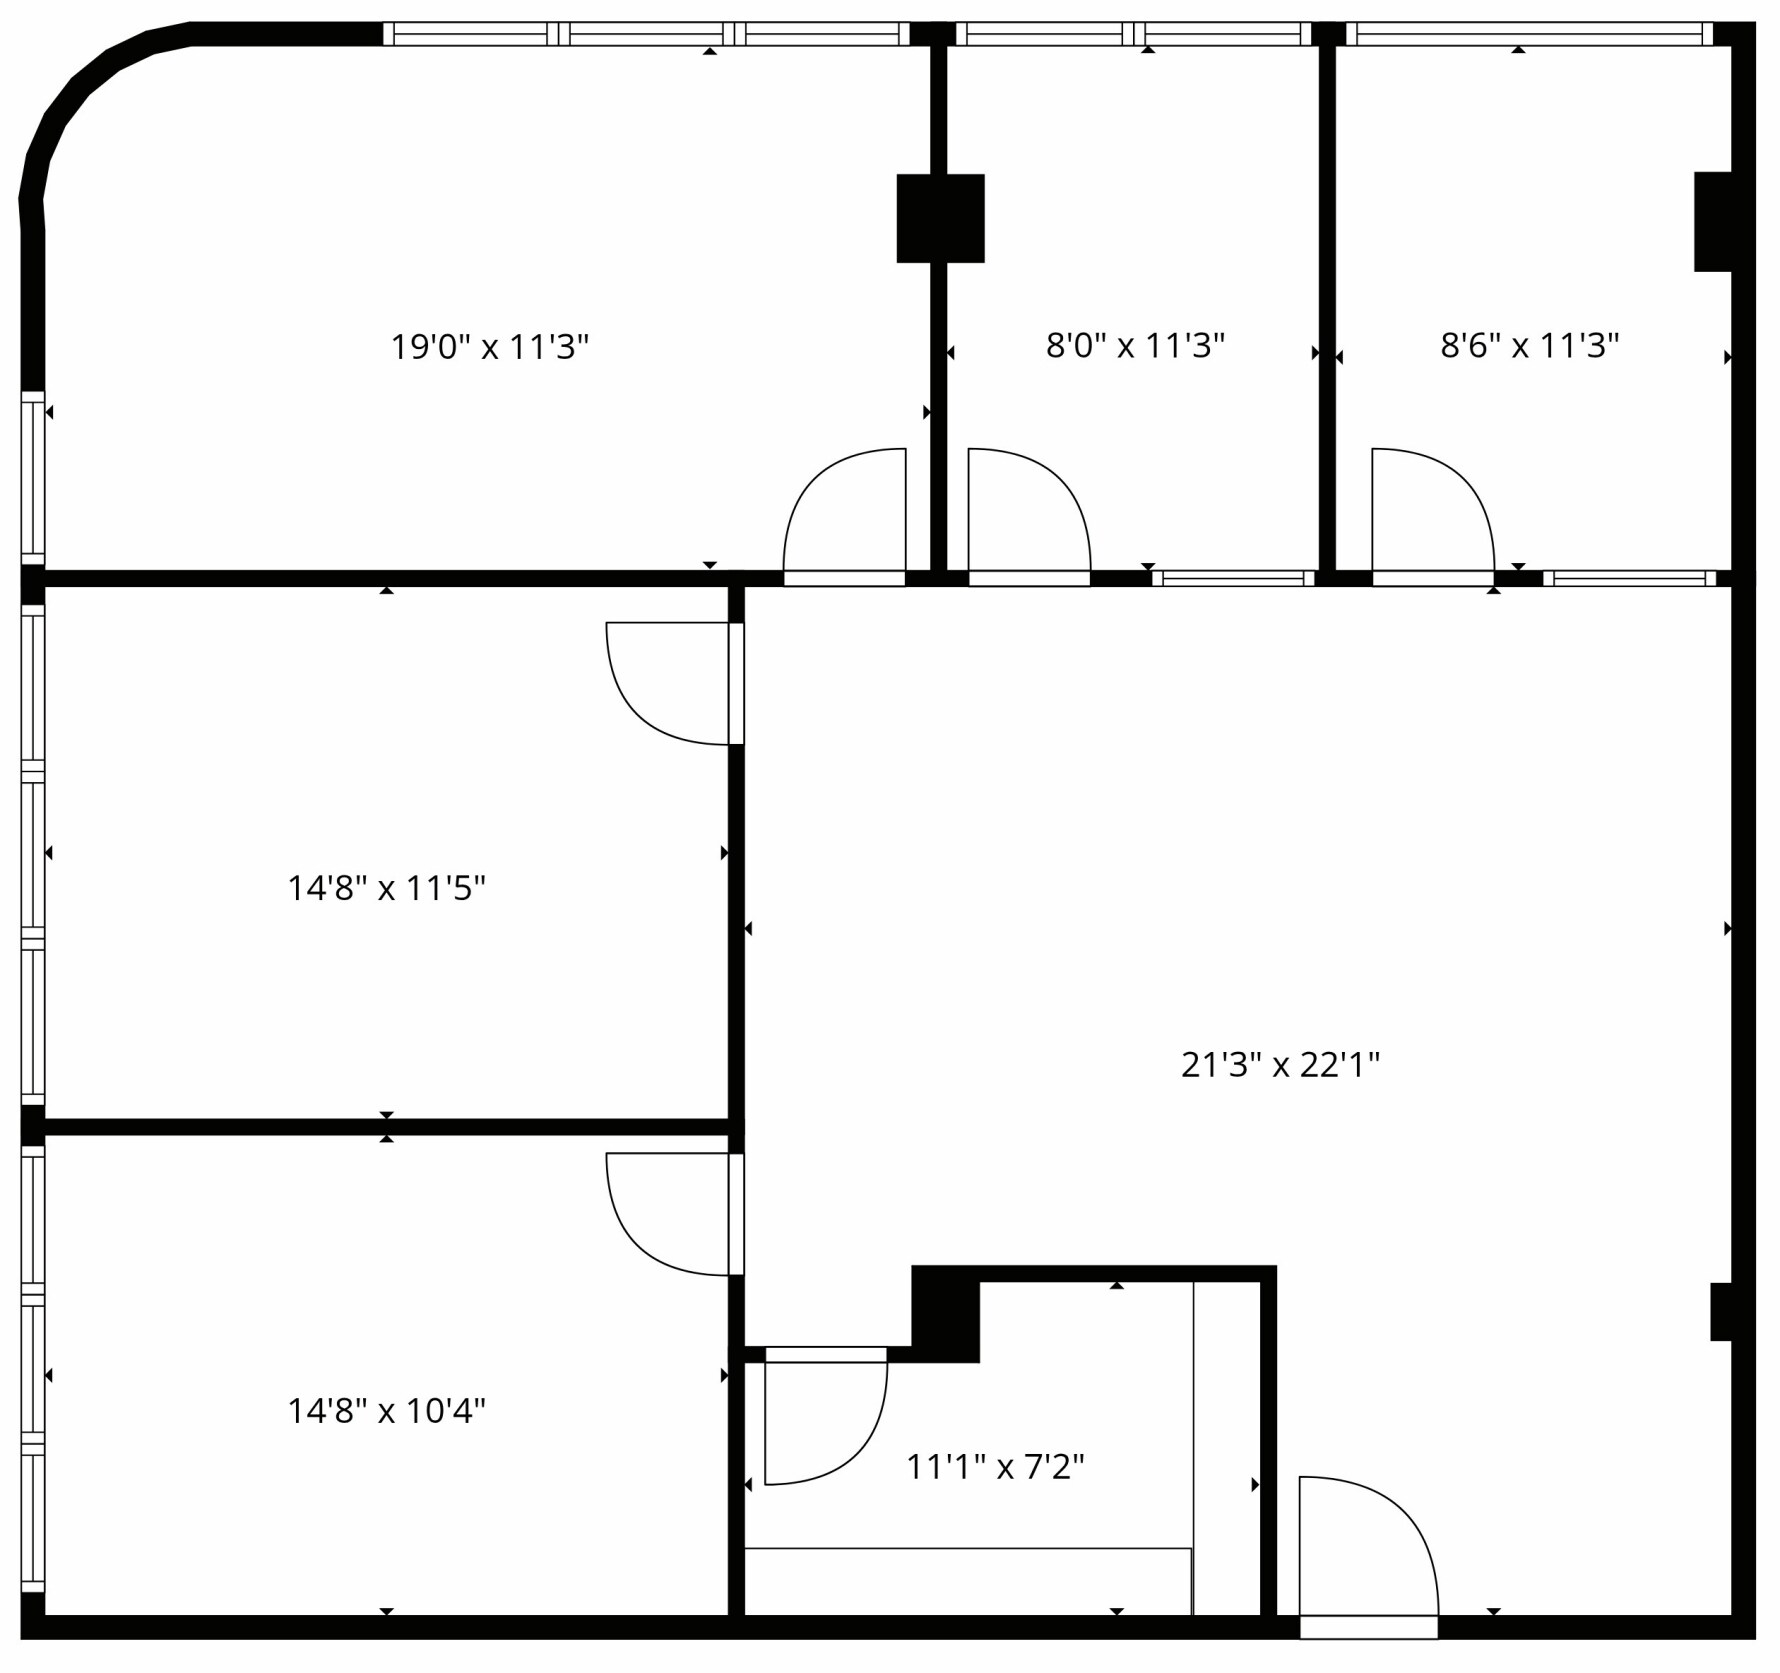
Five private rooms surround a generous open work area, creating an efficient plan for a collaborative professional team
- Partially Built-Out as Standard Office
- 5 Private Offices
- Generous open work area
- Mostly Open Floor Plan Layout
- Five private rooms
- Efficient plan for a collaborative team
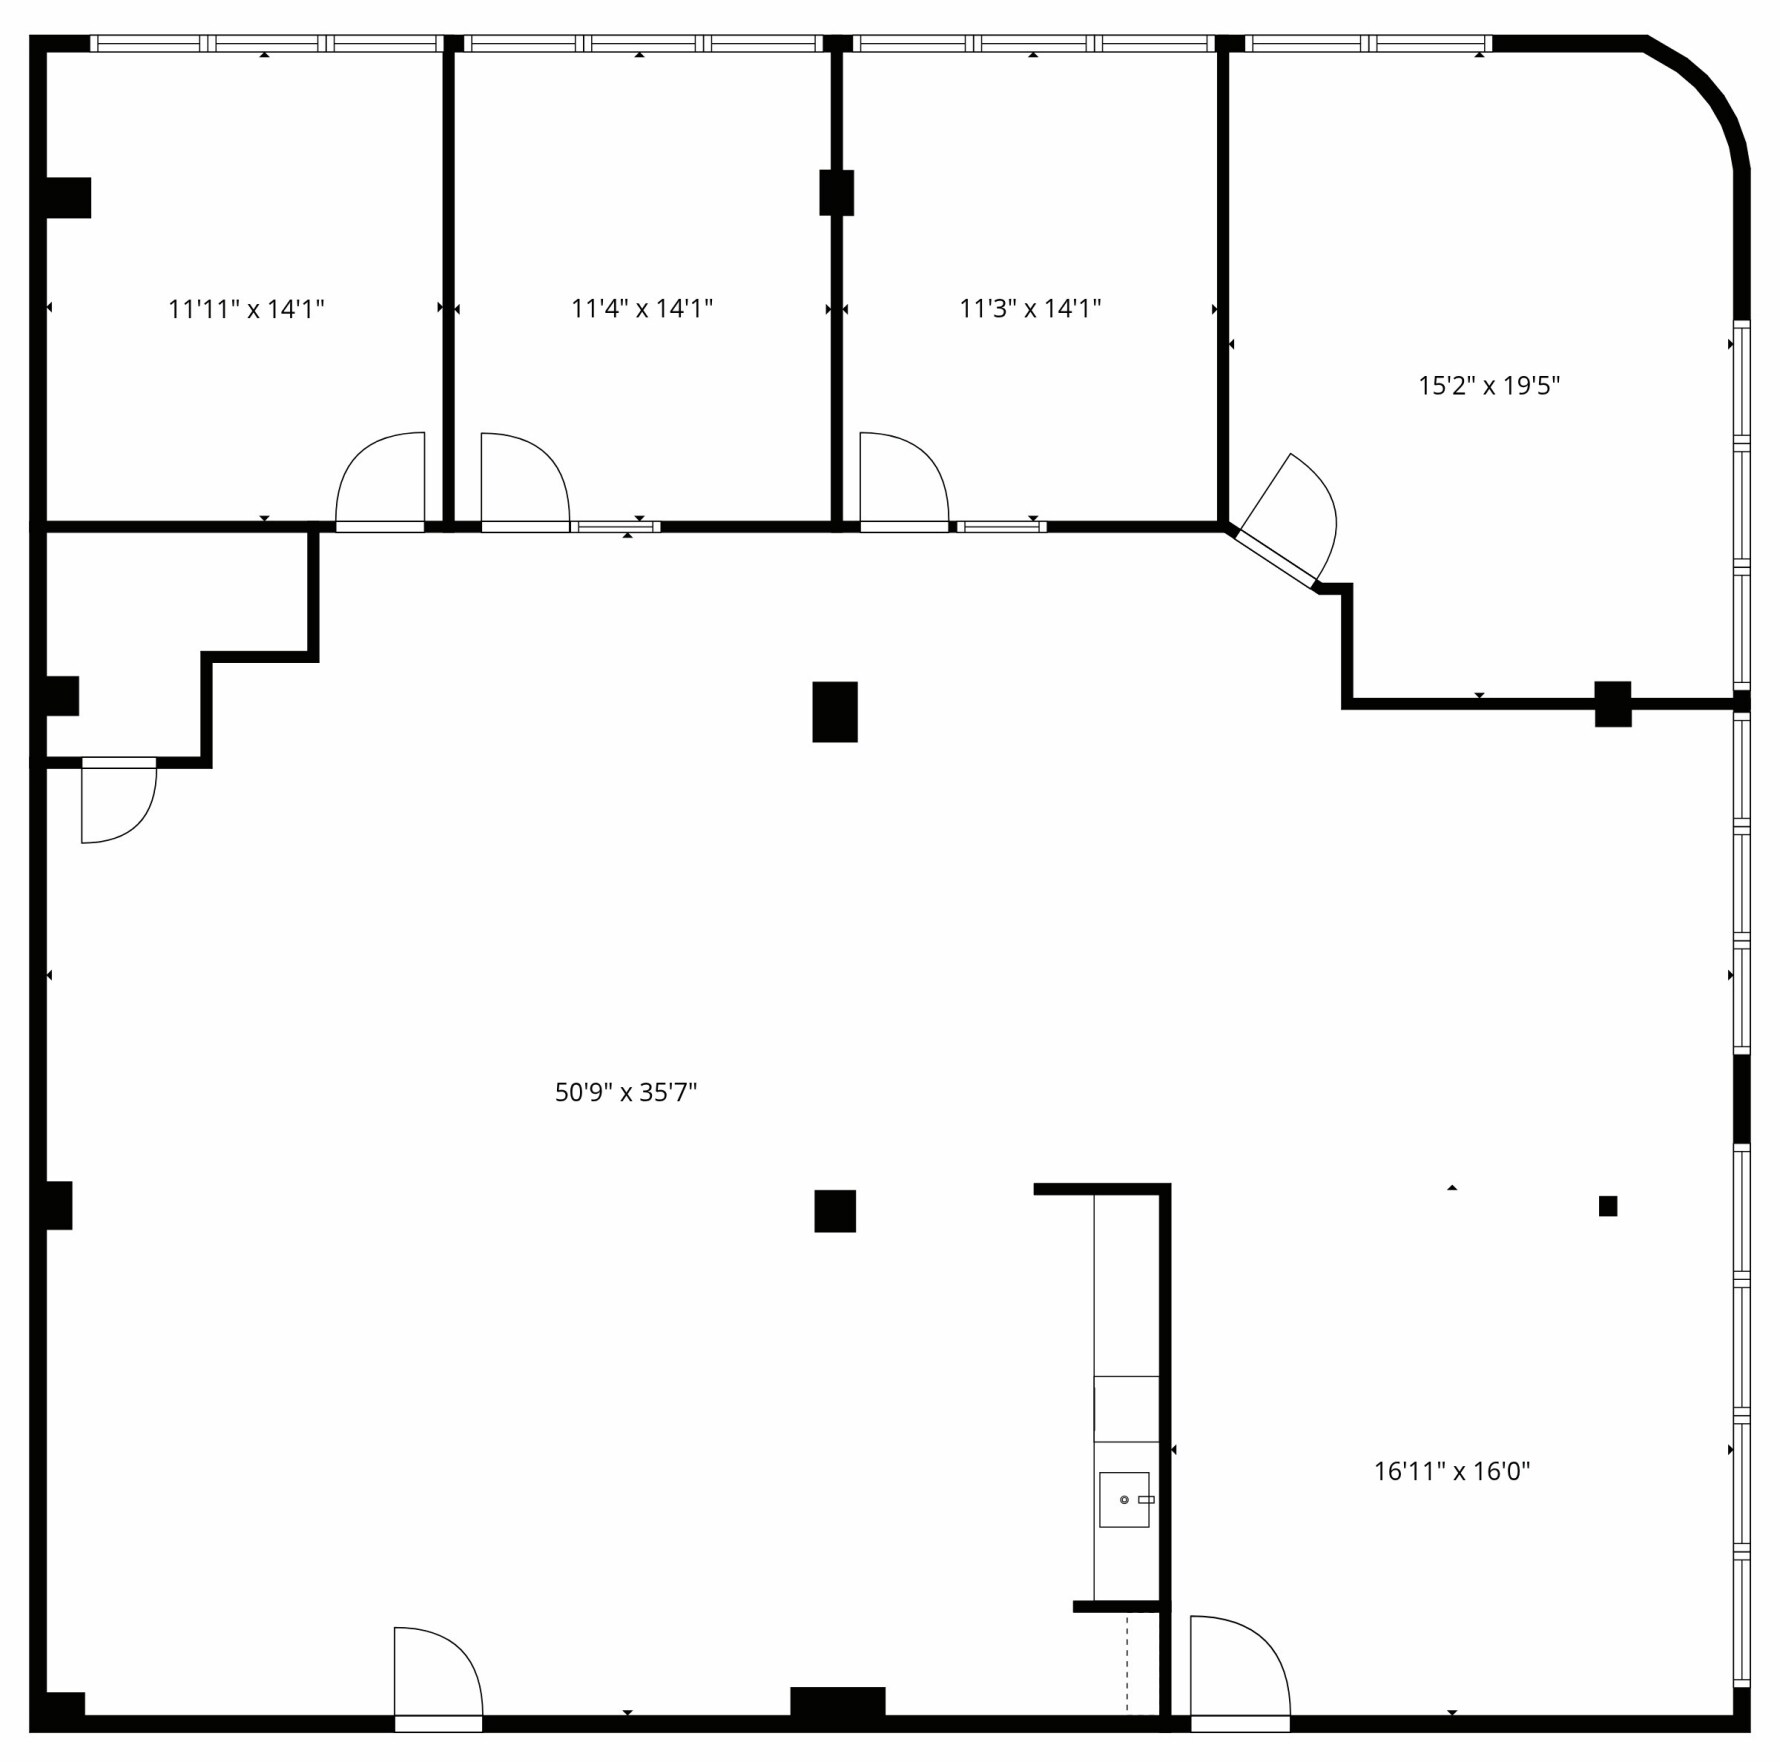
The largest option pairs private offices and a corner room with an expansive open work area and in-suite kitchenette.
- Partially Built-Out as Standard Office
- The largest option
- Expansive open work area
- Mostly Open Floor Plan Layout
- Pairs private offices and a corner room
- In-suite kitchenette
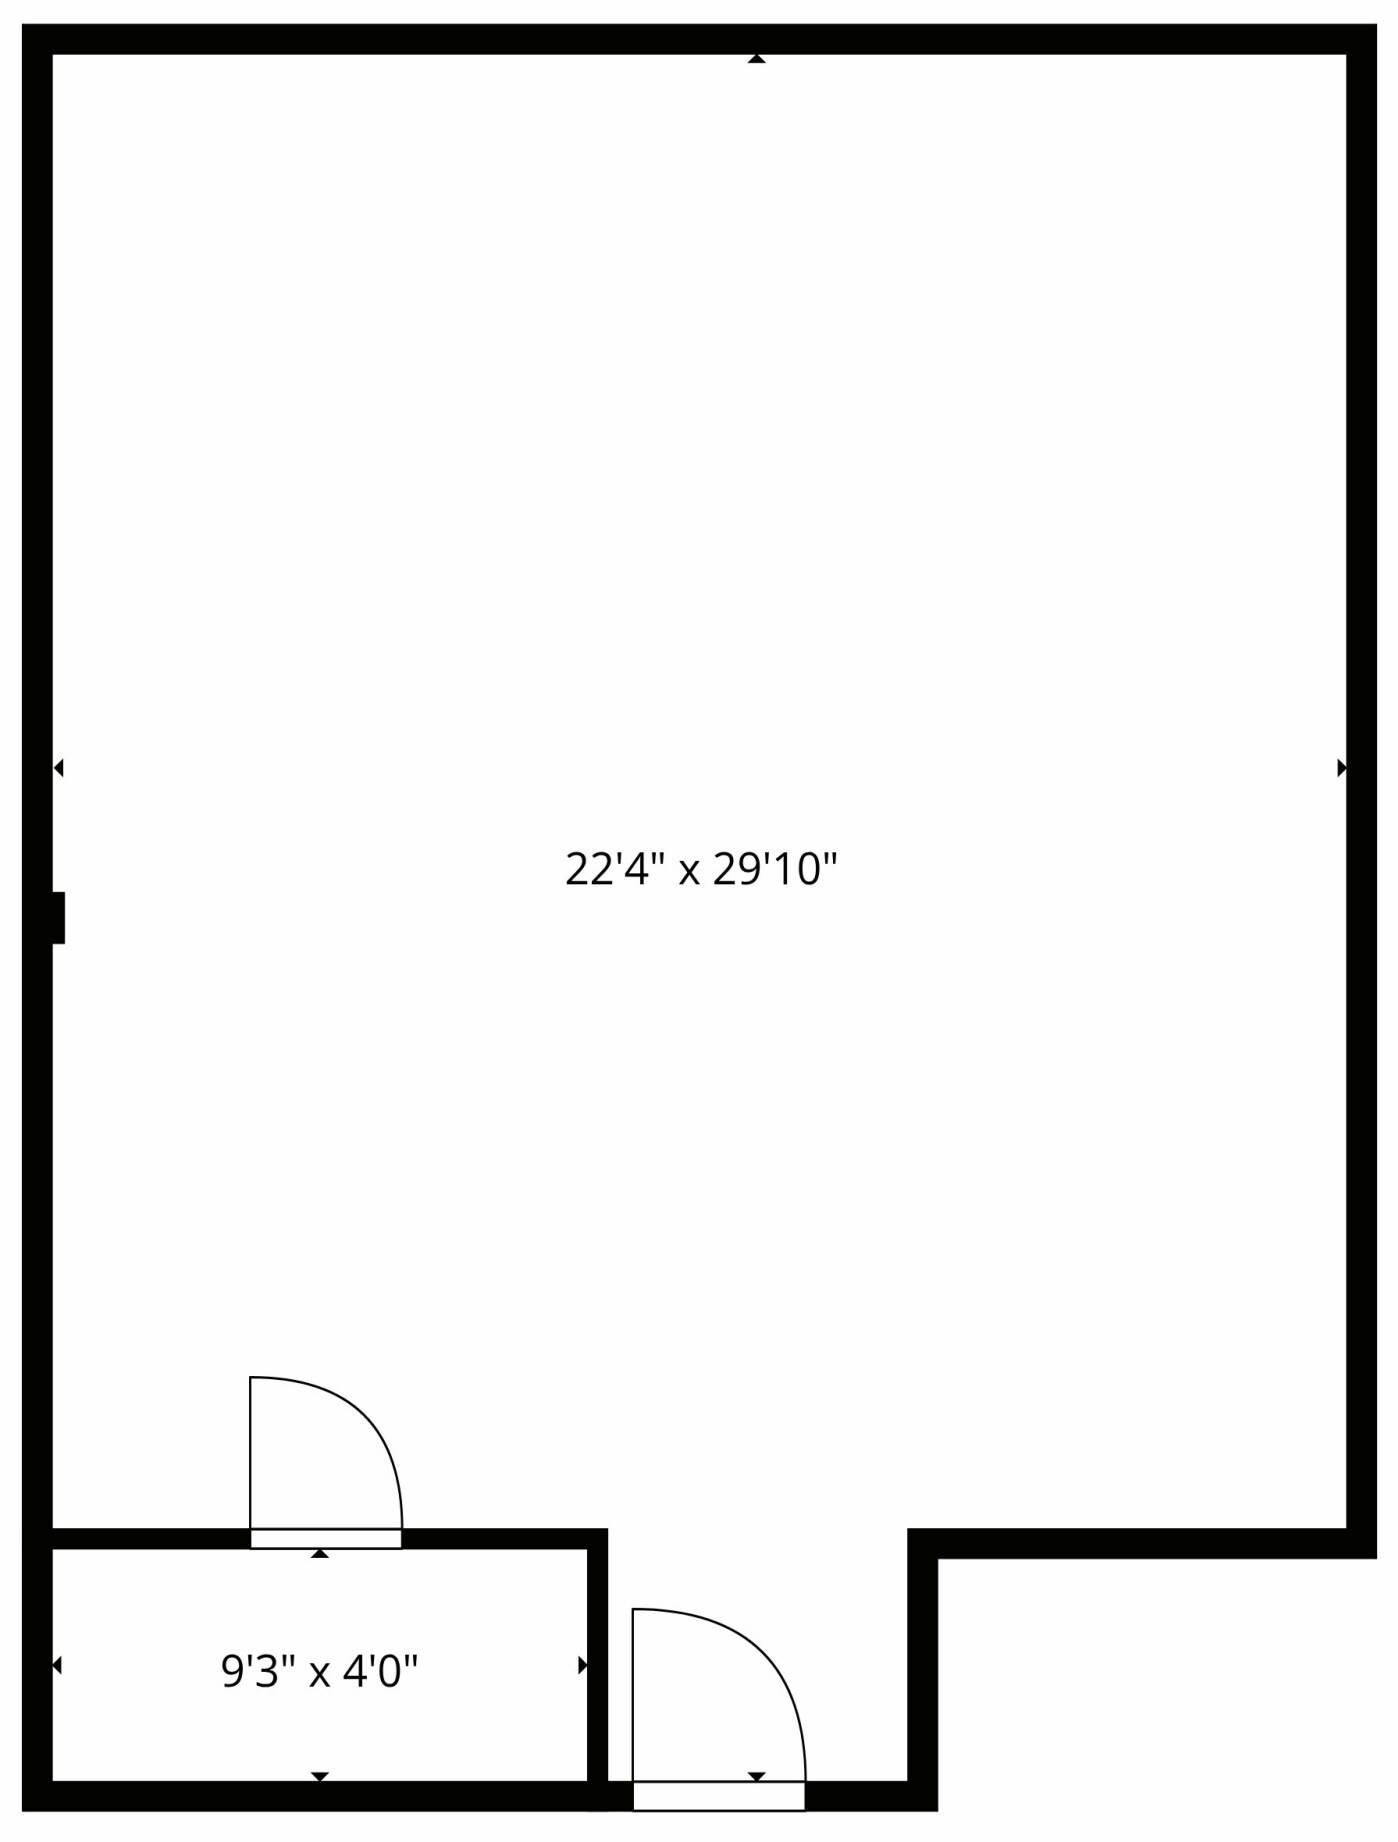
A compact, primarily open suite with a support/ storage room -- well suited to a small team, studio or project office
- Partially Built-Out as Standard Office
- Elevator Access
- Drop Ceilings
- Open-Plan
- Includes a support/storage room
- Mostly Open Floor Plan Layout
- Fully Carpeted
- Recessed Lighting
- Compact, primarily open suite
- Suited to a small team, studio or project office
| Space | Size | Term | Rental Rate | Space Use | Build-Out | Available |
| 2nd Floor, Ste 204 | 1,290 SF | Negotiable | Upon Request Upon Request Upon Request Upon Request | Office | Partial Build-Out | Now |
| 2nd Floor, Ste 205 | 2,639 SF | Negotiable | Upon Request Upon Request Upon Request Upon Request | Office | Partial Build-Out | Now |
| 2nd Floor, Ste 206 | 688 SF | Negotiable | Upon Request Upon Request Upon Request Upon Request | Office | Partial Build-Out | Now |
2nd Floor, Ste 204
| Size |
| 1,290 SF |
| Term |
| Negotiable |
| Rental Rate |
| Upon Request Upon Request Upon Request Upon Request |
| Space Use |
| Office |
| Build-Out |
| Partial Build-Out |
| Available |
| Now |
2nd Floor, Ste 205
| Size |
| 2,639 SF |
| Term |
| Negotiable |
| Rental Rate |
| Upon Request Upon Request Upon Request Upon Request |
| Space Use |
| Office |
| Build-Out |
| Partial Build-Out |
| Available |
| Now |
2nd Floor, Ste 206
| Size |
| 688 SF |
| Term |
| Negotiable |
| Rental Rate |
| Upon Request Upon Request Upon Request Upon Request |
| Space Use |
| Office |
| Build-Out |
| Partial Build-Out |
| Available |
| Now |
2nd Floor, Ste 204
| Size | 1,290 SF |
| Term | Negotiable |
| Rental Rate | Upon Request |
| Space Use | Office |
| Build-Out | Partial Build-Out |
| Available | Now |
Five private rooms surround a generous open work area, creating an efficient plan for a collaborative professional team
- Partially Built-Out as Standard Office
- Mostly Open Floor Plan Layout
- 5 Private Offices
- Five private rooms
- Generous open work area
- Efficient plan for a collaborative team
2nd Floor, Ste 205
| Size | 2,639 SF |
| Term | Negotiable |
| Rental Rate | Upon Request |
| Space Use | Office |
| Build-Out | Partial Build-Out |
| Available | Now |
The largest option pairs private offices and a corner room with an expansive open work area and in-suite kitchenette.
- Partially Built-Out as Standard Office
- Mostly Open Floor Plan Layout
- The largest option
- Pairs private offices and a corner room
- Expansive open work area
- In-suite kitchenette
2nd Floor, Ste 206
| Size | 688 SF |
| Term | Negotiable |
| Rental Rate | Upon Request |
| Space Use | Office |
| Build-Out | Partial Build-Out |
| Available | Now |
A compact, primarily open suite with a support/ storage room -- well suited to a small team, studio or project office
- Partially Built-Out as Standard Office
- Mostly Open Floor Plan Layout
- Elevator Access
- Fully Carpeted
- Drop Ceilings
- Recessed Lighting
- Open-Plan
- Compact, primarily open suite
- Includes a support/storage room
- Suited to a small team, studio or project office
Property Overview
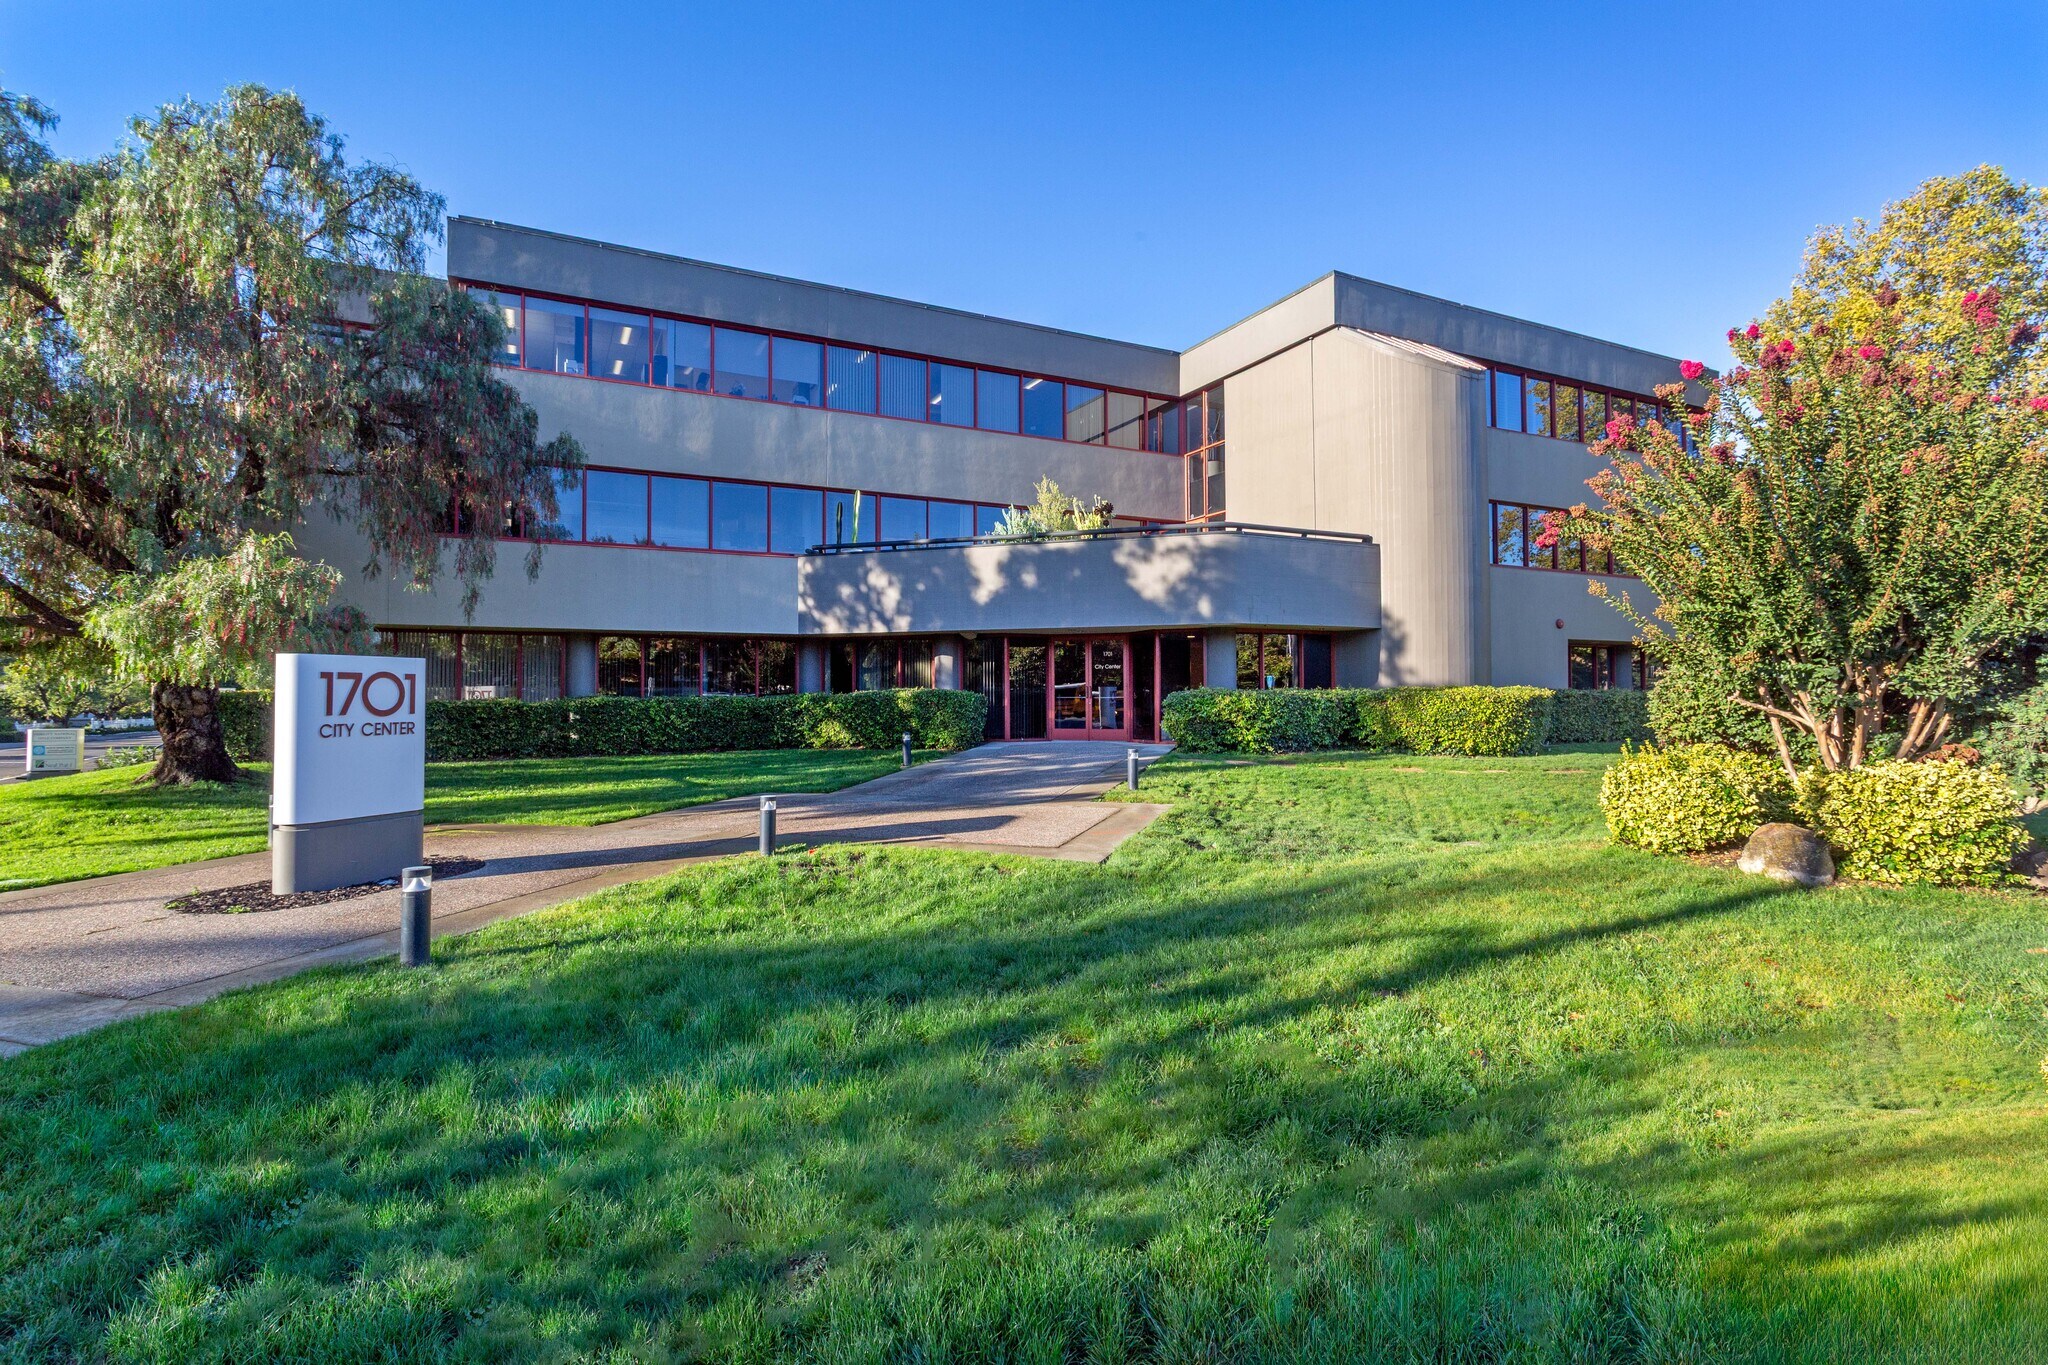
1701 Novato Boulevard is a three-story, elevator-served office building offering flexible office suites designed to accommodate a variety of professional users. The property features abundant exterior glass that brings natural light throughout the building, creating a productive work environment for both individual work and team collaboration. A landscaped setting and shared building amenities support a comfortable workplace experience for tenants and visitors alike.
- Conferencing Facility
- Storage Space
- Monument Signage
- Outdoor Seating
- Balcony
Property Facts
Select Tenants
- Floor
- Tenant Name
- Industry
- 3rd
- David W. Epstein, DDS, Inc.
- Health Care and Social Assistance
- 2nd
- Fidelity National Title Company
- Finance and Insurance
- 2nd
- Ice Diamond Inc.
- Manufacturing
- 1st
- Louie Limchayseng, DMD
- Health Care and Social Assistance
- 1st
- Margaret Kapranos, Realtor
- Real Estate
- 3rd
- Neal Patel D.D.S.
- Health Care and Social Assistance
- 3rd
- Northwestern Mutual Life Insurance Company
- Finance and Insurance
- 2nd
- Real Manage
- Real Estate
- 3rd
- Strong Legacy & Planning
- Finance and Insurance
- 1st
- Webperception
- Information




Presented by
1701 Novato Blvd
Hmm, there seems to have been an error sending your message. Please try again.
Thanks! Your message was sent.