Log In/Sign Up
Your email has been sent.

Crichton Place 1702 L St 32 Unit Apartment Building $11,753,755 CAD ($367,305 CAD/Unit) Fresno, CA 93721
Investment Highlights
- VIBRANT MURAL DISTRICT
- BUILT 2014 WITH GARAGES, GATED ENTRY, FIRE SPRINKLERS
- EXCELLENT UNIT MIX
- CATERING TO YOUNG PROFESSIONALS IN GOVERNMENT, MEDICAL AND LAW
Executive Summary
PROPERTY DESCRIPTION
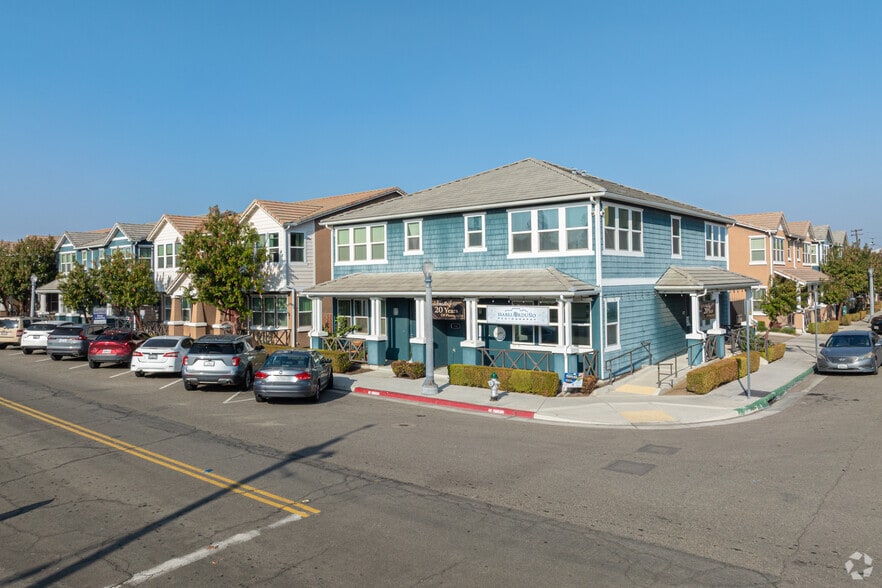
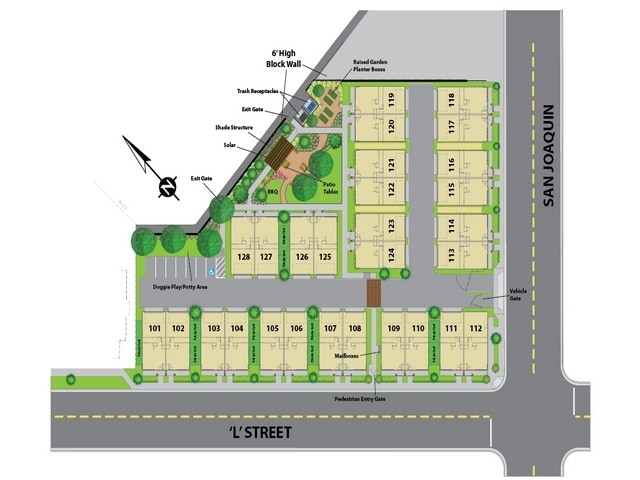
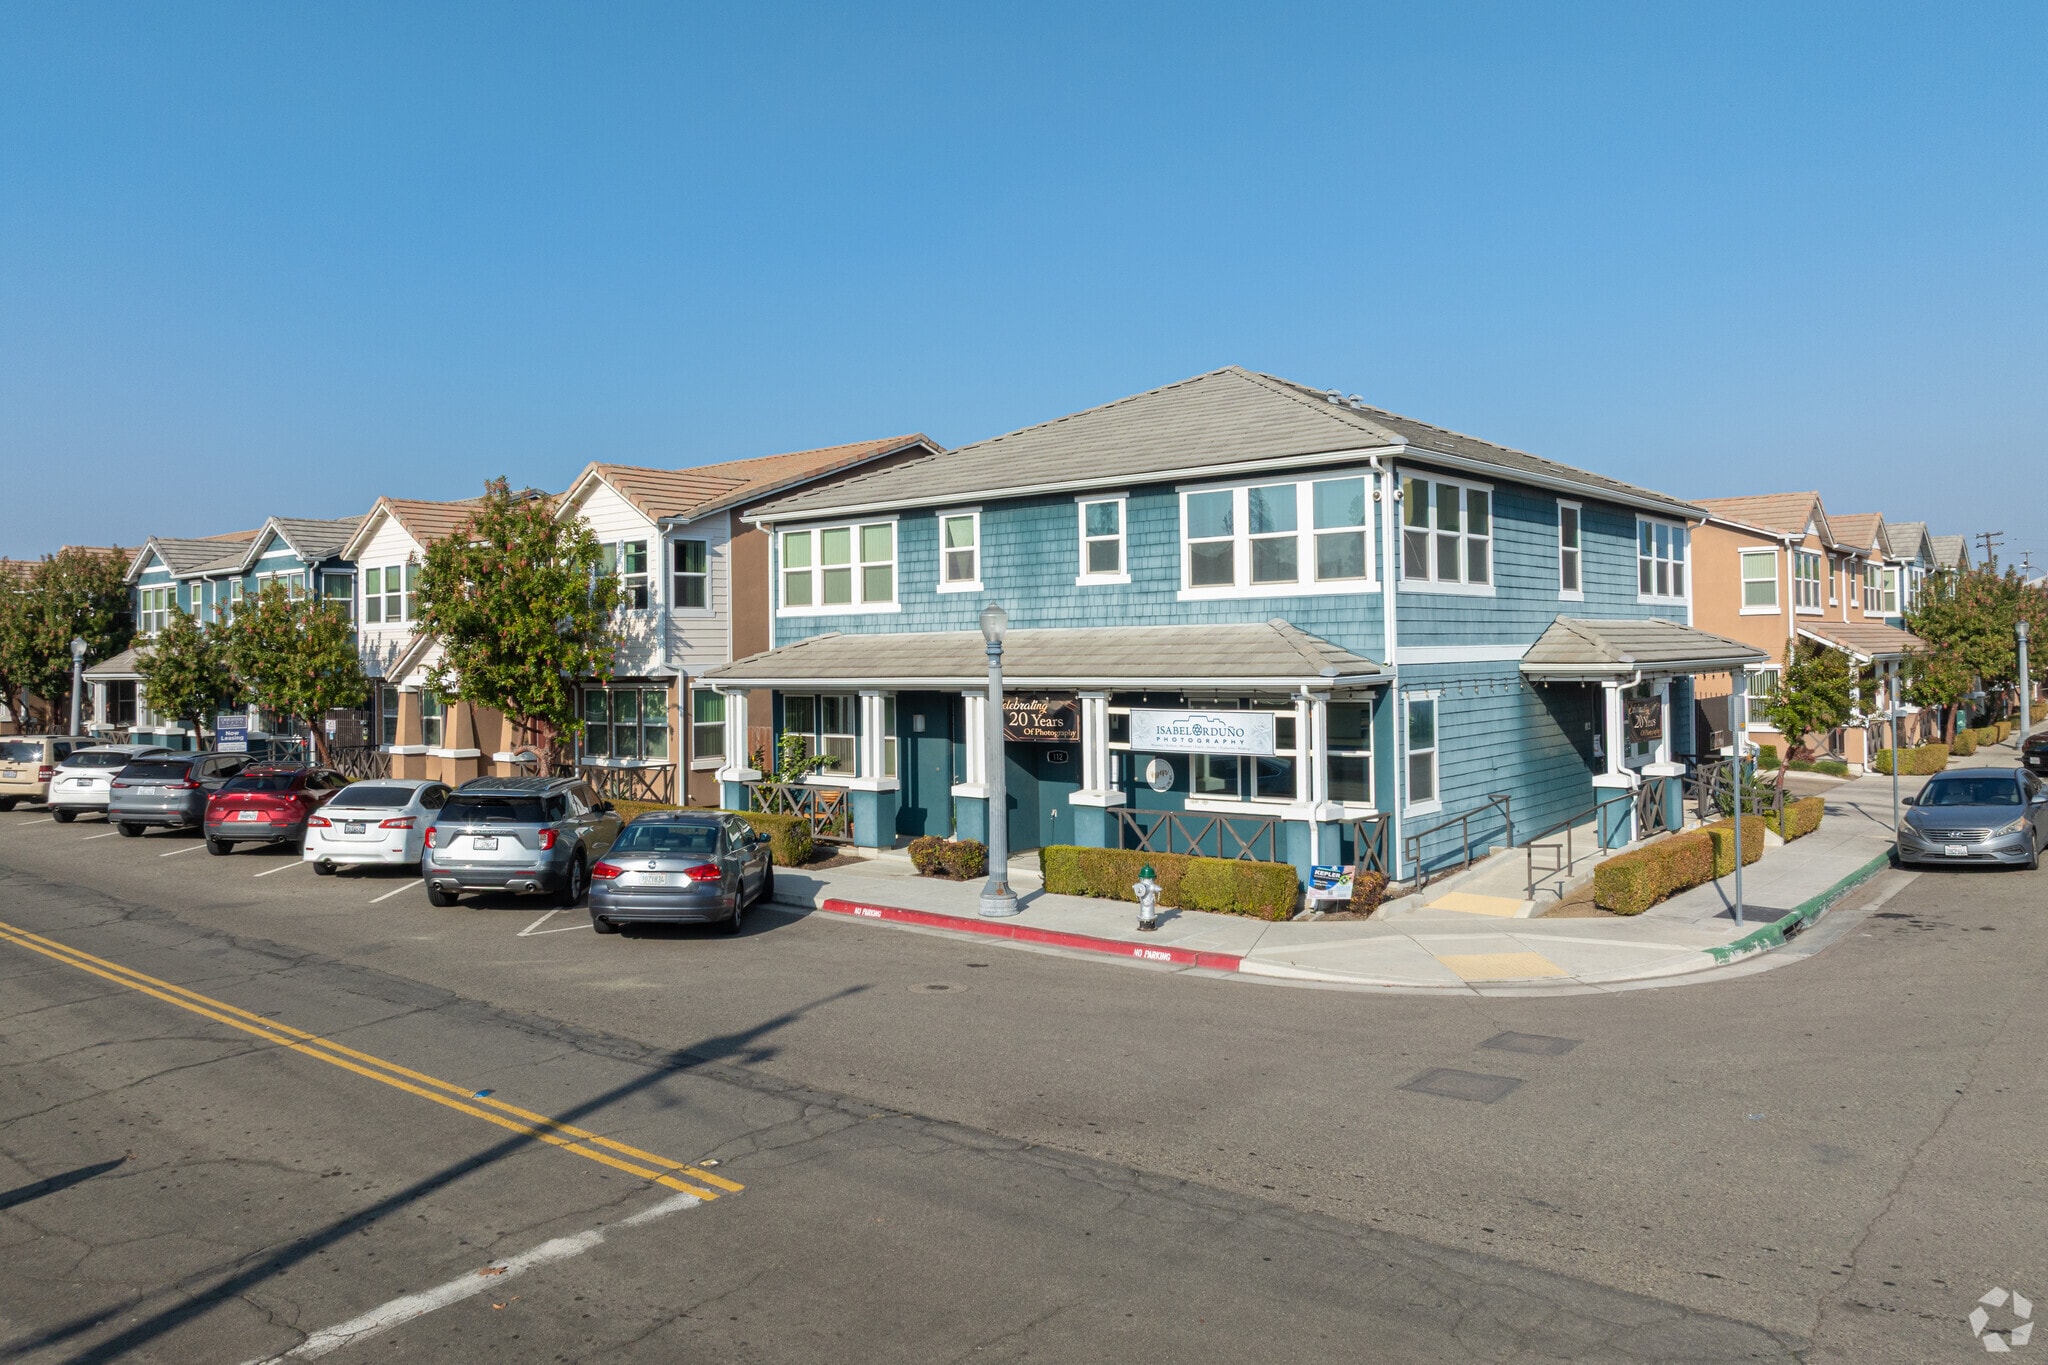
Built in 2014, Crichton Place is a newer 28-townhome community located in the Mural District of downtown Fresno; offering residents spacious living and unmatched privacy.
The unit mix consists of the following:
• 27 — 3 Bedroom | 2.5 Bathroom Townhomes (1,440 SF)
• 1 — 3 Bedroom | 2.5 Bathroom Townhomes (1,901 SF)
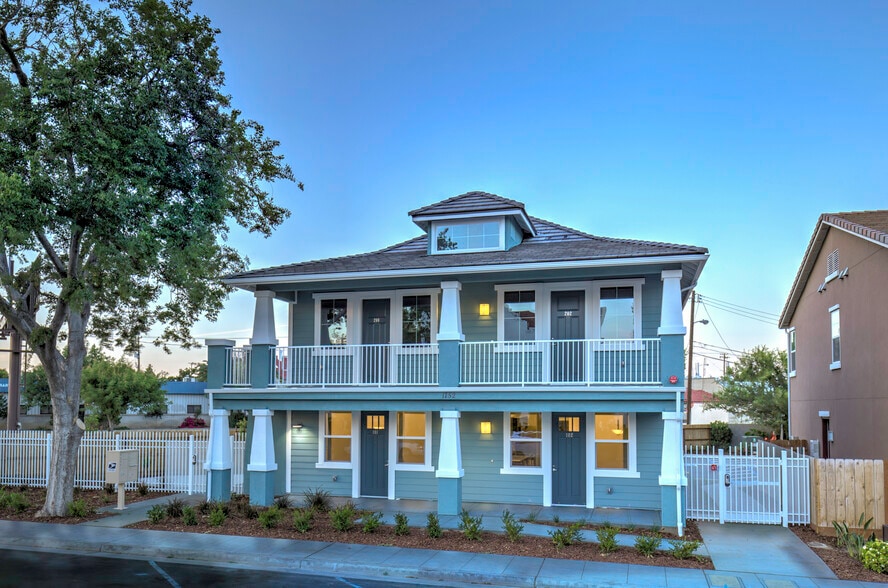
Additionally, there are 4 units with a craftman design for a total of 32 Units.
INTERIOR AMENITIES
The interior amenities include “eco-smart” central ductless air conditioning and heating, ceiling fans, full-size washer/dryer hookups, sprinkler system, individual tankless hot water heaters, wood plank flooring and polished concrete, quartz countertops, and a full “energy efficient” stainless-steel appliance package. The appliance package includes a refrigerator, dishwasher, electric stove, and microhood.
EXTERIOR AMENITIES
The exterior amenities include beautifully kept grounds, craftsmen-style architecture, gated entrances, attached two car garages, private patios or balconies (select townhomes) and a large resident area with patio tables, BBQ station, and community garden planter boxes
RDA
The 28 units are subject to the RDA Loan Owner Participation Agreement requiring nine units be rented as Affordable Moderate Income (120% AMI) units for a period of 55 years.
Built in 2014, Crichton Place is a newer 28-townhome community located in the Mural District of downtown Fresno; offering residents spacious living and unmatched privacy.
The unit mix consists of the following:
• 27 — 3 Bedroom | 2.5 Bathroom Townhomes (1,440 SF)
• 1 — 3 Bedroom | 2.5 Bathroom Townhomes (1,901 SF)
Additionally, there are 4 units with a craftman design for a total of 32 Units.
INTERIOR AMENITIES
The interior amenities include “eco-smart” central ductless air conditioning and heating, ceiling fans, full-size washer/dryer hookups, sprinkler system, individual tankless hot water heaters, wood plank flooring and polished concrete, quartz countertops, and a full “energy efficient” stainless-steel appliance package. The appliance package includes a refrigerator, dishwasher, electric stove, and microhood.
EXTERIOR AMENITIES
The exterior amenities include beautifully kept grounds, craftsmen-style architecture, gated entrances, attached two car garages, private patios or balconies (select townhomes) and a large resident area with patio tables, BBQ station, and community garden planter boxes
RDA
The 28 units are subject to the RDA Loan Owner Participation Agreement requiring nine units be rented as Affordable Moderate Income (120% AMI) units for a period of 55 years.
Property Facts
| Price | $11,753,755 CAD | Lot Size | 1.54 AC |
| Price Per Unit | $367,305 CAD | Building Size | 42,766 SF |
| Sale Type | Investment | Average Occupancy | 100% |
| No. Units | 32 | No. Stories | 2 |
| Property Type | Multifamily | Year Built | 2014 |
| Property Subtype | Apartment | Parking Ratio | 0.56/1,000 SF |
| Apartment Style | Garden | Opportunity Zone |
Yes
|
| Building Class | A | ||
| Zoning | C-4 | ||
| Price | $11,753,755 CAD |
| Price Per Unit | $367,305 CAD |
| Sale Type | Investment |
| No. Units | 32 |
| Property Type | Multifamily |
| Property Subtype | Apartment |
| Apartment Style | Garden |
| Building Class | A |
| Lot Size | 1.54 AC |
| Building Size | 42,766 SF |
| Average Occupancy | 100% |
| No. Stories | 2 |
| Year Built | 2014 |
| Parking Ratio | 0.56/1,000 SF |
| Opportunity Zone |
Yes |
| Zoning | C-4 |
Amenities
Unit Amenities
- Air Conditioning
- Cable Ready
- Dishwasher
- Disposal
- Microwave
- Washer/Dryer Hookup
- Heating
- Ceiling Fans
- Eat-in Kitchen
- Kitchen
- Hardwood Floors
- Range
- Tub/Shower
- Walk-In Closets
- Carpet
- Yard
- Dining Room
- Window Coverings
Site Amenities
- Courtyard
- Property Manager on Site
- Package Service
- Maintenance on site
Unit Mix Information
| Description | No. Units | Avg. Rent/Mo | SF |
|---|---|---|---|
| 3+2.5 | 27 | $2,744 CAD | 1,423 |
| 3+2.5 | 1 | $3,475 CAD | 1,901 |
| 1+1 | 4 | $1,911 CAD | 611 |

Moderately walkable
60/100
Very drivable
80/100
Some public transit
50/100
Fairly bikeable
50/100
Property Taxes
| Parcel Number | 466-103-33 | Improvements Assessment | $361,998 CAD |
| Land Assessment | $113,227 CAD | Total Assessment | $475,225 CAD |
Property Taxes
Parcel Number
466-103-33
Land Assessment
$113,227 CAD
Improvements Assessment
$361,998 CAD
Total Assessment
$475,225 CAD


1 of 8
Videos
Matterport 3D Exterior
Matterport 3D Tour
Photos
Street View
Street
Map

Presented by
Crichton Place | 1702 L St
Already a member? Log In
Hmm, there seems to have been an error sending your message. Please try again.
Thanks! Your message was sent.