Your email has been sent.

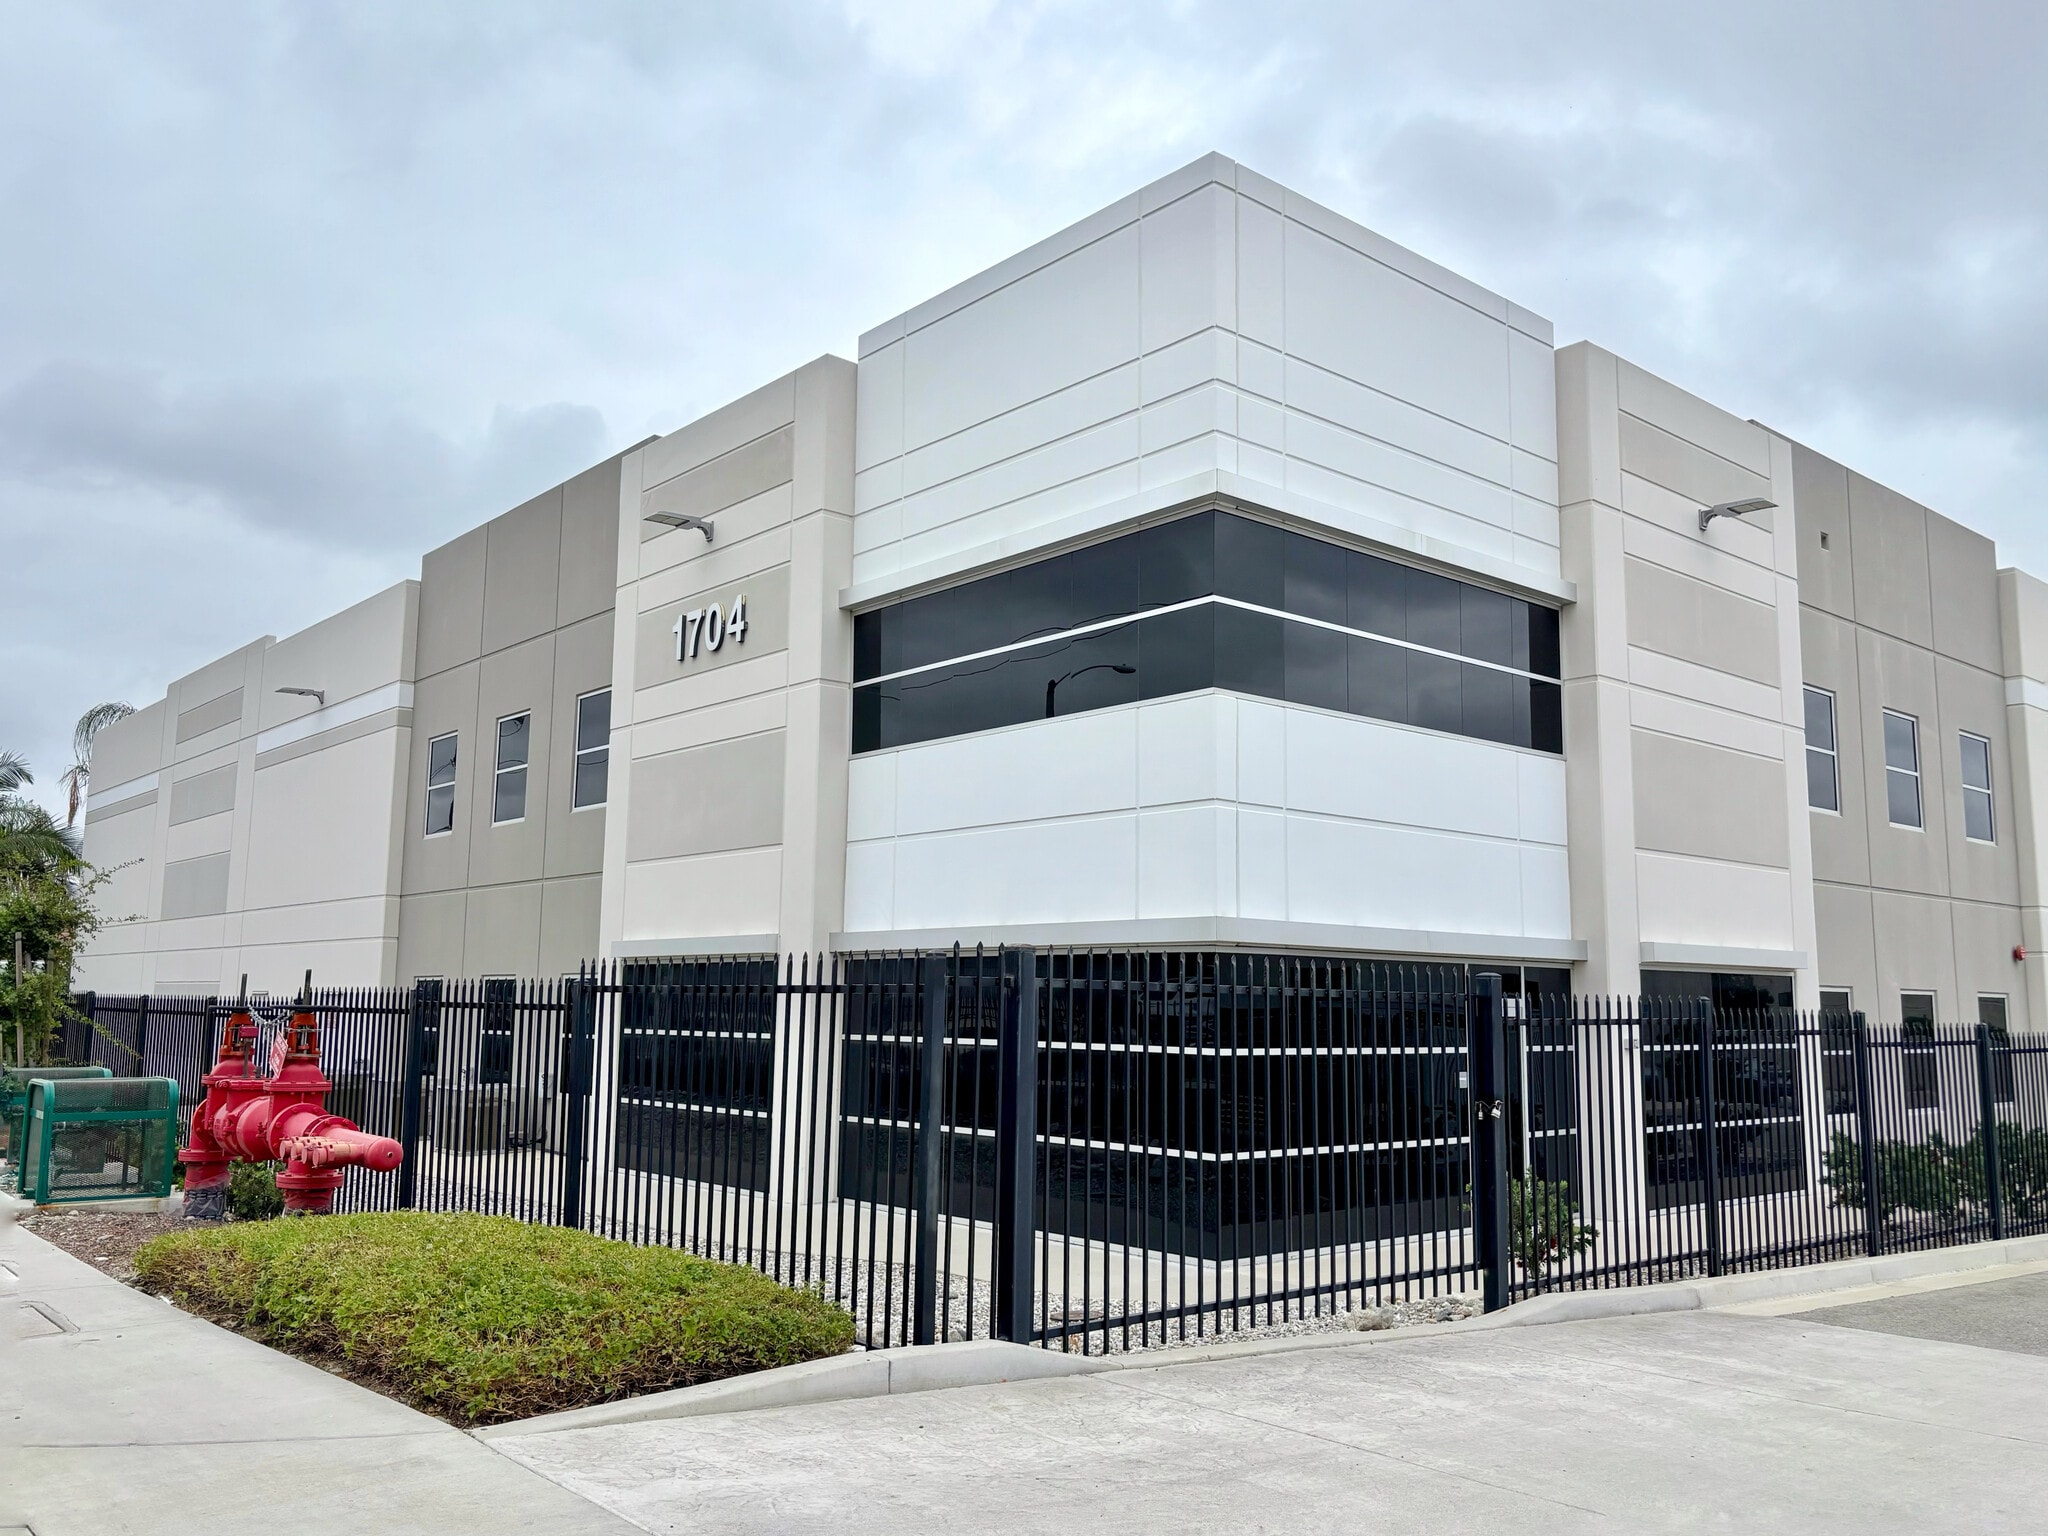
Industrial w/ Docks & Private Yard 1704 W 11th St 28,012 SF of Industrial Space Available in Upland, CA 91786
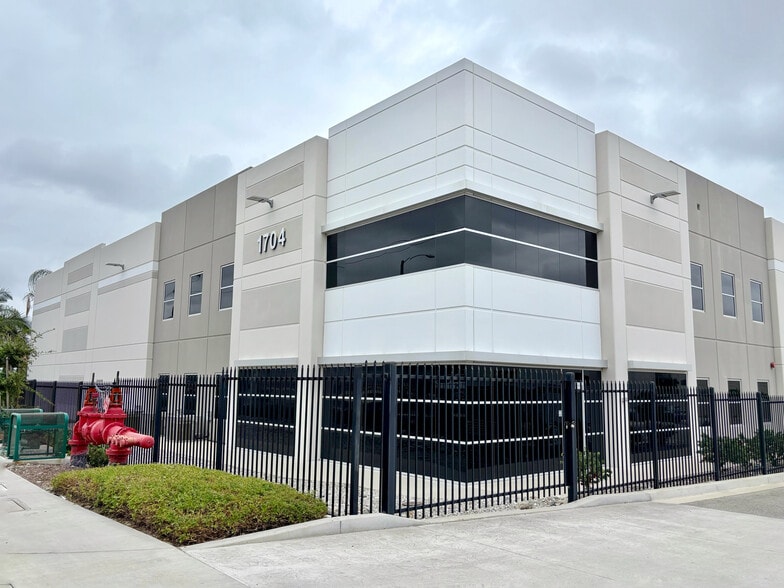
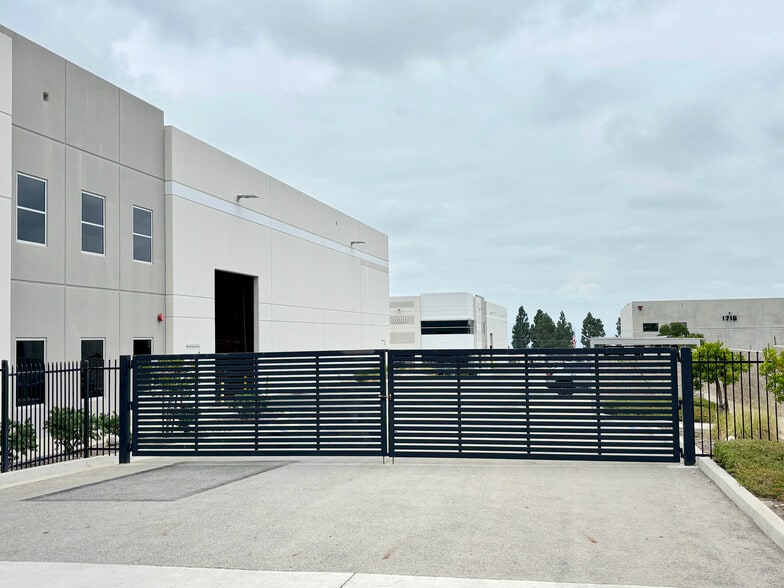
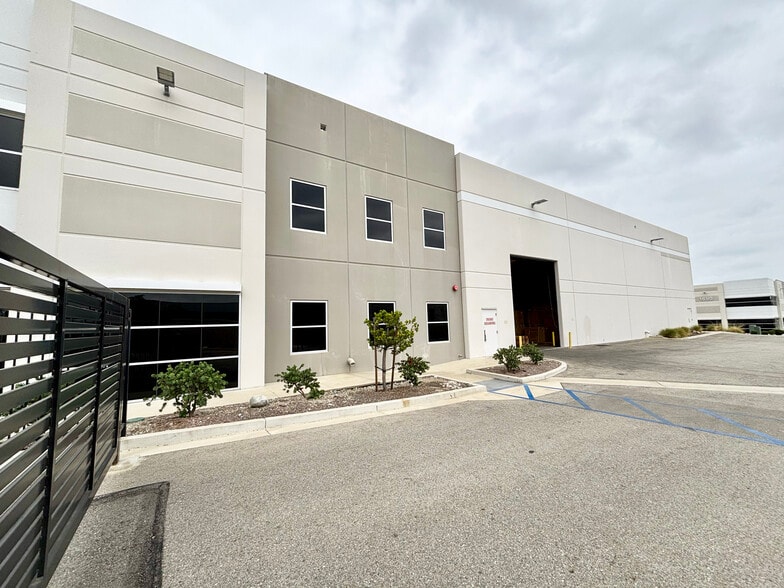
Highlights
- Two (2) Dock High Doors with Edge of Dock Levelers
- Fully Fenced and Secured Yard Area
- ESFR Sprinkler System with K-17 Heads
- One (1) Oversize Ground Level Door (16'x14')
- Excellent Freeway Access to the I-10 and CA-210
- 800 AMPS with 277/480 Volt Power
Features
All Available Space(1)
Display Rental Rate as
- Space
- Size
- Term
- Rental Rate
- Space Use
- Build-Out
- Available
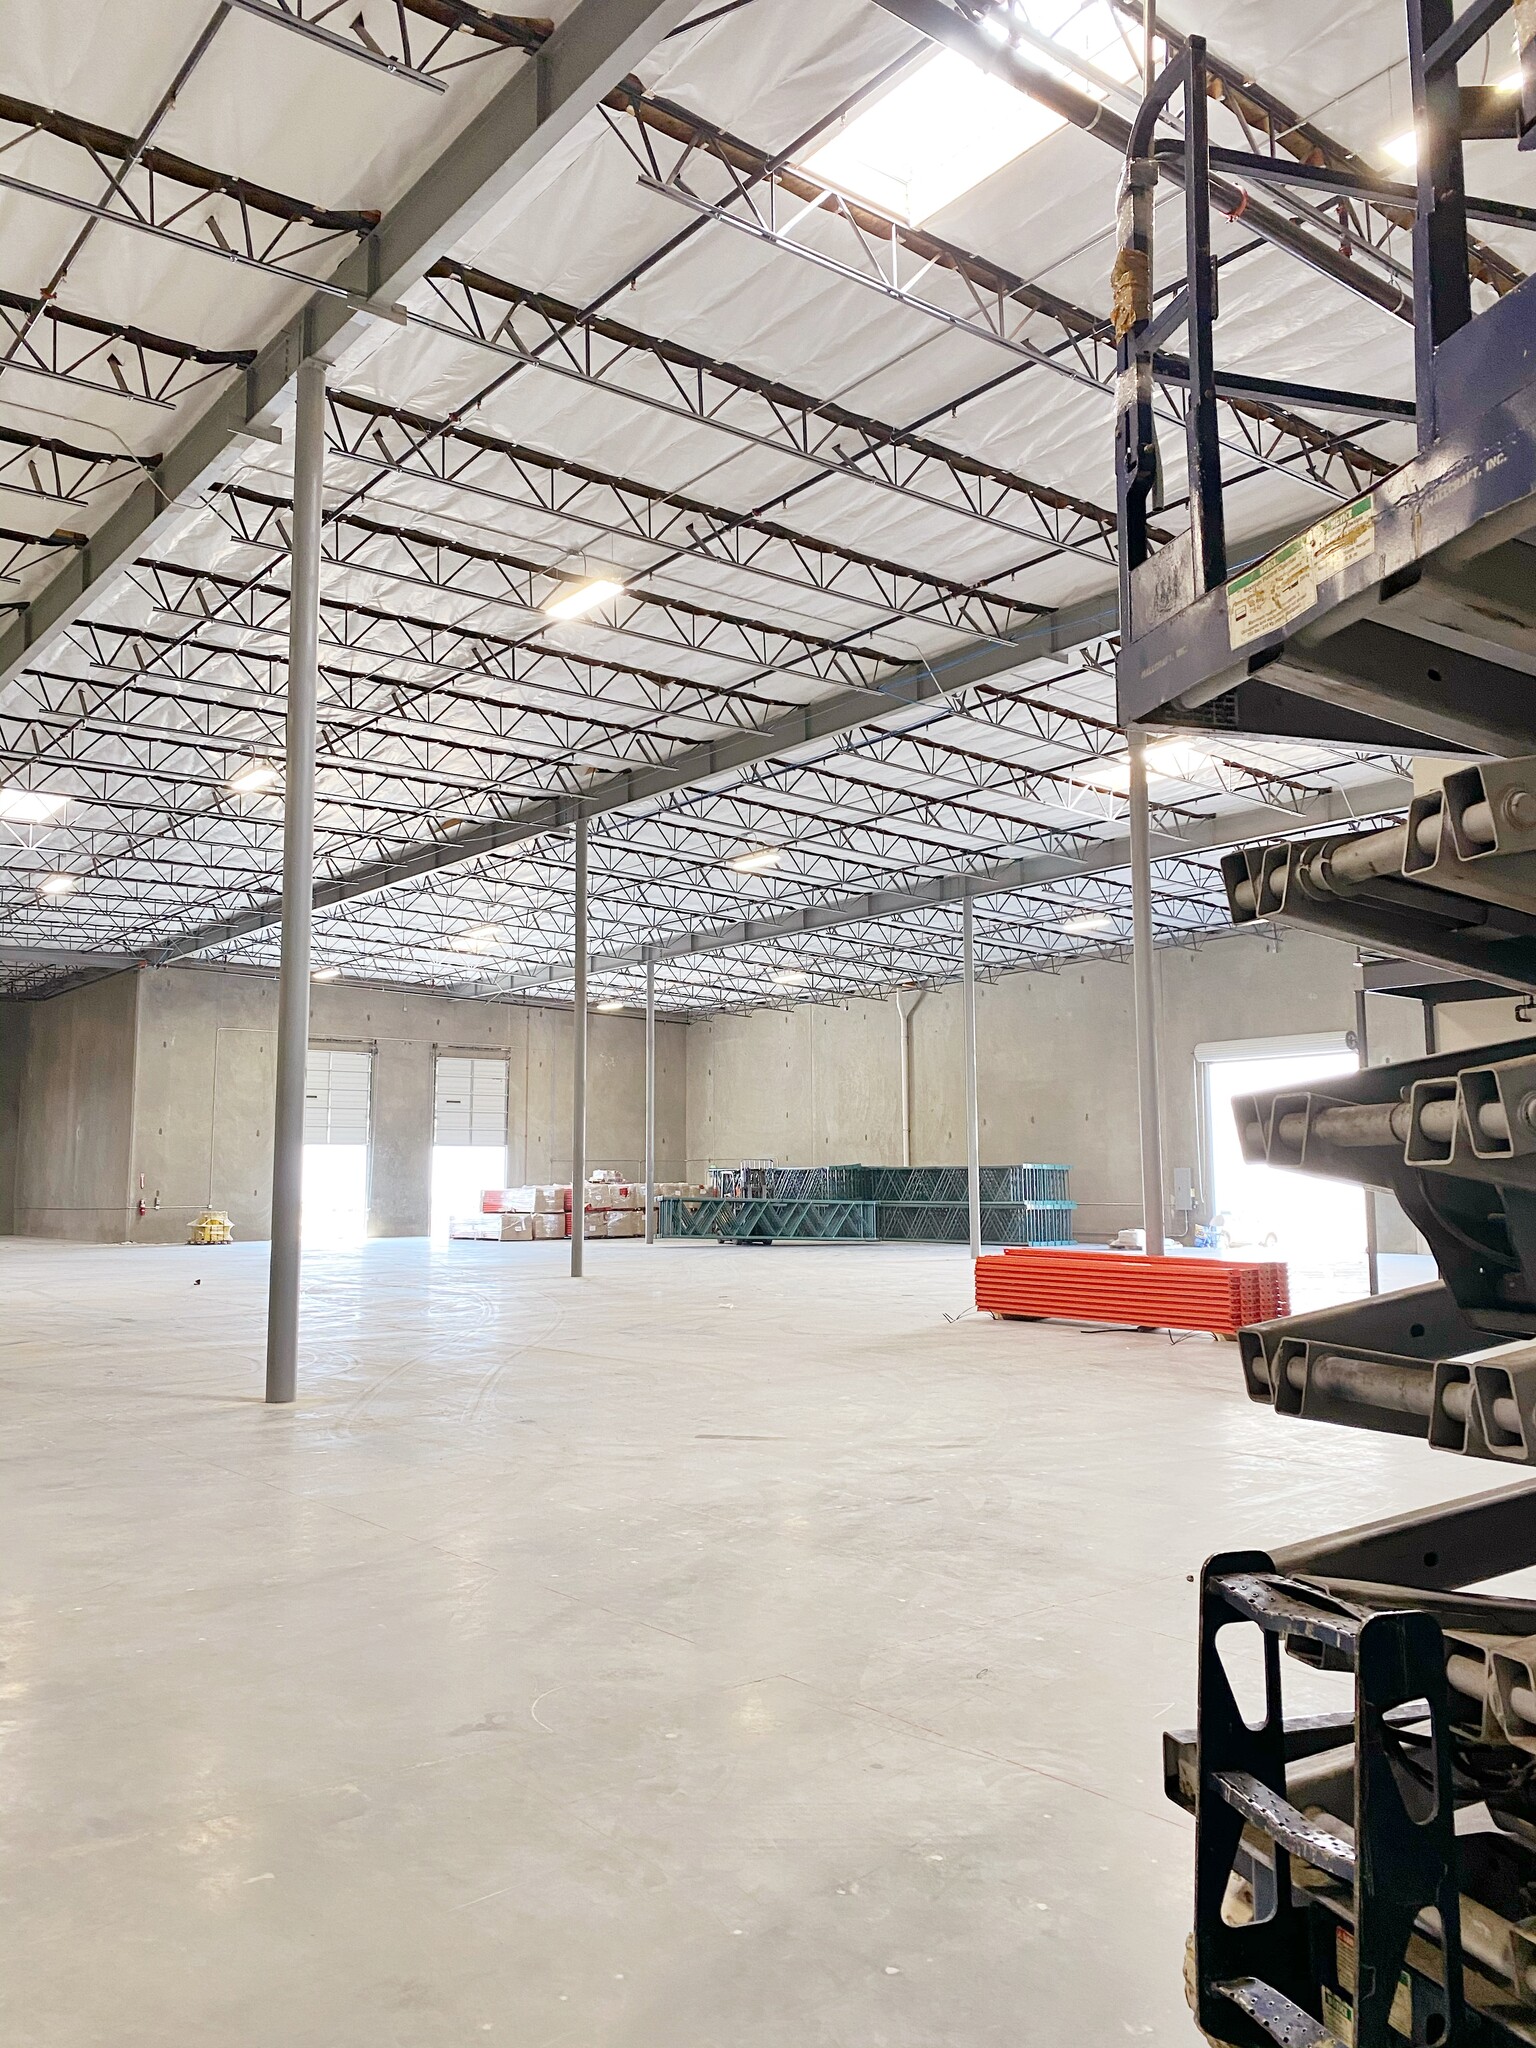


±28,012 SF Freestanding Building Available for Lease, ±4,063 SF of Two-Story Office Space, ±1.46-Acre Parcel of Land, Two (2) Dock High Doors with Edge of Dock Levelers, One (1) Oversized Ground Level Door (16'x14'), ESFR Sprinkler System with K-17 Heads, 26' to 28' Clearance Height, 126' Truck Court, ±38 Vehicle Parking Stalls, 800 AMPS with 277/480 Volt Power (verify), Fully Fenced and Secured Yard Area, ±1.1-Mile Driving Distance to the I-10 Freeway, and ±1.6-Mile Driving Distance to the CA-210 Freeway, Built in 2020, Available September 01, 2026, Call to Show
- Listed rate may not include certain utilities, building services and property expenses
- 1 Drive Bay
- 2 Loading Docks
- Partitioned Offices
- Private Restrooms
- Security System
- Emergency Lighting
- Natural Light
- Energy Performance Rating - A
- Yard
- Wheelchair Accessible
- One (1) Oversize Ground Level Door (16'x14')
- Excellent Freeway Access to the I-10 and CA-210
- 800 AMPS with 277/480 Volt Power
- Includes 4,063 SF of dedicated office space
- Space is in Excellent Condition
- Central Air and Heating
- Reception Area
- Wi-Fi Connectivity
- Drop Ceilings
- Recessed Lighting
- Private Restrooms
- DDA Compliant
- Smoke Detector
- Two (2) Dock High Doors with Edge of Dock Levelers
- Fully Fenced and Secured Yard Area
- ESFR Sprinkler System with K-17 Heads
| Space | Size | Term | Rental Rate | Space Use | Build-Out | Available |
| 1st Floor | 28,012 SF | 1-5 Years | $22.70 CAD/SF/YR $1.89 CAD/SF/MO $635,975 CAD/YR $52,998 CAD/MO | Industrial | Full Build-Out | 2026-09-01 |
1st Floor
| Size |
| 28,012 SF |
| Term |
| 1-5 Years |
| Rental Rate |
| $22.70 CAD/SF/YR $1.89 CAD/SF/MO $635,975 CAD/YR $52,998 CAD/MO |
| Space Use |
| Industrial |
| Build-Out |
| Full Build-Out |
| Available |
| 2026-09-01 |
1st Floor
| Size | 28,012 SF |
| Term | 1-5 Years |
| Rental Rate | $22.70 CAD/SF/YR |
| Space Use | Industrial |
| Build-Out | Full Build-Out |
| Available | 2026-09-01 |
±28,012 SF Freestanding Building Available for Lease, ±4,063 SF of Two-Story Office Space, ±1.46-Acre Parcel of Land, Two (2) Dock High Doors with Edge of Dock Levelers, One (1) Oversized Ground Level Door (16'x14'), ESFR Sprinkler System with K-17 Heads, 26' to 28' Clearance Height, 126' Truck Court, ±38 Vehicle Parking Stalls, 800 AMPS with 277/480 Volt Power (verify), Fully Fenced and Secured Yard Area, ±1.1-Mile Driving Distance to the I-10 Freeway, and ±1.6-Mile Driving Distance to the CA-210 Freeway, Built in 2020, Available September 01, 2026, Call to Show
- Listed rate may not include certain utilities, building services and property expenses
- Includes 4,063 SF of dedicated office space
- 1 Drive Bay
- Space is in Excellent Condition
- 2 Loading Docks
- Central Air and Heating
- Partitioned Offices
- Reception Area
- Private Restrooms
- Wi-Fi Connectivity
- Security System
- Drop Ceilings
- Emergency Lighting
- Recessed Lighting
- Natural Light
- Private Restrooms
- Energy Performance Rating - A
- DDA Compliant
- Yard
- Smoke Detector
- Wheelchair Accessible
- Two (2) Dock High Doors with Edge of Dock Levelers
- One (1) Oversize Ground Level Door (16'x14')
- Fully Fenced and Secured Yard Area
- Excellent Freeway Access to the I-10 and CA-210
- ESFR Sprinkler System with K-17 Heads
- 800 AMPS with 277/480 Volt Power
Property Overview
±28,012 SF Freestanding Building Available for Lease, ±4,063 SF of Two-Story Office Space, ±1.46-Acre Parcel of Land, Two (2) Dock High Doors with Edge of Dock Levelers, One (1) Oversized Ground Level Door (16'x14'), ESFR Sprinkler System with K-17 Heads, 26' to 28' Clearance Height, 126' Truck Court, ±38 Vehicle Parking Stalls, 800 AMPS with 277/480 Volt Power (verify), Fully Fenced and Secured Yard Area, ±1.1-Mile Driving Distance to the I-10 Freeway, and ±1.6-Mile Driving Distance to the CA-210 Freeway, Built in 2020, Available September 01, 2026, Call to Show
Warehouse Facility Facts
Contacts
-
 Ken Jones , SIOR
 -
 Ben Palitz
 -
 Cole McFetters
 -
 Jacob Wolfe
 -
Lee & Associates Commercial Real Estate Services

Presented by
Industrial w/ Docks & Private Yard | 1704 W 11th St
Hmm, there seems to have been an error sending your message. Please try again.
Thanks! Your message was sent.