Log In/Sign Up
Your email has been sent.
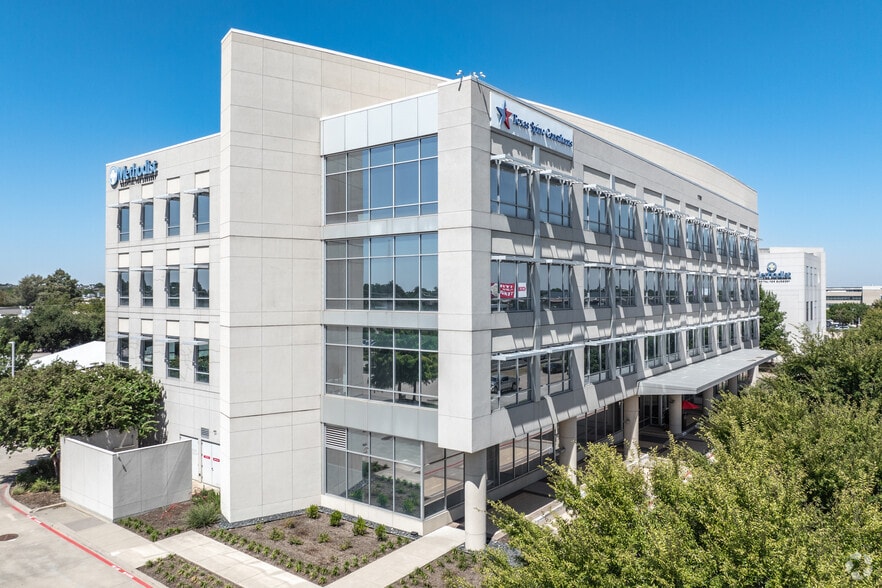
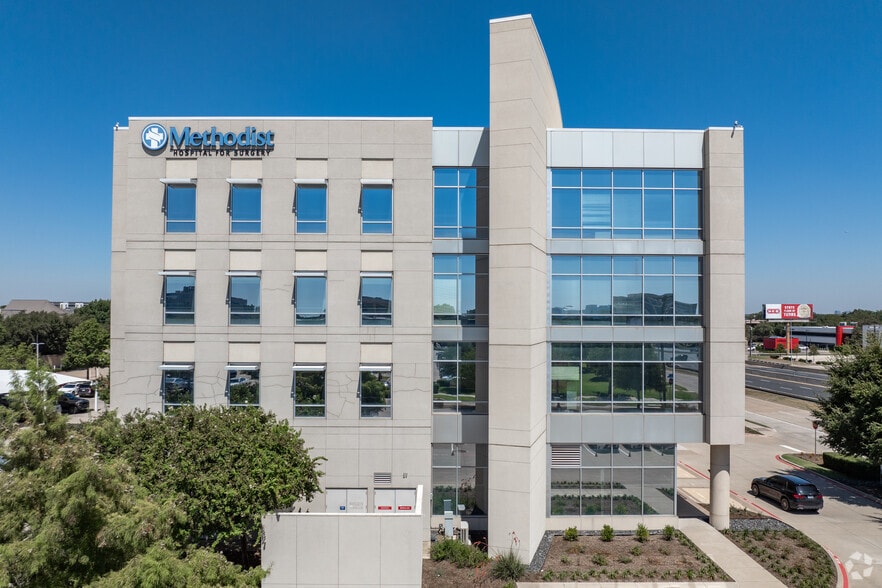
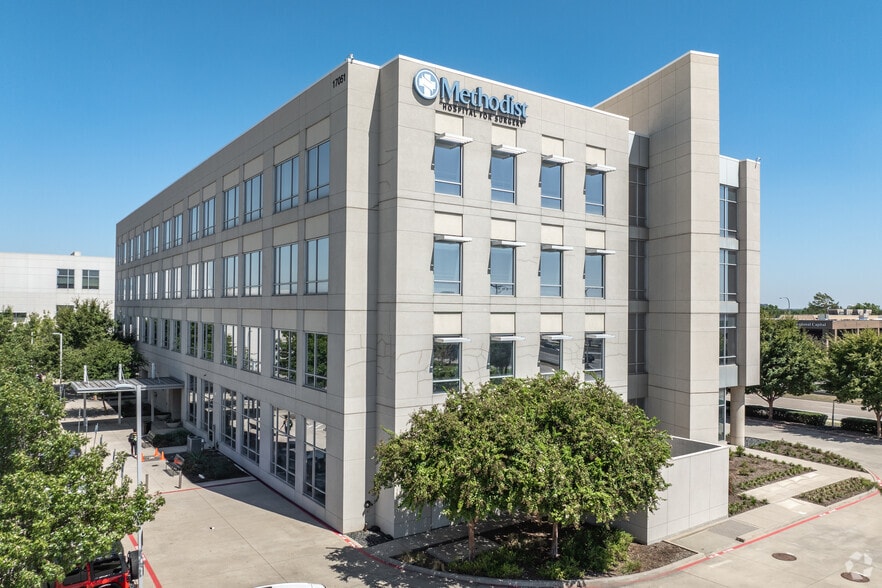
North Dallas Medical Pavilion 17051 N Dallas Pky 1,771 - 20,235 SF of 4-Star Office/Medical Space Available in Addison, TX 75001

Matterport 3D Tours
Highlights
- Trophy 2nd Generation Medical Office Space available for Immediate Occupancy
- Dallas North Tollway Visibility
- Up to 10,151 RSF of contiguous space available
- Strategic location between the Frisco/Plano and Park Cites/North Dallas patient bases
- Plug and Play - Class "A" Medical Office
All Available Spaces(6)
Display Rental Rate as
- Space
- Size
- Term
- Rental Rate
- Space Use
- Build-Out
- Available
- Lease rate does not include utilities, property expenses or building services
- Space is in Excellent Condition
- Office intensive layout
- No hospital use restrictions

- Lease rate does not include utilities, property expenses or building services
- Office intensive layout
- No hospital use restrictions
- Fully Built-Out as Standard Medical Space
- Space is in Excellent Condition
- Lease rate does not include utilities, property expenses or building services
- Space is in Excellent Condition
- No hospital use restrictions
- Fully Built-Out as Health Care Space
- Can be combined with additional space(s) for up to 10,151 SF of adjacent space
- Lease rate does not include utilities, property expenses or building services
- Can be combined with additional space(s) for up to 10,151 SF of adjacent space

- Lease rate does not include utilities, property expenses or building services
- Office intensive layout
- Can be combined with additional space(s) for up to 10,151 SF of adjacent space
- Fully Built-Out as Standard Medical Space
- Space is in Excellent Condition
- No hospital use restrictions
| Space | Size | Term | Rental Rate | Space Use | Build-Out | Available |
| 2nd Floor, Ste 210 | 1,771 SF | Negotiable | Upon Request Upon Request Upon Request Upon Request | Office/Medical | - | Now |
| 2nd Floor, Ste 230 | 4,274 SF | Negotiable | Upon Request Upon Request Upon Request Upon Request | Office/Medical | Shell Space | Now |
| 3rd Floor, Ste 310 | 4,039 SF | Negotiable | Upon Request Upon Request Upon Request Upon Request | Office/Medical | Full Build-Out | Now |
| 4th Floor, Ste 420 | 3,474 SF | 3-10 Years | Upon Request Upon Request Upon Request Upon Request | Office/Medical | Full Build-Out | Now |
| 4th Floor, Ste 430 | 3,767 SF | Negotiable | Upon Request Upon Request Upon Request Upon Request | Office/Medical | - | 30 Days |
| 4th Floor, Ste 440 | 2,910 SF | Negotiable | Upon Request Upon Request Upon Request Upon Request | Office/Medical | Full Build-Out | Now |
2nd Floor, Ste 210
| Size |
| 1,771 SF |
| Term |
| Negotiable |
| Rental Rate |
| Upon Request Upon Request Upon Request Upon Request |
| Space Use |
| Office/Medical |
| Build-Out |
| - |
| Available |
| Now |
2nd Floor, Ste 230
| Size |
| 4,274 SF |
| Term |
| Negotiable |
| Rental Rate |
| Upon Request Upon Request Upon Request Upon Request |
| Space Use |
| Office/Medical |
| Build-Out |
| Shell Space |
| Available |
| Now |
3rd Floor, Ste 310
| Size |
| 4,039 SF |
| Term |
| Negotiable |
| Rental Rate |
| Upon Request Upon Request Upon Request Upon Request |
| Space Use |
| Office/Medical |
| Build-Out |
| Full Build-Out |
| Available |
| Now |
4th Floor, Ste 420
| Size |
| 3,474 SF |
| Term |
| 3-10 Years |
| Rental Rate |
| Upon Request Upon Request Upon Request Upon Request |
| Space Use |
| Office/Medical |
| Build-Out |
| Full Build-Out |
| Available |
| Now |
4th Floor, Ste 430
| Size |
| 3,767 SF |
| Term |
| Negotiable |
| Rental Rate |
| Upon Request Upon Request Upon Request Upon Request |
| Space Use |
| Office/Medical |
| Build-Out |
| - |
| Available |
| 30 Days |
4th Floor, Ste 440
| Size |
| 2,910 SF |
| Term |
| Negotiable |
| Rental Rate |
| Upon Request Upon Request Upon Request Upon Request |
| Space Use |
| Office/Medical |
| Build-Out |
| Full Build-Out |
| Available |
| Now |
2nd Floor, Ste 210
| Size | 1,771 SF |
| Term | Negotiable |
| Rental Rate | Upon Request |
| Space Use | Office/Medical |
| Build-Out | - |
| Available | Now |
2nd Floor, Ste 230
| Size | 4,274 SF |
| Term | Negotiable |
| Rental Rate | Upon Request |
| Space Use | Office/Medical |
| Build-Out | Shell Space |
| Available | Now |
- Lease rate does not include utilities, property expenses or building services
- Office intensive layout
- Space is in Excellent Condition
- No hospital use restrictions
1 of 1
Videos
Matterport 3D Exterior
Matterport 3D Tour
Photos
Street View
Street
Map
3rd Floor, Ste 310
| Size | 4,039 SF |
| Term | Negotiable |
| Rental Rate | Upon Request |
| Space Use | Office/Medical |
| Build-Out | Full Build-Out |
| Available | Now |
- Lease rate does not include utilities, property expenses or building services
- Fully Built-Out as Standard Medical Space
- Office intensive layout
- Space is in Excellent Condition
- No hospital use restrictions
4th Floor, Ste 420
| Size | 3,474 SF |
| Term | 3-10 Years |
| Rental Rate | Upon Request |
| Space Use | Office/Medical |
| Build-Out | Full Build-Out |
| Available | Now |
- Lease rate does not include utilities, property expenses or building services
- Fully Built-Out as Health Care Space
- Space is in Excellent Condition
- Can be combined with additional space(s) for up to 10,151 SF of adjacent space
- No hospital use restrictions
4th Floor, Ste 430
| Size | 3,767 SF |
| Term | Negotiable |
| Rental Rate | Upon Request |
| Space Use | Office/Medical |
| Build-Out | - |
| Available | 30 Days |
- Lease rate does not include utilities, property expenses or building services
- Can be combined with additional space(s) for up to 10,151 SF of adjacent space
1 of 1
Videos
Matterport 3D Exterior
Matterport 3D Tour
Photos
Street View
Street
Map
4th Floor, Ste 440
| Size | 2,910 SF |
| Term | Negotiable |
| Rental Rate | Upon Request |
| Space Use | Office/Medical |
| Build-Out | Full Build-Out |
| Available | Now |
- Lease rate does not include utilities, property expenses or building services
- Fully Built-Out as Standard Medical Space
- Office intensive layout
- Space is in Excellent Condition
- Can be combined with additional space(s) for up to 10,151 SF of adjacent space
- No hospital use restrictions
Matterport 3D Tours
1 of 2
Videos
Matterport 3D Exterior
Matterport 3D Tours
Photos
Street View
Street
Map
Property Overview
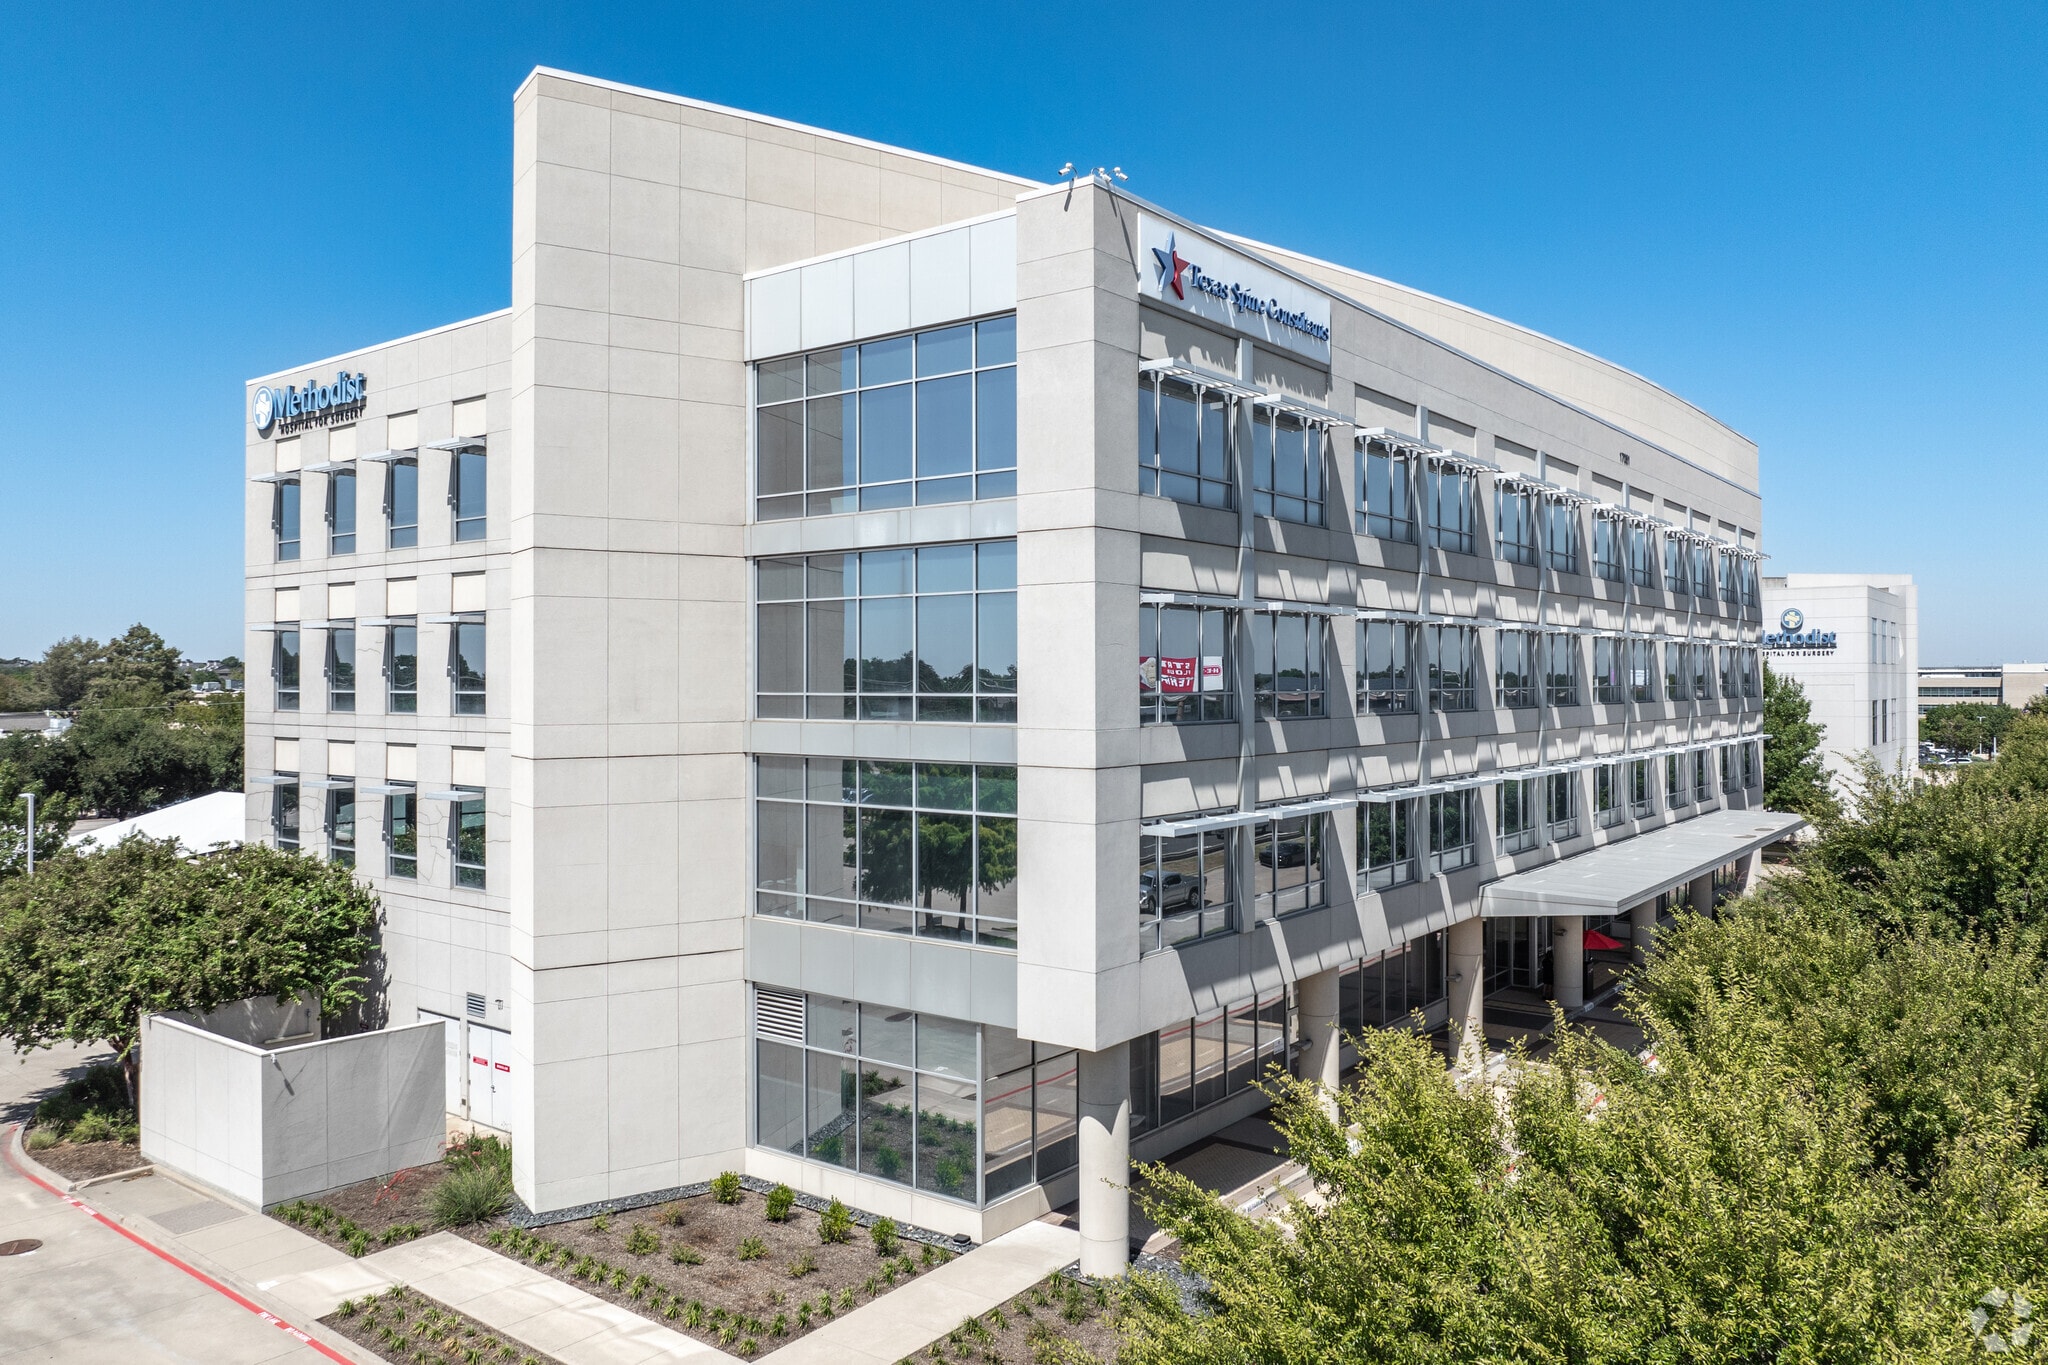
This 4 story, 80,000 SF Medical Office building includes Trophy, 2nd Generation Medical Office Space available for Immediate Occupancy. The Pavilion provides covered parking for physicians, free valet for patients, and is conveniently located off the Dallas North Tollway and Trinity Mills. Its strategic location provides for convenient access from both the Frisco/Plano and Park Cites/North Dallas patient bases.
Property Facts
Building Type
Office
Year Built
2013
LoopNet Rating
4 Star
Building Height
4 Stories
Building Size
81,535 SF
Building Class
A
Typical Floor Size
20,384 SF
Unfinished Ceiling Height
12’
Parking
400 Surface Parking Spaces
Covered Parking


Moderately walkable
60/100
Very drivable
80/100
Limited public transit
30/100
Fairly bikeable
40/100



1 of 14
Videos
Matterport 3D Exterior
Matterport 3D Tour
Photos
Street View
Street
Map

Presented by
North Dallas Medical Pavilion | 17051 N Dallas Pky
Already a member? Log In
Hmm, there seems to have been an error sending your message. Please try again.
Thanks! Your message was sent.