Your email has been sent.

1714 Schrock Road 1706-1730 Schrock Rd 1,224 SF of Office Space Available in Columbus, OH 43229
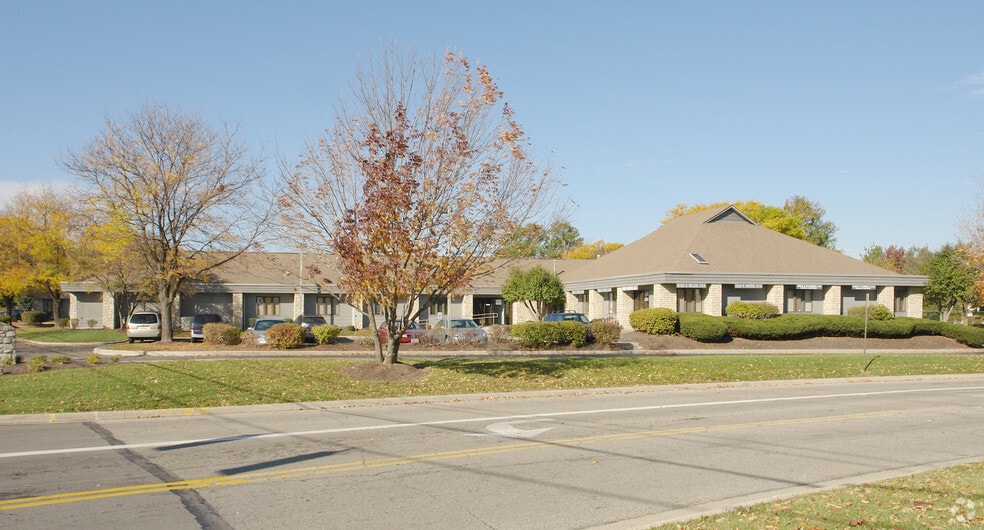
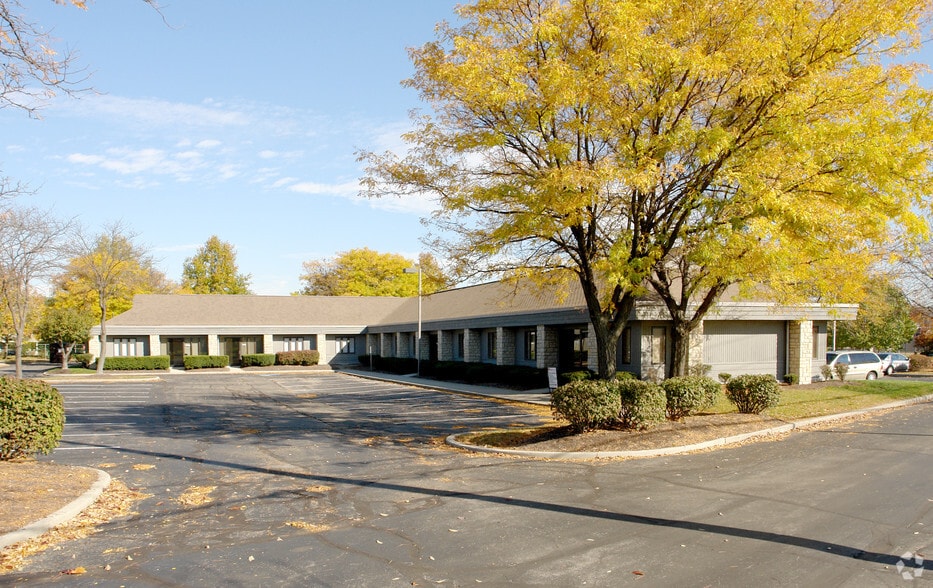
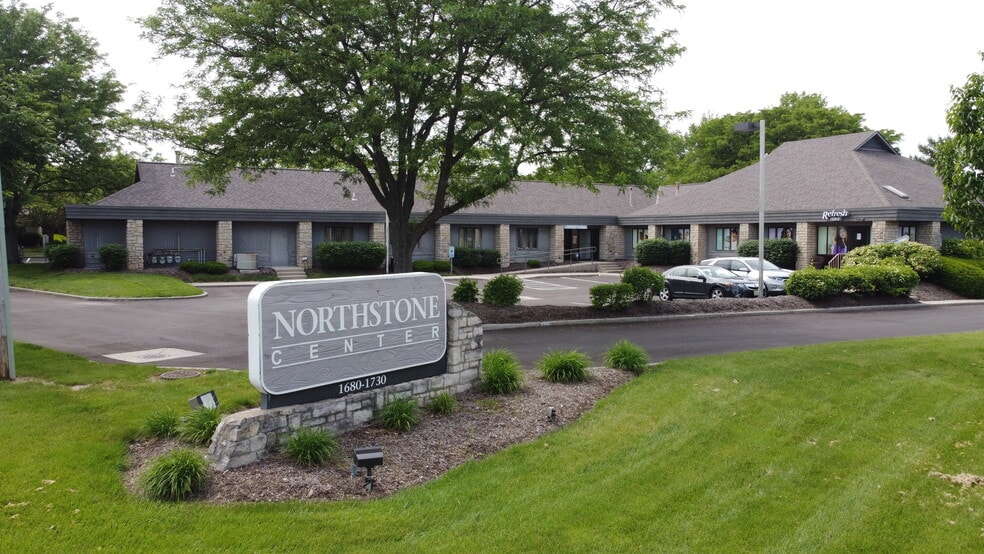
Highlights
- Fully remodeled
- Great visibility
- Excellent signage
All Available Space(1)
Display Rental Rate as
- Space
- Size
- Term
- Rental Rate
- Space Use
- Build-Out
- Available
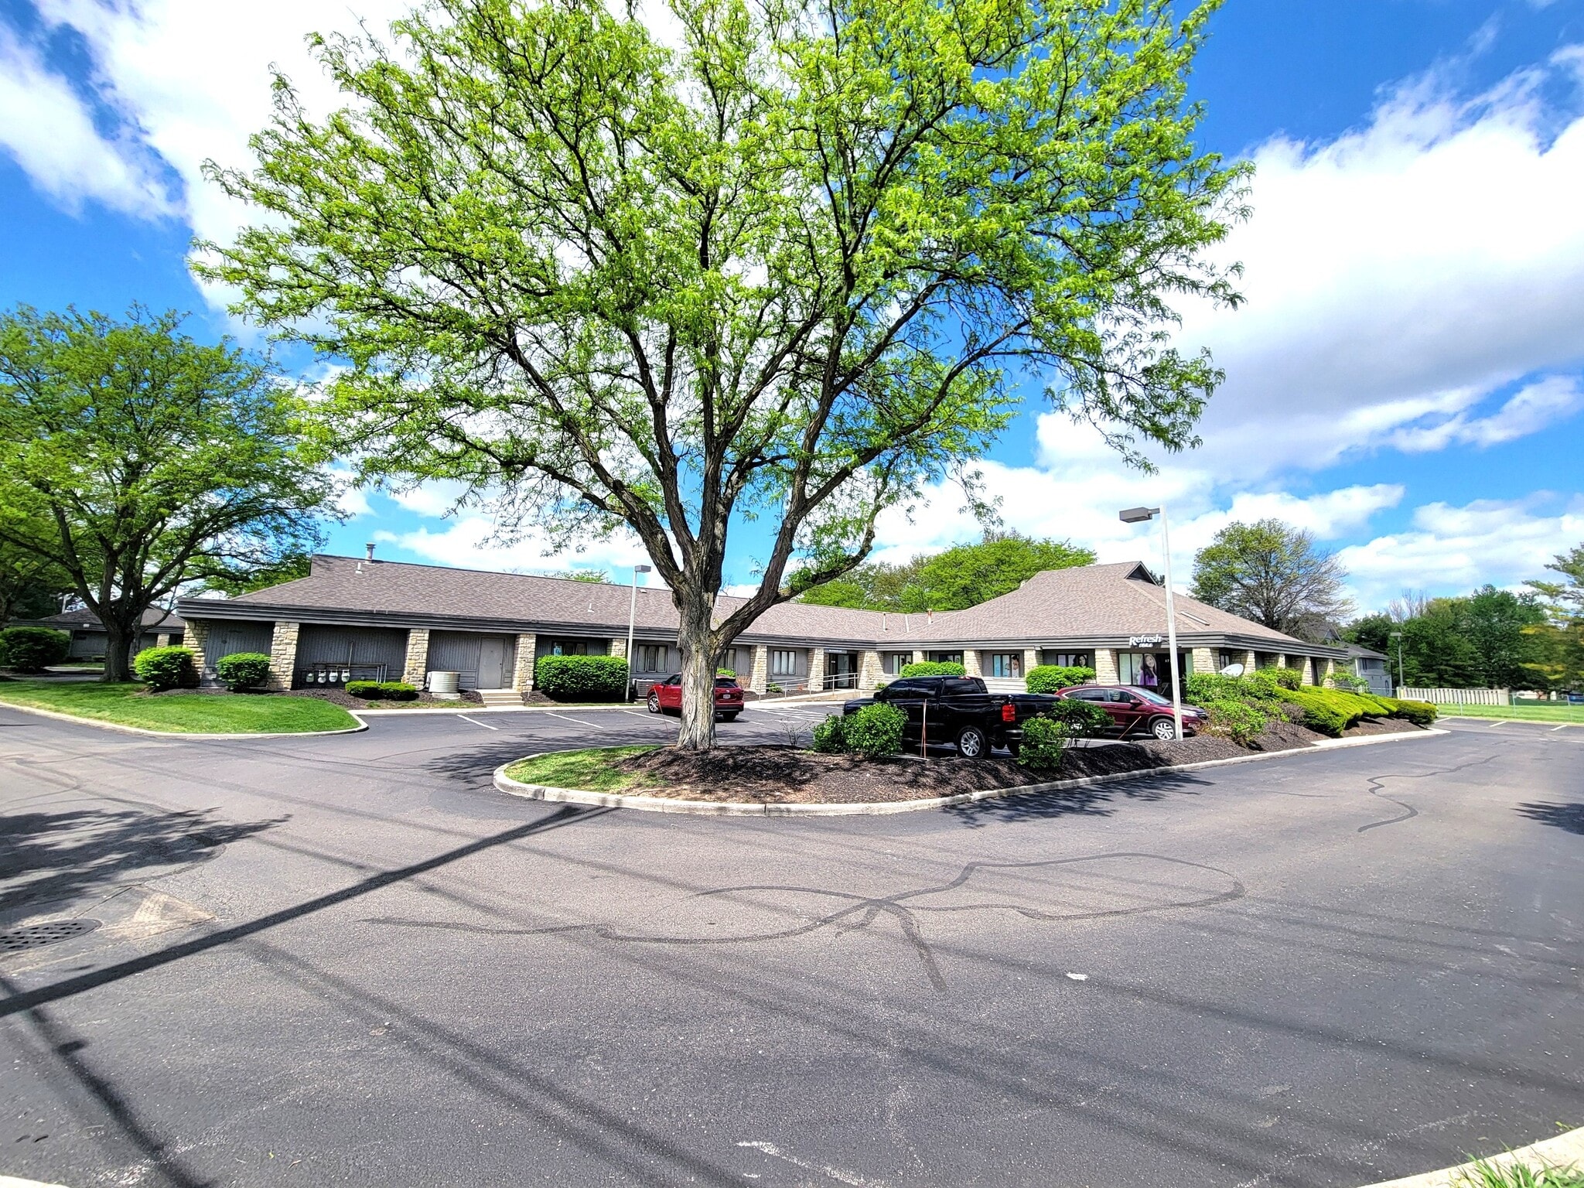


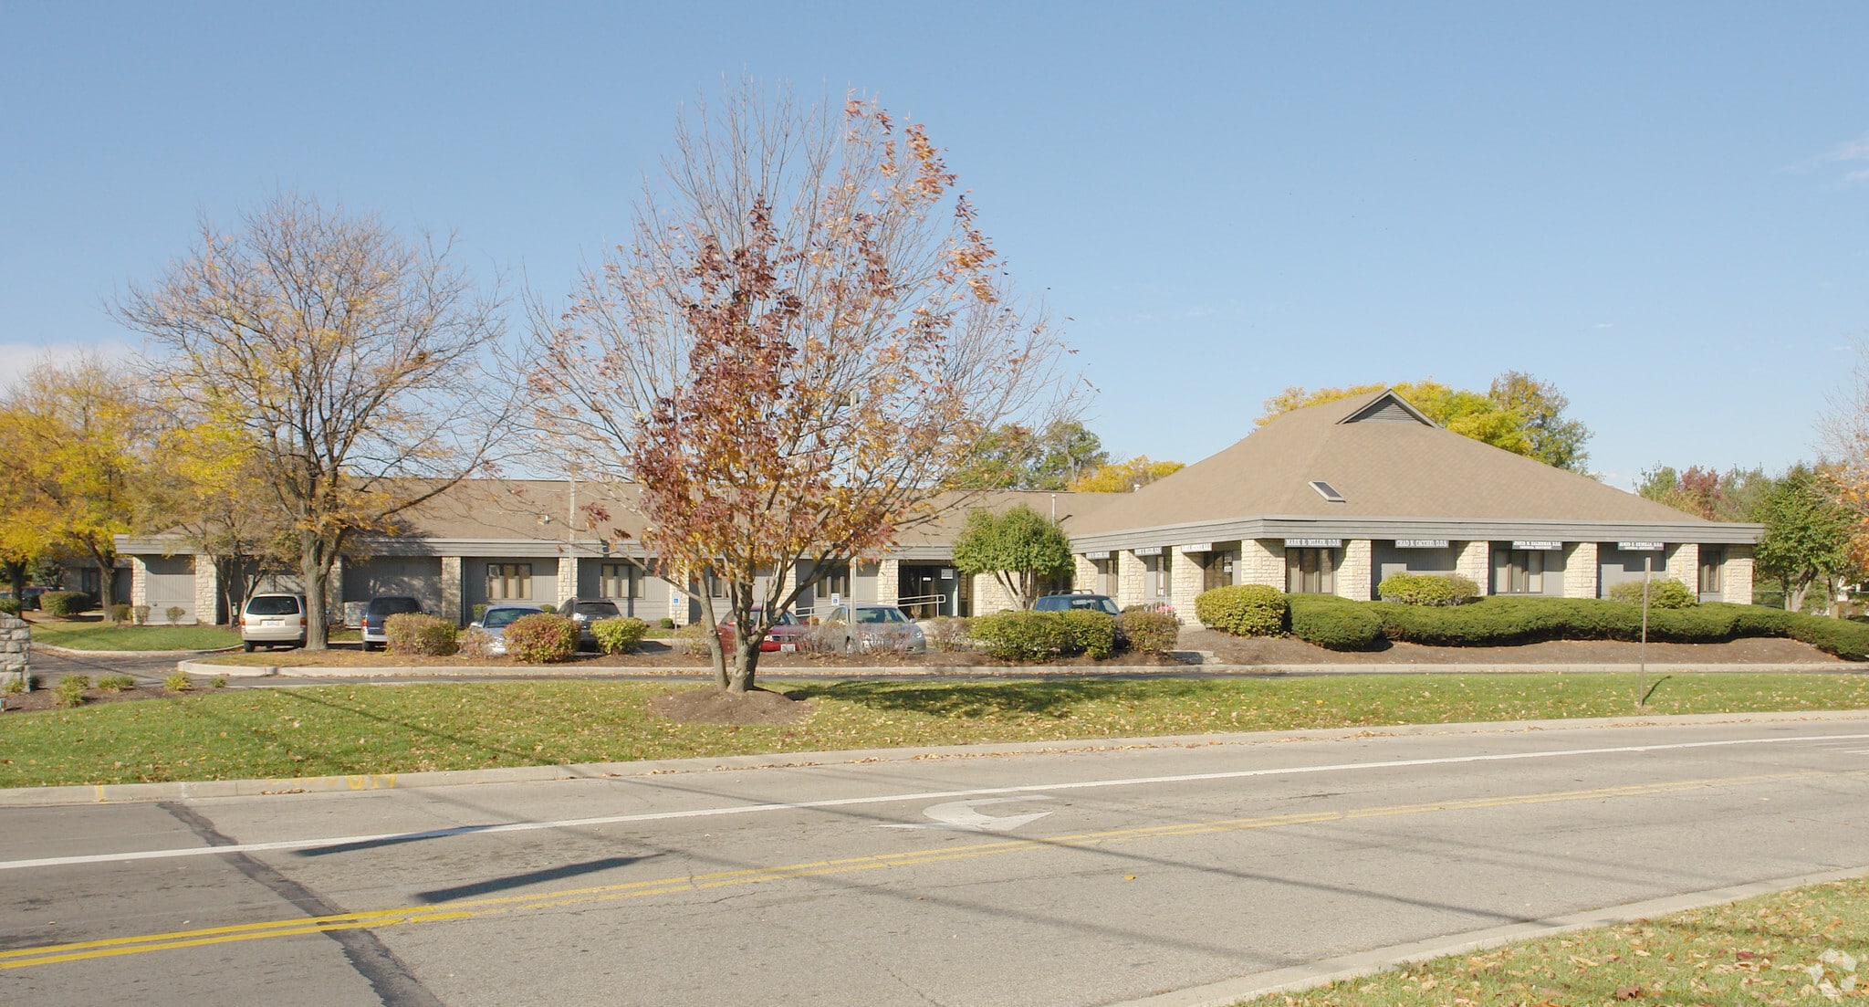
This beautifully remodeled, single-story 1,200+ SF office suite in the Northstone Professional Office Complex offers the ideal setting for your business. Featuring an ADA-compliant ramp, an inviting foyer, and four private offices--including two glass offices measuring 11x20 and 10x15, plus two 10 X 10 private offices--this space is designed for comfort, accessibility, and productivity. The property provides abundant front and rear parking along with excellent signage opportunities to showcase your business. Perfect for an owner-occupant or single-user operation, the suite is surrounded by single-family homes, commercial properties, and higher-density housing, offering built-in visibility. Tenant pays their own utilities. Its location near I-71, I-270, St. Ann's Hospital, shopping, dining, and major business corridors makes it a convenient and strategic place to start or grow your business.
- Listed lease rate plus proportional share of utilities
- 4 Private Offices
- Space is in Excellent Condition
- Reception Area
- Private Restrooms
- Drop Ceilings
- Natural Light
- Accent Lighting
- Wheelchair Accessible
- Fully Built-Out as Standard Office
- 1 Conference Room
- Central Air and Heating
- Print/Copy Room
- Security System
- Recessed Lighting
- Emergency Lighting
- Smoke Detector
| Space | Size | Term | Rental Rate | Space Use | Build-Out | Available |
| 1st Floor, Ste 1714 | 1,224 SF | Negotiable | $23.43 CAD/SF/YR $1.95 CAD/SF/MO $28,674 CAD/YR $2,389 CAD/MO | Office | Full Build-Out | Now |
1st Floor, Ste 1714
| Size |
| 1,224 SF |
| Term |
| Negotiable |
| Rental Rate |
| $23.43 CAD/SF/YR $1.95 CAD/SF/MO $28,674 CAD/YR $2,389 CAD/MO |
| Space Use |
| Office |
| Build-Out |
| Full Build-Out |
| Available |
| Now |
1st Floor, Ste 1714
| Size | 1,224 SF |
| Term | Negotiable |
| Rental Rate | $23.43 CAD/SF/YR |
| Space Use | Office |
| Build-Out | Full Build-Out |
| Available | Now |
This beautifully remodeled, single-story 1,200+ SF office suite in the Northstone Professional Office Complex offers the ideal setting for your business. Featuring an ADA-compliant ramp, an inviting foyer, and four private offices--including two glass offices measuring 11x20 and 10x15, plus two 10 X 10 private offices--this space is designed for comfort, accessibility, and productivity. The property provides abundant front and rear parking along with excellent signage opportunities to showcase your business. Perfect for an owner-occupant or single-user operation, the suite is surrounded by single-family homes, commercial properties, and higher-density housing, offering built-in visibility. Tenant pays their own utilities. Its location near I-71, I-270, St. Ann's Hospital, shopping, dining, and major business corridors makes it a convenient and strategic place to start or grow your business.
- Listed lease rate plus proportional share of utilities
- Fully Built-Out as Standard Office
- 4 Private Offices
- 1 Conference Room
- Space is in Excellent Condition
- Central Air and Heating
- Reception Area
- Print/Copy Room
- Private Restrooms
- Security System
- Drop Ceilings
- Recessed Lighting
- Natural Light
- Emergency Lighting
- Accent Lighting
- Smoke Detector
- Wheelchair Accessible
Property Overview
This beautifully remodeled, single-story 1,200+ SF office suite in the Northstone Professional Office Complex offers the ideal setting for your business. Featuring an ADA-compliant ramp, an inviting foyer, and four private offices--including two glass offices measuring 11x20 and 10x15, plus two 10 X 10 private offices--this space is designed for comfort, accessibility, and productivity. The property provides abundant front and rear parking along with excellent signage opportunities to showcase your business. Perfect for an owner-occupant or single-user operation, the suite is surrounded by single-family homes, commercial properties, and higher-density housing, offering built-in visibility. Tenant pays their own utilities. Its location near I-71, I-270, St. Ann's Hospital, shopping, dining, and major business corridors makes it a convenient and strategic place to start or grow your business.
- 24 Hour Access
- Signage
- Air Conditioning
Property Facts


Presented by
1714 Schrock Road | 1706-1730 Schrock Rd
Hmm, there seems to have been an error sending your message. Please try again.
Thanks! Your message was sent.