Log In/Sign Up
Your email has been sent.

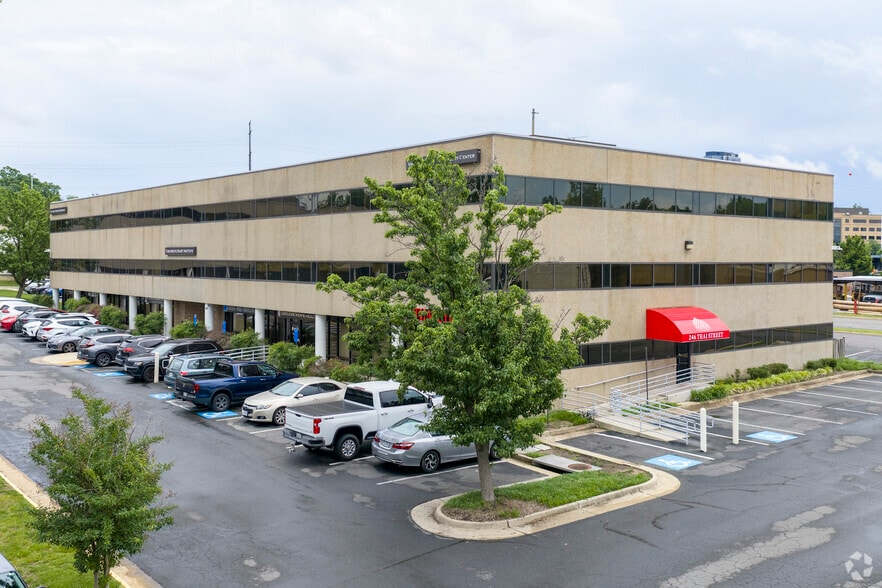
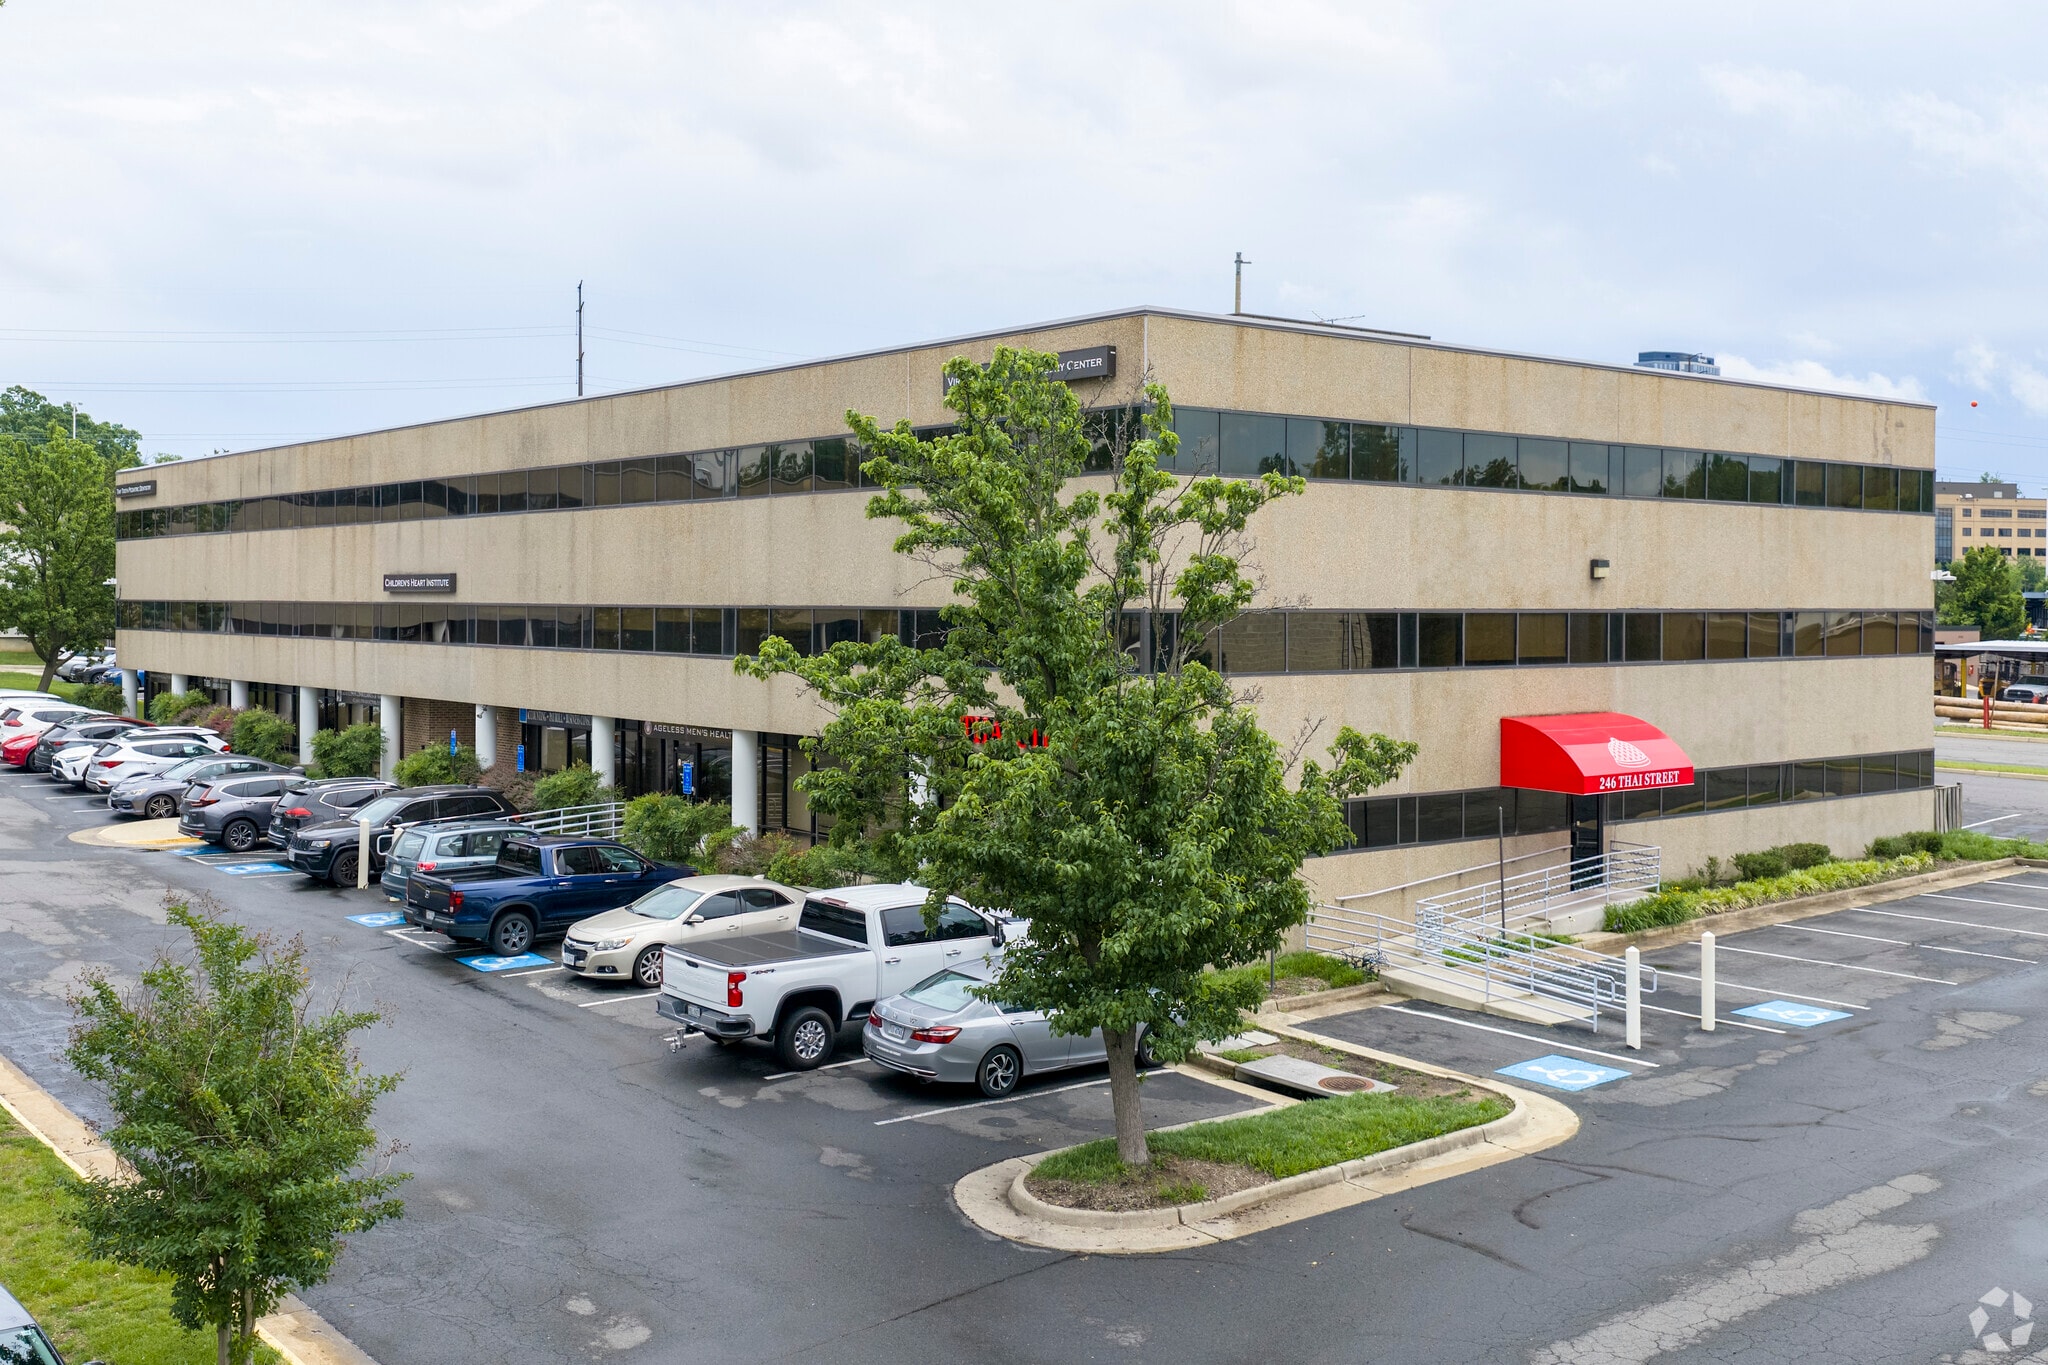
171 Elden St - Reston/Herndon Centre 2 1,276 - 2,015 SF Office/Medical Condo Units in Herndon, VA 20170
Investment Highlights
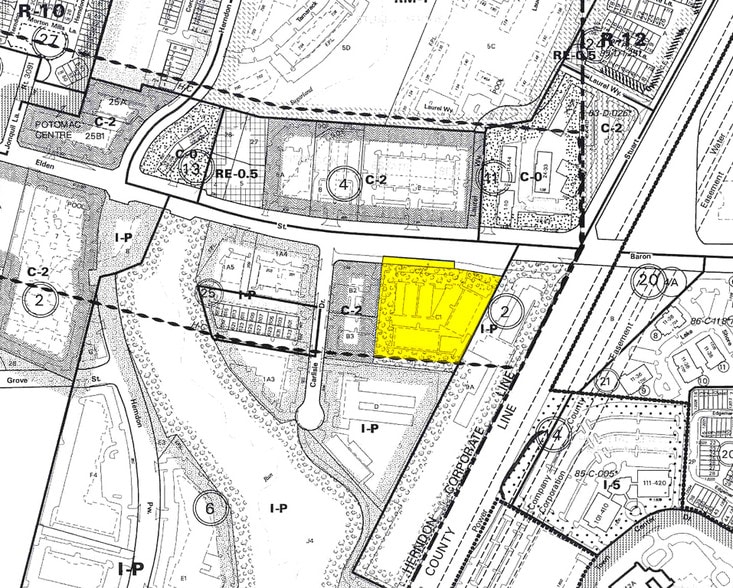
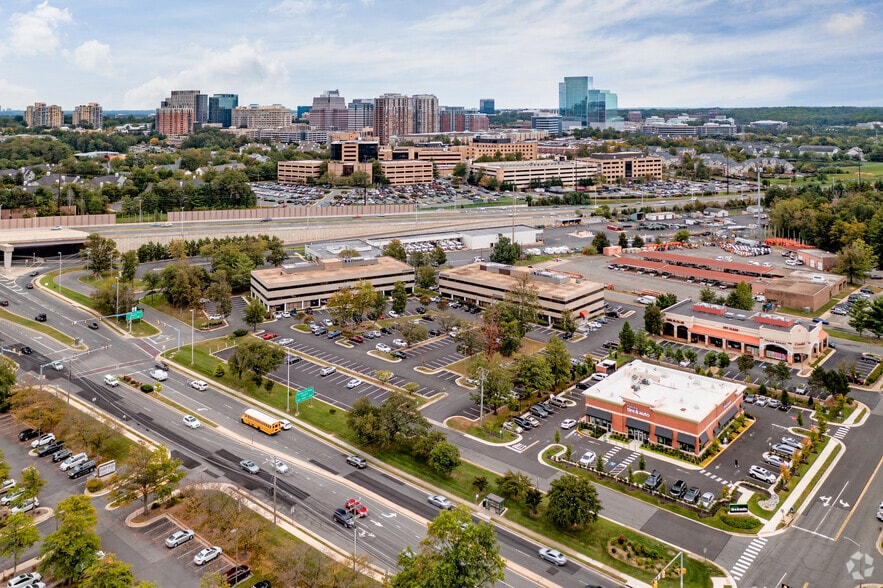
- Prime Herndon - Reston location
- Immediate access to Elden Street & Fairfax County Parkway
- Minutes from Reston Hospital Center
- Close to Reston Town Center & Metro
Executive Summary
Strategically located in the heart of the Herndon-Reston corridor, with convenient access to major transportation routes, healthcare, dining and area amenities.
4 Units Available
- Unit
- Unit Size
- Condo Use
- Price
- NOI
| Sale Type | Investment or Owner User |
| Sale Type | Investment or Owner User |
Description
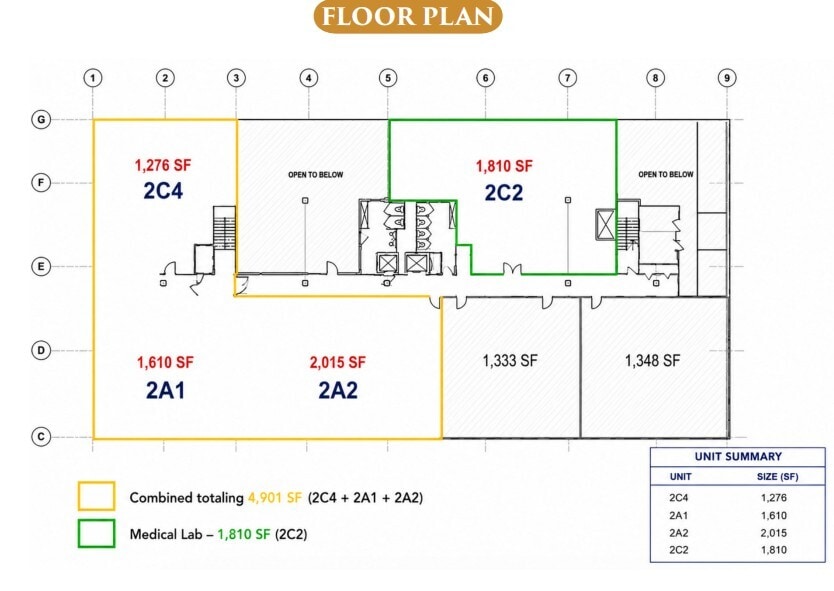
A second-floor medical office condominium unit measuring 1,610 SF. The space can be combined with adjacent suites 2C4 and 2A2 to total 4,901 SF.
Sale Notes
Multiple second-floor office condominiums available for sale, ranging
from 1,810 SF to 6,711 SF. The suites offer medical office space
with potential lab capabilities and may be purchased individually or
combined to accommodate a variety of space requirements.
from 1,810 SF to 6,711 SF. The suites offer medical office space
with potential lab capabilities and may be purchased individually or
combined to accommodate a variety of space requirements.
| Sale Type | Investment or Owner User |
| Sale Type | Investment or Owner User |
Description
A 2,015 SF second-floor medical office condominium suite. The space offers medical office capabilities and can be purchased individually or combined with adjacent suites 2C4 and 2A1 to total 4,901 SF.
Sale Notes
Multiple second-floor office condominiums available for sale, ranging
from 1,810 SF to 6,711 SF. The suites offer medical office space
with potential lab capabilities and may be purchased individually or
combined to accommodate a variety of space requirements.
from 1,810 SF to 6,711 SF. The suites offer medical office space
with potential lab capabilities and may be purchased individually or
combined to accommodate a variety of space requirements.
| Sale Type | Investment or Owner User |
| Sale Type | Investment or Owner User |
Description
Suite 2C2 is a second-floor medical office condominium of 1,810 SF featuring medical lab capabilities. It can be purchased separately or combined with other suites to accommodate larger space requirements.
Sale Notes
Multiple second-floor office condominiums available for sale, ranging
from 1,810 SF to 6,711 SF. The suites offer medical office space
with potential lab capabilities and may be purchased individually or
combined to accommodate a variety of space requirements.
from 1,810 SF to 6,711 SF. The suites offer medical office space
with potential lab capabilities and may be purchased individually or
combined to accommodate a variety of space requirements.
| Sale Type | Investment or Owner User |
| Sale Type | Investment or Owner User |
Description
Unit 2C4 is a 1,276 SF second-floor medical office condominium. It can be purchased individually or combined with adjacent suites to accommodate larger space requirements.
Sale Notes
Multiple second-floor office condominiums available for sale, ranging
from 1,810 SF to 6,711 SF. The suites offer medical office space
with potential lab capabilities and may be purchased individually or
combined to accommodate a variety of space requirements.
from 1,810 SF to 6,711 SF. The suites offer medical office space
with potential lab capabilities and may be purchased individually or
combined to accommodate a variety of space requirements.
| Unit | Unit Size | Condo Use | Price | NOI |
| Unit 2A1 | 1,610 SF | Office/Medical | Upon Request | - |
| Unit 2A2 | 2,015 SF | Office/Medical | Upon Request | - |
| Unit 2C2 | 1,810 SF | Office/Medical | Upon Request | - |
| Unit 2C4 | 1,276 SF | Office/Medical | Upon Request | - |
Unit 2A1
| Unit Size |
| 1,610 SF |
| Condo Use |
| Office/Medical |
| Price |
| Upon Request |
| NOI |
| - |
Unit 2A2
| Unit Size |
| 2,015 SF |
| Condo Use |
| Office/Medical |
| Price |
| Upon Request |
| NOI |
| - |
Unit 2C2
| Unit Size |
| 1,810 SF |
| Condo Use |
| Office/Medical |
| Price |
| Upon Request |
| NOI |
| - |
Unit 2C4
| Unit Size |
| 1,276 SF |
| Condo Use |
| Office/Medical |
| Price |
| Upon Request |
| NOI |
| - |
1 of 1
Videos
Matterport 3D Exterior
Matterport 3D Tour
Photos
Street View
Street
Map
Unit 2A1
| Unit Size | 1,610 SF |
| Condo Use | Office/Medical |
| Price | Upon Request |
| NOI | - |
| Sale Type | Investment or Owner User |
| Description | |
| A second-floor medical office condominium unit measuring 1,610 SF. The space can be combined with adjacent suites 2C4 and 2A2 to total 4,901 SF. | |
| Sale Notes | |
|
Multiple second-floor office condominiums available for sale, ranging from 1,810 SF to 6,711 SF. The suites offer medical office space with potential lab capabilities and may be purchased individually or combined to accommodate a variety of space requirements. |
1 of 1
Videos
Matterport 3D Exterior
Matterport 3D Tour
Photos
Street View
Street
Map
Unit 2A2
| Unit Size | 2,015 SF |
| Condo Use | Office/Medical |
| Price | Upon Request |
| NOI | - |
| Sale Type | Investment or Owner User |
| Description | |
| A 2,015 SF second-floor medical office condominium suite. The space offers medical office capabilities and can be purchased individually or combined with adjacent suites 2C4 and 2A1 to total 4,901 SF. | |
| Sale Notes | |
|
Multiple second-floor office condominiums available for sale, ranging from 1,810 SF to 6,711 SF. The suites offer medical office space with potential lab capabilities and may be purchased individually or combined to accommodate a variety of space requirements. |
1 of 1
Videos
Matterport 3D Exterior
Matterport 3D Tour
Photos
Street View
Street
Map
Unit 2C2
| Unit Size | 1,810 SF |
| Condo Use | Office/Medical |
| Price | Upon Request |
| NOI | - |
| Sale Type | Investment or Owner User |
| Description | |
| Suite 2C2 is a second-floor medical office condominium of 1,810 SF featuring medical lab capabilities. It can be purchased separately or combined with other suites to accommodate larger space requirements. | |
| Sale Notes | |
|
Multiple second-floor office condominiums available for sale, ranging from 1,810 SF to 6,711 SF. The suites offer medical office space with potential lab capabilities and may be purchased individually or combined to accommodate a variety of space requirements. |
1 of 1
Videos
Matterport 3D Exterior
Matterport 3D Tour
Photos
Street View
Street
Map
Unit 2C4
| Unit Size | 1,276 SF |
| Condo Use | Office/Medical |
| Price | Upon Request |
| NOI | - |
| Sale Type | Investment or Owner User |
| Description | |
| Unit 2C4 is a 1,276 SF second-floor medical office condominium. It can be purchased individually or combined with adjacent suites to accommodate larger space requirements. | |
| Sale Notes | |
|
Multiple second-floor office condominiums available for sale, ranging from 1,810 SF to 6,711 SF. The suites offer medical office space with potential lab capabilities and may be purchased individually or combined to accommodate a variety of space requirements. |
Property Facts
The following property facts and amenities apply to the entire building. Details for individual condo units may vary and are listed in the unit information above.
| Total Building Size | 43,983 SF | Typical Floor Size | 14,661 SF |
| Property Type | Office | Year Built | 1985 |
| Property Subtype | Medical | Lot Size | 1.25 AC |
| Building Class | B | Parking Ratio | 48.05/1,000 SF |
| Floors | 3 | ||
| Zoning | I-P, Herndon - 863 | ||
| Total Building Size | 43,983 SF |
| Property Type | Office |
| Property Subtype | Medical |
| Building Class | B |
| Floors | 3 |
| Typical Floor Size | 14,661 SF |
| Year Built | 1985 |
| Lot Size | 1.25 AC |
| Parking Ratio | 48.05/1,000 SF |
| Zoning | I-P, Herndon - 863 |
Amenities
- Day Care
- Restaurant
- Signage
- Reception
- Air Conditioning


Moderately walkable
60/100
Moderately drivable
70/100
Some public transit
40/100
Moderately bikeable
70/100



1 of 41
Videos
Matterport 3D Exterior
Matterport 3D Tour
Photos
Street View
Street
Map

Presented by
171 Elden St - Reston/Herndon Centre 2
Already a member? Log In
Hmm, there seems to have been an error sending your message. Please try again.
Thanks! Your message was sent.