Your email has been sent.
171 W Speed Way 2,700 SF Flex Condo Unit Offered at $1,180,953 CAD in Pontiac, MI 48341
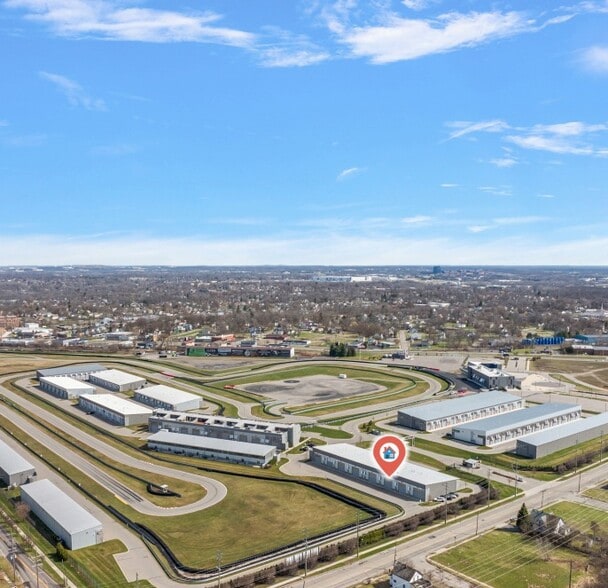
Investment Highlights
- Nestled within the acclaimed M1 Concourse, blending business and passion for automotive culture.
- Ground-level garage includes a car lift and capacity for multiple vehicles, tailored for collectors.
- Contemporary design with high-end finishes throughout, offering turnkey functionality and aesthetic appeal.
- Features a custom kitchen, private office, entertainment system, and cigar exhaust for premium comfort.
- Strategically positioned near Woodward Avenue with easy access to metro Detroit highways.
- Built in 2017 with modern systems and quality construction for lasting value.
Executive Summary
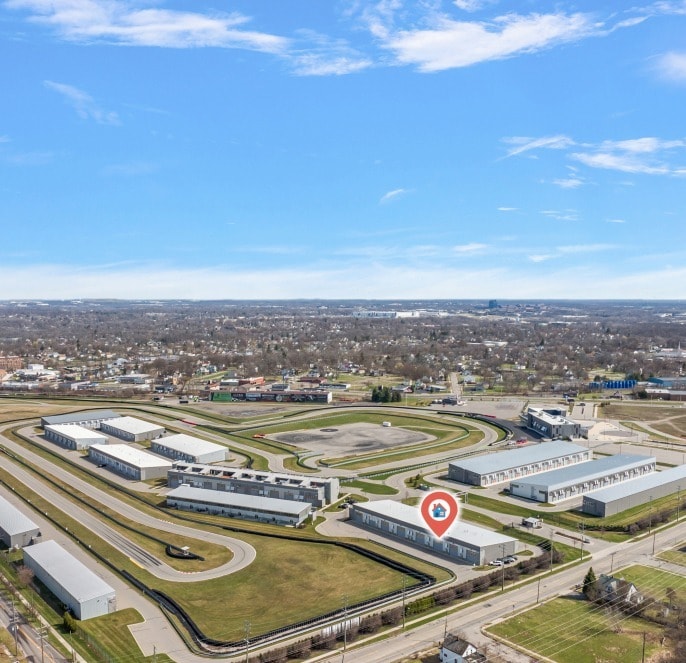
This property at 171 W Speed Way offers an exceptional opportunity within Pontiac’s prestigious M1 Concourse, a destination combining automotive lifestyle and business accommodation. Designed for both functionality and sophistication, this mixed-use space seamlessly integrates premium garage capabilities with refined office features. The layout includes a high-end custom kitchen, one and a half bathrooms, and an upper-level enclosed office for privacy, complemented by built-in entertainment systems and a cigar exhaust setup to enhance the ambiance for events or meetings. The ground-level garage accommodates multiple vehicles with a single-car lift and capacity for up to five large vehicles or seven smaller cars, making it particularly attractive for collectors and enthusiasts. Located just west of Woodward Avenue and north of South Boulevard, the property benefits from proximity to automotive hubs and Detroit’s metro connectivity. With convenient access to major thoroughfares, this space offers unmatched appeal for entrepreneurs and enthusiasts looking to combine operational flexibility with lifestyle convenience.
1 Unit Available
- Unit
- Unit Size
- Condo Use
- Price
- NOI
| Sale Type | Owner User | APN/Parcel ID | 14-33-305-102 |
| No. Parking Spaces | 2 |
| Sale Type | Owner User |
| No. Parking Spaces | 2 |
| APN/Parcel ID | 14-33-305-102 |
| Unit | Unit Size | Condo Use | Price | NOI |
| Unit 171 | 2,700 SF | Flex | $1,180,953 CAD ($437.39 CAD/SF) | - |
Unit 171
| Unit Size |
| 2,700 SF |
| Condo Use |
| Flex |
| Price |
| $1,180,953 CAD ($437.39 CAD/SF) |
| NOI |
| - |
Unit 171
| Unit Size | 2,700 SF |
| Condo Use | Flex |
| Price | $1,180,953 CAD ($437.39 CAD/SF) |
| NOI | - |
| Sale Type | Owner User |
| No. Parking Spaces | 2 |
| APN/Parcel ID | 14-33-305-102 |
| Sale Notes | |
| Welcome to an amazing opportunity to own a premium, track-facing garage suite at the renowned M1 Concourse, an 87-acre, gated automotive community built for those who live and breathe cars. Perfectly positioned along iconic Woodward Ave, this unit offers a front-row seat to Detroit’s car culture. This isn't just a garage, it is a thoughtfully designed, multi-functional luxury retreat, customized by a professional designer to blend automotive passion with sophisticated living. The Entry Level features a 16 ft high garage door to accommodate multiple vehicles, motorcycles & toys, polished concrete floors for durability, glass enclosed flex space to use as an office or bedroom-easily removable walls to fit another car, front load washer & dryer, & electrical vehicle outlet for your EV needs. The upper level is a Full Mezzanine, where you can indulge in an open-concept living & entertainment area designed for relaxing, hosting guests, or getting down to business while overlooking the private track. Highlights include a large Living Space overlooking the track, a built-in quartz island, perfect for bar service or casual dining, a cozy gas fireplace, & a glass-enclosed office for work. A fully equipped modern Kitchen, a sleek Full Bathroom, beautiful wood floors, exposed brick walls & an open metal staircase that elevate the style. Whether you’re showcasing your collection, hosting private events, or taking adrenaline-fueled laps around the track, this garage loft is your ultimate automotive haven. Ownership at the M-1 Concourse includes: access to the private road course, 68,000+ sq ft of event spaces, the Grand Concourse Ballroom, and 40,000 sq ft Outdoor Plaza, A vibrant calendar of track events, Cars & Coffee gatherings, Auto Festivals, Concerts, Cruise & Networking Events. This is your front row seat to automotive living, don’t miss this rare chance to own one of the M-1’s most desirable track-facing units! Quarterly association dues: $615.75. Option to purchase fully furnished as shown for turnkey move-in. |
Property Facts
| Total Building Size | 2,700 SF | Typical Floor Size | 2,700 SF |
| Property Type | Office (Condo) | Year Built | 2017 |
| Property Subtype | Loft/Creative Space | Tenancy | Single |
| Building Class | B | Lot Size | 17.29 AC |
| Floors | 1 | Parking Ratio | 0.74/1,000 SF |
| Zoning | C - Commercial | ||
| Total Building Size | 2,700 SF |
| Property Type | Office (Condo) |
| Property Subtype | Loft/Creative Space |
| Building Class | B |
| Floors | 1 |
| Typical Floor Size | 2,700 SF |
| Year Built | 2017 |
| Tenancy | Single |
| Lot Size | 17.29 AC |
| Parking Ratio | 0.74/1,000 SF |
| Zoning | C - Commercial |
Amenities
- Signage
- Reception
- Storage Space
- Air Conditioning
- Smoke Detector




Presented by

171 W Speed Way
Hmm, there seems to have been an error sending your message. Please try again.
Thanks! Your message was sent.