Your email has been sent.

1710 E 12th St 2,000 - 10,000 SF of Flex Space Available in Oakland, CA 94606


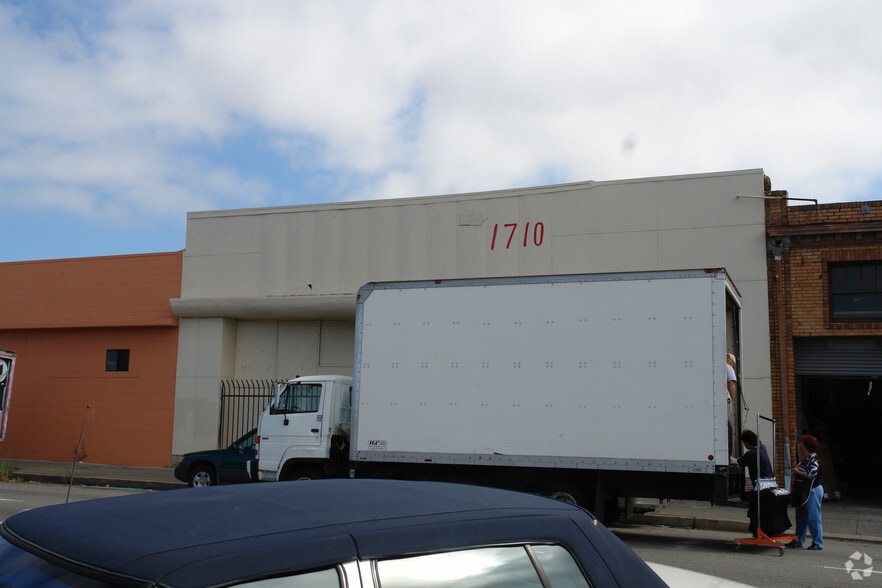
Highlights
- 10,000± SF Commercial Kitchen/Warehouse Flex Space (Divisible to 2,000± SF)
- Close to I-880 & Park Street Bridge
- 400 Amps @ 240 Volts, 3 Phase Power
- Available for Sale and Lease
Features
All Available Space(1)
Display Rental Rate as
- Space
- Size
- Term
- Rental Rate
- Space Use
- Build-Out
- Available
The property consists of approximately ±10,000 SF of commercial kitchen and warehouse flex space and is divisible to units as small as ±2,000 SF. Existing improvements include four (4) separate commercial kitchens, one private office, and one conference room, making it well suited for food production or related uses. The space is equipped with floor drains, waterproof tile flooring, a 2¾” gas line, and 400 amps at 240 volts of 3-phase power. The fully sprinklered building also features a secured, gated yard and is available immediately for sale or lease.
- Listed rate may not include certain utilities, building services and property expenses
- Private Restrooms
- 1 Private Office
- 4 Separate Commercial Kitchens
- Includes 1,000 SF of dedicated office space
- Yard
- 1 Conference Room
- Secured/Gated Yard Area
| Space | Size | Term | Rental Rate | Space Use | Build-Out | Available |
| 1st Floor | 2,000-10,000 SF | Negotiable | $20.40 CAD/SF/YR $1.70 CAD/SF/MO $204,021 CAD/YR $17,002 CAD/MO | Flex | Full Build-Out | Now |
1st Floor
| Size |
| 2,000-10,000 SF |
| Term |
| Negotiable |
| Rental Rate |
| $20.40 CAD/SF/YR $1.70 CAD/SF/MO $204,021 CAD/YR $17,002 CAD/MO |
| Space Use |
| Flex |
| Build-Out |
| Full Build-Out |
| Available |
| Now |
1st Floor
| Size | 2,000-10,000 SF |
| Term | Negotiable |
| Rental Rate | $20.40 CAD/SF/YR |
| Space Use | Flex |
| Build-Out | Full Build-Out |
| Available | Now |
The property consists of approximately ±10,000 SF of commercial kitchen and warehouse flex space and is divisible to units as small as ±2,000 SF. Existing improvements include four (4) separate commercial kitchens, one private office, and one conference room, making it well suited for food production or related uses. The space is equipped with floor drains, waterproof tile flooring, a 2¾” gas line, and 400 amps at 240 volts of 3-phase power. The fully sprinklered building also features a secured, gated yard and is available immediately for sale or lease.
- Listed rate may not include certain utilities, building services and property expenses
- Includes 1,000 SF of dedicated office space
- Private Restrooms
- Yard
- 1 Private Office
- 1 Conference Room
- 4 Separate Commercial Kitchens
- Secured/Gated Yard Area
Property Overview

1710 E 12th Street is a highly functional ±10,000 SF commercial kitchen and warehouse flex property located in Oakland’s Eastlake industrial corridor. The building is well-suited for food production, catering, ghost kitchens, light manufacturing, or specialty distribution users requiring robust utility infrastructure. The property features four existing commercial kitchens, floor drains, waterproof tile flooring, and significant electrical and gas capacity, providing a turnkey solution for food-related operations. The space is divisible down to ±2,000 SF, allowing flexibility for single or multiple tenants. Additional improvements include a private office, conference room, full fire sprinkler system, and a secured gated yard. Positioned in a Green Zone and Opportunity Zone, the site benefits from excellent street exposure and convenient access to I-880 and the Park Street Bridge, offering strong regional connectivity throughout the East Bay. The property is available immediately for sale or lease, with tenant improvement options available.
Refrigeration/Cold Storage Facility Facts
Select Tenants
- Floor
- Tenant Name
- Industry
- 1st
- Gene Wah & Co Inc
- Wholesaler



Presented by
1710 E 12th St
Hmm, there seems to have been an error sending your message. Please try again.
Thanks! Your message was sent.