Share This Listing

Message

930 characters remaining

Hmm, there seems to have been an error sending your message. Please try again.

Your email has been sent.

Still interested?

Contact the brokers for more information about this property

Park Highlights

  • Quick access to SH-249, Beltway 8 & 99
  • Drive-up convenience with ample surface parking
  • Surrounded by restaurants, shipping centers, and retail
  • 6 standalone buildings / condo-style ownership
  • Community conference center with AV + Wi-Fi
  • Near master-planned communities: Vintage Park, Champion Forest, Gleannloch Farms

Park Facts

Total Space Available 1,875 SF
Park Type Office Park
Features
24 Hour Access
  • Corner Lot, Tenant Controlled HVAC, Monument Signage

All Available Spaces(2)

Display Rental Rate as

Flagship Office Condominiums
17146 N Eldridge Pkwy
625 SF | $46.37 CAD/SF/YR $3.86 CAD/SF/MO $499.14 CAD/m²/YR $41.60 CAD/m²/MO $2,415 CAD/MO $28,982 CAD/YR | View Building Details
Building Type/Class
Office/B
Year Built
2020
Building Size
6,250 SF
Building Height
1 Story
Typical Floor Size
900 SF
  • Space
  • Size
  • Term
  • Rental Rate
  • Space Use
  • Build-Out
  • Available
  • 1st Floor, Ste G
  • 625 SF
  • 2-5 Years
  • $46.37 CAD/SF/YR $3.86 CAD/SF/MO $28,982 CAD/YR $2,415 CAD/MO
  • Office
  • Full Build-Out
  • 2026-09-01

Suite G offers a highly efficient 625 SF office layout within Flagship Office Condominiums, providing a professional environment well suited for attorneys, consultants, accountants, insurance professionals, therapists, real estate professionals, and other office users seeking a move-in ready workspace. The suite includes a reception area, two private offices, private ADA restroom, break area, and dedicated storage/IT closet. Both offices feature window exposure, while upgraded plantation shutters provide a clean, professional appearance and enhanced privacy. Several custom upgrades distinguish Suite G from typical small office inventory, including wood-look porcelain tile flooring throughout, foam-insulated walls for improved sound control, built-in ceiling speakers in common areas, and enhanced restroom cabinetry for additional storage. The break area is equipped with a microwave and under-counter refrigerator, both included with the lease. Located within the professionally maintained Flagship Office Condominiums development, the suite offers convenient access to Tomball Parkway (SH 249), Grand Parkway (SH 99), and the surrounding Cypress and Tomball business corridors. Front-door parking provides convenient access for both employees and clients. Suite G presents an efficient, upgraded office solution for businesses seeking a professional image without excess space. Virtual Tour Link: https://kuula.co/share/collection/7P3Yg?logo=1&info=0&fs=1&vr=1&sd=1&initload=0&thumbs=1

  • Listed rate may not include certain utilities, building services and property expenses
  • Fits 2 - 5 People
  • Finished Ceilings: 10’
  • Central Air and Heating
  • Recessed Lighting
  • Accent Lighting
  • Porcelain Tile Flooring Threw-out
  • Foam-Insulated Walls
  • Large Open Flex Area
  • Fully Built-Out as Standard Office
  • 2 Private Offices
  • Space is in Excellent Condition
  • Private Restrooms
  • Natural Light
  • Hardwood Floors
  • Microwave and Fridge Included in Lease
  • Speakers Installed in Public Areas
  • Ample Parking
Space Size Term Rental Rate Space Use Build-Out Available
1st Floor, Ste G 625 SF 2-5 Years $46.37 CAD/SF/YR $3.86 CAD/SF/MO $28,982 CAD/YR $2,415 CAD/MO Office Full Build-Out 2026-09-01
Flagship Office Condominiums
17146 N Eldridge Pkwy
625 SF | $46.37 CAD/SF/YR $3.86 CAD/SF/MO $499.14 CAD/m²/YR $41.60 CAD/m²/MO $2,415 CAD/MO $28,982 CAD/YR | View Building Details
Building Type/Class
Office/B
Year Built
2020
Building Size
6,250 SF
Building Height
1 Story
Typical Floor Size
900 SF

17146 N Eldridge Pkwy - 1st Floor - Ste G

Size
625 SF
Term
2-5 Years
Rental Rate
$46.37 CAD/SF/YR $3.86 CAD/SF/MO $28,982 CAD/YR $2,415 CAD/MO
Space Use
Office
Build-Out
Full Build-Out
Available
2026-09-01
Flagship Office Condominiums
17150 N Eldridge Pkwy
1,250 SF | $48.30 CAD/SF/YR $4.03 CAD/SF/MO $519.94 CAD/m²/YR $43.33 CAD/m²/MO $5,032 CAD/MO $60,380 CAD/YR | View Building Details
Building Type/Class
Office/B
Year Built
2020
Building Size
6,250 SF
Building Height
1 Story
Typical Floor Size
625 SF
  • Space
  • Size
  • Term
  • Rental Rate
  • Space Use
  • Build-Out
  • Available
  • 1st Floor, Ste G
  • 1,250 SF
  • 2-5 Years
  • $48.30 CAD/SF/YR $4.03 CAD/SF/MO $60,380 CAD/YR $5,032 CAD/MO
  • Office
  • Full Build-Out
  • Now

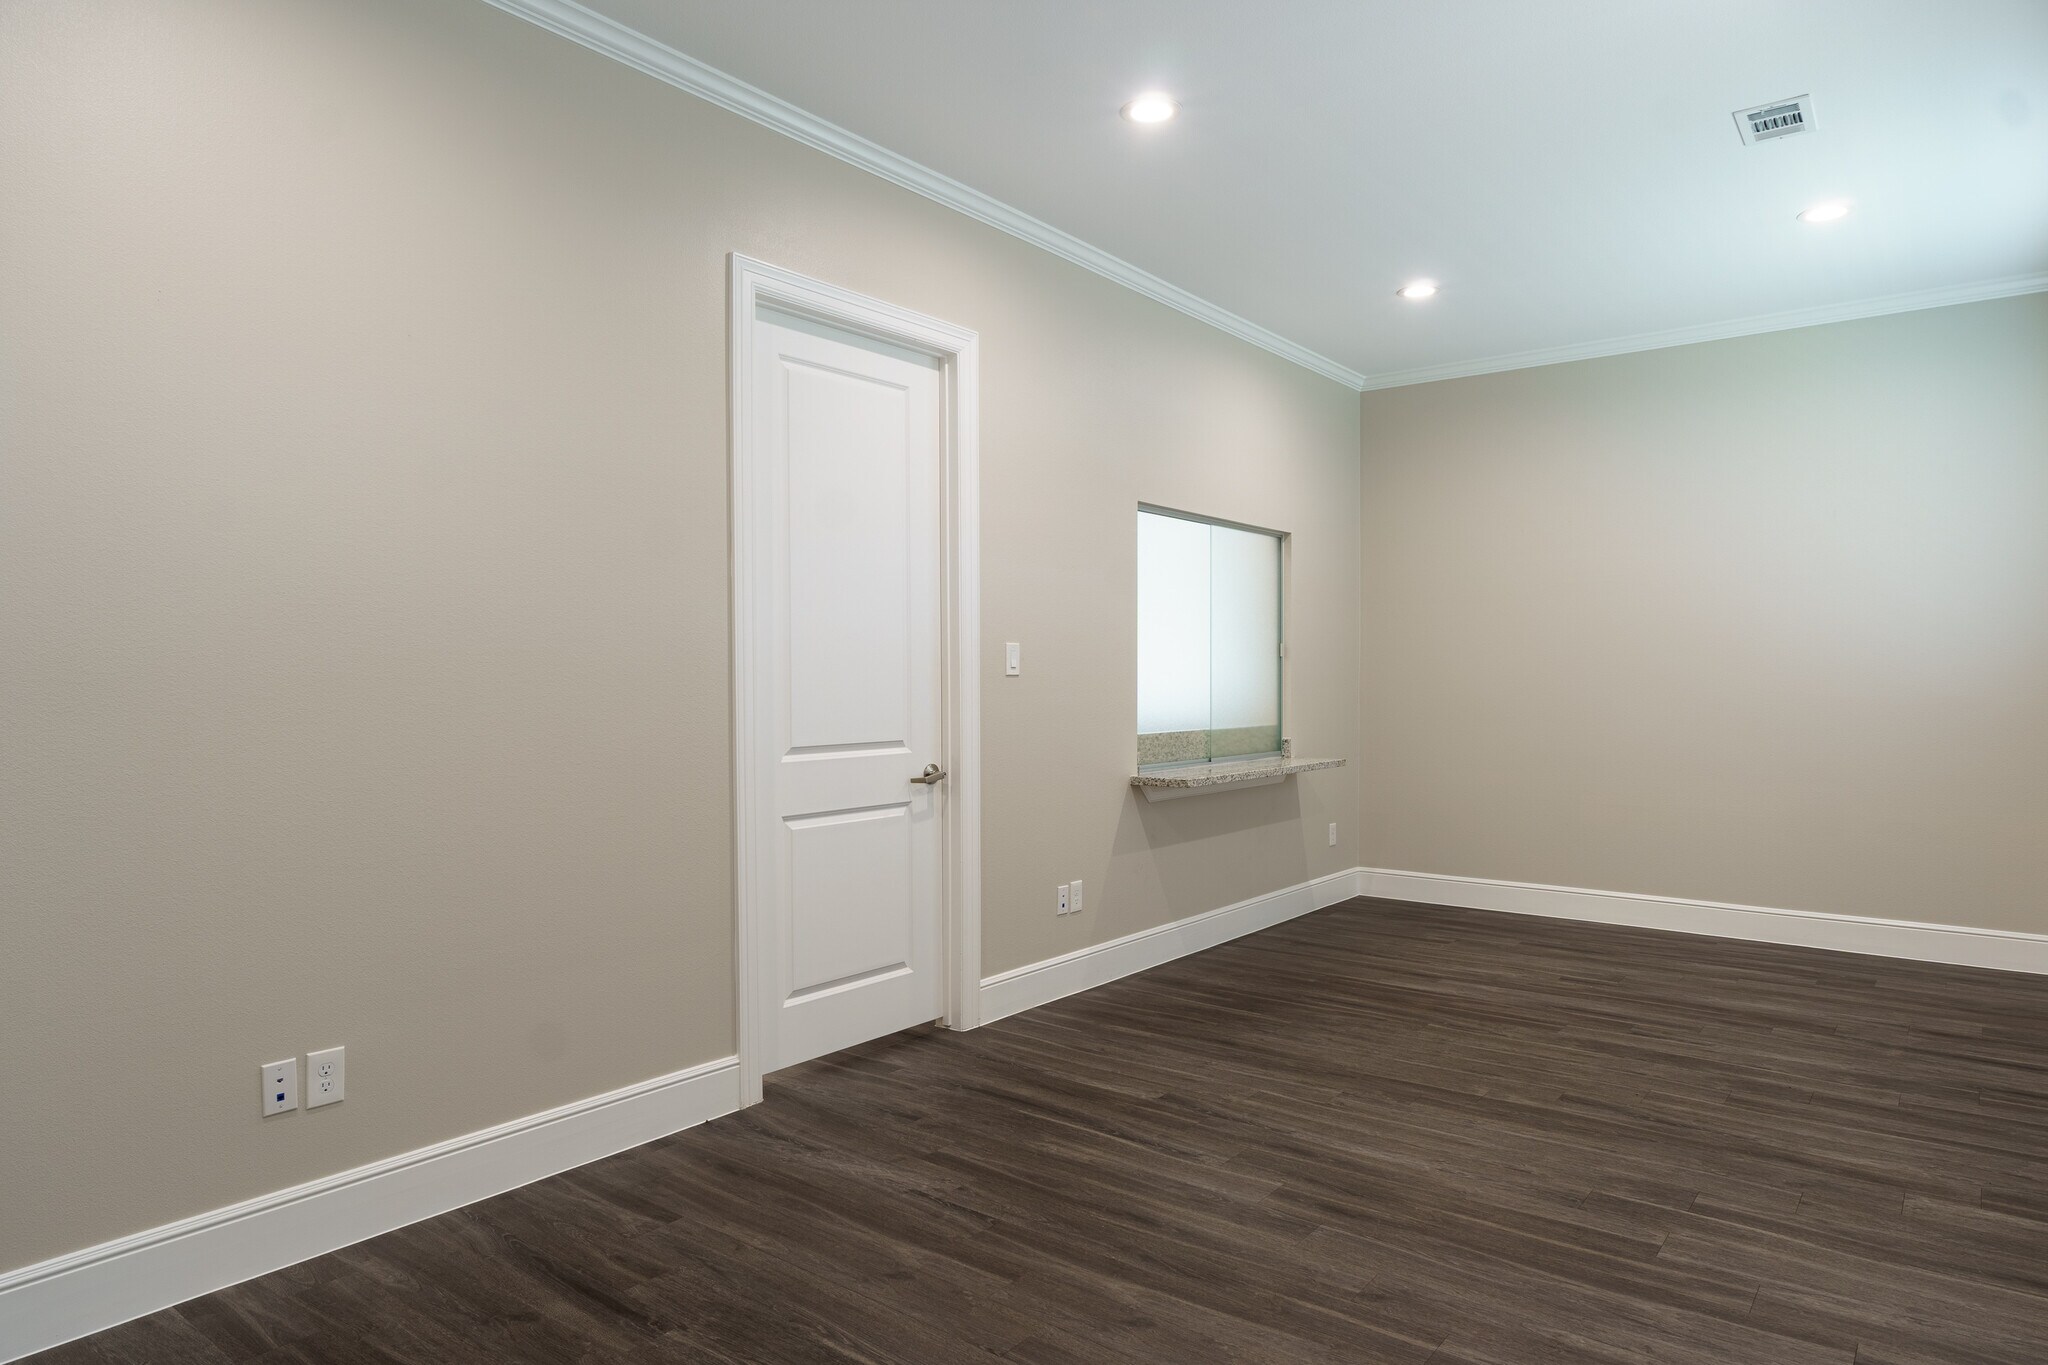
Suite G was designed as a medical office and offers the flexibility to accommodate a wide range of professional office users. The office includes a reception area, waiting room, three exam rooms, physician office, nurses station, laboratory, medical records room, break room, ADA-compliant restroom, and IT closet. As an end-cap suite, the office benefits from front and rear entrances with parking adjacent to both sides of the building. The dual-entry layout provides convenient access for patients, staff, and deliveries. Interior improvements include luxury vinyl plank flooring, granite countertops, built-in cabinetry throughout, a custom reception desk with sliding reception window, and a dedicated alcove for a full-size refrigerator. Located within Flagship Office Condominiums at North Eldridge, Suite G is available for immediate occupancy.

  • Listed rate may not include certain utilities, building services and property expenses
  • Fits 4 - 10 People
  • Finished Ceilings: 10’
  • Central Air and Heating
  • Laboratory
  • Private Restrooms
  • Closed Circuit Television Monitoring (CCTV)
  • High Ceilings
  • Recessed Lighting
  • Emergency Lighting
  • Hardwood Floors
  • End-Cap Medical Office
  • Parking at Both Entrances
  • Medical & Professional Use
  • Fully Built-Out as Standard Office
  • 4 Private Offices
  • High End Trophy Space
  • Reception Area
  • Print/Copy Room
  • Security System
  • Corner Space
  • Secure Storage
  • Natural Light
  • DDA Compliant
  • Wheelchair Accessible
  • Front & Rear Entrances
  • Three Exam Rooms
  • Move-In Ready
Space Size Term Rental Rate Space Use Build-Out Available
1st Floor, Ste G 1,250 SF 2-5 Years $48.30 CAD/SF/YR $4.03 CAD/SF/MO $60,380 CAD/YR $5,032 CAD/MO Office Full Build-Out Now
Flagship Office Condominiums
17150 N Eldridge Pkwy
1,250 SF | $48.30 CAD/SF/YR $4.03 CAD/SF/MO $519.94 CAD/m²/YR $43.33 CAD/m²/MO $5,032 CAD/MO $60,380 CAD/YR | View Building Details
Building Type/Class
Office/B
Year Built
2020
Building Size
6,250 SF
Building Height
1 Story
Typical Floor Size
625 SF

17150 N Eldridge Pkwy - 1st Floor - Ste G

Size
1,250 SF
Term
2-5 Years
Rental Rate
$48.30 CAD/SF/YR $4.03 CAD/SF/MO $60,380 CAD/YR $5,032 CAD/MO
Space Use
Office
Build-Out
Full Build-Out
Available
Now

17146 N Eldridge Pkwy - 1st Floor - Ste G

Size 625 SF
Term 2-5 Years
Rental Rate $46.37 CAD/SF/YR
Space Use Office
Build-Out Full Build-Out
Available 2026-09-01

Suite G offers a highly efficient 625 SF office layout within Flagship Office Condominiums, providing a professional environment well suited for attorneys, consultants, accountants, insurance professionals, therapists, real estate professionals, and other office users seeking a move-in ready workspace. The suite includes a reception area, two private offices, private ADA restroom, break area, and dedicated storage/IT closet. Both offices feature window exposure, while upgraded plantation shutters provide a clean, professional appearance and enhanced privacy. Several custom upgrades distinguish Suite G from typical small office inventory, including wood-look porcelain tile flooring throughout, foam-insulated walls for improved sound control, built-in ceiling speakers in common areas, and enhanced restroom cabinetry for additional storage. The break area is equipped with a microwave and under-counter refrigerator, both included with the lease. Located within the professionally maintained Flagship Office Condominiums development, the suite offers convenient access to Tomball Parkway (SH 249), Grand Parkway (SH 99), and the surrounding Cypress and Tomball business corridors. Front-door parking provides convenient access for both employees and clients. Suite G presents an efficient, upgraded office solution for businesses seeking a professional image without excess space. Virtual Tour Link: https://kuula.co/share/collection/7P3Yg?logo=1&info=0&fs=1&vr=1&sd=1&initload=0&thumbs=1

  • Listed rate may not include certain utilities, building services and property expenses
  • Fully Built-Out as Standard Office
  • Fits 2 - 5 People
  • 2 Private Offices
  • Finished Ceilings: 10’
  • Space is in Excellent Condition
  • Central Air and Heating
  • Private Restrooms
  • Recessed Lighting
  • Natural Light
  • Accent Lighting
  • Hardwood Floors
  • Porcelain Tile Flooring Threw-out
  • Microwave and Fridge Included in Lease
  • Foam-Insulated Walls
  • Speakers Installed in Public Areas
  • Large Open Flex Area
  • Ample Parking

17150 N Eldridge Pkwy - 1st Floor - Ste G

Size 1,250 SF
Term 2-5 Years
Rental Rate $48.30 CAD/SF/YR
Space Use Office
Build-Out Full Build-Out
Available Now

Suite G was designed as a medical office and offers the flexibility to accommodate a wide range of professional office users. The office includes a reception area, waiting room, three exam rooms, physician office, nurses station, laboratory, medical records room, break room, ADA-compliant restroom, and IT closet. As an end-cap suite, the office benefits from front and rear entrances with parking adjacent to both sides of the building. The dual-entry layout provides convenient access for patients, staff, and deliveries. Interior improvements include luxury vinyl plank flooring, granite countertops, built-in cabinetry throughout, a custom reception desk with sliding reception window, and a dedicated alcove for a full-size refrigerator. Located within Flagship Office Condominiums at North Eldridge, Suite G is available for immediate occupancy.

  • Listed rate may not include certain utilities, building services and property expenses
  • Fully Built-Out as Standard Office
  • Fits 4 - 10 People
  • 4 Private Offices
  • Finished Ceilings: 10’
  • High End Trophy Space
  • Central Air and Heating
  • Reception Area
  • Laboratory
  • Print/Copy Room
  • Private Restrooms
  • Security System
  • Closed Circuit Television Monitoring (CCTV)
  • Corner Space
  • High Ceilings
  • Secure Storage
  • Recessed Lighting
  • Natural Light
  • Emergency Lighting
  • DDA Compliant
  • Hardwood Floors
  • Wheelchair Accessible
  • End-Cap Medical Office
  • Front & Rear Entrances
  • Parking at Both Entrances
  • Three Exam Rooms
  • Medical & Professional Use
  • Move-In Ready

Select Tenants at This Property

  • Floor
  • Tenant Name
  • Industry
  • 1st
  • Rejen LLC
  • -
  • 1st
  • Sound Medical Clinic
  • Health Care and Social Assistance
  • Unknown
  • Texas Sage Properties
  • Real Estate

Park Overview

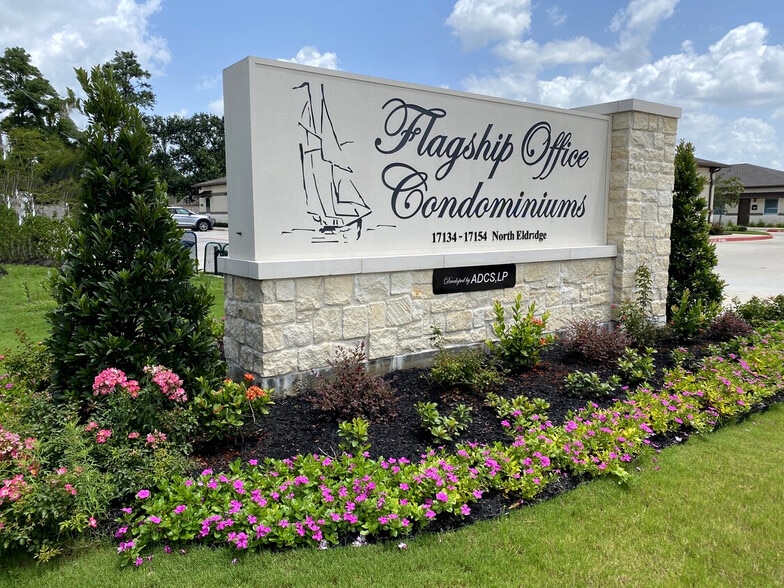
Flagship Office Condominiums is a professionally designed office development offering efficient office suites in one of Northwest Houston’s most accessible business corridors. Located at 17146 N. Eldridge Parkway, the project provides a modern office environment tailored to professional service firms, medical-related users, consultants, financial professionals, insurance agencies, real estate companies, and other small business operators. The development features thoughtfully designed suites with functional floor plans, private offices, reception areas, conference rooms, dedicated break areas, and private restrooms. Many suites include upgraded finishes, abundant natural light, integrated data and phone infrastructure, and enhanced sound insulation for improved workplace comfort. Tenants benefit from front-door parking, professionally maintained grounds, and convenient access to Tomball Parkway (SH 249), Grand Parkway (SH 99), Spring Cypress Road, and the surrounding Cypress and Tomball trade areas. Nearby retail, dining, and service amenities provide added convenience for employees and visitors. Flagship Office Condominiums offers a practical alternative to traditional office space, delivering professional office environments that are efficient, functional, and easy to occupy.

  • 24 Hour Access
  • Corner Lot
  • Tenant Controlled HVAC
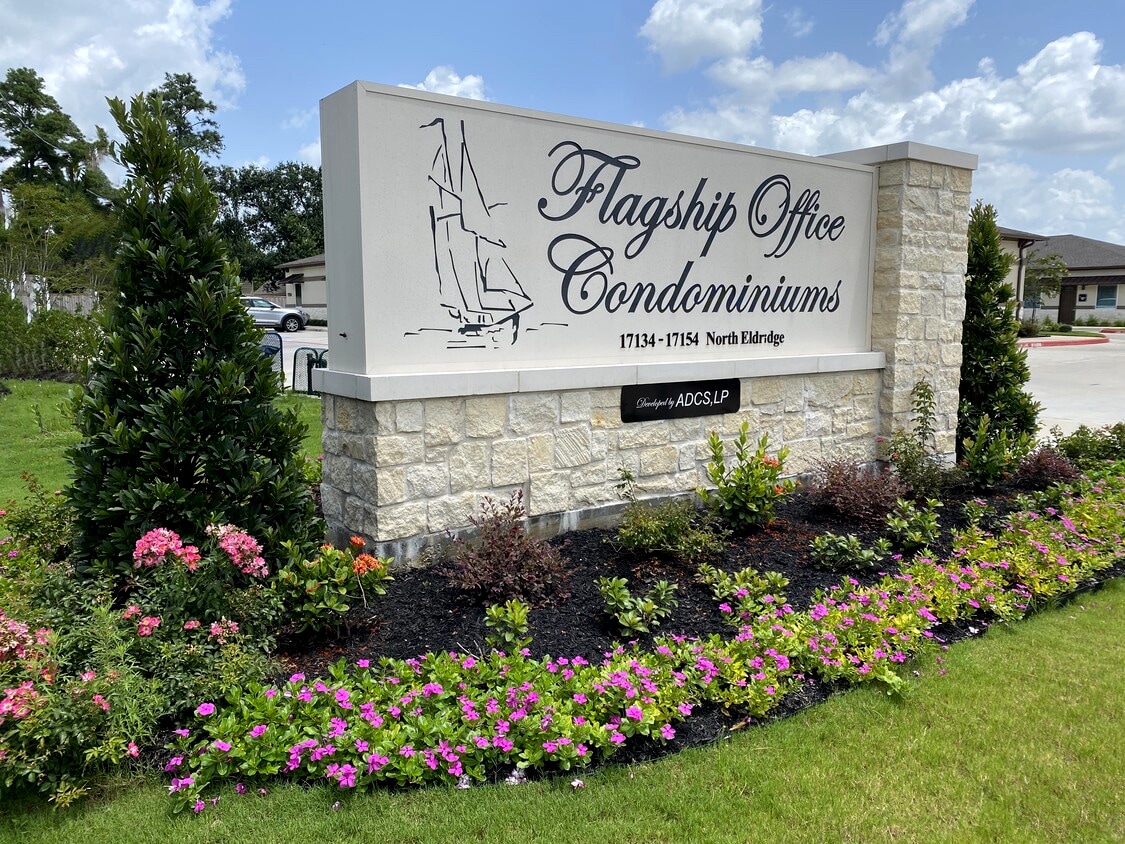
  • Monument Signage
Fairly walkable
50/100
Exceptionally drivable
90/100
Fairly bikeable
50/100
  • Listing ID: 32821693

  • Date on Market: 2026-06-26

  • Last Updated:

  • Address: 17134 N Eldridge Pkwy, Tomball, TX 77377

Link copied
Your LoopNet account has been created!

Please Share Your Feedback

We welcome any feedback on how we can improve LoopNet to better serve your needs.
X
{{ getErrorText(feedbackForm.starRating, "rating") }}
255 character limit ({{ remainingChars() }} charactercharacters remainingover)
{{ getErrorText(feedbackForm.msg, "rating") }}
{{ getErrorText(feedbackForm.fname, "first name") }}
{{ getErrorText(feedbackForm.lname, "last name") }}
{{ getErrorText(feedbackForm.phone, "phone number") }}
{{ getErrorText(feedbackForm.phonex, "phone extension") }}
{{ getErrorText(feedbackForm.email, "email address") }}