Your email has been sent.

1714-1722 N 4th St 2,035 - 4,685 SF of Office Space Available in Ponca City, OK 74601
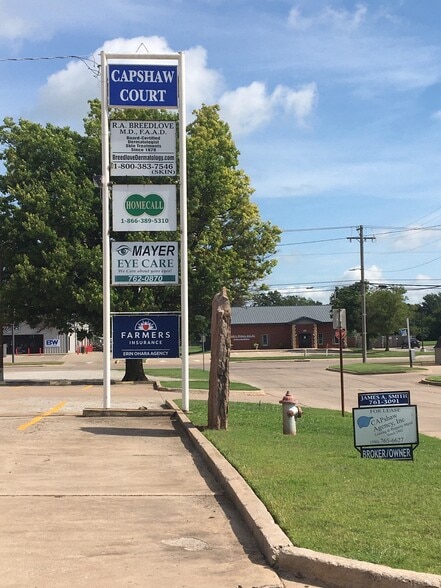
Highlights
- Centrally Located
- Several Business's in the area
All Available Spaces(2)
Display Rental Rate as
- Space
- Size
- Term
- Rental Rate
- Space Use
- Build-Out
- Available



Space includes, 3 offices, large open area that could be divided with partitions, a kitchen area and his and hers restroom facilities.
- Listed rate may not include certain utilities, building services and property expenses
- Mostly Open Floor Plan Layout
- 1 Conference Room
- Central Air and Heating
- Print/Copy Room
- Security System
- Kitchen Area
- Fully Built-Out as Professional Services Office
- 3 Private Offices
- Finished Ceilings: 10’
- Kitchen
- Private Restrooms
- Drop Ceilings
- 2 restrooms
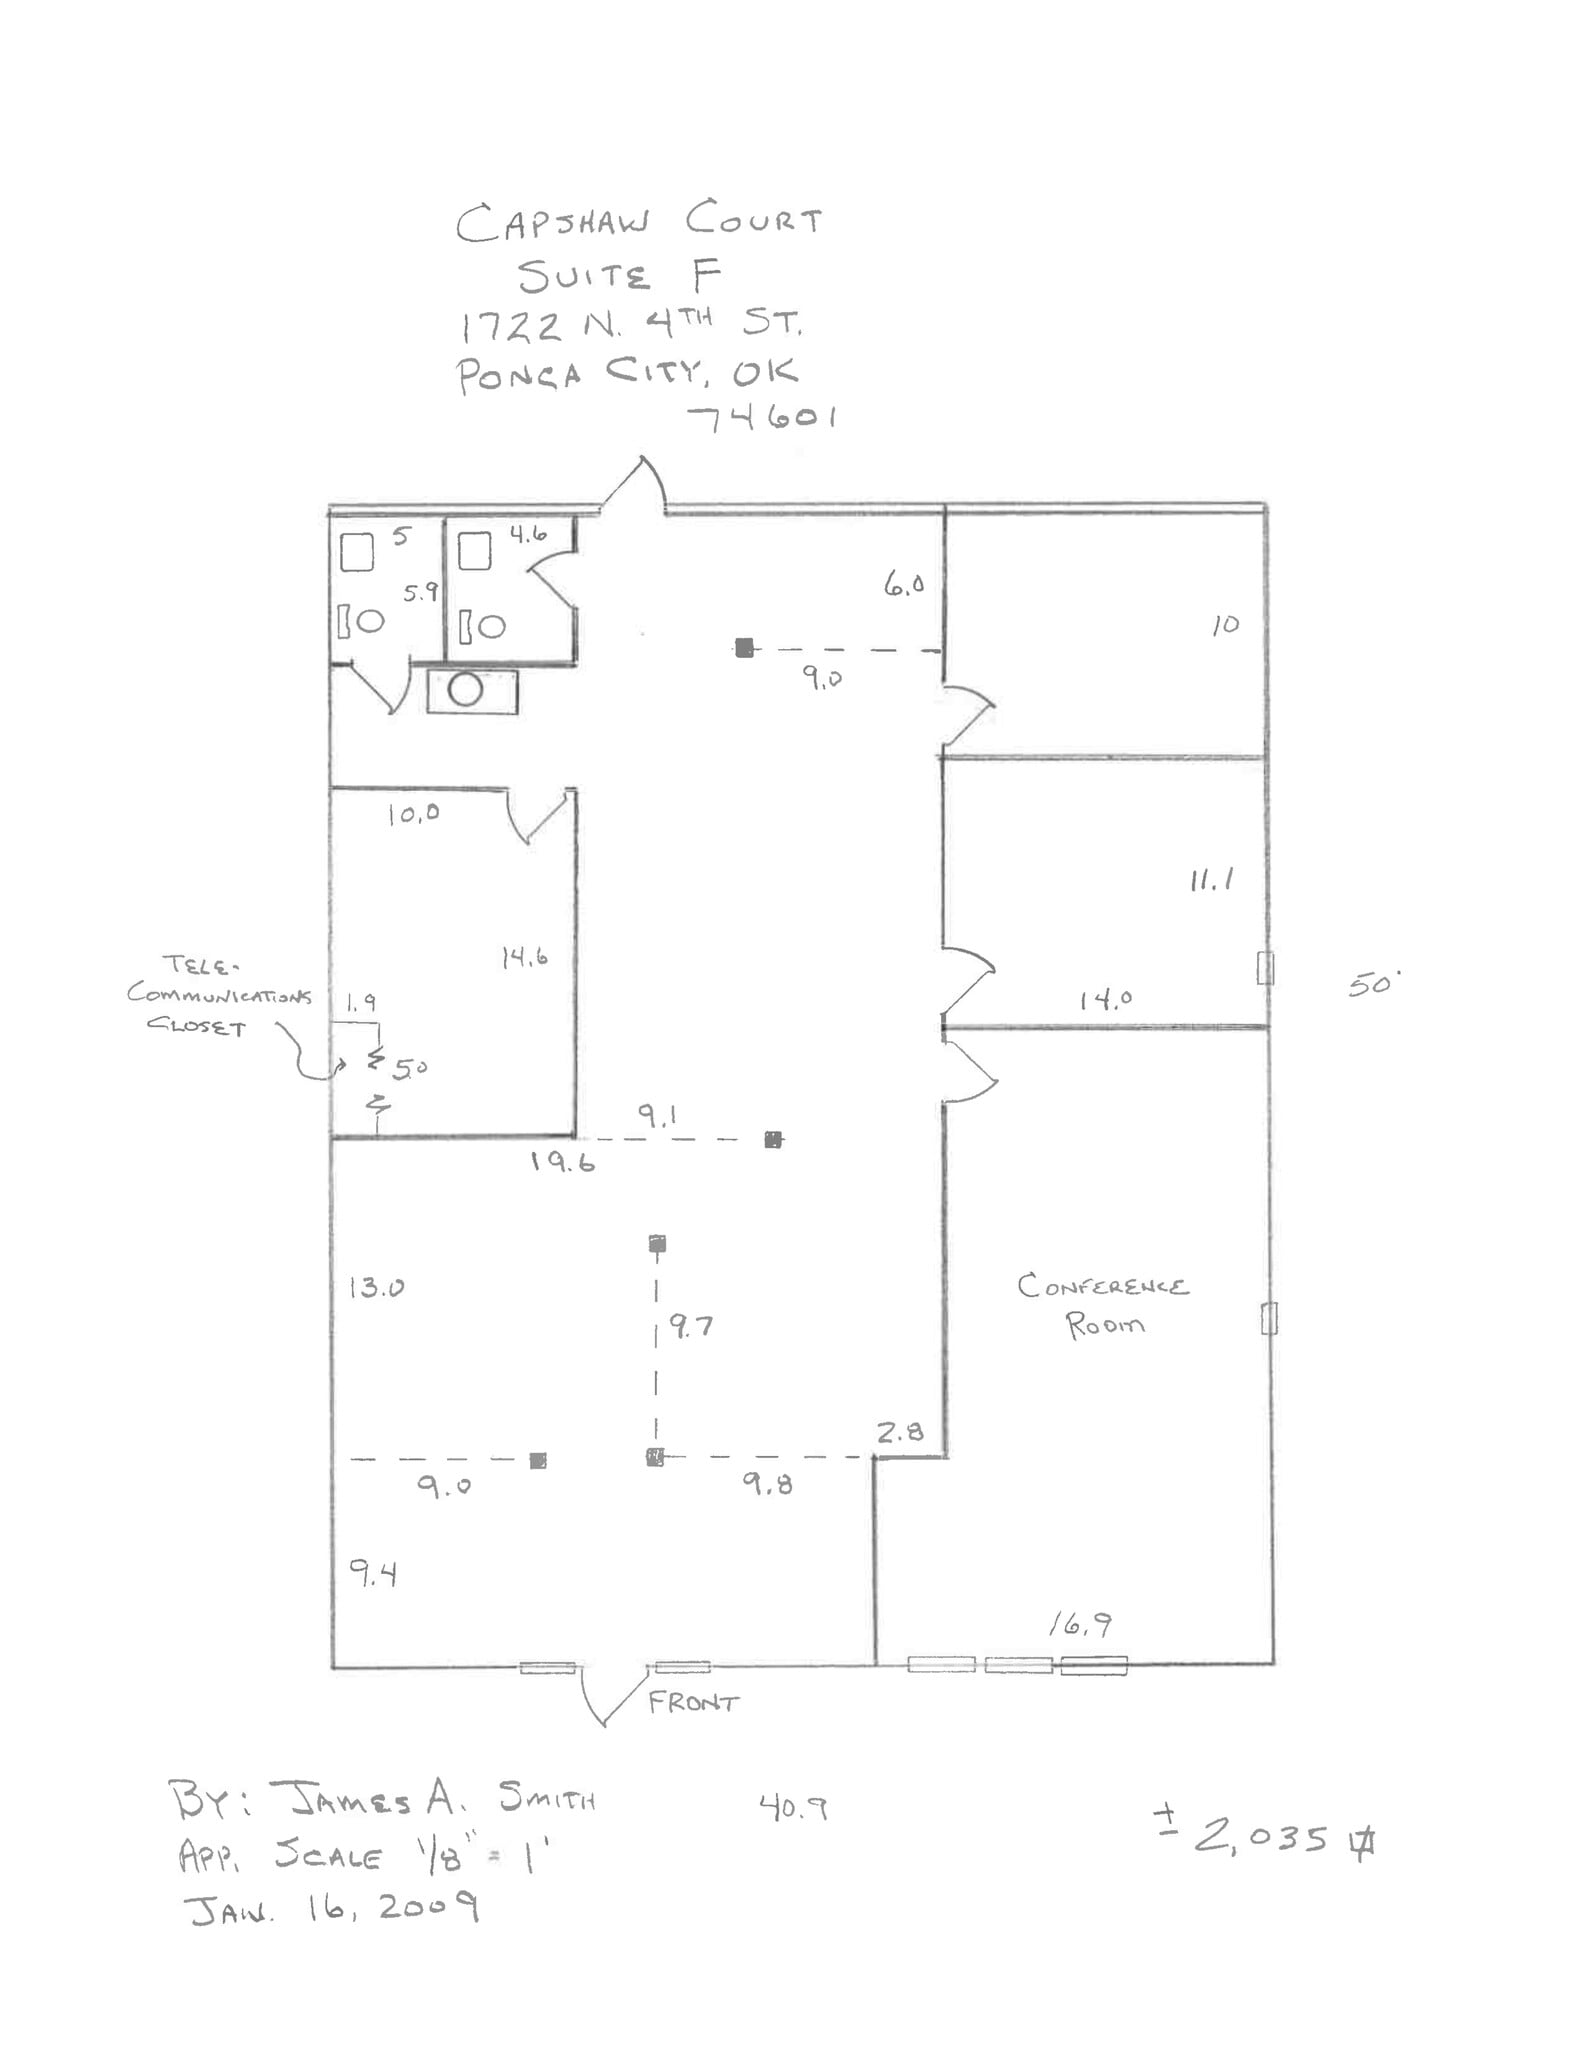
Former accounting office located on NE corner of the complex.
- Lease rate does not include certain property expenses
- Mostly Open Floor Plan Layout
- 1 Conference Room
- Finished Ceilings: 8’
- Reception Area
- Private Restrooms
- Corner Space
- After Hours HVAC Available
- Smoke Detector
- Fully Built-Out as Standard Office
- 3 Private Offices
- 6 Workstations
- Central Air and Heating
- Print/Copy Room
- Fully Carpeted
- Drop Ceilings
- Private Restrooms
| Space | Size | Term | Rental Rate | Space Use | Build-Out | Available |
| 1st Floor, Ste B | 2,650 SF | 1-5 Years | $12.55 CAD/SF/YR $1.05 CAD/SF/MO $33,258 CAD/YR $2,771 CAD/MO | Office | Full Build-Out | Now |
| 1st Floor, Ste F | 2,035 SF | Negotiable | Upon Request Upon Request Upon Request Upon Request | Office | Full Build-Out | 2026-11-01 |
1st Floor, Ste B
| Size |
| 2,650 SF |
| Term |
| 1-5 Years |
| Rental Rate |
| $12.55 CAD/SF/YR $1.05 CAD/SF/MO $33,258 CAD/YR $2,771 CAD/MO |
| Space Use |
| Office |
| Build-Out |
| Full Build-Out |
| Available |
| Now |
1st Floor, Ste F
| Size |
| 2,035 SF |
| Term |
| Negotiable |
| Rental Rate |
| Upon Request Upon Request Upon Request Upon Request |
| Space Use |
| Office |
| Build-Out |
| Full Build-Out |
| Available |
| 2026-11-01 |
1st Floor, Ste B
| Size | 2,650 SF |
| Term | 1-5 Years |
| Rental Rate | $12.55 CAD/SF/YR |
| Space Use | Office |
| Build-Out | Full Build-Out |
| Available | Now |
Space includes, 3 offices, large open area that could be divided with partitions, a kitchen area and his and hers restroom facilities.
- Listed rate may not include certain utilities, building services and property expenses
- Fully Built-Out as Professional Services Office
- Mostly Open Floor Plan Layout
- 3 Private Offices
- 1 Conference Room
- Finished Ceilings: 10’
- Central Air and Heating
- Kitchen
- Print/Copy Room
- Private Restrooms
- Security System
- Drop Ceilings
- Kitchen Area
- 2 restrooms
1st Floor, Ste F
| Size | 2,035 SF |
| Term | Negotiable |
| Rental Rate | Upon Request |
| Space Use | Office |
| Build-Out | Full Build-Out |
| Available | 2026-11-01 |
Former accounting office located on NE corner of the complex.
- Lease rate does not include certain property expenses
- Fully Built-Out as Standard Office
- Mostly Open Floor Plan Layout
- 3 Private Offices
- 1 Conference Room
- 6 Workstations
- Finished Ceilings: 8’
- Central Air and Heating
- Reception Area
- Print/Copy Room
- Private Restrooms
- Fully Carpeted
- Corner Space
- Drop Ceilings
- After Hours HVAC Available
- Private Restrooms
- Smoke Detector
Property Overview
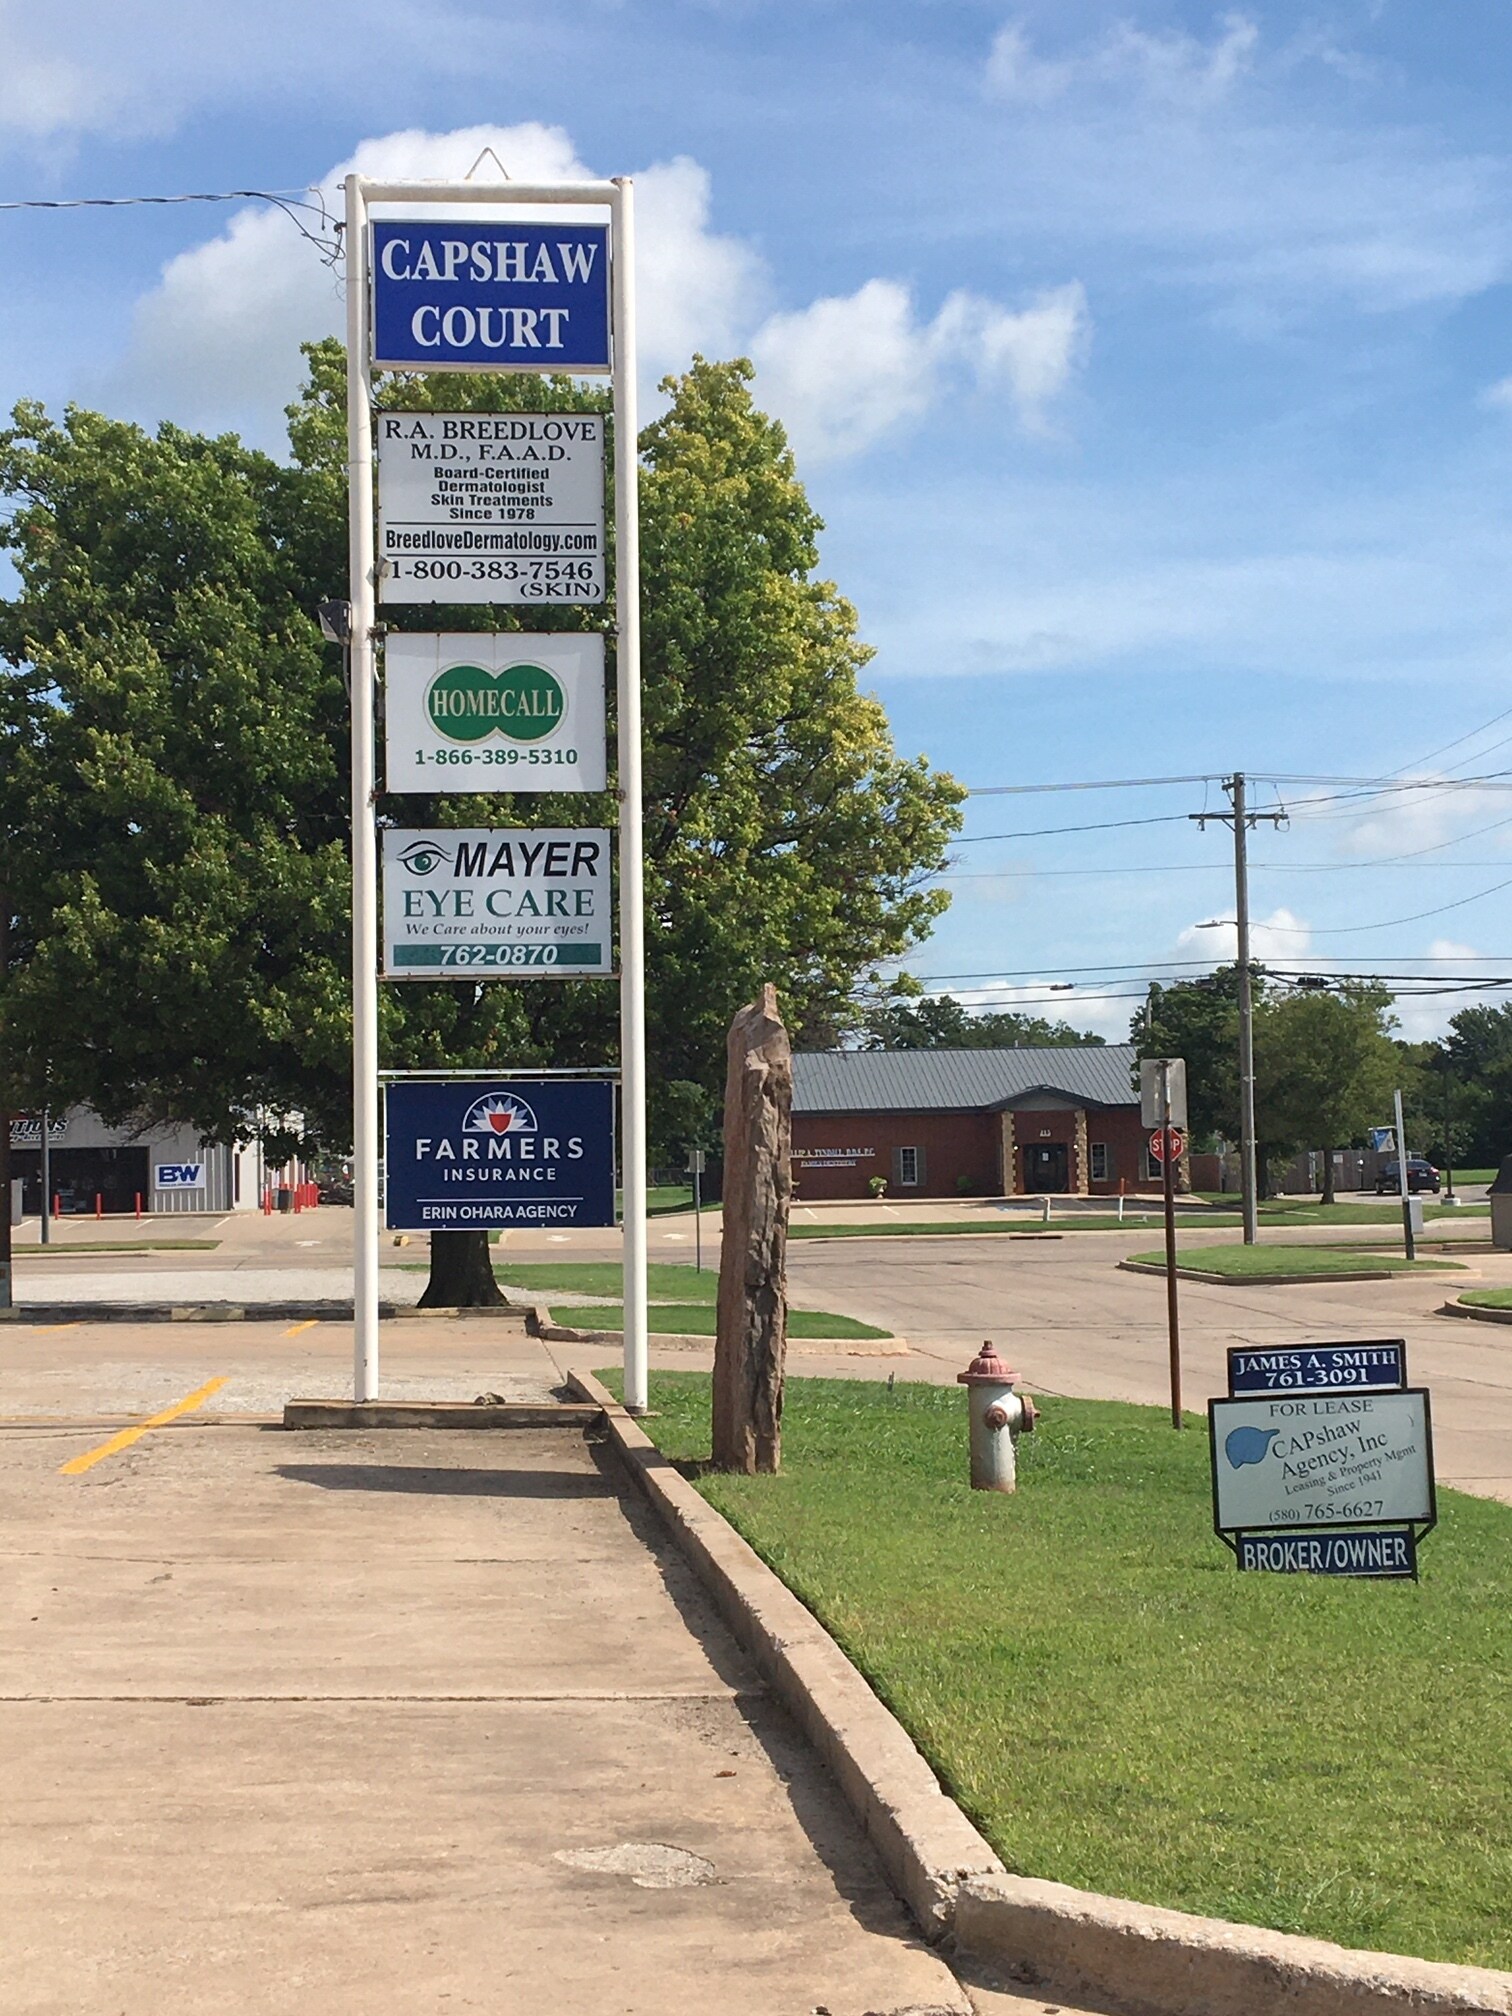
These professional office/medical spaces are located at the corner of 4th and Hartford in Ponca City, Oklahoma. Suite B contains approximately 2650 square feet with 2 separate bathrooms, 3 offices, a large kitchen and open area. Other area business establishments: Hartford Animal Clinic, Casey's Convenience Store, Hartford Home Appliances, nail salon, The Fox, Pretty Paws Pet Grooming/Sitting, Dr. Tyndall, DDS, Installations Unlimited, Frontier Siding and Windows plus several others. Finish-Out Negotiable. Broker/Owner
- Controlled Access
- Security System
- Signage
- Kitchen
- Central Heating
- Drop Ceiling
- Air Conditioning
Property Facts
Select Tenants
- Floor
- Tenant Name
- Industry
- 1st
- Dr Mayer Eye Care
- Health Care and Social Assistance
- 1st
- Farmers Insurance
- Finance and Insurance
- 1st
- Homecall
- Health Care and Social Assistance
- 1st
- Rightway Homes
- Rental and Leasing Services

Presented by
1714-1722 N 4th St
Hmm, there seems to have been an error sending your message. Please try again.
Thanks! Your message was sent.