Your email has been sent.

1717 W Chandler Blvd 2,500 - 18,632 SF of Medical Space Available in Chandler, AZ 85224
Highlights
- Strategically located within a high-demand healthcare corridor anchored by major hospitals
- The surrounding area offers a mix of retail conveniences, dining, and residential communities.
All Available Space(1)
Display Rental Rate as
- Space
- Size
- Term
- Rental Rate
- Space Use
- Build-Out
- Available
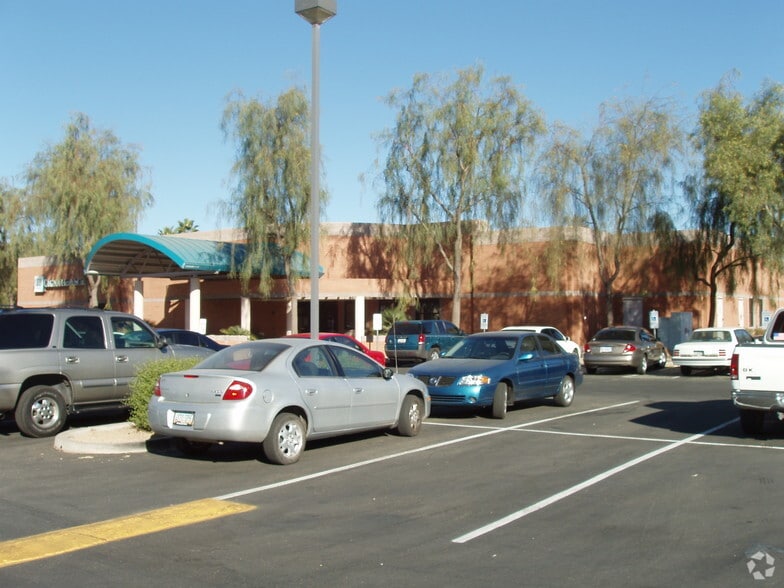
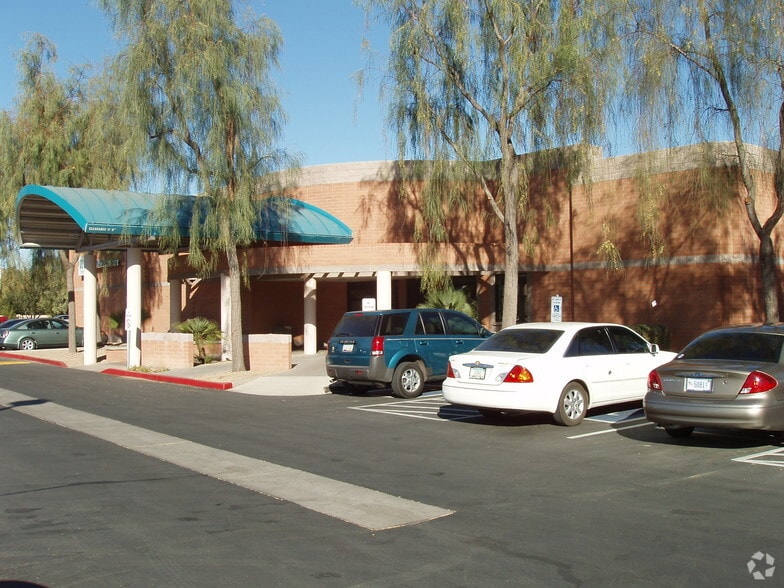
Single story medical office with ±18,632 RSF available, offering an efficient, patient friendly building profile well suited for outpatient healthcare and medical professional users.
- Lease rate does not include utilities, property expenses or building services
- Office intensive layout
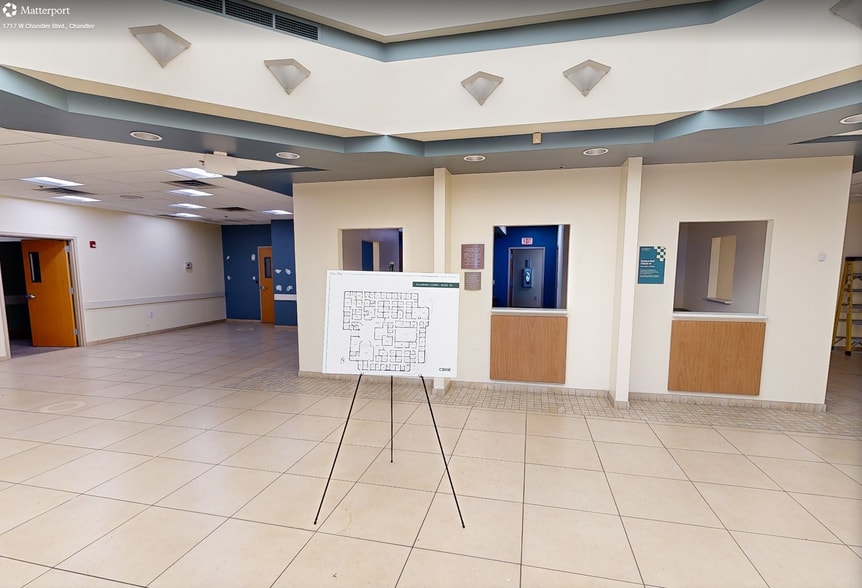
- Features a reception and lobby area
- well suited for outpatient healthcare
- Fully Built-Out as Standard Medical Space
- Reception Area
- Single story medical office with ±18,632 RSF
| Space | Size | Term | Rental Rate | Space Use | Build-Out | Available |
| 1st Floor | 2,500-18,632 SF | Negotiable | $42.75 CAD/SF/YR $3.56 CAD/SF/MO $796,465 CAD/YR $66,372 CAD/MO | Medical | Full Build-Out | Now |
1st Floor
| Size |
| 2,500-18,632 SF |
| Term |
| Negotiable |
| Rental Rate |
| $42.75 CAD/SF/YR $3.56 CAD/SF/MO $796,465 CAD/YR $66,372 CAD/MO |
| Space Use |
| Medical |
| Build-Out |
| Full Build-Out |
| Available |
| Now |
1st Floor
| Size | 2,500-18,632 SF |
| Term | Negotiable |
| Rental Rate | $42.75 CAD/SF/YR |
| Space Use | Medical |
| Build-Out | Full Build-Out |
| Available | Now |
Single story medical office with ±18,632 RSF available, offering an efficient, patient friendly building profile well suited for outpatient healthcare and medical professional users.
- Lease rate does not include utilities, property expenses or building services
- Fully Built-Out as Standard Medical Space
- Office intensive layout
- Reception Area
- Features a reception and lobby area
- Single story medical office with ±18,632 RSF
- well suited for outpatient healthcare
Matterport 3D Tour
Property Overview
Positioned along Chandler Boulevard, this location places tenants and owners within proximity to major acute-care hospitals, thriving healthcare networks, and high-density residential areas. The immediate trade area supports significant patient flow and sustained medical demand. Easy connections to Loop 101, Loop 202, and I-10 enhance regional access for both staff and patients. The surrounding area offers a mix of retail conveniences, dining, and residential communities, creating an attractive setting for long-term positioning.
- Energy Star Labeled
Property Facts
Select Tenants
- Floor
- Tenant Name
- Industry
- 1st
- Evernorth Care Group
- Health Care and Social Assistance
Sustainability

Sustainability
ENERGY STAR® Energy Star is a program run by the U.S. Environmental Protection Agency (EPA) and U.S. Department of Energy (DOE) that promotes energy efficiency and provides simple, credible, and unbiased information that consumers and businesses rely on to make well-informed decisions. Thousands of industrial, commercial, utility, state, and local organizations partner with the EPA to deliver cost-saving energy efficiency solutions that protect the climate while improving air quality and protecting public health. The Energy Star score compares a building’s energy performance to similar buildings nationwide and accounts for differences in operating conditions, regional weather data, and other important considerations. Certification is given on an annual basis, so a building must maintain its high performance to be certified year to year. To be eligible for Energy Star certification, a building must earn a score of 75 or higher on EPA’s 1 – 100 scale, indicating that it performs better than at least 75 percent of similar buildings nationwide. This 1 – 100 Energy Star score is based on the actual, measured energy use of a building and is calculated within EPA’s Energy Star Portfolio Manager tool.



Presented by
1717 W Chandler Blvd
Hmm, there seems to have been an error sending your message. Please try again.
Thanks! Your message was sent.