Your email has been sent.

1718 Kennedy Pt 3,000 SF of Industrial Space Available in Oviedo, FL 32765
Features
All Available Space(1)
Display Rental Rate as
- Space
- Size
- Term
- Rental Rate
- Space Use
- Build-Out
- Available
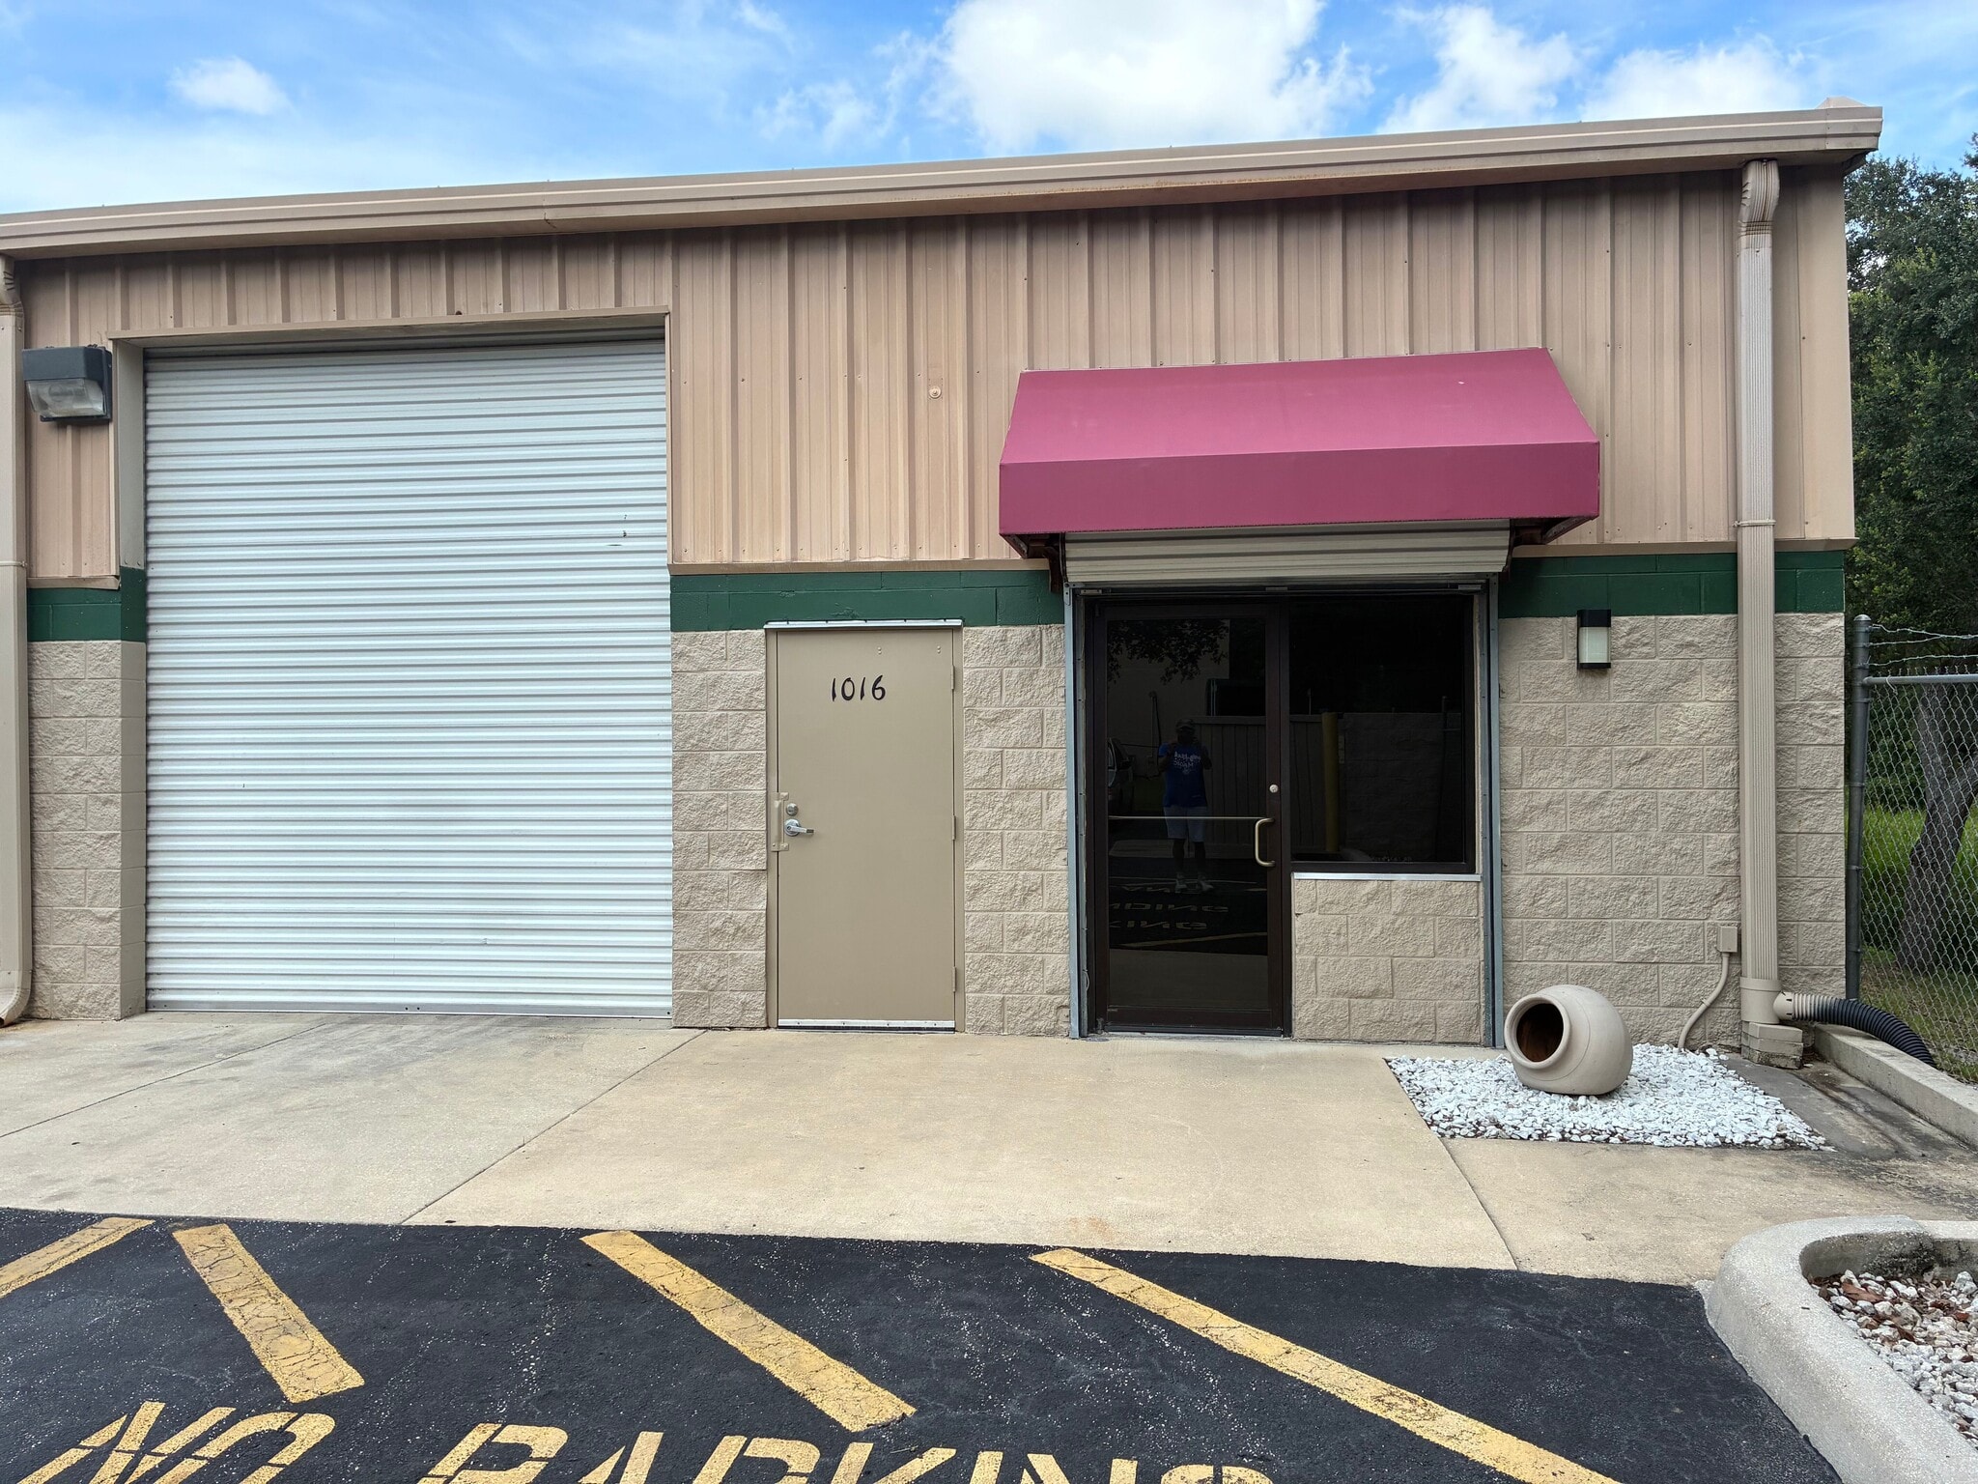


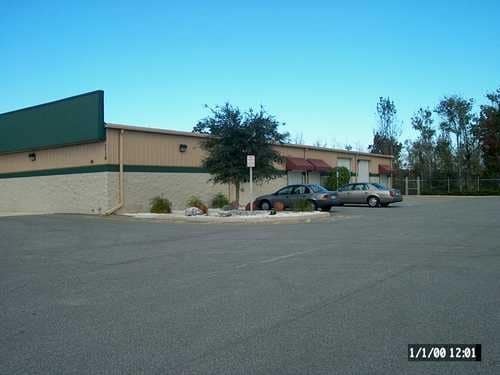
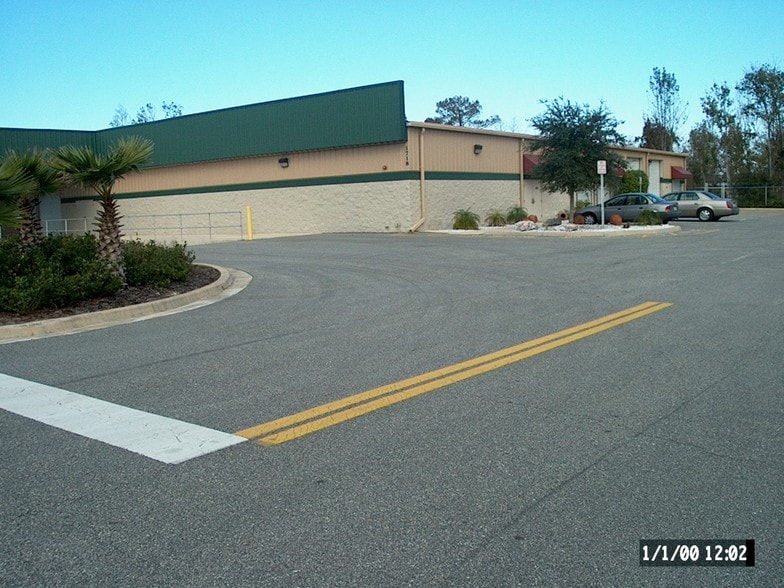
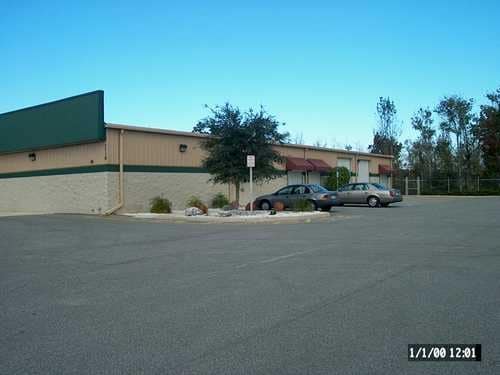
3,000 square foot fully insulated and air conditioned warehouse includes 252 sq ft of conditioned office area and 2 restrooms. Personnel door to office. A second personnel door and a grade level 10' x 12' roll-up door serve the warehouse. LED lighting throughout. Shared use of 5 parking spaces. Includes shared use of truck well and loading dock. Available December 1, 2026.
- Listed rate may not include certain utilities, building services and property expenses
| Space | Size | Term | Rental Rate | Space Use | Build-Out | Available |
| 1st Floor - 1016 | 3,000 SF | Negotiable | $22.16 CAD/SF/YR $1.85 CAD/SF/MO $66,486 CAD/YR $5,541 CAD/MO | Industrial | - | 2026-12-01 |
1st Floor - 1016
| Size |
| 3,000 SF |
| Term |
| Negotiable |
| Rental Rate |
| $22.16 CAD/SF/YR $1.85 CAD/SF/MO $66,486 CAD/YR $5,541 CAD/MO |
| Space Use |
| Industrial |
| Build-Out |
| - |
| Available |
| 2026-12-01 |
1st Floor - 1016
| Size | 3,000 SF |
| Term | Negotiable |
| Rental Rate | $22.16 CAD/SF/YR |
| Space Use | Industrial |
| Build-Out | - |
| Available | 2026-12-01 |
3,000 square foot fully insulated and air conditioned warehouse includes 252 sq ft of conditioned office area and 2 restrooms. Personnel door to office. A second personnel door and a grade level 10' x 12' roll-up door serve the warehouse. LED lighting throughout. Shared use of 5 parking spaces. Includes shared use of truck well and loading dock. Available December 1, 2026.
- Listed rate may not include certain utilities, building services and property expenses
Property Overview
3,000 square foot fully insulated and air conditioned warehouse includes 252 sq ft of conditioned office area and 2 restrooms. Personnel door to office. A second personnel door and a grade level 10' x 12' roll-up door serve the warehouse. LED lighting throughout. Shared use of 5 parking spaces. Includes shared use of truck well and loading dock. Available December 1, 2026.
Warehouse Facility Facts
Select Tenants
- Floor
- Tenant Name
- Industry
- 1st
- Ardor South Carolina LLC
- Construction
- 1st
- K & M Commercial Properties, LLC
- -
- 1st
- K & M Imports
- Wholesaler



Presented by
1718 Kennedy Pt
Hmm, there seems to have been an error sending your message. Please try again.
Thanks! Your message was sent.