Log In/Sign Up
Your email has been sent.

172-182 Mine Lake Ct 1,000 SF Office Condo Unit Offered at $408,162 CAD in Raleigh, NC 27615

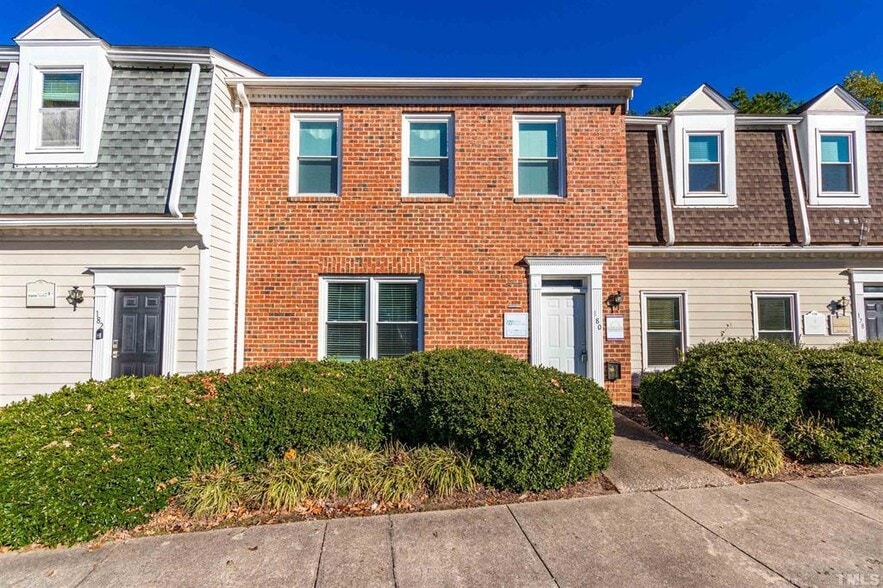
Investment Highlights
- End unit
- Entry signage available
- Efficient floor plan
- Lots of natural light

- Ample parking
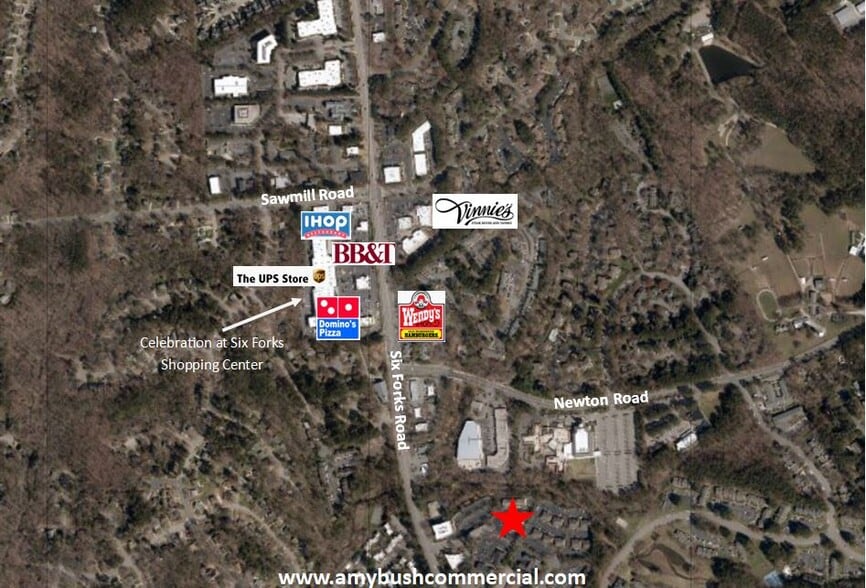
- North Raleigh location
1 Unit Available
- Unit
- Unit Size
- Condo Use
- Price
- NOI
| Sale Type | Owner User |
| Sale Type | Owner User |
Description
¦ +/- 1,000 SF office condo end unit
¦ 2nd floor walk up with efficient floor plan
¦ Reception, 3 private offices, restroom, work area.
¦ End unit with lots of natural light
¦ Entry signage available with ample parking
¦ Available September 1, 2026
¦ Asking Price: $295,000
¦ 2nd floor walk up with efficient floor plan
¦ Reception, 3 private offices, restroom, work area.
¦ End unit with lots of natural light
¦ Entry signage available with ample parking
¦ Available September 1, 2026
¦ Asking Price: $295,000
| Unit | Unit Size | Condo Use | Price | NOI |
| Unit 200 | 1,000 SF | Office | $408,162 CAD ($408.16 CAD/SF) | - |
Unit 200
| Unit Size |
| 1,000 SF |
| Condo Use |
| Office |
| Price |
| $408,162 CAD ($408.16 CAD/SF) |
| NOI |
| - |
1 of 0
Videos
Matterport 3D Exterior
Matterport 3D Tour
Photos
Street View
Street
Map
Unit 200
| Unit Size | 1,000 SF |
| Condo Use | Office |
| Price | $408,162 CAD ($408.16 CAD/SF) |
| NOI | - |
| Sale Type | Owner User |
| Description | |
| ¦ +/- 1,000 SF office condo end unit<br> ¦ 2nd floor walk up with efficient floor plan<br> ¦ Reception, 3 private offices, restroom, work area.<br> ¦ End unit with lots of natural light<br> ¦ Entry signage available with ample parking<br> ¦ Available September 1, 2026<br> ¦ Asking Price: $295,000</li></ul> |
Property Facts
The following property facts apply to the entire building. Details for individual condo units may vary and are listed in the unit information above.
| Total Building Size | 8,900 SF | Typical Floor Size | 4,450 SF |
| Property Type | Office (Condo) | Year Built | 1984 |
| Building Class | B | Lot Size | 1.79 AC |
| Floors | 2 | Parking Ratio | 4.16/1,000 SF |
| Zoning | OX-3 - Commercial | ||
| Total Building Size | 8,900 SF |
| Property Type | Office (Condo) |
| Building Class | B |
| Floors | 2 |
| Typical Floor Size | 4,450 SF |
| Year Built | 1984 |
| Lot Size | 1.79 AC |
| Parking Ratio | 4.16/1,000 SF |
| Zoning | OX-3 - Commercial |
1 1
Moderately walkable
60/100
Moderately drivable
70/100
Limited public transit
30/100
Fairly bikeable
40/100


1 of 52
Videos
Matterport 3D Exterior
Matterport 3D Tour
Photos
Street View
Street
Map
1 of 1

Presented by
172-182 Mine Lake Ct
Already a member? Log In
Hmm, there seems to have been an error sending your message. Please try again.
Thanks! Your message was sent.