Your email has been sent.
1720 12th St 12,879 SF of Industrial Space Available in Monroe, WI 53566
Features
All Available Space(1)
Display Rental Rate as
- Space
- Size
- Term
- Rental Rate
- Space Use
- Build-Out
- Available
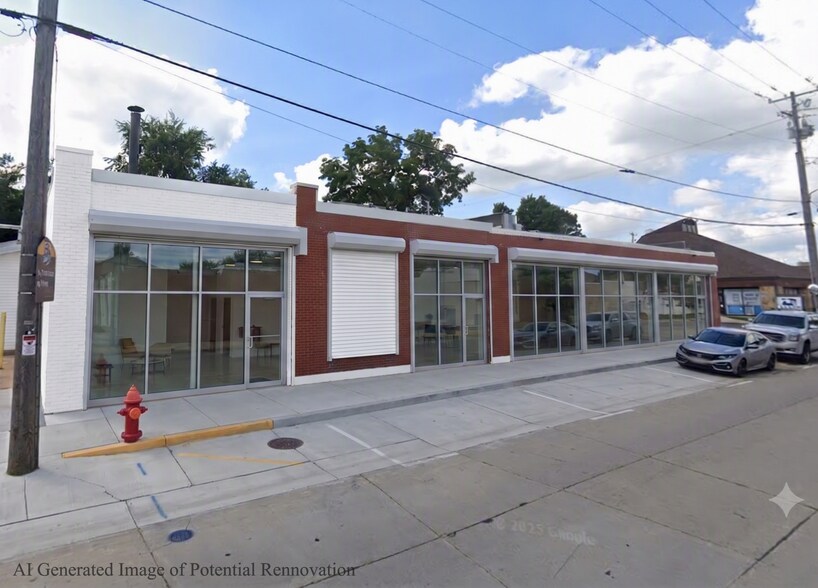
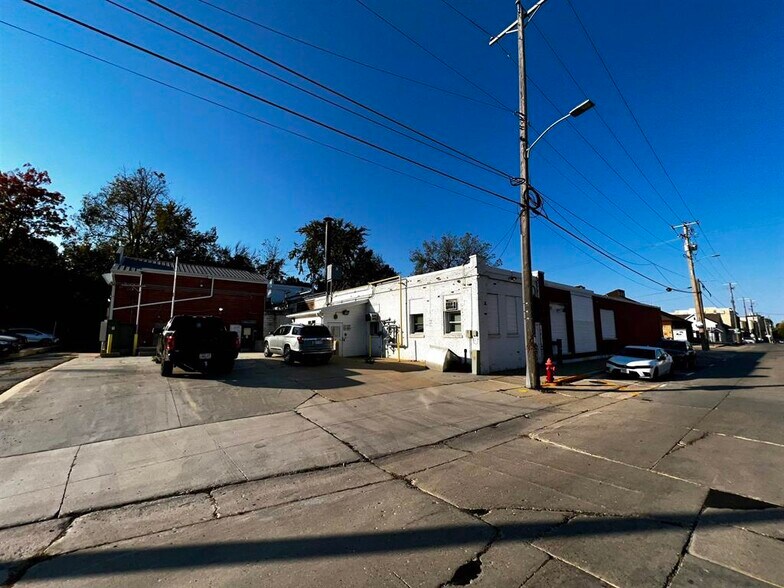
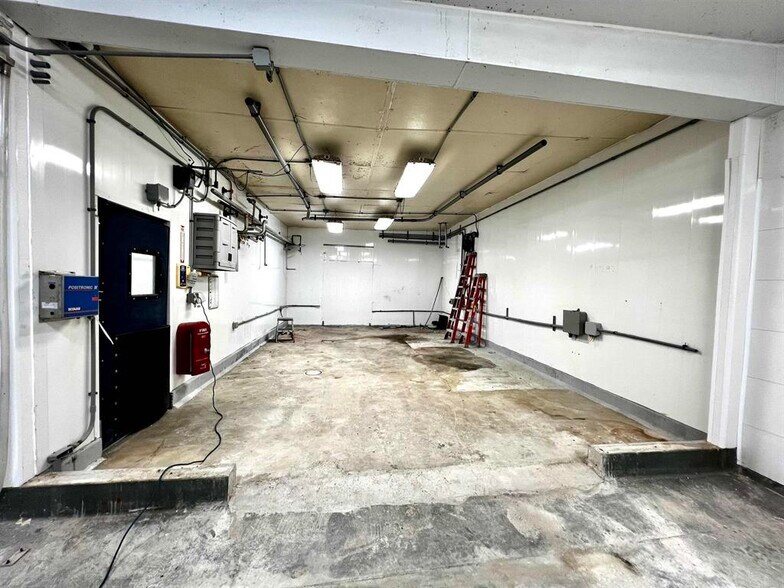
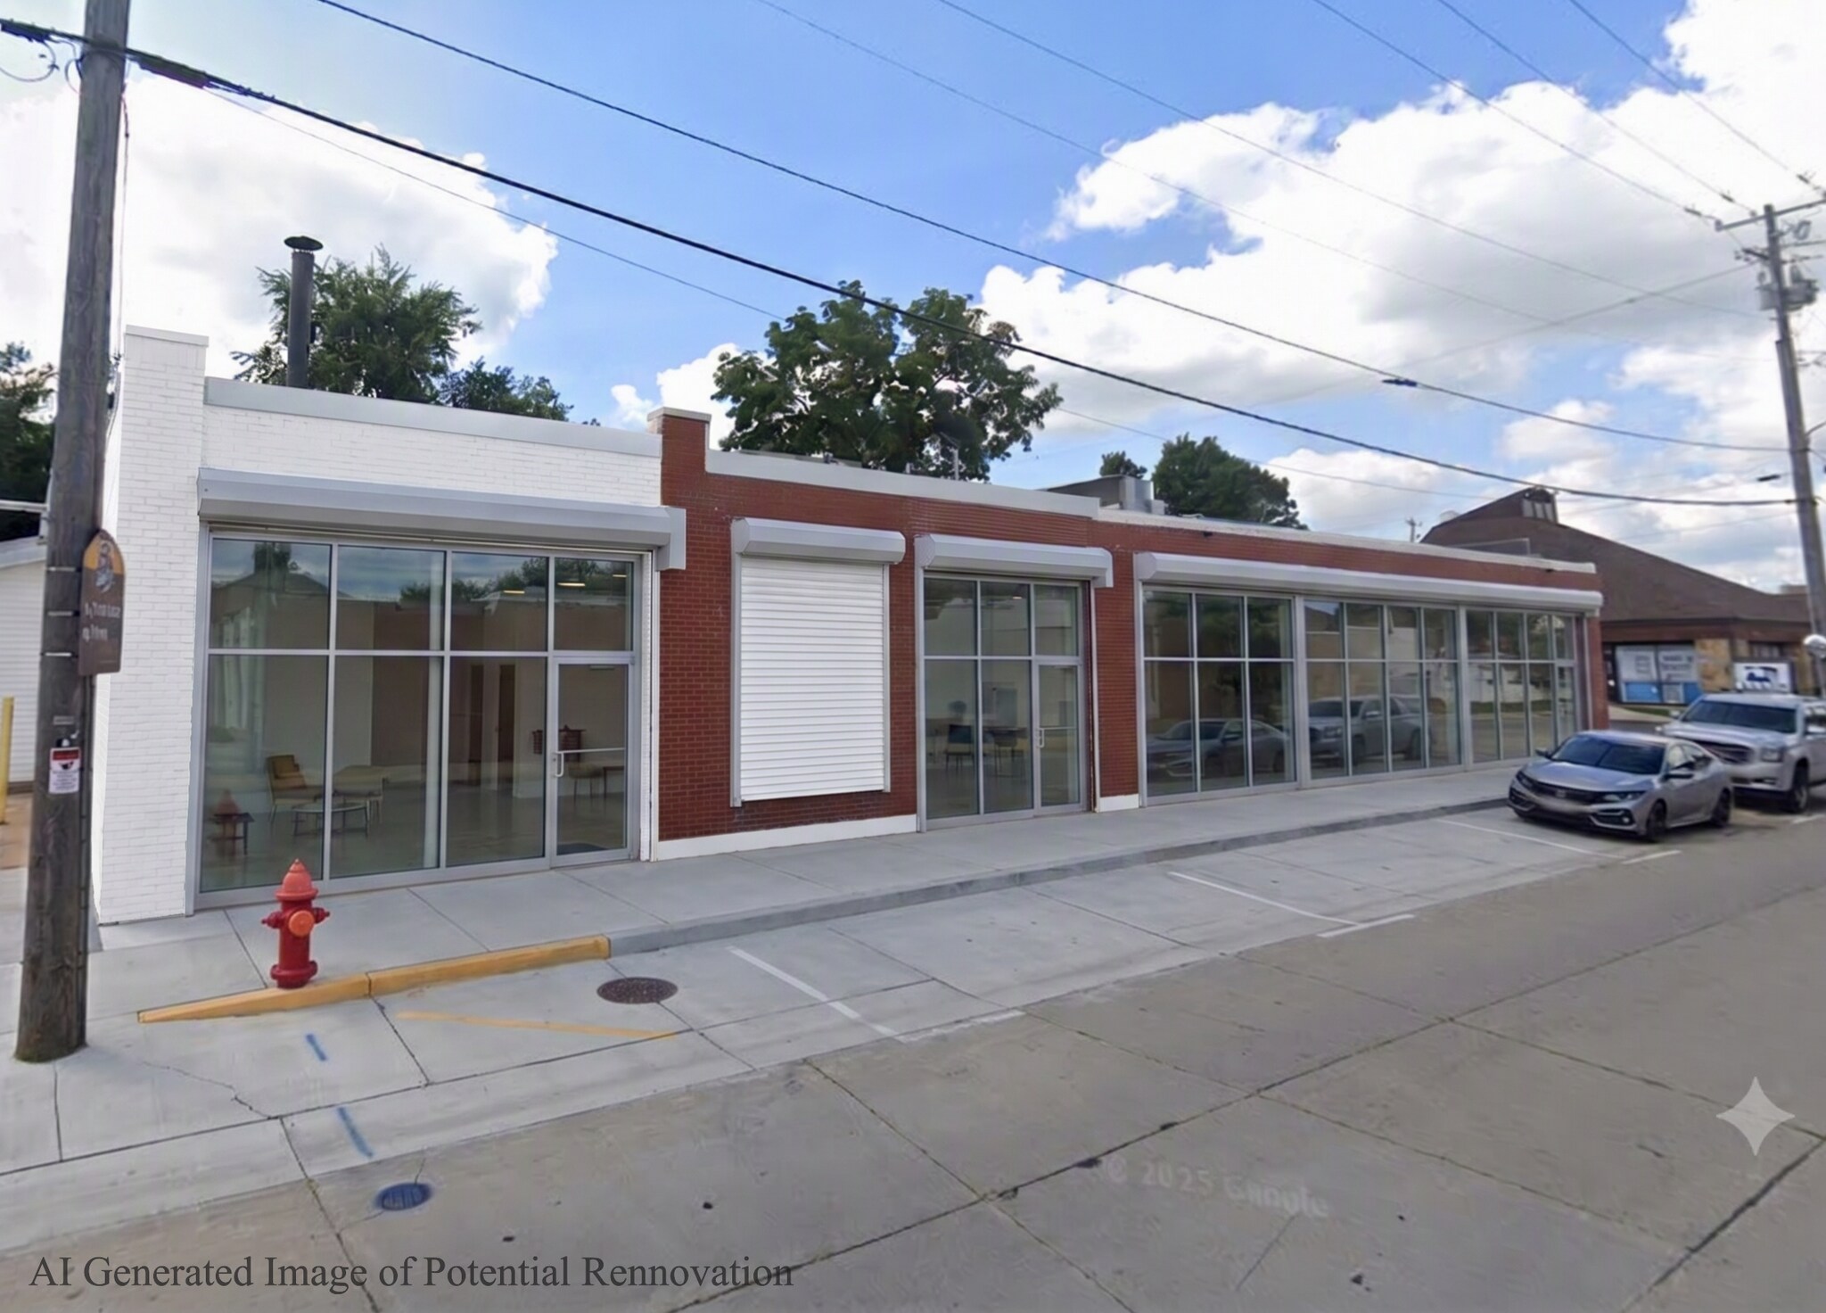
Executive Marketing Description Unlock the ultimate blank canvas in the heart of Downtown Monroe! Located just a block off the historic town square at 1720 12th Street, this massive 12,879 sq ft clear-span brick facility offers an unprecedented opportunity to scale your vision at an incredibly aggressive lease rate of just $3,995/month (~$3.70/SF/yr). Built with an unyielding industrial backbone as a former food-processing plant, the building stands ready to serve highly specialized commercial users or to be completely gutted down to a pristine open-concept shell. The landlord is actively looking for a long-term business partner ready to build their forever home here and is offering highly flexible build-to-suit options and favorable tenant improvement (TI) terms to make it happen. The possibilities for this site are genuinely endless. For operators requiring heavy utility infrastructure—such as a craft brewery/distillery, micro-grocer, commercial butcher shop, greenhouse, or custom automotive garage—the property is a turnkey goldmine featuring heavy 440+ volt 3-phase electric, manufacturing-grade floors with integrated drainage, a dedicated loading dock, and up to 5,000 sq ft of commercial refrigeration. Alternatively, if you are looking to tap into downtown's high-visibility consumer traffic, this entire building can be completely stripped to its core structure. Its expansive footprint, 12-foot clear heights, and abundant natural light make it a dream layout for a destination fitness center/gym, a trending indoor sports facility, creative artisan studios, retail resale hubs, a modern daycare, a Boys & Girls Club center, unique group living spaces, an expansive event venue, or a sprawling urban live/work setup. Bring your most creative concepts to life in a landmark downtown destination built for growth
- Lease rate does not include utilities, property expenses or building services
- 12,879 SF Prime Downtown Flex Space Shell
- Low Lease Rate Allows for Capitalization on TI
- Aggressive $3.70/SF NNN Rent + Custom TI
- Space In Need of Renovation
- Heavy Power: 440V 3-Phase Infrastructure
- Dedicated Loading Dock & Private Parking
- High-Visibility Site 1 Block off Historic Square
| Space | Size | Term | Rental Rate | Space Use | Build-Out | Available |
| 1st Floor - 1 | 12,879 SF | Negotiable | $5.15 CAD/SF/YR $0.43 CAD/SF/MO $66,361 CAD/YR $5,530 CAD/MO | Industrial | - | Now |
1st Floor - 1
| Size |
| 12,879 SF |
| Term |
| Negotiable |
| Rental Rate |
| $5.15 CAD/SF/YR $0.43 CAD/SF/MO $66,361 CAD/YR $5,530 CAD/MO |
| Space Use |
| Industrial |
| Build-Out |
| - |
| Available |
| Now |
1st Floor - 1
| Size | 12,879 SF |
| Term | Negotiable |
| Rental Rate | $5.15 CAD/SF/YR |
| Space Use | Industrial |
| Build-Out | - |
| Available | Now |
Executive Marketing Description Unlock the ultimate blank canvas in the heart of Downtown Monroe! Located just a block off the historic town square at 1720 12th Street, this massive 12,879 sq ft clear-span brick facility offers an unprecedented opportunity to scale your vision at an incredibly aggressive lease rate of just $3,995/month (~$3.70/SF/yr). Built with an unyielding industrial backbone as a former food-processing plant, the building stands ready to serve highly specialized commercial users or to be completely gutted down to a pristine open-concept shell. The landlord is actively looking for a long-term business partner ready to build their forever home here and is offering highly flexible build-to-suit options and favorable tenant improvement (TI) terms to make it happen. The possibilities for this site are genuinely endless. For operators requiring heavy utility infrastructure—such as a craft brewery/distillery, micro-grocer, commercial butcher shop, greenhouse, or custom automotive garage—the property is a turnkey goldmine featuring heavy 440+ volt 3-phase electric, manufacturing-grade floors with integrated drainage, a dedicated loading dock, and up to 5,000 sq ft of commercial refrigeration. Alternatively, if you are looking to tap into downtown's high-visibility consumer traffic, this entire building can be completely stripped to its core structure. Its expansive footprint, 12-foot clear heights, and abundant natural light make it a dream layout for a destination fitness center/gym, a trending indoor sports facility, creative artisan studios, retail resale hubs, a modern daycare, a Boys & Girls Club center, unique group living spaces, an expansive event venue, or a sprawling urban live/work setup. Bring your most creative concepts to life in a landmark downtown destination built for growth
- Lease rate does not include utilities, property expenses or building services
- Space In Need of Renovation
- 12,879 SF Prime Downtown Flex Space Shell
- Heavy Power: 440V 3-Phase Infrastructure
- Low Lease Rate Allows for Capitalization on TI
- Dedicated Loading Dock & Private Parking
- Aggressive $3.70/SF NNN Rent + Custom TI
- High-Visibility Site 1 Block off Historic Square
Property Overview
Building & Operational Highlights Massive Open Footprint: 12,879 sq ft of ground-floor space with flexible dimensions (100’ x 127’) ideal for custom subdivision or clear-span use. Unmatched Lease Value: Offered at an aggressive $3,995/month NNN ($3.70/SF/year base rent), maximizing your runway for growth. Heavy Power Infrastructure: Equipped with premium 440+ volt, 3-phase electrical service, ready to handle heavy machinery, production gear, or custom charging upgrades. Prime Logistics & Access: Features a dedicated west-side loading dock engineered for straight trucks, paired with 11 to 20 onsite, paved private parking stalls. Food-Grade / Wet-Spec Infrastructure: Includes a HACCP-approved layout, manufacturing-grade floors with built-in drainage, sanitary walls, and up to 5,000 sq ft of active refrigeration infrastructure. Premium Utility Connections: Complete with high-speed fiber internet capability, high-efficiency central air and forced air heating, natural gas lines, and high-capacity municipal water and sewer links. A+ Downtown Location: Situated inside Monroe's primary business district just off the historic square, boasting high visibility, structural brick durability, and an architectural flat membrane roof. draft me 6 space highlights for this property
Distribution Facility Facts


Presented by

1720 12th St
Hmm, there seems to have been an error sending your message. Please try again.
Thanks! Your message was sent.