Your email has been sent.

1720 W End Ave 926 - 13,004 SF of 4-Star Office Space Available in Nashville, TN 37203
Highlights
- The Hub at 1720
- Newly Renovated
- Onsite Property Managment
- Reserved Parking
- Controlled Access
All Available Spaces(8)
Display Rental Rate as
- Space
- Size
- Term
- Rental Rate
- Space Use
- Build-Out
- Available


Up to (10) Private Offices Up to (3) Meeting/Conference Rooms Large Open Work Space Lobby/Reception Clerical Room Kitchen
- Rate includes utilities, building services and property expenses
- 10 Private Offices
- Space is in Excellent Condition
- Central Air and Heating
- Natural Light
- Conference Rooms
- Fully Built-Out as Standard Office
- 3 Conference Rooms
- Can be combined with additional space(s) for up to 3,459 SF of adjacent space
- Reception Area
- Private Offices
- Lobby/Reception
Up to (10) Private Offices Up to (3) Meeting/Conference Rooms Large Open Work Space Lobby/Reception Clerical Room Kitchen
- Rate includes utilities, building services and property expenses
- 6 Private Offices
- Space is in Excellent Condition
- Central Air and Heating
- Natural Light
- Conference Rooms
- Fully Built-Out as Standard Office
- 1 Conference Room
- Can be combined with additional space(s) for up to 3,459 SF of adjacent space
- Reception Area
- Private Offices
- Lobby/Reception
(3) Private Offices Large Open Work Space Lobby/Reception Storage Room Kitchen
- Rate includes utilities, building services and property expenses
- 4 Private Offices
- Space is in Excellent Condition
- Reception Area
- Private Offices
- Lobby/Reception
- Fully Built-Out as Standard Office
- 1 Conference Room
- Central Air and Heating
- Natural Light
- Open Work Space
(3) Private Offices Large Open Work Space Lobby/Reception
- Rate includes utilities, building services and property expenses
- 3 Private Offices
- Central Air and Heating
- Natural Light
- Open Work Space
- Fully Built-Out as Standard Office
- Space is in Excellent Condition
- Reception Area
- Private Offices
- Lobby/Reception
(2) Private Offices Meeting/Conference Room Lobby/Reception
- Rate includes utilities, building services and property expenses
- 3 Private Offices
- Space is in Excellent Condition
- Reception Area
- Private Offices
- Lobby/Reception
- Fully Built-Out as Standard Office
- 1 Conference Room
- Central Air and Heating
- Natural Light
- Conference Room
(5) Private Offices (2) Meeting/Conference Rooms Lobby/Reception Kitchen
- Rate includes utilities, building services and property expenses
- 5 Private Offices
- Space is in Excellent Condition
- Reception Area
- Private Offices
- Lobby/Reception
- Fully Built-Out as Standard Office
- 2 Conference Rooms
- Central Air and Heating
- Natural Light
- Conference Rooms
(4) Private Offices Meeting/Conference Room Lobby/Reception Kitchen
- Rate includes utilities, building services and property expenses
- 4 Private Offices
- Space is in Excellent Condition
- Reception Area
- Private Offices
- Lobby/Reception
- Fully Built-Out as Standard Office
- 1 Conference Room
- Central Air and Heating
- Natural Light
- Conference Room
(2) Private Offices Meeting/Conference Room Lobby/Reception
- Rate includes utilities, building services and property expenses
- 2 Private Offices
- Space is in Excellent Condition
- Reception Area
- Hardwood Floors
- Conference Room
- Fully Built-Out as Standard Office
- 1 Conference Room
- Central Air and Heating
- Natural Light
- Private Offices
- Lobby/Reception
| Space | Size | Term | Rental Rate | Space Use | Build-Out | Available |
| 2nd Floor, Ste 240A | 2,225 SF | Negotiable | Upon Request Upon Request Upon Request Upon Request | Office | Full Build-Out | Now |
| 2nd Floor, Ste 240B | 1,234 SF | Negotiable | Upon Request Upon Request Upon Request Upon Request | Office | Full Build-Out | Now |
| 2nd Floor, Ste 250 | 2,584 SF | Negotiable | Upon Request Upon Request Upon Request Upon Request | Office | Full Build-Out | Now |
| 2nd Floor, Ste 260 | 926 SF | Negotiable | Upon Request Upon Request Upon Request Upon Request | Office | Full Build-Out | Now |
| 3rd Floor, Ste 340 | 1,259 SF | Negotiable | Upon Request Upon Request Upon Request Upon Request | Office | Full Build-Out | Now |
| 4th Floor, Ste 406 | 2,238 SF | Negotiable | Upon Request Upon Request Upon Request Upon Request | Office | Full Build-Out | Now |
| 5th Floor, Ste 520 | 1,514 SF | Negotiable | Upon Request Upon Request Upon Request Upon Request | Office | Full Build-Out | Now |
| 5th Floor, Ste 540 | 1,024 SF | Negotiable | Upon Request Upon Request Upon Request Upon Request | Office | Full Build-Out | Now |
2nd Floor, Ste 240A
| Size |
| 2,225 SF |
| Term |
| Negotiable |
| Rental Rate |
| Upon Request Upon Request Upon Request Upon Request |
| Space Use |
| Office |
| Build-Out |
| Full Build-Out |
| Available |
| Now |
2nd Floor, Ste 240B
| Size |
| 1,234 SF |
| Term |
| Negotiable |
| Rental Rate |
| Upon Request Upon Request Upon Request Upon Request |
| Space Use |
| Office |
| Build-Out |
| Full Build-Out |
| Available |
| Now |
2nd Floor, Ste 250
| Size |
| 2,584 SF |
| Term |
| Negotiable |
| Rental Rate |
| Upon Request Upon Request Upon Request Upon Request |
| Space Use |
| Office |
| Build-Out |
| Full Build-Out |
| Available |
| Now |
2nd Floor, Ste 260
| Size |
| 926 SF |
| Term |
| Negotiable |
| Rental Rate |
| Upon Request Upon Request Upon Request Upon Request |
| Space Use |
| Office |
| Build-Out |
| Full Build-Out |
| Available |
| Now |
3rd Floor, Ste 340
| Size |
| 1,259 SF |
| Term |
| Negotiable |
| Rental Rate |
| Upon Request Upon Request Upon Request Upon Request |
| Space Use |
| Office |
| Build-Out |
| Full Build-Out |
| Available |
| Now |
4th Floor, Ste 406
| Size |
| 2,238 SF |
| Term |
| Negotiable |
| Rental Rate |
| Upon Request Upon Request Upon Request Upon Request |
| Space Use |
| Office |
| Build-Out |
| Full Build-Out |
| Available |
| Now |
5th Floor, Ste 520
| Size |
| 1,514 SF |
| Term |
| Negotiable |
| Rental Rate |
| Upon Request Upon Request Upon Request Upon Request |
| Space Use |
| Office |
| Build-Out |
| Full Build-Out |
| Available |
| Now |
5th Floor, Ste 540
| Size |
| 1,024 SF |
| Term |
| Negotiable |
| Rental Rate |
| Upon Request Upon Request Upon Request Upon Request |
| Space Use |
| Office |
| Build-Out |
| Full Build-Out |
| Available |
| Now |
2nd Floor, Ste 240A
| Size | 2,225 SF |
| Term | Negotiable |
| Rental Rate | Upon Request |
| Space Use | Office |
| Build-Out | Full Build-Out |
| Available | Now |
Up to (10) Private Offices Up to (3) Meeting/Conference Rooms Large Open Work Space Lobby/Reception Clerical Room Kitchen
- Rate includes utilities, building services and property expenses
- Fully Built-Out as Standard Office
- 10 Private Offices
- 3 Conference Rooms
- Space is in Excellent Condition
- Can be combined with additional space(s) for up to 3,459 SF of adjacent space
- Central Air and Heating
- Reception Area
- Natural Light
- Private Offices
- Conference Rooms
- Lobby/Reception
2nd Floor, Ste 240B
| Size | 1,234 SF |
| Term | Negotiable |
| Rental Rate | Upon Request |
| Space Use | Office |
| Build-Out | Full Build-Out |
| Available | Now |
Up to (10) Private Offices Up to (3) Meeting/Conference Rooms Large Open Work Space Lobby/Reception Clerical Room Kitchen
- Rate includes utilities, building services and property expenses
- Fully Built-Out as Standard Office
- 6 Private Offices
- 1 Conference Room
- Space is in Excellent Condition
- Can be combined with additional space(s) for up to 3,459 SF of adjacent space
- Central Air and Heating
- Reception Area
- Natural Light
- Private Offices
- Conference Rooms
- Lobby/Reception
2nd Floor, Ste 250
| Size | 2,584 SF |
| Term | Negotiable |
| Rental Rate | Upon Request |
| Space Use | Office |
| Build-Out | Full Build-Out |
| Available | Now |
(3) Private Offices Large Open Work Space Lobby/Reception Storage Room Kitchen
- Rate includes utilities, building services and property expenses
- Fully Built-Out as Standard Office
- 4 Private Offices
- 1 Conference Room
- Space is in Excellent Condition
- Central Air and Heating
- Reception Area
- Natural Light
- Private Offices
- Open Work Space
- Lobby/Reception
2nd Floor, Ste 260
| Size | 926 SF |
| Term | Negotiable |
| Rental Rate | Upon Request |
| Space Use | Office |
| Build-Out | Full Build-Out |
| Available | Now |
(3) Private Offices Large Open Work Space Lobby/Reception
- Rate includes utilities, building services and property expenses
- Fully Built-Out as Standard Office
- 3 Private Offices
- Space is in Excellent Condition
- Central Air and Heating
- Reception Area
- Natural Light
- Private Offices
- Open Work Space
- Lobby/Reception
3rd Floor, Ste 340
| Size | 1,259 SF |
| Term | Negotiable |
| Rental Rate | Upon Request |
| Space Use | Office |
| Build-Out | Full Build-Out |
| Available | Now |
(2) Private Offices Meeting/Conference Room Lobby/Reception
- Rate includes utilities, building services and property expenses
- Fully Built-Out as Standard Office
- 3 Private Offices
- 1 Conference Room
- Space is in Excellent Condition
- Central Air and Heating
- Reception Area
- Natural Light
- Private Offices
- Conference Room
- Lobby/Reception
4th Floor, Ste 406
| Size | 2,238 SF |
| Term | Negotiable |
| Rental Rate | Upon Request |
| Space Use | Office |
| Build-Out | Full Build-Out |
| Available | Now |
(5) Private Offices (2) Meeting/Conference Rooms Lobby/Reception Kitchen
- Rate includes utilities, building services and property expenses
- Fully Built-Out as Standard Office
- 5 Private Offices
- 2 Conference Rooms
- Space is in Excellent Condition
- Central Air and Heating
- Reception Area
- Natural Light
- Private Offices
- Conference Rooms
- Lobby/Reception
5th Floor, Ste 520
| Size | 1,514 SF |
| Term | Negotiable |
| Rental Rate | Upon Request |
| Space Use | Office |
| Build-Out | Full Build-Out |
| Available | Now |
(4) Private Offices Meeting/Conference Room Lobby/Reception Kitchen
- Rate includes utilities, building services and property expenses
- Fully Built-Out as Standard Office
- 4 Private Offices
- 1 Conference Room
- Space is in Excellent Condition
- Central Air and Heating
- Reception Area
- Natural Light
- Private Offices
- Conference Room
- Lobby/Reception
5th Floor, Ste 540
| Size | 1,024 SF |
| Term | Negotiable |
| Rental Rate | Upon Request |
| Space Use | Office |
| Build-Out | Full Build-Out |
| Available | Now |
(2) Private Offices Meeting/Conference Room Lobby/Reception
- Rate includes utilities, building services and property expenses
- Fully Built-Out as Standard Office
- 2 Private Offices
- 1 Conference Room
- Space is in Excellent Condition
- Central Air and Heating
- Reception Area
- Natural Light
- Hardwood Floors
- Private Offices
- Conference Room
- Lobby/Reception
Property Overview
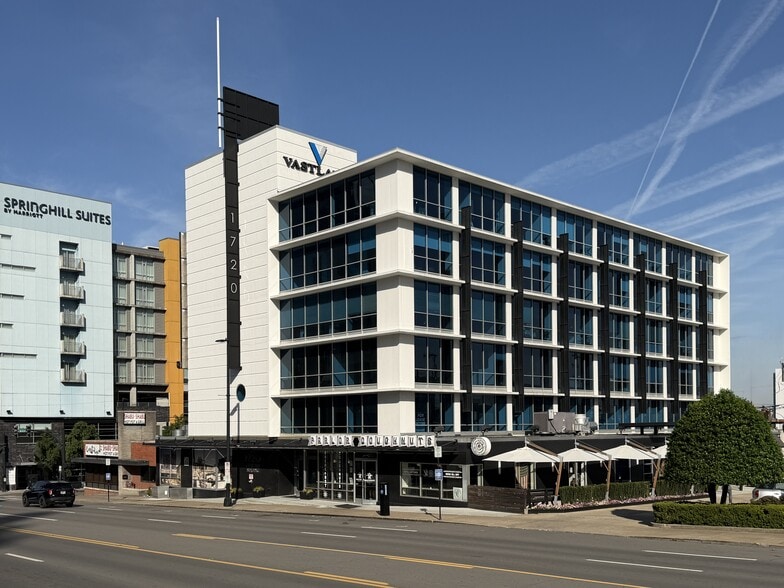
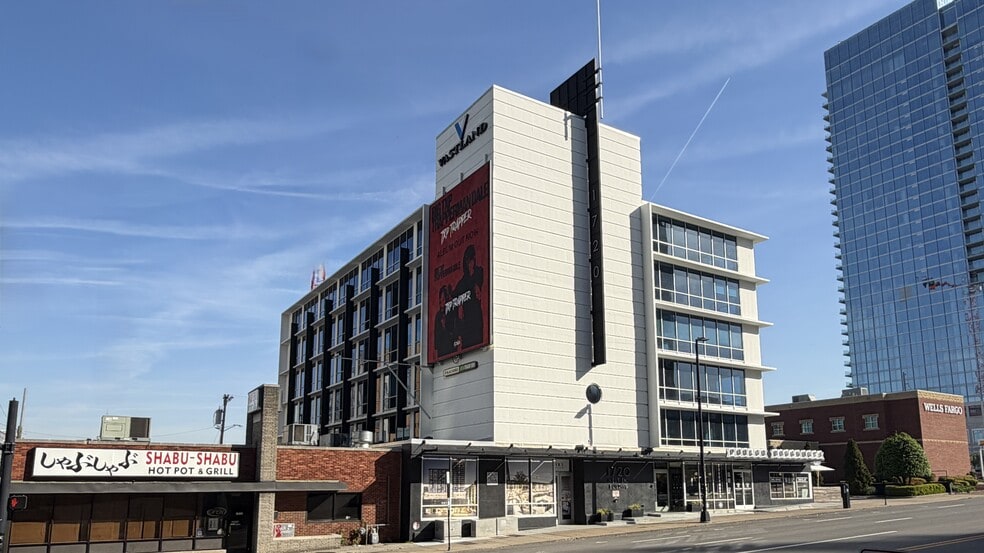
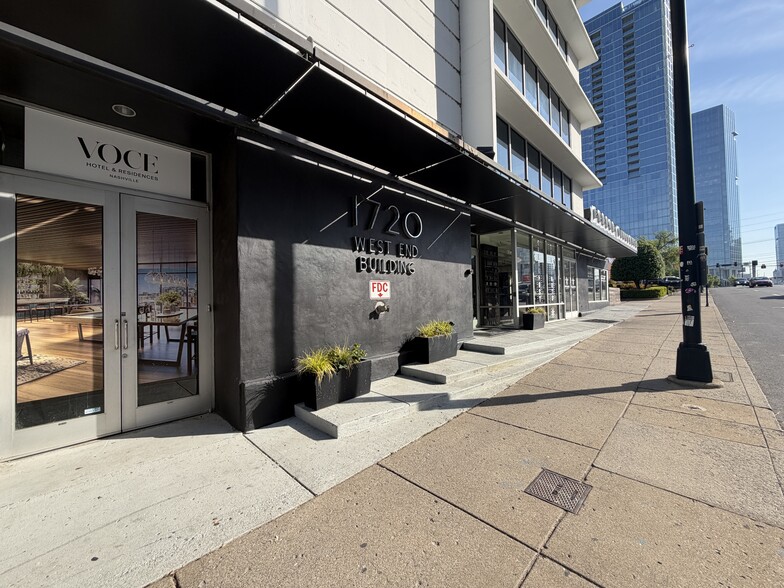
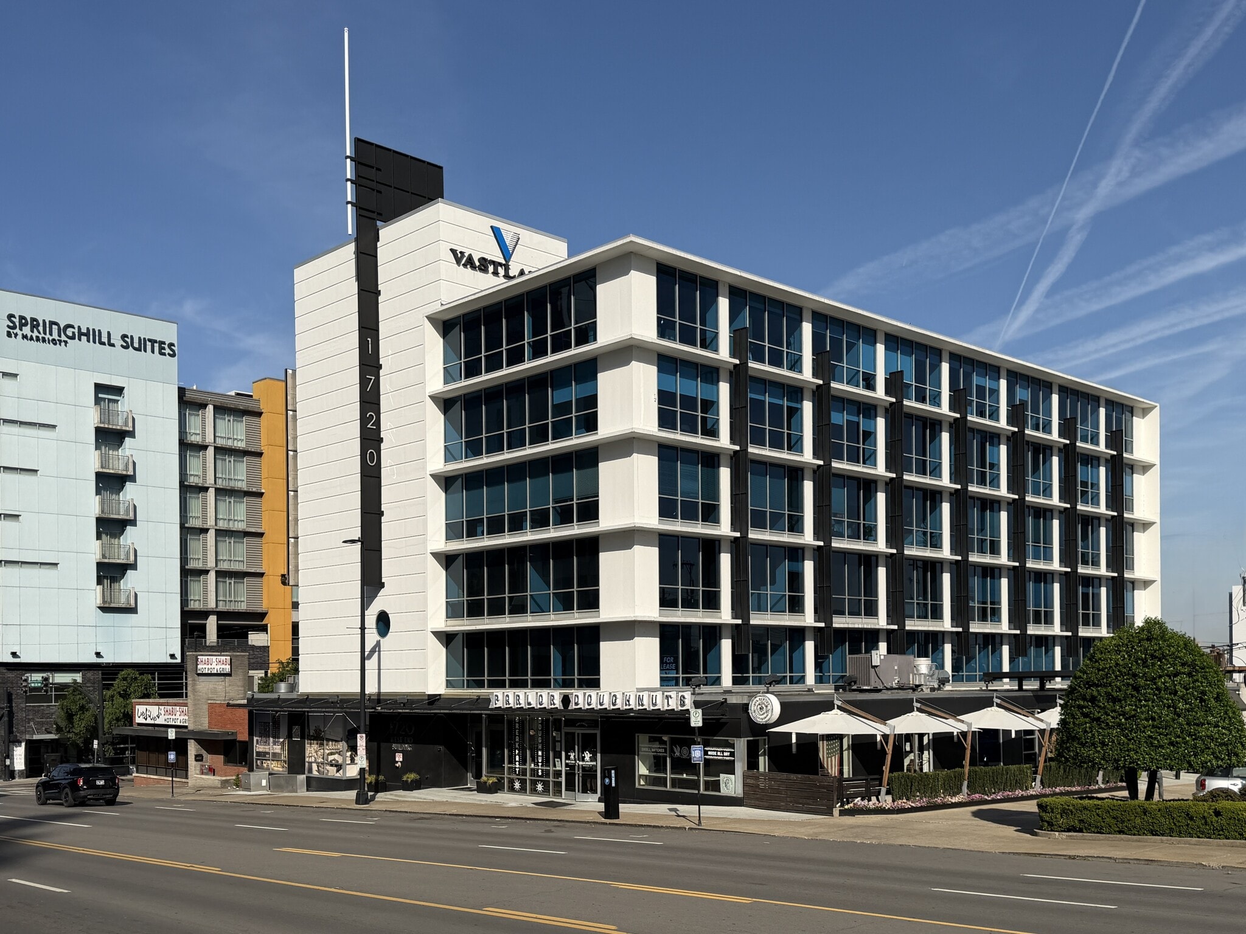
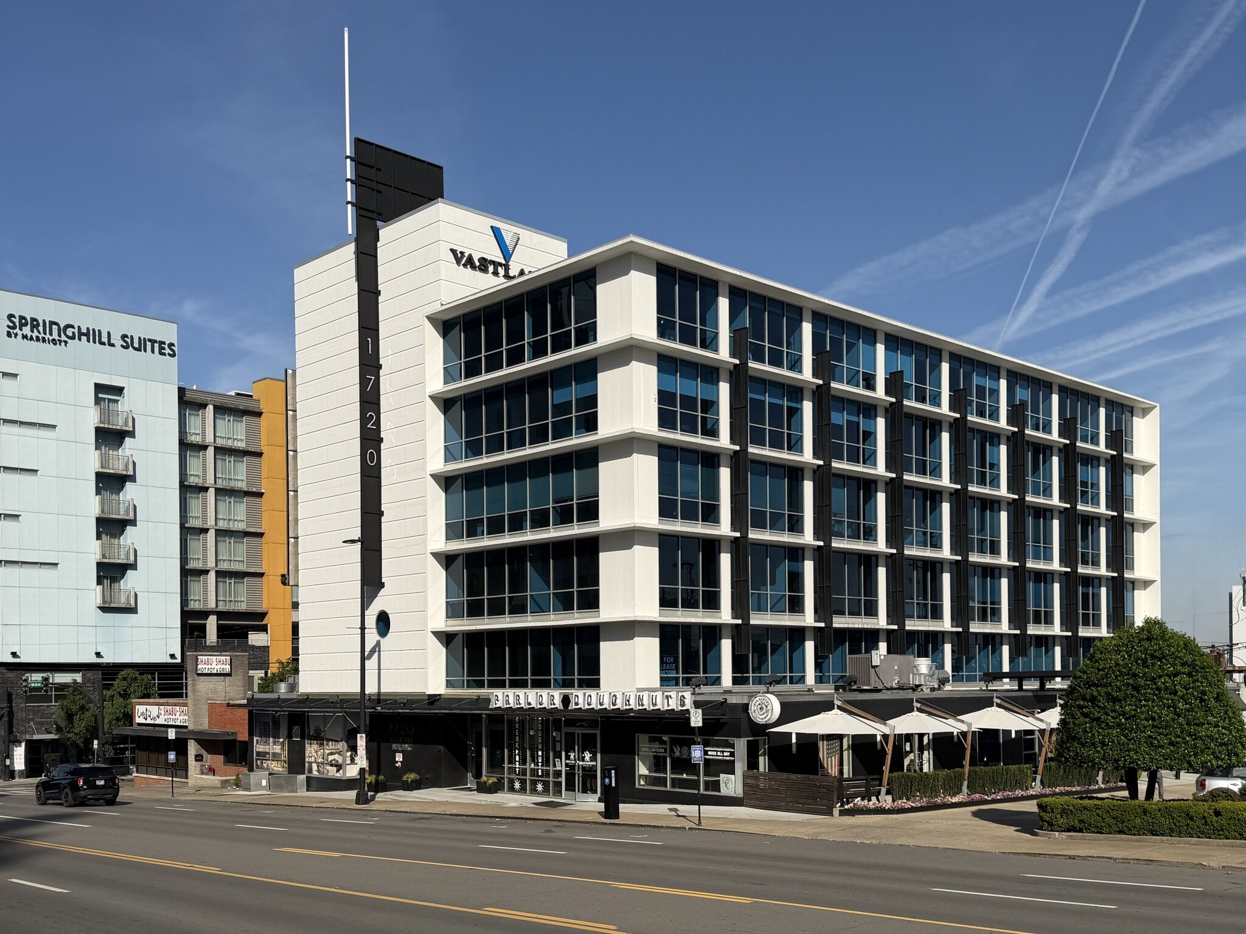
1720 West End Avenue is a recently renovated six-story, mixed-use office building located in the heart of Nashville's vibrant Midtown district. The property offers more than 54,000 square feet of office, retail, and amenity space and provides immediate access to Downtown Nashville, Music Row, The Gulch, Vanderbilt University, and Vanderbilt Medical Center. The building features floor-to-ceiling windows, controlled entry access, high-speed fiber connectivity, newly renovated common areas, and reserved parking, with a future parking garage planned. Tenants also benefit from on-site retail and amenity offerings, including The HUB at 1720 and Parlor Doughnuts. A standout feature of the property is The HUB at 1720, a tenant-focused amenity center offering shared coworking space, conference facilities, meeting rooms, lounge areas, grab-and-go refreshments, and collaborative gathering spaces designed to foster productivity and community.
- 24 Hour Access
- Banking
- Controlled Access
- Property Manager on Site
- Restaurant
- Security System
- Air Conditioning
Property Facts
Select Tenants
- Floor
- Tenant Name
- Industry
- 1st
- Burn Boot Camp
- Arts, Entertainment, and Recreation
- 6th
- Cranial Technologies
- Manufacturing
- 4th
- Employment and Consumer Law Group
- Professional, Scientific, and Technical Services
- 5th
- EndoTheia
- Professional, Scientific, and Technical Services
- 4th
- Hollingshead Title & Escrow
- Professional, Scientific, and Technical Services
- 3rd
- Manson Johnson Conner PLLC
- Public Administration
- 4th
- Nashville Singles
- Services
- 1st
- Parlor Doughnuts
- Retailer
- 5th
- Tennessee STEM Innovation Network
- Public Administration
- 6th
- Vastland Realty Group
- Construction



Presented by
1720 W End Ave
Hmm, there seems to have been an error sending your message. Please try again.
Thanks! Your message was sent.