Your email has been sent.

Bell Plaza Sun City, AZ 85373 483 - 37,181 SF of Space Available
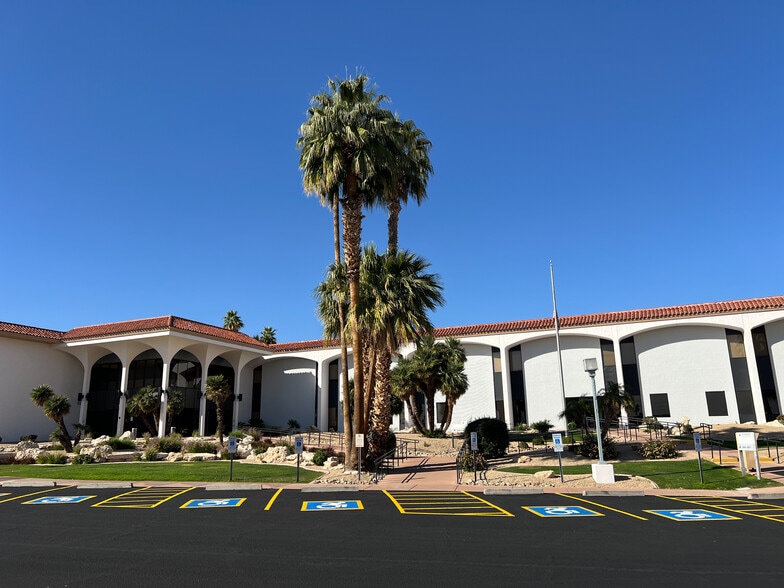
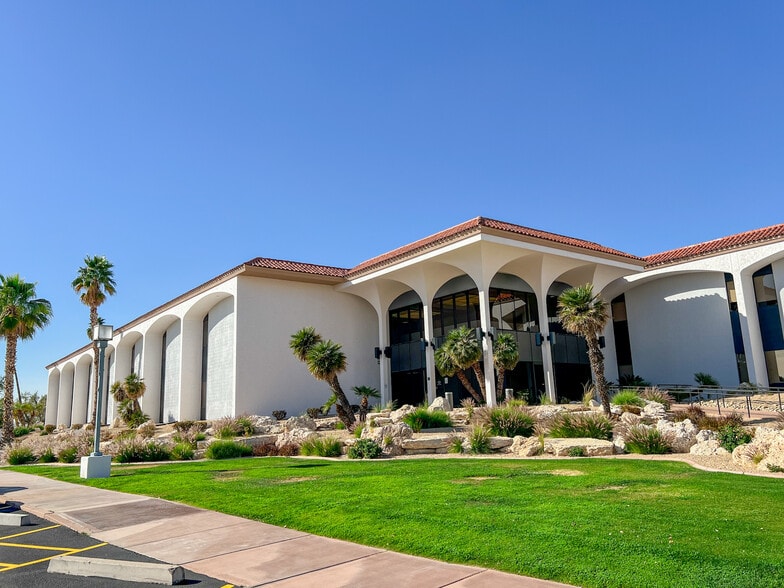
Park Highlights
- Easy access to Loop 101, Grand Avenue, and Bell Road, connecting the property to Glendale, Surprise, Peoria, and the greater West Valley
Park Facts
| Total Space Available | 37,181 SF | Park Type | Office Park |
| Max. Contiguous | 9,035 SF |
| Total Space Available | 37,181 SF |
| Max. Contiguous | 9,035 SF |
| Park Type | Office Park |
All Available Spaces(17)
Display Rental Rate as
- Space
- Size
- Term
- Rental Rate
- Space Use
- Build-Out
- Available
- Fits 5 - 15 People
- Can be combined with additional space(s) for up to 4,005 SF of adjacent space
- Fits 2 - 6 People
- Can be combined with additional space(s) for up to 4,005 SF of adjacent space
- Fits 3 - 7 People
- Can be combined with additional space(s) for up to 4,005 SF of adjacent space
- Fits 2 - 5 People
- Can be combined with additional space(s) for up to 4,005 SF of adjacent space
Contiguous with Suite 103, up to 5,489 SF.
- Rate includes utilities, building services and property expenses
- Central Air Conditioning
Bell Plaza offers an exceptional leasing opportunity in one of the West Valley’s most sought-after submarkets. This two-building campus is thoughtfully designed to support both healthcare and professional office users, providing a modern, flexible environment that fosters longterm success. With high visibility, convenient access, and a polished professional setting, Bell Plaza is ideal for a wide range of tenants — from primary care and dental providers to specialists, therapists, and traditional office users.
- Rate includes utilities, building services and property expenses
- Central Air Conditioning
- Space is in Excellent Condition
- Monument signage available
- Rate includes utilities, building services and property expenses
- Fits 3 - 8 People
- Rate includes utilities, building services and property expenses
Contiguous with Suite 212.
- Rate includes utilities, building services and property expenses
- Can be combined with additional space(s) for up to 9,035 SF of adjacent space
- Monument signage available
- Space is in Excellent Condition
- Central Air Conditioning
Contiguous with Suite 201
- Rate includes utilities, building services and property expenses
- Fits 9 - 28 People
- Can be combined with additional space(s) for up to 9,035 SF of adjacent space
- Contiguous with Suite 201
- Mostly Open Floor Plan Layout
- Space is in Excellent Condition
- Central Air Conditioning
Contiguous with Suite 242
- Rate includes utilities, building services and property expenses
- Mostly Open Floor Plan Layout
- Space is in Excellent Condition
- Central Air Conditioning
- Fully Built-Out as Standard Office
- Fits 17 - 54 People
- Can be combined with additional space(s) for up to 8,885 SF of adjacent space
Contiguous with Suite 223
- Rate includes utilities, building services and property expenses
- Fits 6 - 18 People
- Can be combined with additional space(s) for up to 8,885 SF of adjacent space
- Mostly Open Floor Plan Layout
- Space is in Excellent Condition
- Central Air Conditioning
| Space | Size | Term | Rental Rate | Space Use | Build-Out | Available |
| 1st Floor, Ste 101 | 1,860 SF | Negotiable | Upon Request Upon Request Upon Request Upon Request | Office | - | Now |
| 1st Floor, Ste 109 | 735 SF | Negotiable | Upon Request Upon Request Upon Request Upon Request | Office | - | Now |
| 1st Floor, Ste 111 | 875 SF | Negotiable | Upon Request Upon Request Upon Request Upon Request | Office | - | Now |
| 1st Floor, Ste 117 | 535 SF | Negotiable | Upon Request Upon Request Upon Request Upon Request | Office | - | Now |
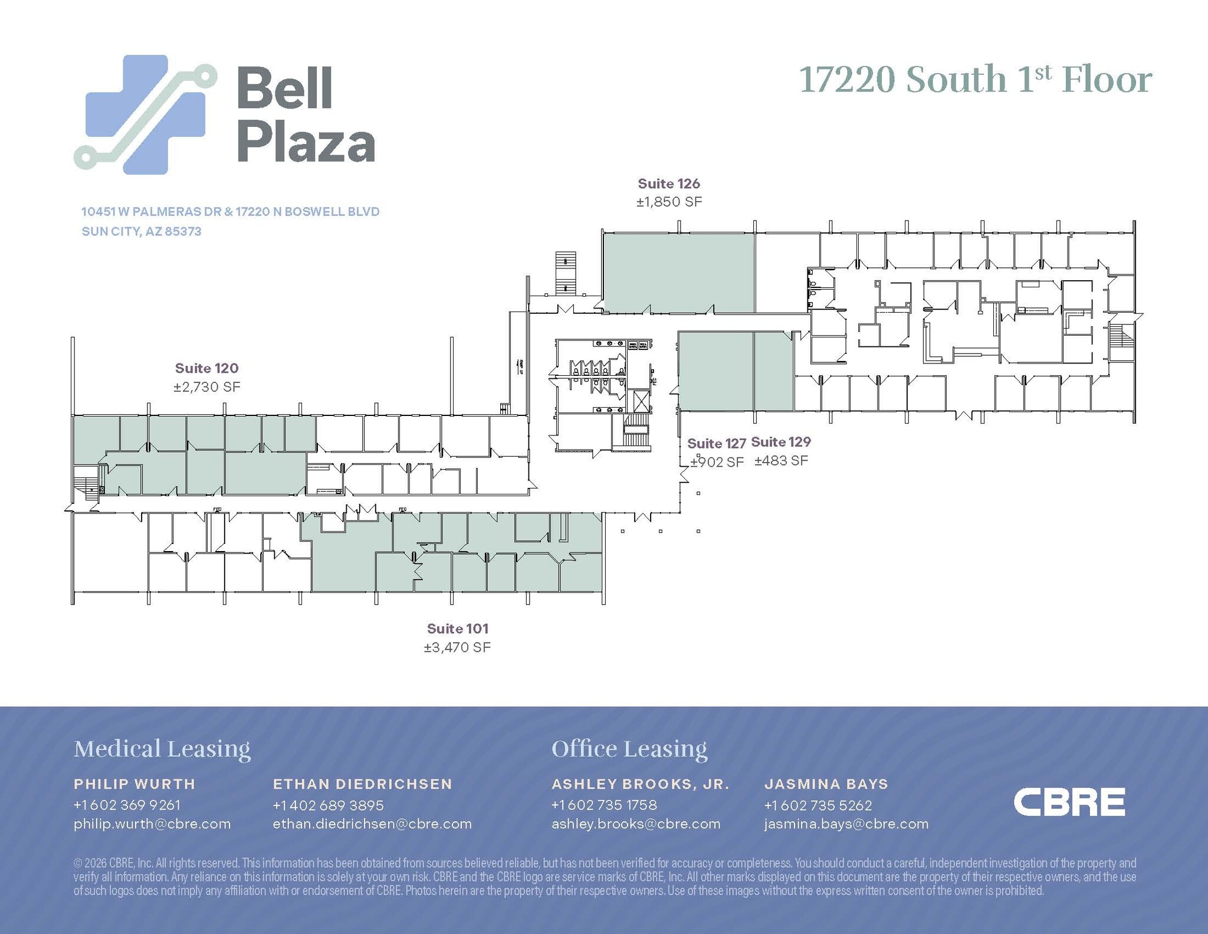
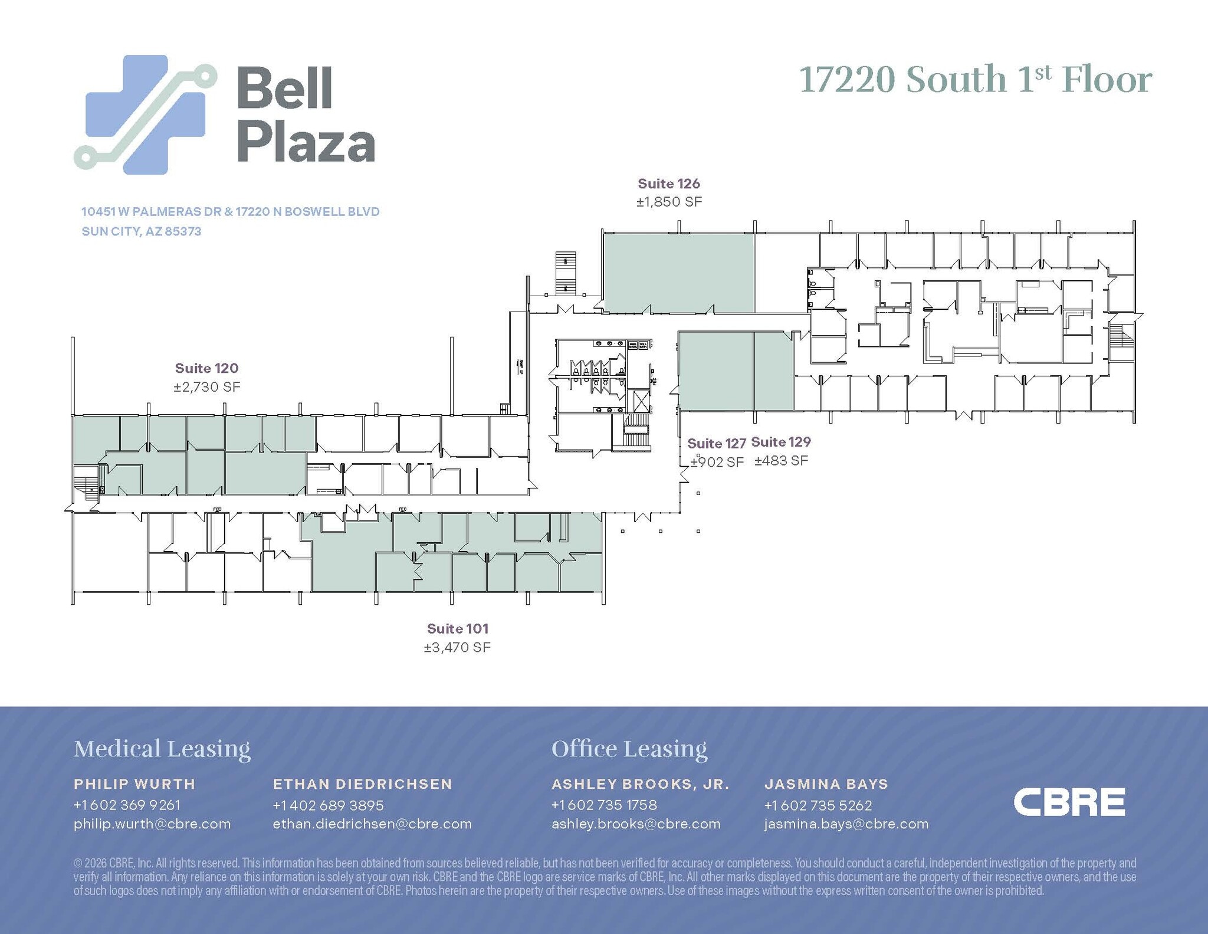
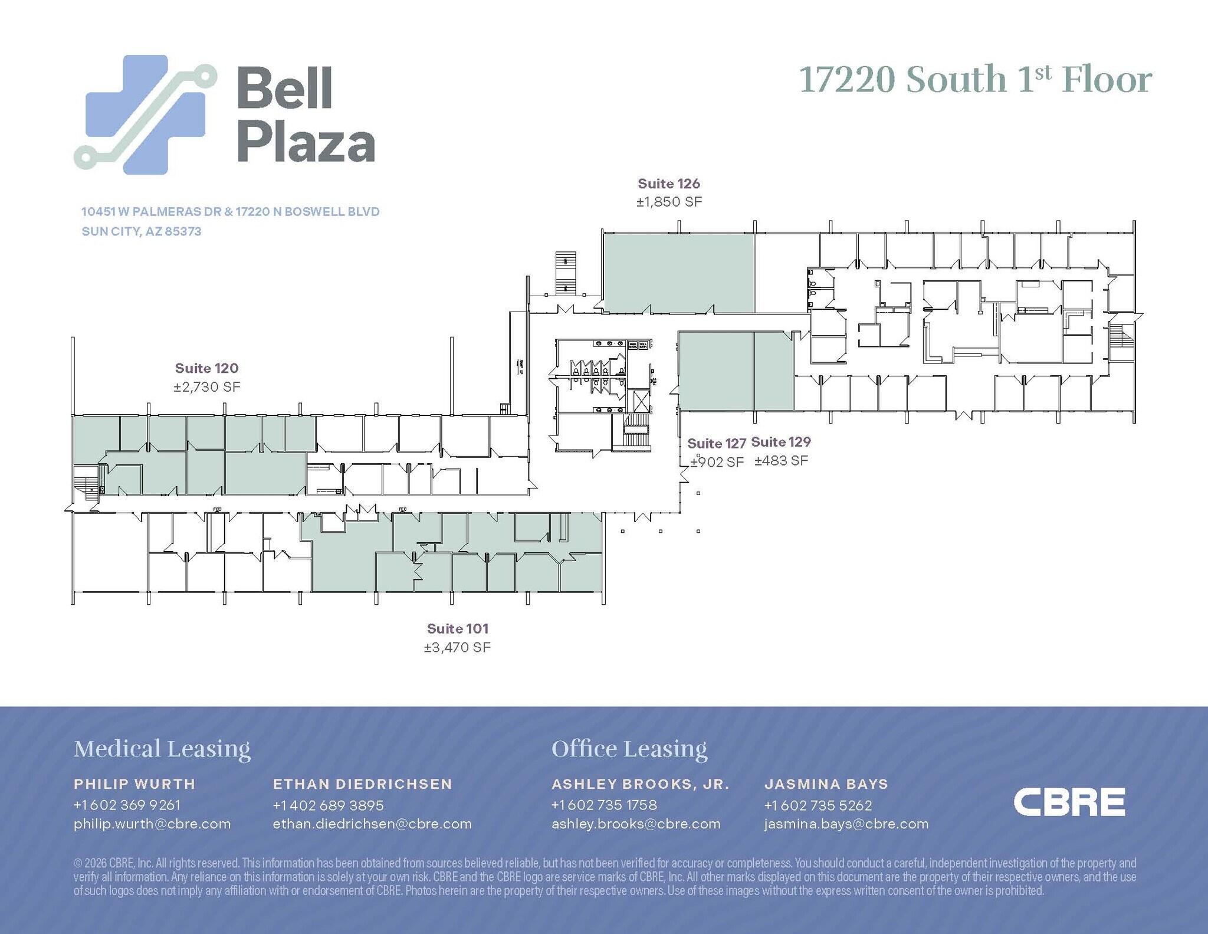
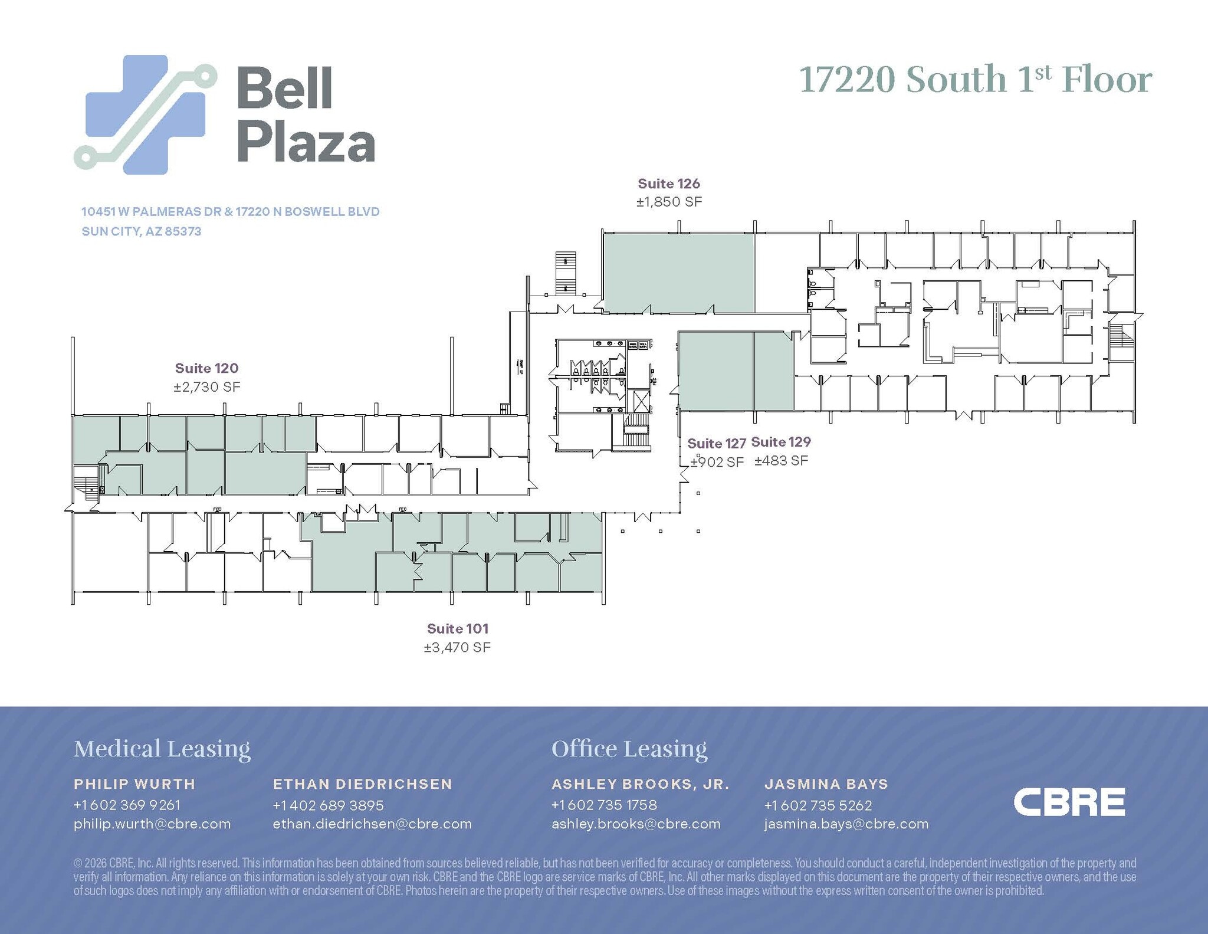
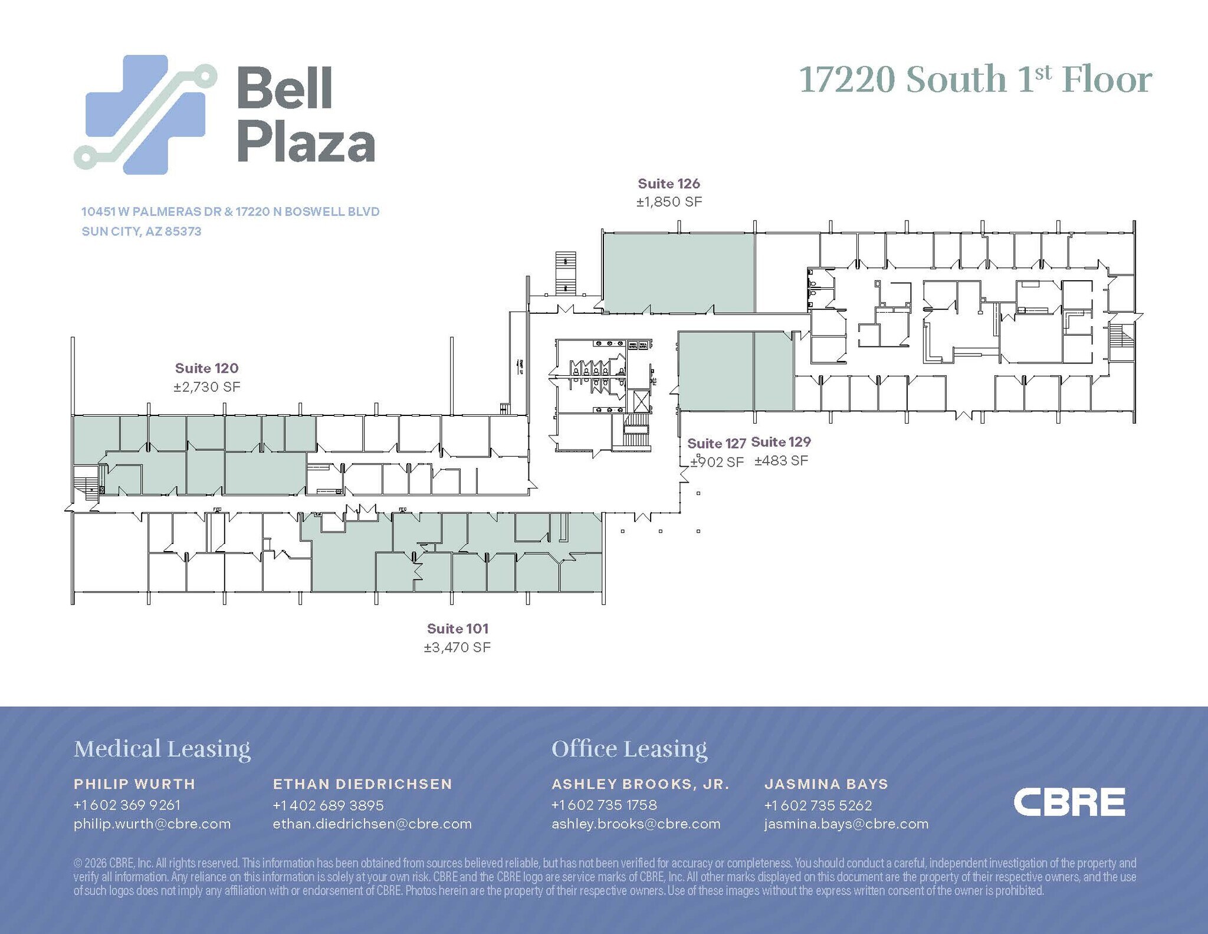
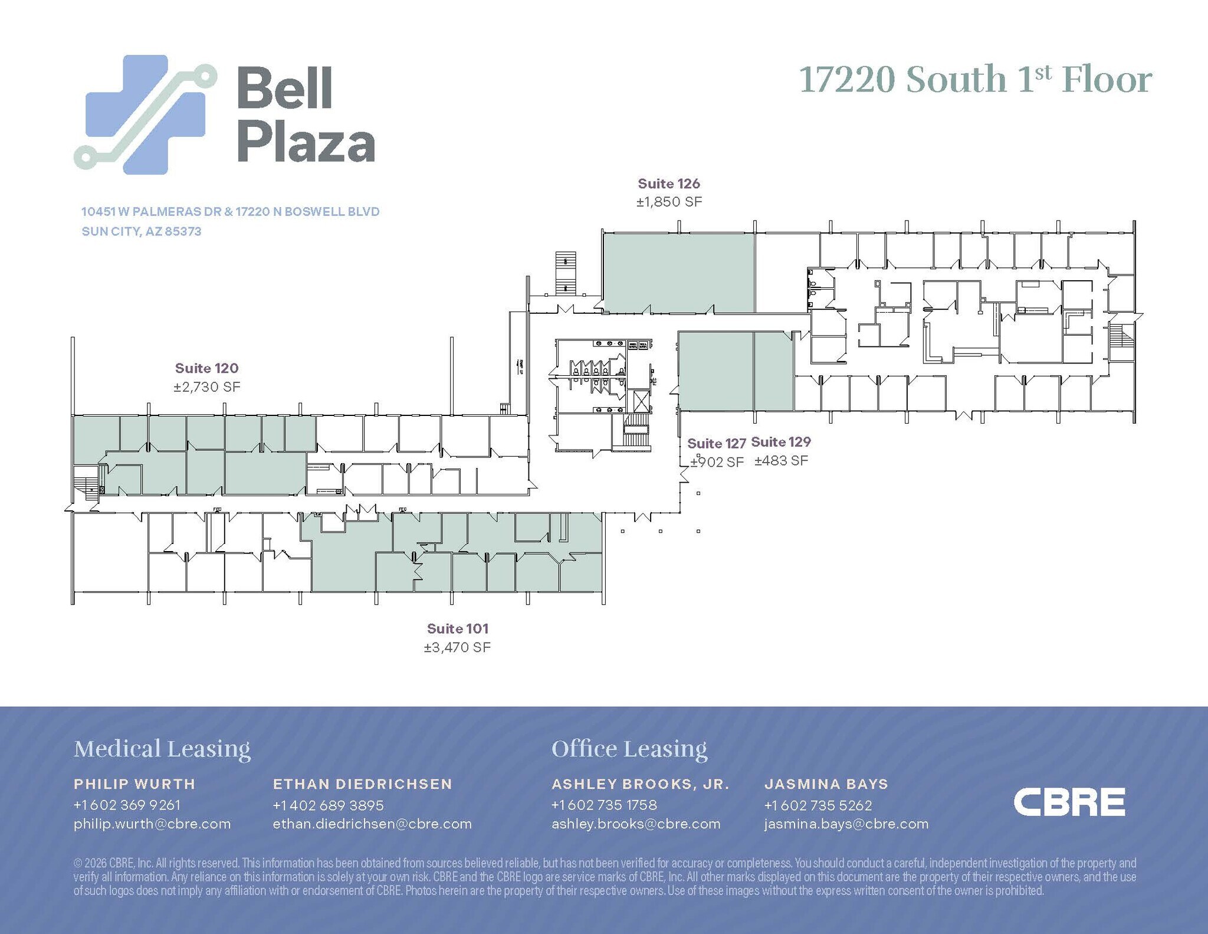
| 1st Floor, Ste 120 | 2,730 SF | Negotiable | $45.53 CAD/SF/YR $3.79 CAD/SF/MO $124,308 CAD/YR $10,359 CAD/MO | Medical | Shell Space | 30 Days |
| 1st Floor, Ste 126 | 1,850 SF | Negotiable | $40.63 CAD/SF/YR $3.39 CAD/SF/MO $75,166 CAD/YR $6,264 CAD/MO | Office/Medical | Shell Space | 30 Days |
| 1st Floor, Ste 127 | 902 SF | Negotiable | $40.63 CAD/SF/YR $3.39 CAD/SF/MO $36,649 CAD/YR $3,054 CAD/MO | Office | - | Now |
| 1st Floor, Ste 129 | 483 SF | Negotiable | $52.22 CAD/SF/YR $4.35 CAD/SF/MO $25,221 CAD/YR $2,102 CAD/MO | Office/Medical | Shell Space | 30 Days |
| 2nd Floor, Ste 201 | 5,650 SF | Negotiable | $45.53 CAD/SF/YR $3.79 CAD/SF/MO $257,268 CAD/YR $21,439 CAD/MO | Medical | Shell Space | 30 Days |
| 2nd Floor, Ste 212 | 3,385 SF | Negotiable | $40.63 CAD/SF/YR $3.39 CAD/SF/MO $137,534 CAD/YR $11,461 CAD/MO | Office | Spec Suite | 30 Days |
| 2nd Floor, Ste 223 | 6,650 SF | Negotiable | $40.63 CAD/SF/YR $3.39 CAD/SF/MO $270,192 CAD/YR $22,516 CAD/MO | Office | Full Build-Out | 30 Days |
| 2nd Floor, Ste 242 | 2,235 SF | Negotiable | $40.63 CAD/SF/YR $3.39 CAD/SF/MO $90,809 CAD/YR $7,567 CAD/MO | Office | Spec Suite | 30 Days |
17220 N Boswell Blvd - 1st Floor - Ste 101
17220 N Boswell Blvd - 1st Floor - Ste 109
17220 N Boswell Blvd - 1st Floor - Ste 111
17220 N Boswell Blvd - 1st Floor - Ste 117
17220 N Boswell Blvd - 1st Floor - Ste 120
17220 N Boswell Blvd - 1st Floor - Ste 126
17220 N Boswell Blvd - 1st Floor - Ste 127
17220 N Boswell Blvd - 1st Floor - Ste 129
17220 N Boswell Blvd - 2nd Floor - Ste 201
17220 N Boswell Blvd - 2nd Floor - Ste 212
17220 N Boswell Blvd - 2nd Floor - Ste 223
17220 N Boswell Blvd - 2nd Floor - Ste 242
- Space
- Size
- Term
- Rental Rate
- Space Use
- Build-Out
- Available
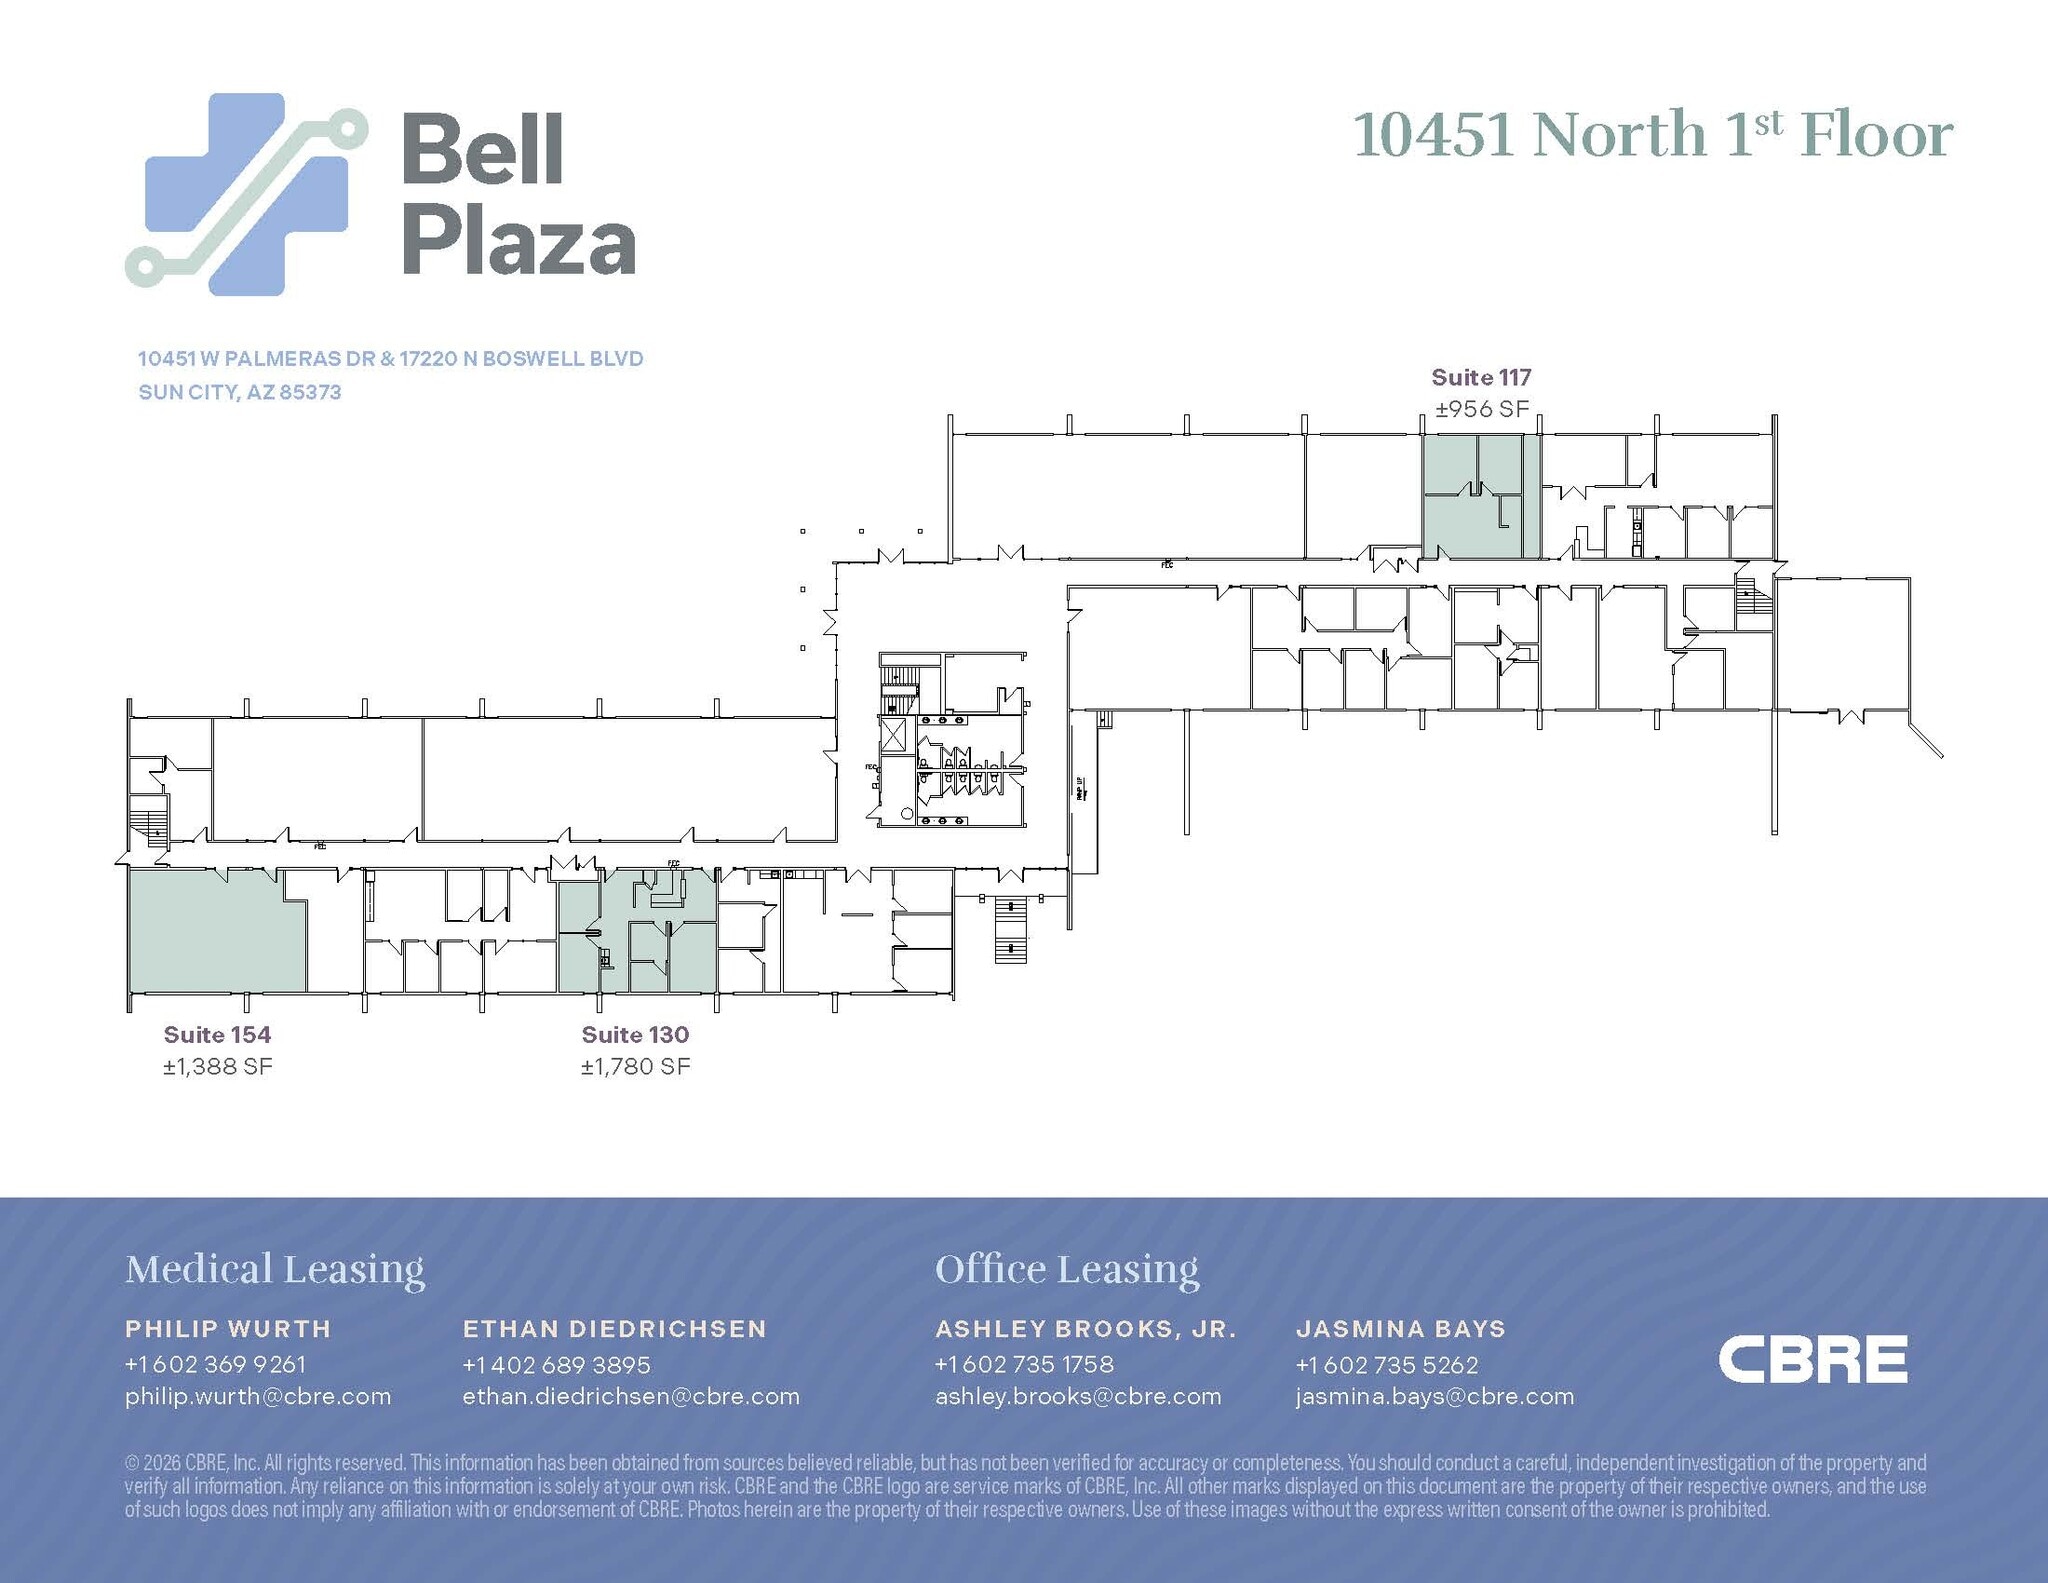
Bell Plaza offers an exceptional leasing opportunity in one of the West Valley’s most sought-after submarkets. This two-building campus is thoughtfully designed to support both healthcare and professional office users, providing a modern, flexible environment that fosters longterm success. With high visibility, convenient access, and a polished professional setting, Bell Plaza is ideal for a wide range of tenants — from primary care and dental providers to specialists, therapists, and traditional office users.
- Rate includes utilities, building services and property expenses
- Open Floor Plan Layout
- Central Air Conditioning
- 2 offices
- Fully Built-Out as Standard Medical Space
- Space is in Excellent Condition
- Contiguous to Suite 121 (sublease)
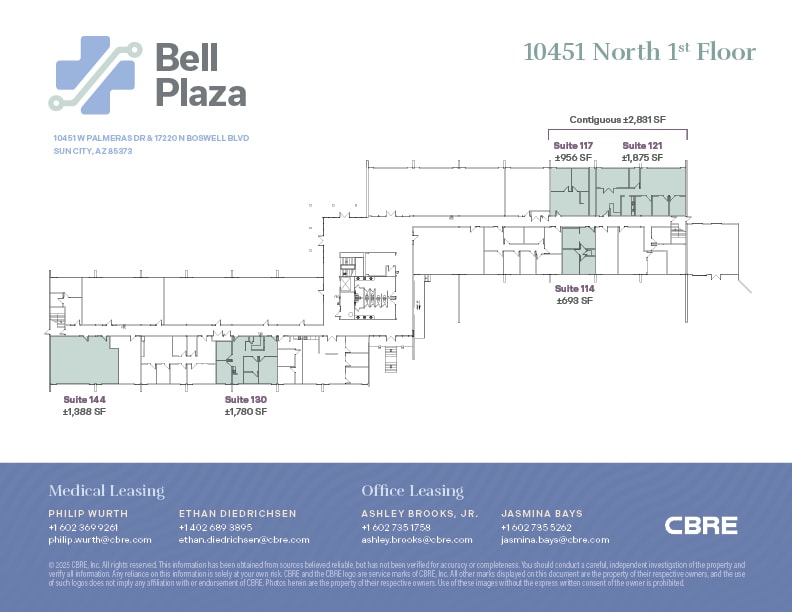
To be demoed. Planned medical spec suite
- Rate includes utilities, building services and property expenses
- Central Air Conditioning
- Planned medical spec suite
- Space is in Excellent Condition
- Shell space
- Fully Built-Out as Standard Office
- Space is in Excellent Condition
- Fits 5 - 14 People
Bell Plaza offers an exceptional leasing opportunity in one of the West Valley’s most sought-after submarkets. This two-building campus is thoughtfully designed to support both healthcare and professional office users, providing a modern, flexible environment that fosters longterm success. With high visibility, convenient access, and a polished professional setting, Bell Plaza is ideal for a wide range of tenants — from primary care and dental providers to specialists, therapists, and traditional office users.
- Rate includes utilities, building services and property expenses
- Shell space
- Central Air Conditioning
- 2nd gen
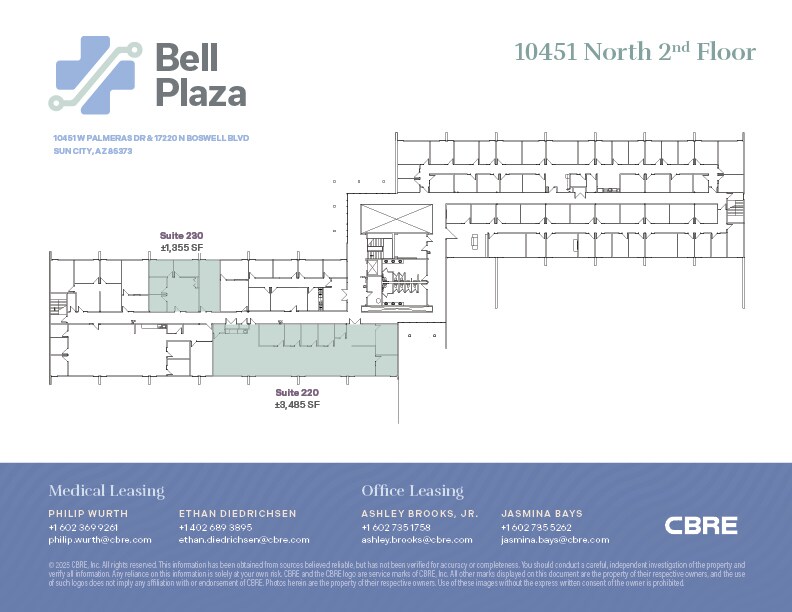
Spec office
- Rate includes utilities, building services and property expenses
- Fits 9 - 28 People
- Central Air Conditioning
- Spec office suite
- Mostly Open Floor Plan Layout
- Space is in Excellent Condition
- Move-in ready
| Space | Size | Term | Rental Rate | Space Use | Build-Out | Available |
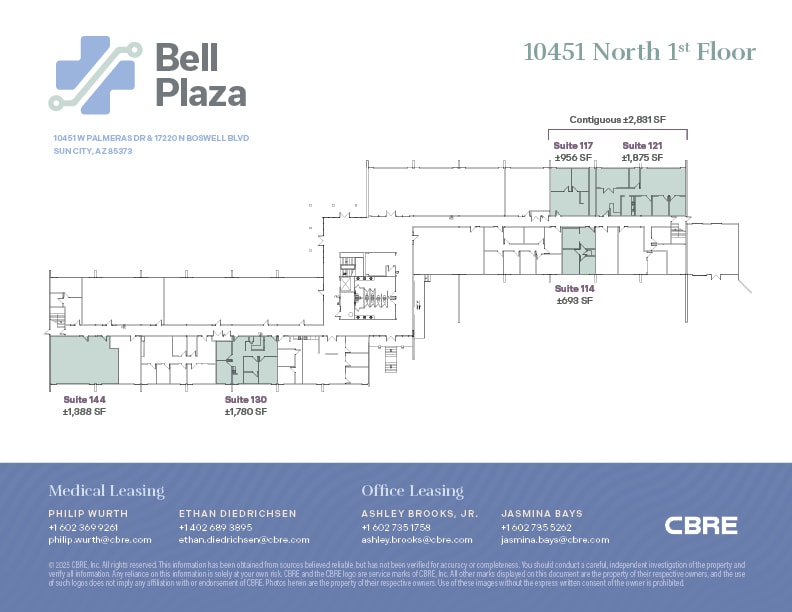
| 1st Floor, Ste 117 | 956 SF | Negotiable | $45.53 CAD/SF/YR $3.79 CAD/SF/MO $43,531 CAD/YR $3,628 CAD/MO | Medical | Full Build-Out | 30 Days |
| 1st Floor, Ste 130 | 1,780 SF | Negotiable | $45.53 CAD/SF/YR $3.79 CAD/SF/MO $81,051 CAD/YR $6,754 CAD/MO | Medical | Shell Space | 30 Days |
| 1st Floor, Ste 133 | 1,682 SF | Negotiable | Upon Request Upon Request Upon Request Upon Request | Office | Full Build-Out | Now |
| 1st Floor, Ste 154 | 1,388 SF | Negotiable | $45.53 CAD/SF/YR $3.79 CAD/SF/MO $63,201 CAD/YR $5,267 CAD/MO | Medical | Shell Space | 30 Days |
| 2nd Floor, Ste 220 | 3,485 SF | Negotiable | $40.63 CAD/SF/YR $3.39 CAD/SF/MO $141,597 CAD/YR $11,800 CAD/MO | Office | Spec Suite | 30 Days |
10451 W Palmeras Dr - 1st Floor - Ste 117
10451 W Palmeras Dr - 1st Floor - Ste 130
10451 W Palmeras Dr - 1st Floor - Ste 133
10451 W Palmeras Dr - 1st Floor - Ste 154
10451 W Palmeras Dr - 2nd Floor - Ste 220
17220 N Boswell Blvd - 1st Floor - Ste 101
| Size | 1,860 SF |
| Term | Negotiable |
| Rental Rate | Upon Request |
| Space Use | Office |
| Build-Out | - |
| Available | Now |
- Fits 5 - 15 People
- Can be combined with additional space(s) for up to 4,005 SF of adjacent space
17220 N Boswell Blvd - 1st Floor - Ste 109
| Size | 735 SF |
| Term | Negotiable |
| Rental Rate | Upon Request |
| Space Use | Office |
| Build-Out | - |
| Available | Now |
- Fits 2 - 6 People
- Can be combined with additional space(s) for up to 4,005 SF of adjacent space
17220 N Boswell Blvd - 1st Floor - Ste 111
| Size | 875 SF |
| Term | Negotiable |
| Rental Rate | Upon Request |
| Space Use | Office |
| Build-Out | - |
| Available | Now |
- Fits 3 - 7 People
- Can be combined with additional space(s) for up to 4,005 SF of adjacent space
17220 N Boswell Blvd - 1st Floor - Ste 117
| Size | 535 SF |
| Term | Negotiable |
| Rental Rate | Upon Request |
| Space Use | Office |
| Build-Out | - |
| Available | Now |
- Fits 2 - 5 People
- Can be combined with additional space(s) for up to 4,005 SF of adjacent space
17220 N Boswell Blvd - 1st Floor - Ste 120
| Size | 2,730 SF |
| Term | Negotiable |
| Rental Rate | $45.53 CAD/SF/YR |
| Space Use | Medical |
| Build-Out | Shell Space |
| Available | 30 Days |
Contiguous with Suite 103, up to 5,489 SF.
- Rate includes utilities, building services and property expenses
- Central Air Conditioning
17220 N Boswell Blvd - 1st Floor - Ste 126
| Size | 1,850 SF |
| Term | Negotiable |
| Rental Rate | $40.63 CAD/SF/YR |
| Space Use | Office/Medical |
| Build-Out | Shell Space |
| Available | 30 Days |
Bell Plaza offers an exceptional leasing opportunity in one of the West Valley’s most sought-after submarkets. This two-building campus is thoughtfully designed to support both healthcare and professional office users, providing a modern, flexible environment that fosters longterm success. With high visibility, convenient access, and a polished professional setting, Bell Plaza is ideal for a wide range of tenants — from primary care and dental providers to specialists, therapists, and traditional office users.
- Rate includes utilities, building services and property expenses
- Space is in Excellent Condition
- Central Air Conditioning
- Monument signage available
17220 N Boswell Blvd - 1st Floor - Ste 127
| Size | 902 SF |
| Term | Negotiable |
| Rental Rate | $40.63 CAD/SF/YR |
| Space Use | Office |
| Build-Out | - |
| Available | Now |
- Rate includes utilities, building services and property expenses
- Fits 3 - 8 People
17220 N Boswell Blvd - 1st Floor - Ste 129
| Size | 483 SF |
| Term | Negotiable |
| Rental Rate | $52.22 CAD/SF/YR |
| Space Use | Office/Medical |
| Build-Out | Shell Space |
| Available | 30 Days |
- Rate includes utilities, building services and property expenses
17220 N Boswell Blvd - 2nd Floor - Ste 201
| Size | 5,650 SF |
| Term | Negotiable |
| Rental Rate | $45.53 CAD/SF/YR |
| Space Use | Medical |
| Build-Out | Shell Space |
| Available | 30 Days |
Contiguous with Suite 212.
- Rate includes utilities, building services and property expenses
- Space is in Excellent Condition
- Can be combined with additional space(s) for up to 9,035 SF of adjacent space
- Central Air Conditioning
- Monument signage available
17220 N Boswell Blvd - 2nd Floor - Ste 212
| Size | 3,385 SF |
| Term | Negotiable |
| Rental Rate | $40.63 CAD/SF/YR |
| Space Use | Office |
| Build-Out | Spec Suite |
| Available | 30 Days |
Contiguous with Suite 201
- Rate includes utilities, building services and property expenses
- Mostly Open Floor Plan Layout
- Fits 9 - 28 People
- Space is in Excellent Condition
- Can be combined with additional space(s) for up to 9,035 SF of adjacent space
- Central Air Conditioning
- Contiguous with Suite 201
17220 N Boswell Blvd - 2nd Floor - Ste 223
| Size | 6,650 SF |
| Term | Negotiable |
| Rental Rate | $40.63 CAD/SF/YR |
| Space Use | Office |
| Build-Out | Full Build-Out |
| Available | 30 Days |
Contiguous with Suite 242
- Rate includes utilities, building services and property expenses
- Fully Built-Out as Standard Office
- Mostly Open Floor Plan Layout
- Fits 17 - 54 People
- Space is in Excellent Condition
- Can be combined with additional space(s) for up to 8,885 SF of adjacent space
- Central Air Conditioning
17220 N Boswell Blvd - 2nd Floor - Ste 242
| Size | 2,235 SF |
| Term | Negotiable |
| Rental Rate | $40.63 CAD/SF/YR |
| Space Use | Office |
| Build-Out | Spec Suite |
| Available | 30 Days |
Contiguous with Suite 223
- Rate includes utilities, building services and property expenses
- Mostly Open Floor Plan Layout
- Fits 6 - 18 People
- Space is in Excellent Condition
- Can be combined with additional space(s) for up to 8,885 SF of adjacent space
- Central Air Conditioning
10451 W Palmeras Dr - 1st Floor - Ste 117
| Size | 956 SF |
| Term | Negotiable |
| Rental Rate | $45.53 CAD/SF/YR |
| Space Use | Medical |
| Build-Out | Full Build-Out |
| Available | 30 Days |
Bell Plaza offers an exceptional leasing opportunity in one of the West Valley’s most sought-after submarkets. This two-building campus is thoughtfully designed to support both healthcare and professional office users, providing a modern, flexible environment that fosters longterm success. With high visibility, convenient access, and a polished professional setting, Bell Plaza is ideal for a wide range of tenants — from primary care and dental providers to specialists, therapists, and traditional office users.
- Rate includes utilities, building services and property expenses
- Fully Built-Out as Standard Medical Space
- Open Floor Plan Layout
- Space is in Excellent Condition
- Central Air Conditioning
- Contiguous to Suite 121 (sublease)
- 2 offices
10451 W Palmeras Dr - 1st Floor - Ste 130
| Size | 1,780 SF |
| Term | Negotiable |
| Rental Rate | $45.53 CAD/SF/YR |
| Space Use | Medical |
| Build-Out | Shell Space |
| Available | 30 Days |
To be demoed. Planned medical spec suite
- Rate includes utilities, building services and property expenses
- Space is in Excellent Condition
- Central Air Conditioning
- Shell space
- Planned medical spec suite
10451 W Palmeras Dr - 1st Floor - Ste 133
| Size | 1,682 SF |
| Term | Negotiable |
| Rental Rate | Upon Request |
| Space Use | Office |
| Build-Out | Full Build-Out |
| Available | Now |
- Fully Built-Out as Standard Office
- Fits 5 - 14 People
- Space is in Excellent Condition
10451 W Palmeras Dr - 1st Floor - Ste 154
| Size | 1,388 SF |
| Term | Negotiable |
| Rental Rate | $45.53 CAD/SF/YR |
| Space Use | Medical |
| Build-Out | Shell Space |
| Available | 30 Days |
Bell Plaza offers an exceptional leasing opportunity in one of the West Valley’s most sought-after submarkets. This two-building campus is thoughtfully designed to support both healthcare and professional office users, providing a modern, flexible environment that fosters longterm success. With high visibility, convenient access, and a polished professional setting, Bell Plaza is ideal for a wide range of tenants — from primary care and dental providers to specialists, therapists, and traditional office users.
- Rate includes utilities, building services and property expenses
- Central Air Conditioning
- Shell space
- 2nd gen
10451 W Palmeras Dr - 2nd Floor - Ste 220
| Size | 3,485 SF |
| Term | Negotiable |
| Rental Rate | $40.63 CAD/SF/YR |
| Space Use | Office |
| Build-Out | Spec Suite |
| Available | 30 Days |
Spec office
- Rate includes utilities, building services and property expenses
- Mostly Open Floor Plan Layout
- Fits 9 - 28 People
- Space is in Excellent Condition
- Central Air Conditioning
- Move-in ready
- Spec office suite
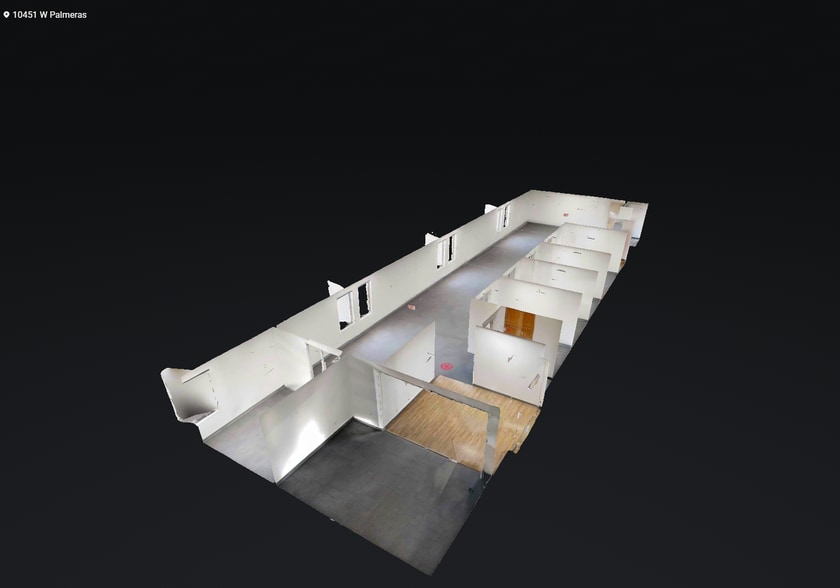
Matterport 3D Tour
Select Tenants at This Property
- Floor
- Tenant Name
- Industry
- 1st
- 111 Palms Condominium Association
- Services
- 1st
- Abrecht & Son Llc
- Construction
- 1st
- Ceasor Insurance
- Finance and Insurance
- 1st
- Chalet 103 Condominium Association
- Services
- 2nd
- Gasser Dental
- Health Care and Social Assistance
- 1st
- JJ Swart & Company
- Professional, Scientific, and Technical Services
- 1st
- Management Company Llc
- -
- 2nd
- R & G Medical Consulting Service
- Professional, Scientific, and Technical Services
- Unknown
- System Freight Corp
- Transportation and Warehousing
- 1st
- Vista Point At Westbrook Village Association
- Services
Park Overview
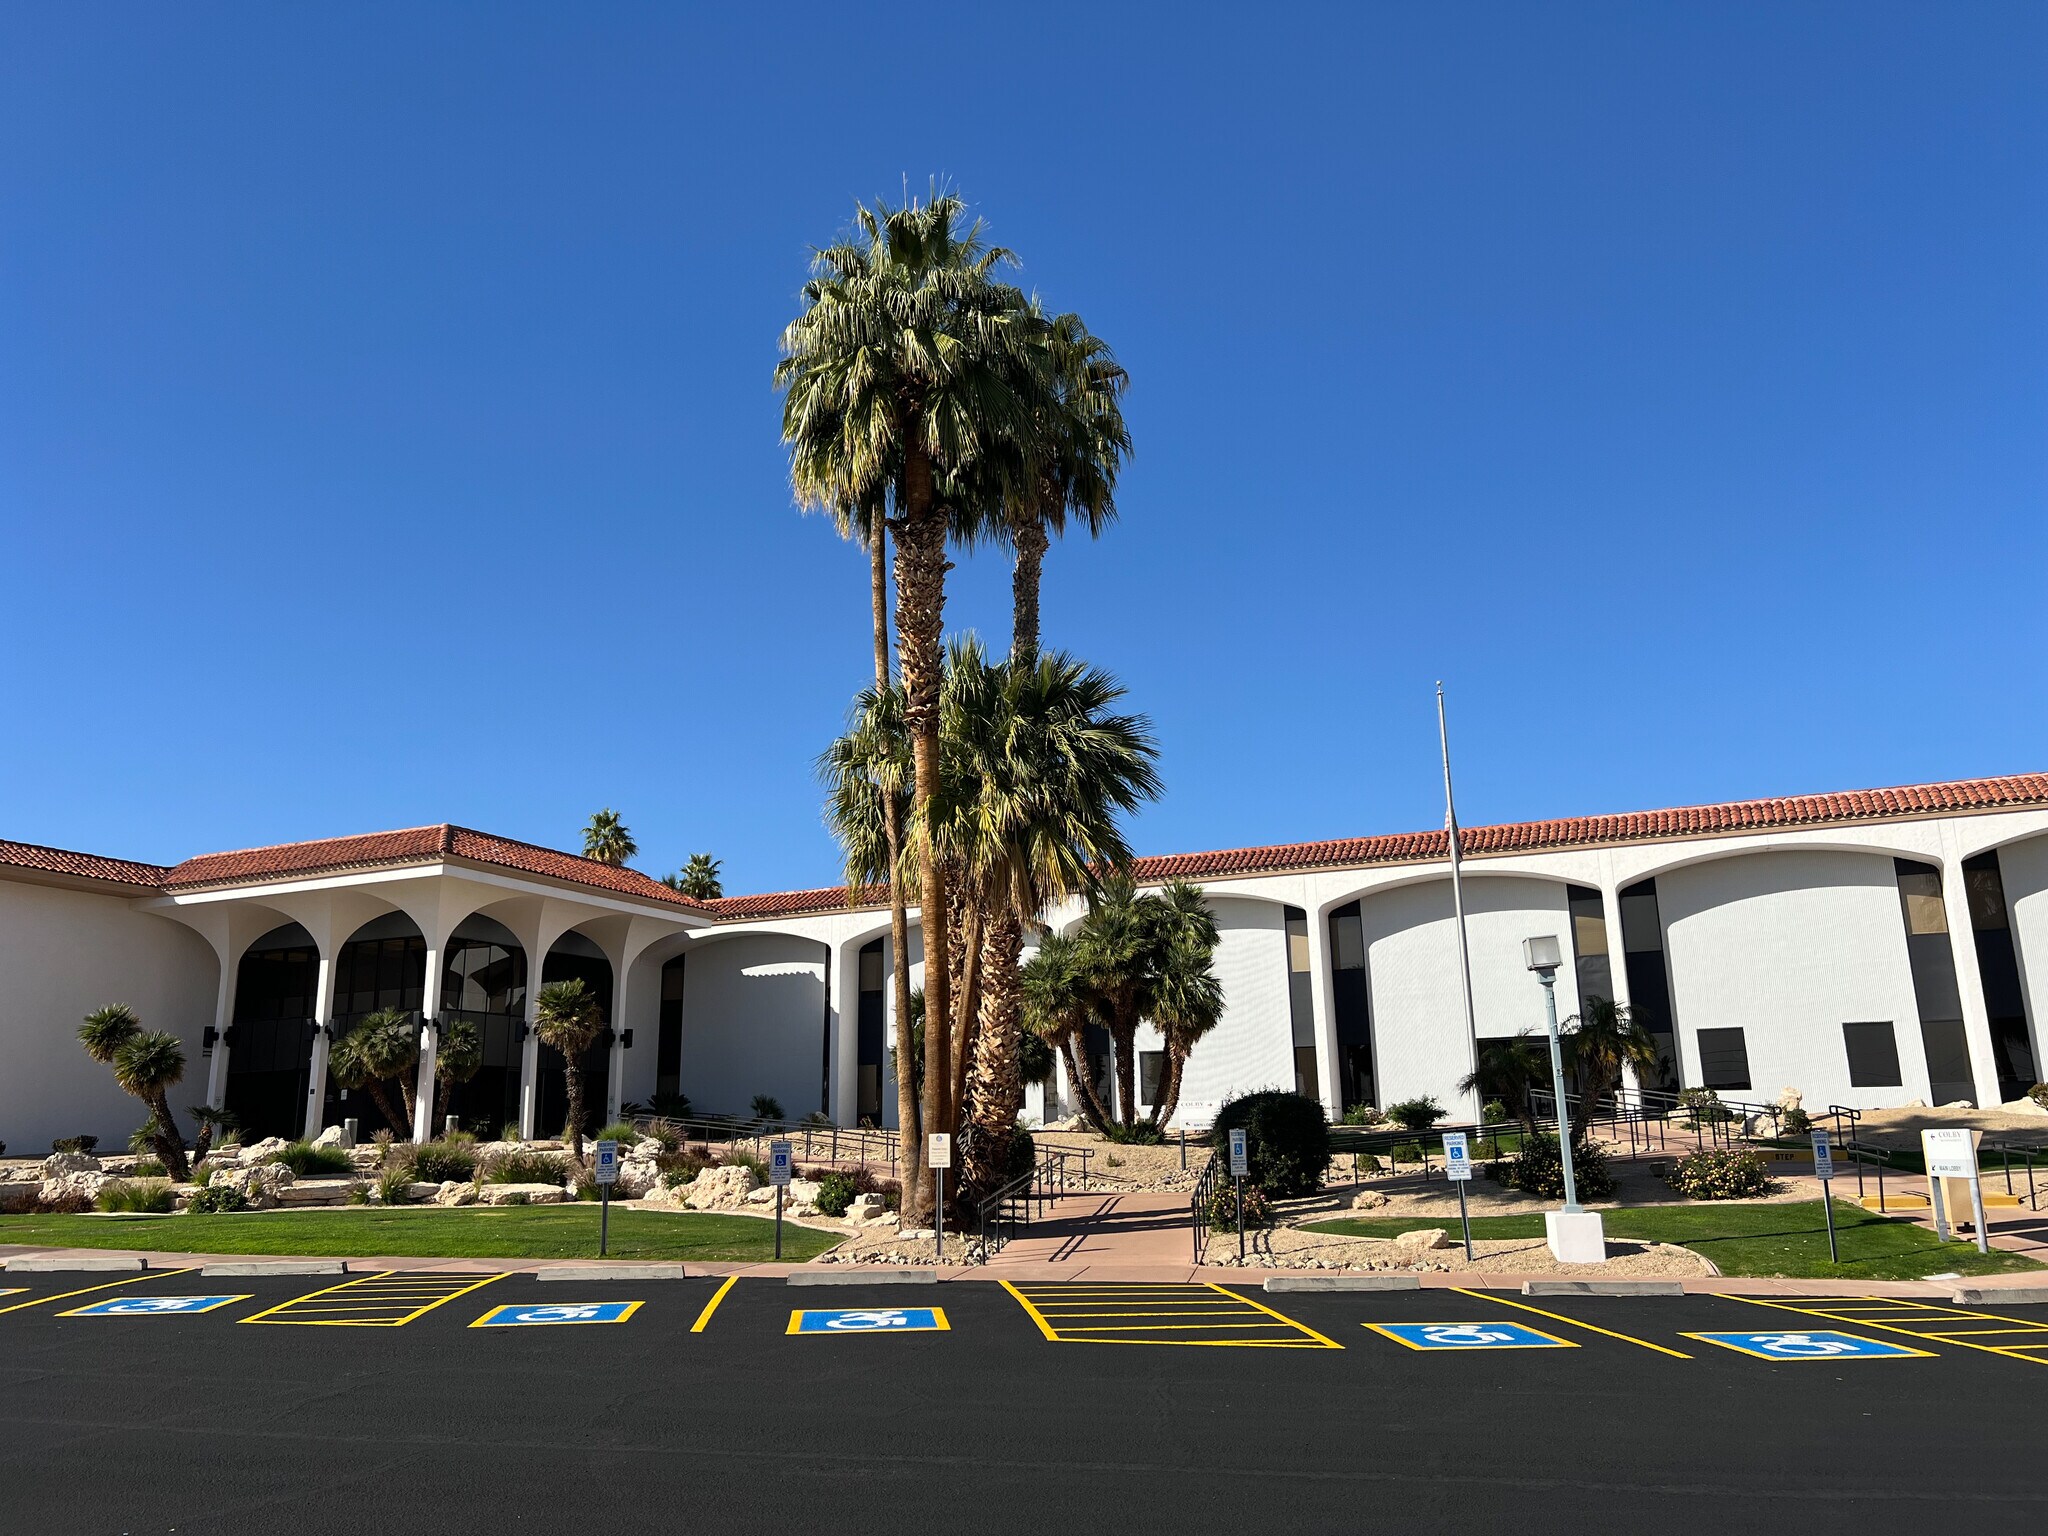
Situated in a prime medical and office corridor in Sun City/Peoria, near major healthcare providers and supporting services. Bell Plaza offers easy access to Loop 101, Grand Avenue, and Bell Road, connecting the property to Glendale, Surprise, Peoria, and the greater West Valley. The location is within minutes of Banner Boswell Medical Center and other regional healthcare anchors, ensuring proximity to a large and growing patient base.





Presented by
Bell Plaza | Sun City, AZ 85373
Hmm, there seems to have been an error sending your message. Please try again.
Thanks! Your message was sent.