Your email has been sent.

1724 20th St NW 170 SF of Office Space Available in Washington, DC 20009
Highlights
- Historic HWF, 11ft ceilings, large light-filled windows
- 10-person complimentary conference room, 2 blocks to Metro
- Exterior building signage for all tenants, intercom secured entry
All Available Space(1)
Display Rental Rate as
- Space
- Size
- Term
- Rental Rate
- Space Use
- Build-Out
- Available
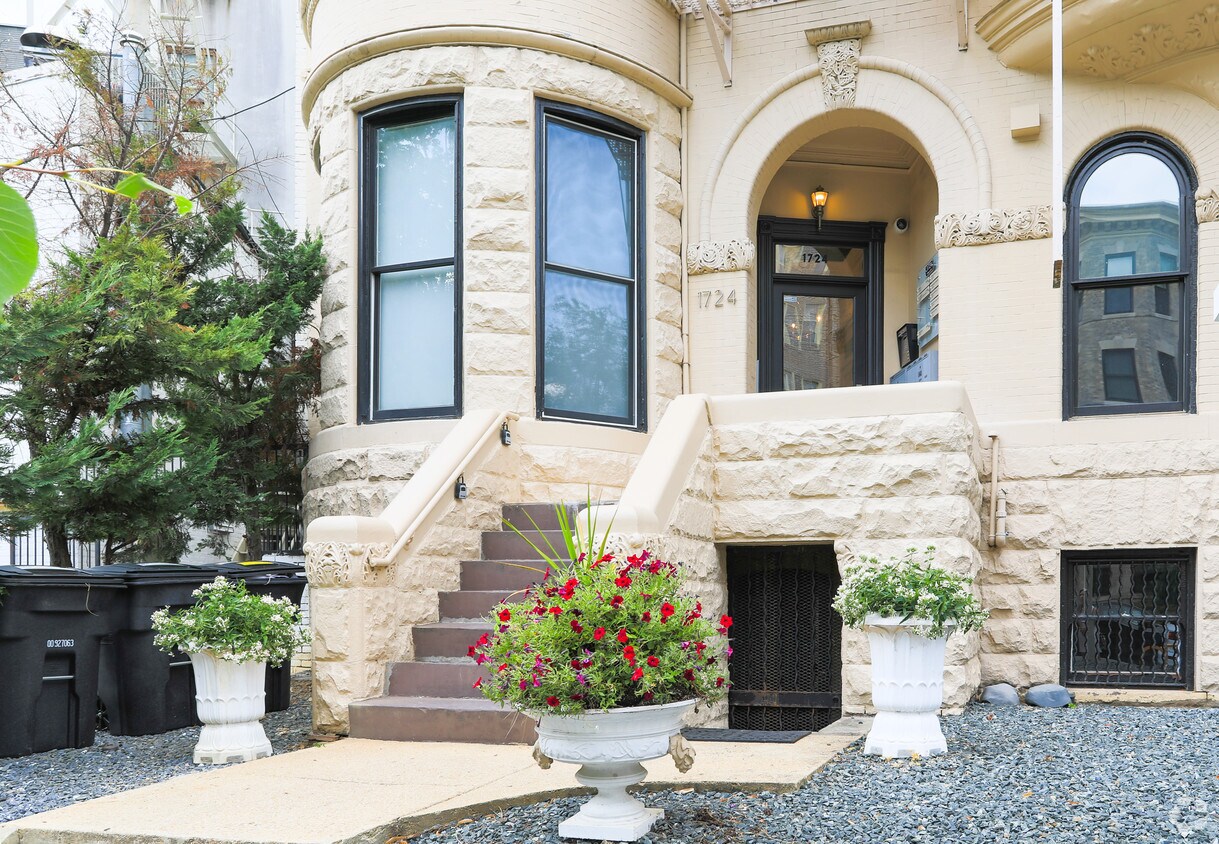


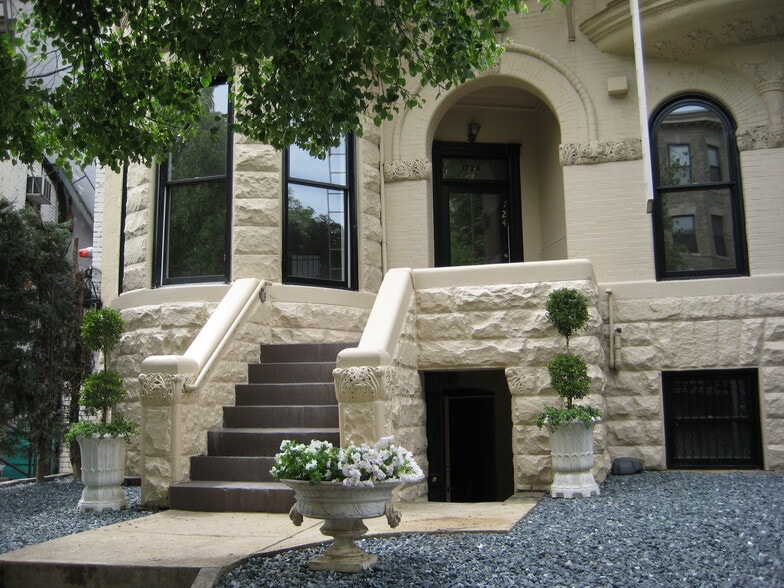
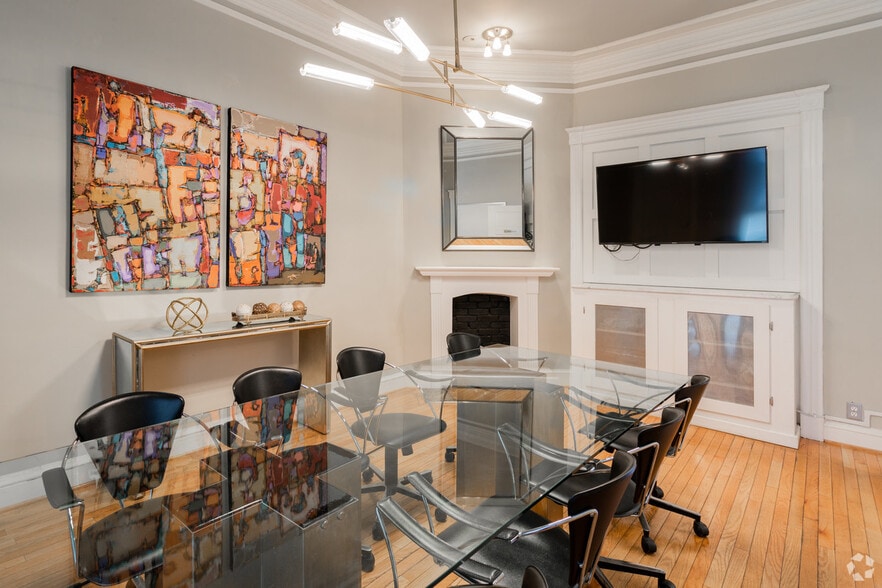
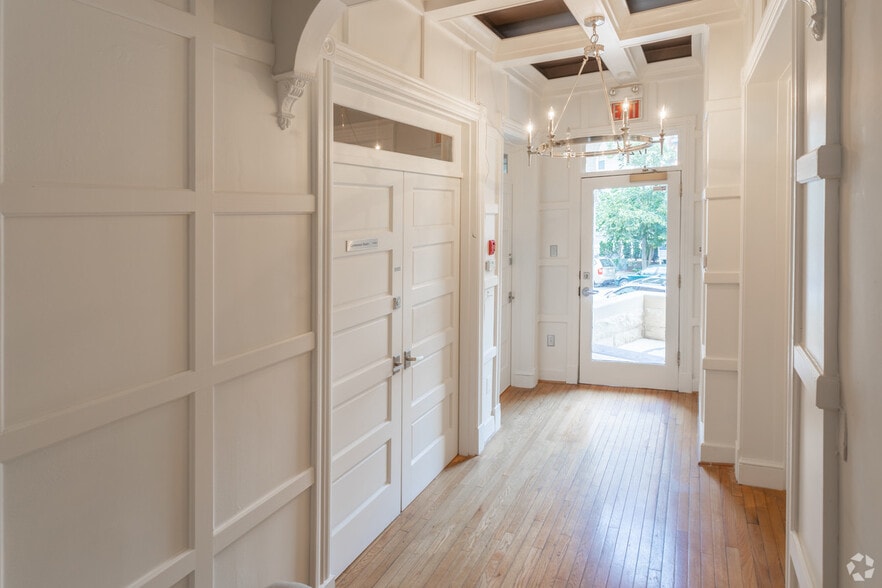
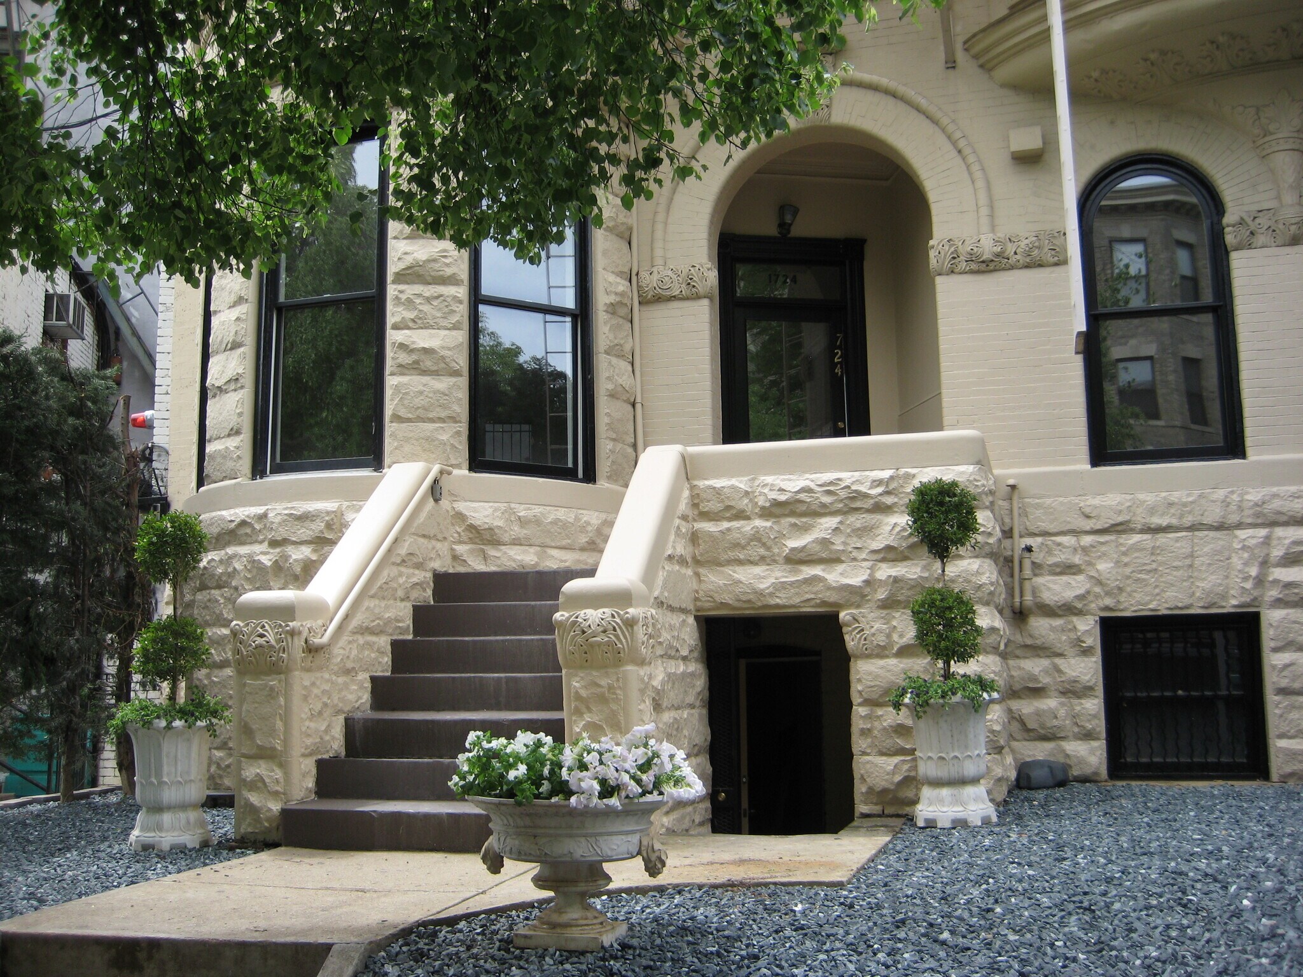
Historic Boutique Office Building: Suite 203 Photos include photos of the suite, exterior facade, shared conference room and common areas. Suite 203 has it's own private mini-split heating & cooling system for personalized temperature control. Click on the link below for a video of 1724 entry and common areas: https://youtu.be/t-aAtPTTWQ8 This is not sublet space or co-working space but a historic townhouse with 10 dedicated private offices that allows companies to have their own corporate identity in a boutique style building. Exterior building signage and private mailbox included. Complimentary use of a 10-person conference room with no time limits is a complimentary amenity. Ideal for sole practioners, consultants, attorneys, therapists, satellite offices, interior designers, etc. Building amenities include: 2 kitchenettes, 4 bathrooms incl. one shower facility, entrance lobby with small bench, exterior signage, intercom/electronic key entry (ability to buzz clients in) and conference room. Building Overview: Premiere Location 1.5 blks to Dupont Circle metro Quiet side street just off of Connecticut Ave NW 24-7 office access 24-7 heating/air-conditioning (tenant-controlled) Exterior building signage with your Company name and suite number Private exterior mailbox Many neighborhood amenities (see below) Over 1500sf of Common Space Spacious complimentary conference room with online reservation system Four Bathrooms Shower Facility Two Kitchenette Facilities Common area cleaning service All trash removal and recycling Bike rack IT Infrastructure: --High-Speed Internet/each Suite hardwired for Cable and CAT-6 --Cable TV and phone in conference room and kitchen --52” flat panel TV in conference room with presentation capabilities --Electronic Security Services key fob secured entry system/Intercom system.
- Listed rate may not include certain utilities, building services and property expenses
- Open Floor Plan Layout
- 1 Conference Room
- Space is in Excellent Condition
- Central Air and Heating
- Recessed Lighting
- Accent Lighting
- Conference room, ext. building signage, HWF, etc..
- Fully Built-Out as Professional Services Office
- Fits 1 - 2 People
- Finished Ceilings: 9’
- Plug & Play
- High Ceilings
- After Hours HVAC Available
- Hardwood Floors
| Space | Size | Term | Rental Rate | Space Use | Build-Out | Available |
| 2nd Floor, Ste 203 | 170 SF | Negotiable | Upon Request Upon Request Upon Request Upon Request | Office | Full Build-Out | Now |
2nd Floor, Ste 203
| Size |
| 170 SF |
| Term |
| Negotiable |
| Rental Rate |
| Upon Request Upon Request Upon Request Upon Request |
| Space Use |
| Office |
| Build-Out |
| Full Build-Out |
| Available |
| Now |
2nd Floor, Ste 203
| Size | 170 SF |
| Term | Negotiable |
| Rental Rate | Upon Request |
| Space Use | Office |
| Build-Out | Full Build-Out |
| Available | Now |
Historic Boutique Office Building: Suite 203 Photos include photos of the suite, exterior facade, shared conference room and common areas. Suite 203 has it's own private mini-split heating & cooling system for personalized temperature control. Click on the link below for a video of 1724 entry and common areas: https://youtu.be/t-aAtPTTWQ8 This is not sublet space or co-working space but a historic townhouse with 10 dedicated private offices that allows companies to have their own corporate identity in a boutique style building. Exterior building signage and private mailbox included. Complimentary use of a 10-person conference room with no time limits is a complimentary amenity. Ideal for sole practioners, consultants, attorneys, therapists, satellite offices, interior designers, etc. Building amenities include: 2 kitchenettes, 4 bathrooms incl. one shower facility, entrance lobby with small bench, exterior signage, intercom/electronic key entry (ability to buzz clients in) and conference room. Building Overview: Premiere Location 1.5 blks to Dupont Circle metro Quiet side street just off of Connecticut Ave NW 24-7 office access 24-7 heating/air-conditioning (tenant-controlled) Exterior building signage with your Company name and suite number Private exterior mailbox Many neighborhood amenities (see below) Over 1500sf of Common Space Spacious complimentary conference room with online reservation system Four Bathrooms Shower Facility Two Kitchenette Facilities Common area cleaning service All trash removal and recycling Bike rack IT Infrastructure: --High-Speed Internet/each Suite hardwired for Cable and CAT-6 --Cable TV and phone in conference room and kitchen --52” flat panel TV in conference room with presentation capabilities --Electronic Security Services key fob secured entry system/Intercom system.
- Listed rate may not include certain utilities, building services and property expenses
- Fully Built-Out as Professional Services Office
- Open Floor Plan Layout
- Fits 1 - 2 People
- 1 Conference Room
- Finished Ceilings: 9’
- Space is in Excellent Condition
- Plug & Play
- Central Air and Heating
- High Ceilings
- Recessed Lighting
- After Hours HVAC Available
- Accent Lighting
- Hardwood Floors
- Conference room, ext. building signage, HWF, etc..
Property Overview
1724 20th Street NW and sister building, 1712 N Street NW: This is not sublet space or co-working space but boutique office buildings for tenants who want sophisticated and private space, one among peers. The 11 suites/offices at 1724 20th have shared amenities (i.e., conference room, 2 kitchenettes, 4 bathrooms). Click here for a video tour of the main entrance: https://www.youtube.com/watch?v=t-aAtPTTWQ8
- 24 Hour Access
- Conferencing Facility
- Metro/Subway
- Kitchen
- Storage Space
- High Ceilings
- Natural Light
- Shower Facilities
- Wi-Fi
- Hardwood Floors
- Air Conditioning
Property Facts


Presented by
1724 20th St NW
Hmm, there seems to have been an error sending your message. Please try again.
Thanks! Your message was sent.