Your email has been sent.

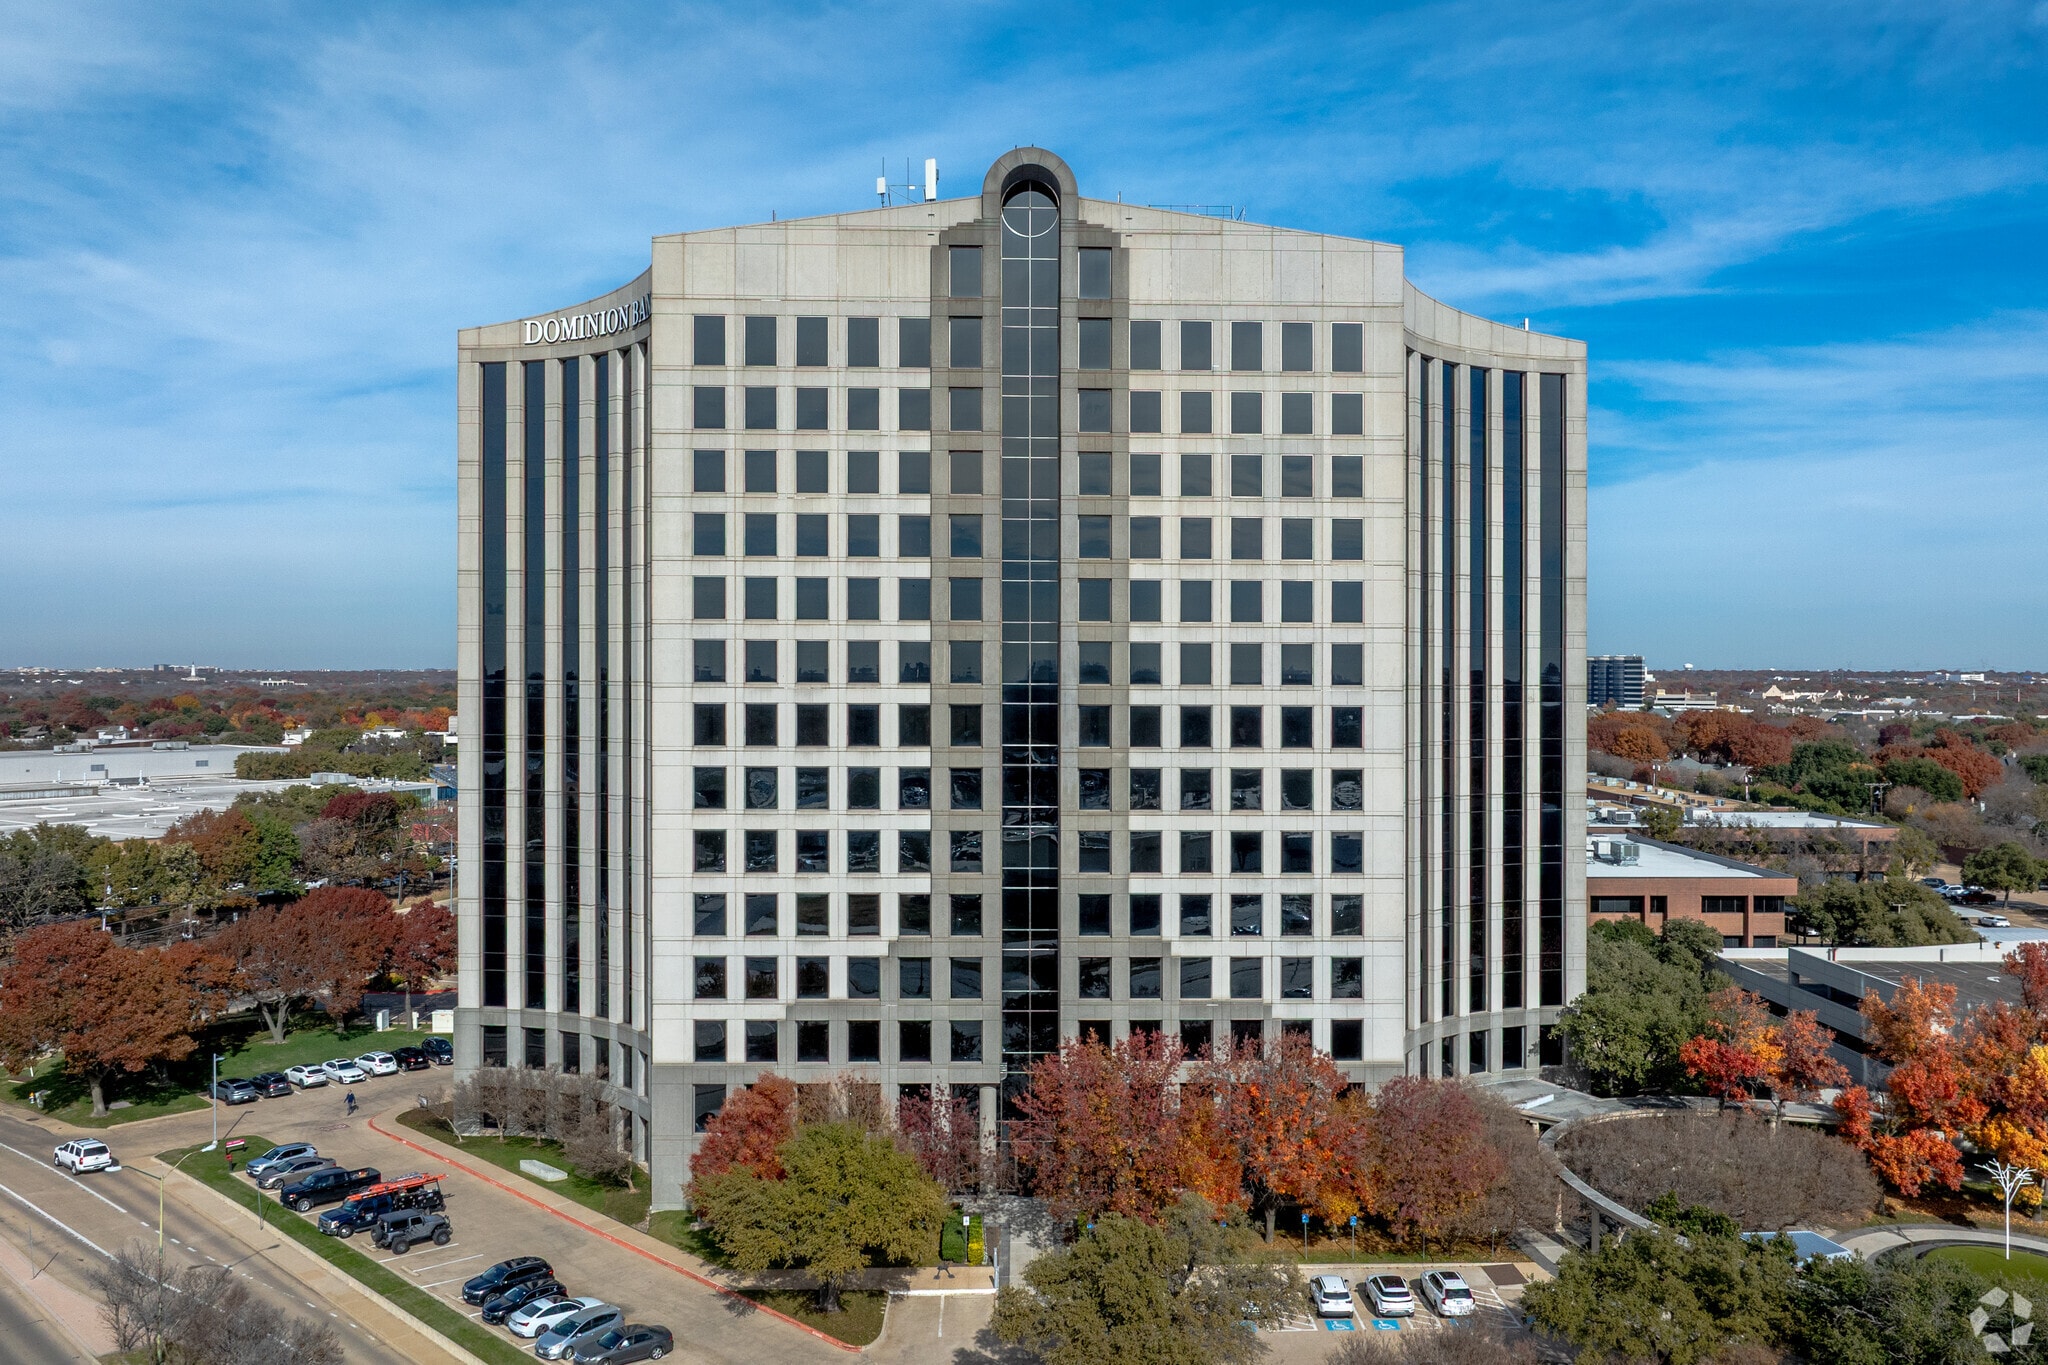
Dominion Plaza Dallas, TX 75252 1,120 - 111,225 SF of Office Space Available

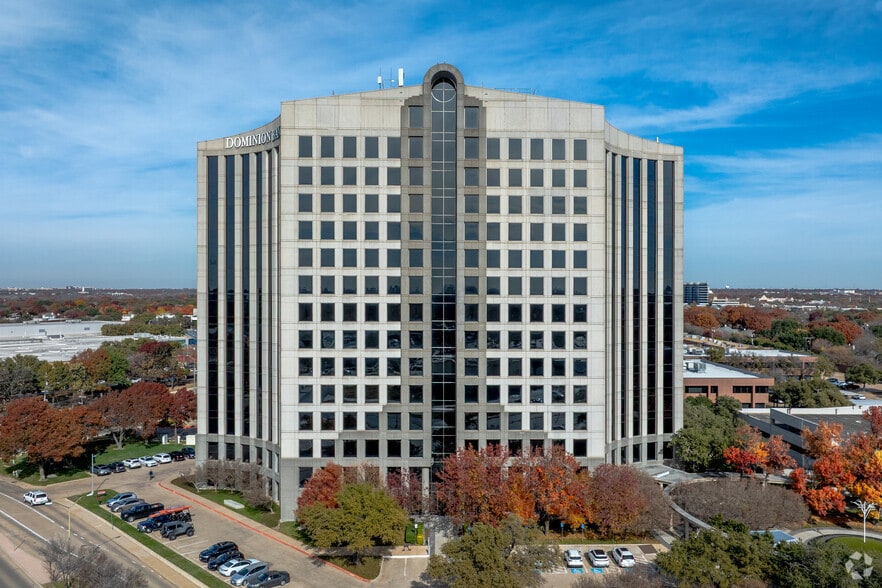
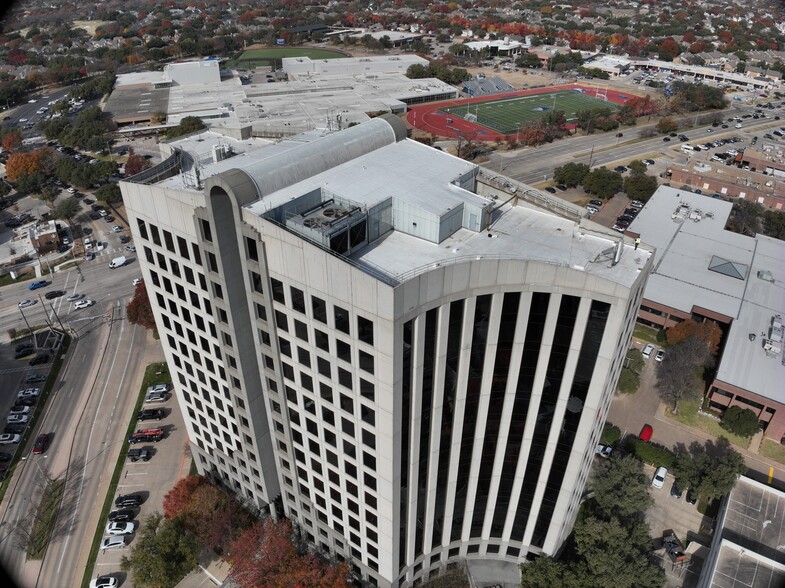
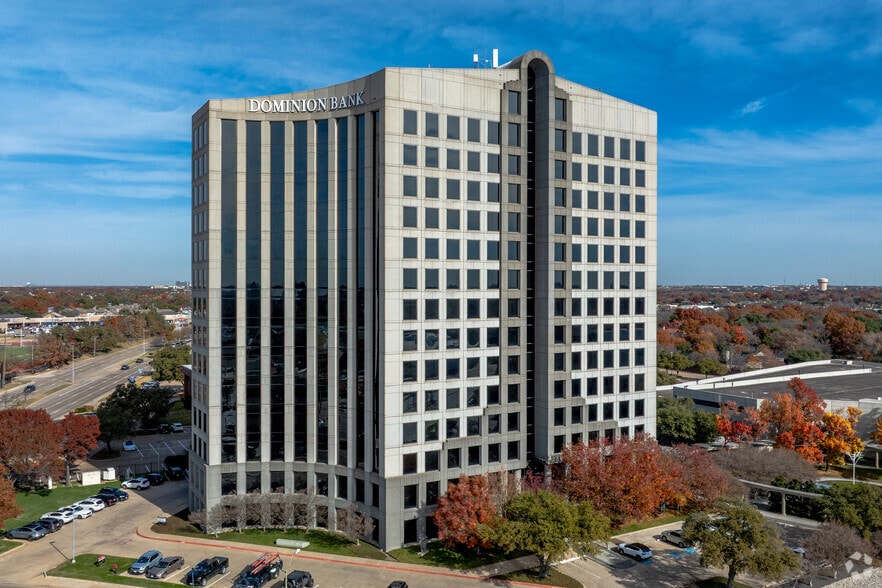
Park Highlights
- Dominion Plaza provides businesses with a premier address within one of Dallas' key office districts, complemented by outstanding amenities.
- Quorum/Bent Tree attracts a diverse range of companies ranging from Tenet Healthcare to Mary Kay, to Bank of America, and many more.
- Tenants benefit from a modern fitness facility, deli, conference room, modern tenant lounge, and plentiful garage and surface parking.
- Positioned along the Dallas North Tollway between LBJ Freeway and the President George Bush Turnpike in Quorum/Bent Tree.
- Situated in an amenity-rich area near Chipotle, Starbucks, Kroger, Tom Thumb, Walgreens, Blu’s Barbeque, La Hacienda Ranch, Fajita Pete’s, and others.
- Dallas boasts exemplary demographics in a 5-mile radius with a population on the rise and a highly educated workforce of 296,165 employees.
Park Facts
| Total Space Available | 111,225 SF | Park Type | Office Park |
| Max. Contiguous | 36,364 SF |
| Total Space Available | 111,225 SF |
| Max. Contiguous | 36,364 SF |
| Park Type | Office Park |
All Available Spaces(24)
Display Rental Rate as
- Space
- Size
- Term
- Rental Rate
- Space Use
- Build-Out
- Available

- Listed lease rate plus proportional share of electrical cost
- Fits 13 - 39 People
- Central Air Conditioning
- Office intensive layout
- Space is in Excellent Condition

Spec Suite
- Listed lease rate plus proportional share of electrical cost
- Fits 5 - 15 People
- Central Air Conditioning
- Mostly Open Floor Plan Layout
- Space is in Excellent Condition
Spec Suite
- Listed lease rate plus proportional share of electrical cost
- Fits 6 - 17 People
- Central Air Conditioning
- Mostly Open Floor Plan Layout
- Space is in Excellent Condition
Spec Suite
- Listed lease rate plus proportional share of electrical cost
- Fits 4 - 12 People
Spec Suite
- Listed lease rate plus proportional share of electrical cost
- Fits 26 - 81 People
- Can be combined with additional space(s) for up to 12,506 SF of adjacent space
- Mostly Open Floor Plan Layout
- Space is in Excellent Condition
- Central Air Conditioning
Spec Suite
- Listed lease rate plus proportional share of electrical cost
- Fits 6 - 20 People
- Can be combined with additional space(s) for up to 12,506 SF of adjacent space
- Mostly Open Floor Plan Layout
- Space is in Excellent Condition
- Central Air Conditioning

- Listed lease rate plus proportional share of electrical cost
- Mostly Open Floor Plan Layout
- Space is in Excellent Condition
- Central Air Conditioning
- Partially Built-Out as Standard Office
- Fits 9 - 27 People
- Can be combined with additional space(s) for up to 8,482 SF of adjacent space
- Listed lease rate plus proportional share of electrical cost
- Mostly Open Floor Plan Layout
- Space is in Excellent Condition
- Central Air Conditioning
- Fully Built-Out as Standard Office
- Fits 9 - 28 People
- Can be combined with additional space(s) for up to 8,482 SF of adjacent space
Spec Suite
- Listed lease rate plus proportional share of electrical cost
- Fits 5 - 14 People
- Can be combined with additional space(s) for up to 8,482 SF of adjacent space
- Mostly Open Floor Plan Layout
- Space is in Excellent Condition
- Central Air Conditioning
- Listed lease rate plus proportional share of electrical cost
- Fits 20 - 62 People
- Central Air Conditioning
- Mostly Open Floor Plan Layout
- Space is in Excellent Condition
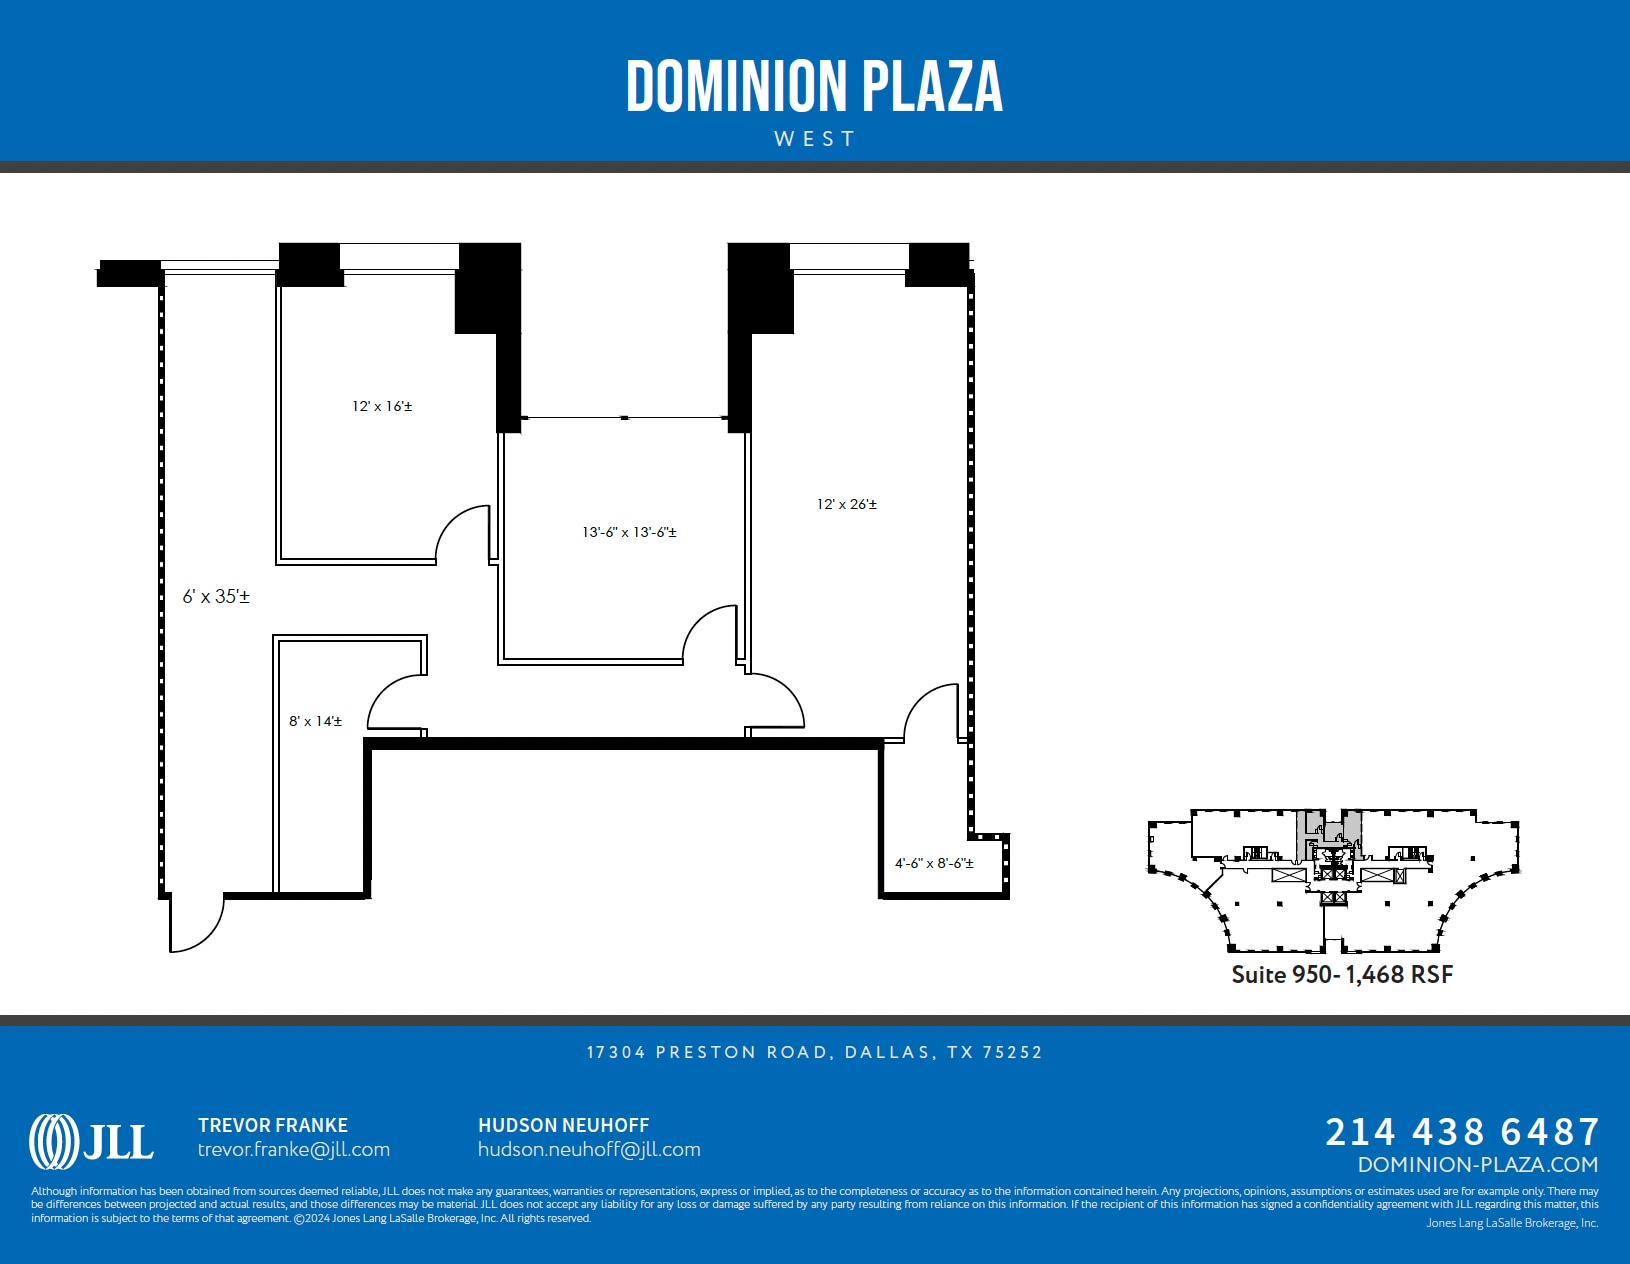
- Listed lease rate plus proportional share of electrical cost
- Mostly Open Floor Plan Layout
- Space is in Excellent Condition
- Fully Built-Out as Standard Office
- Fits 4 - 12 People

- Listed lease rate plus proportional share of electrical cost
- Fits 5 - 15 People
- Central Air Conditioning
- Mostly Open Floor Plan Layout
- Space is in Excellent Condition

- Listed lease rate plus proportional share of electrical cost
- Mostly Open Floor Plan Layout
- Central Air Conditioning
- Fully Built-Out as Standard Office
- Fits 9 - 28 People
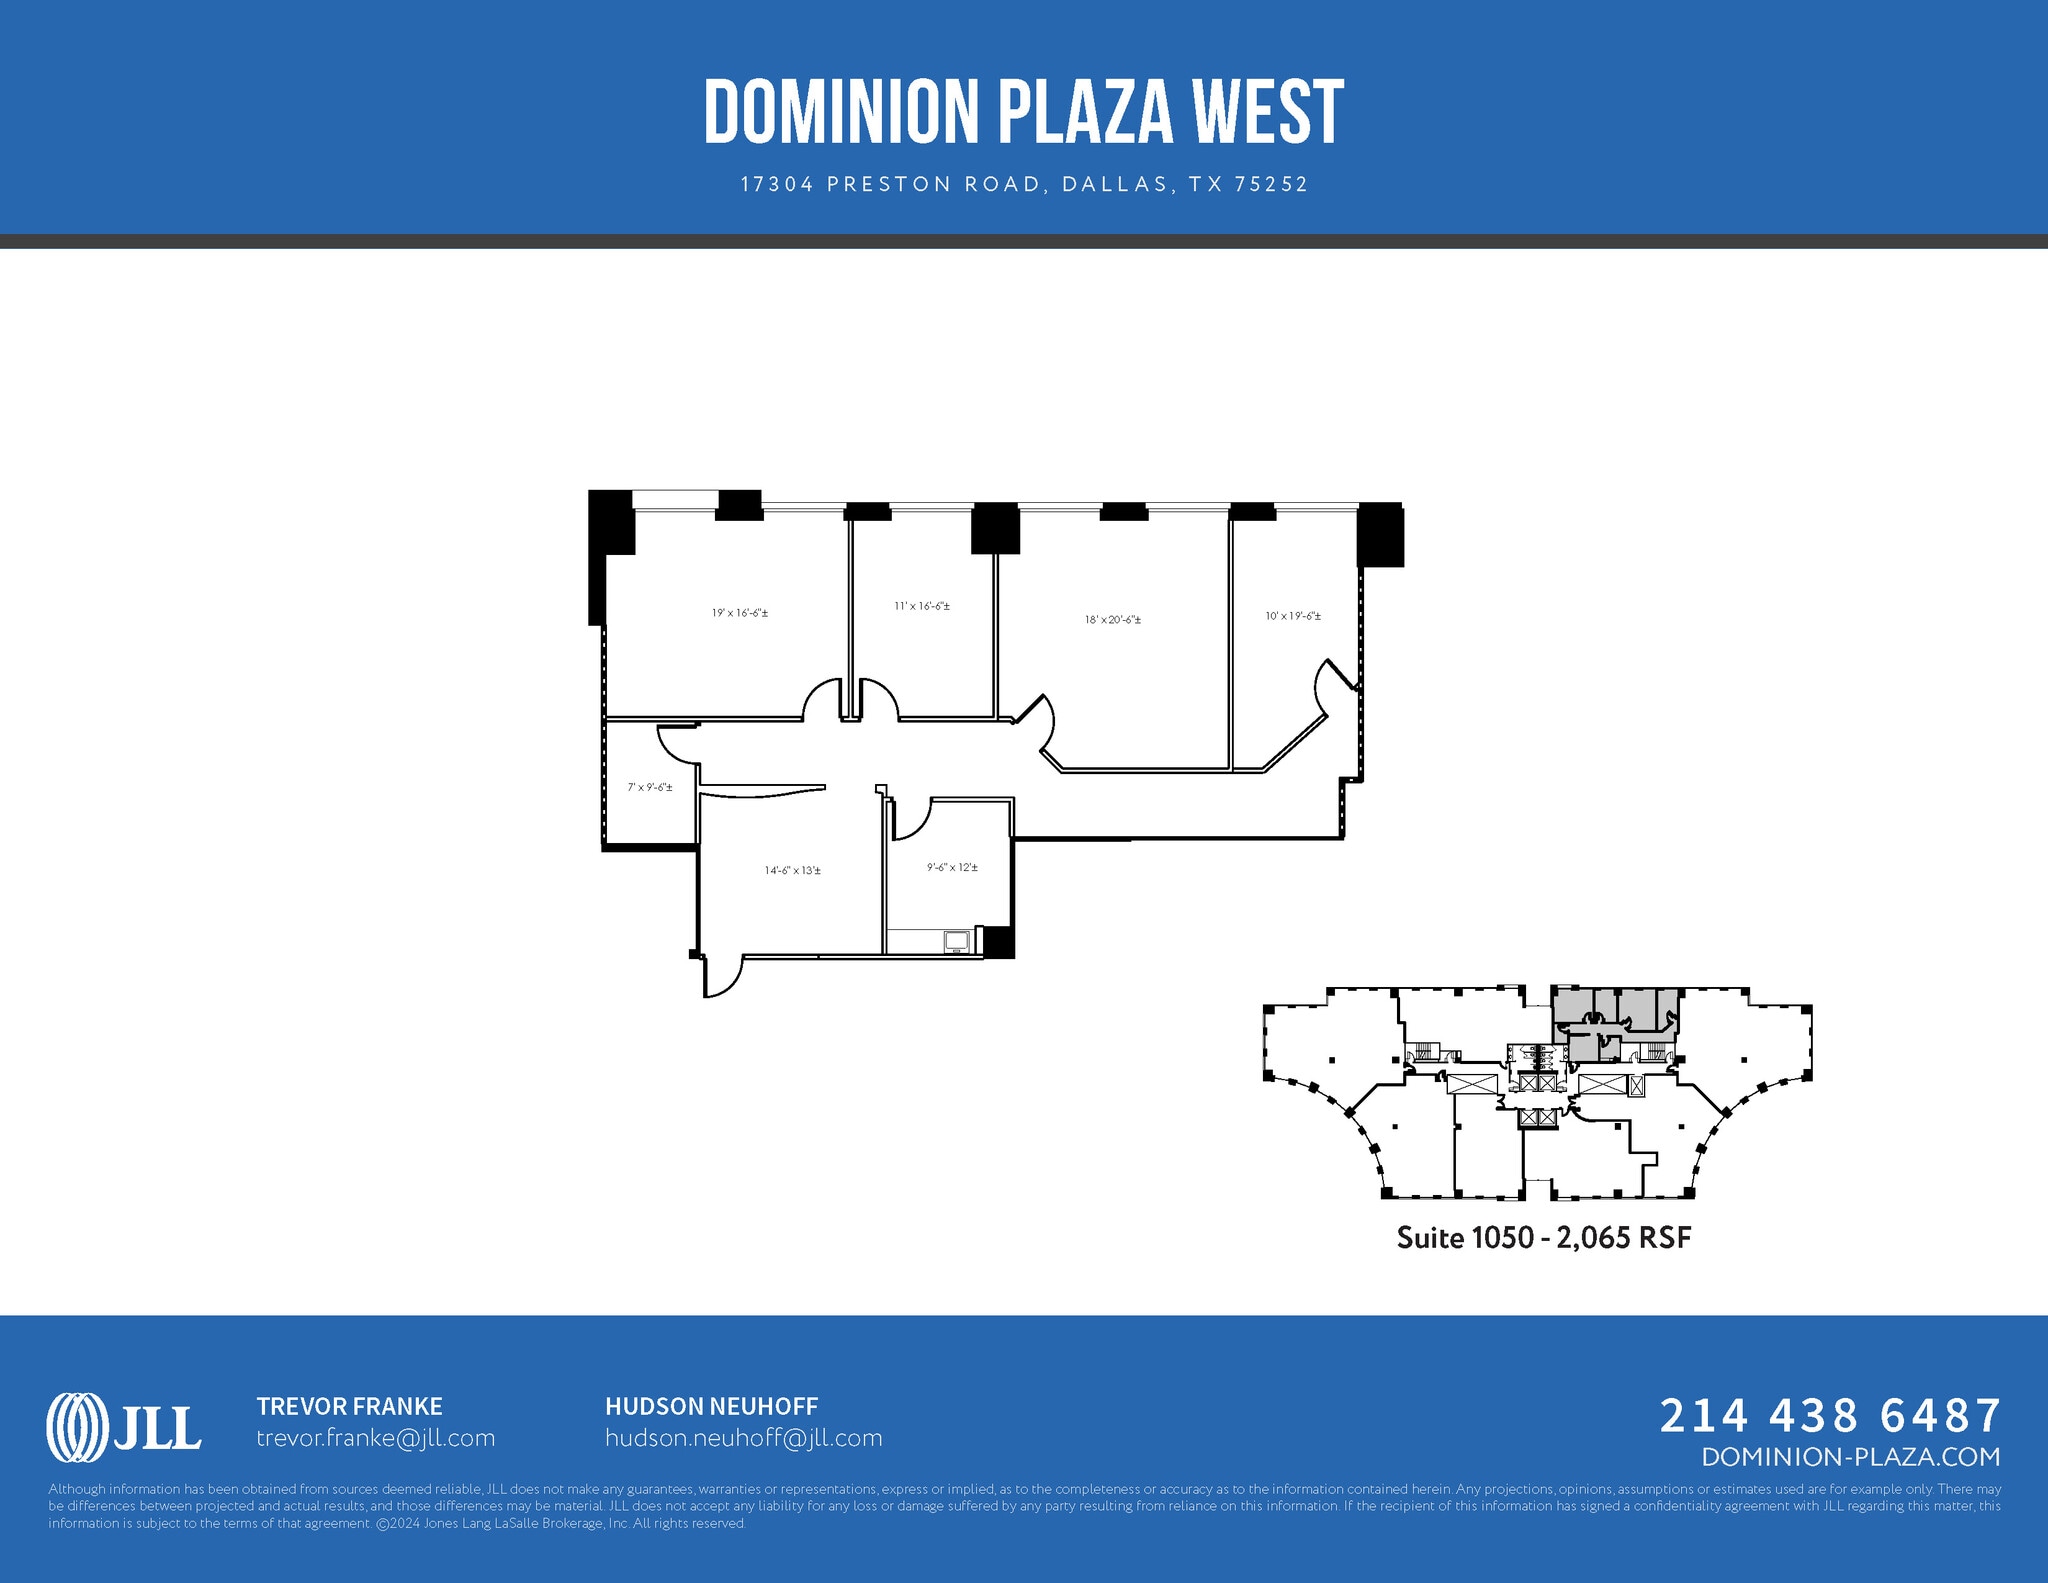
- Listed lease rate plus proportional share of electrical cost
- Mostly Open Floor Plan Layout
- Space is in Excellent Condition
- Partially Built-Out as Standard Office
- Fits 6 - 17 People
- Central Air Conditioning

- Listed lease rate plus proportional share of electrical cost
- Fits 7 - 20 People
- Central Air Conditioning
- Mostly Open Floor Plan Layout
- Space is in Excellent Condition
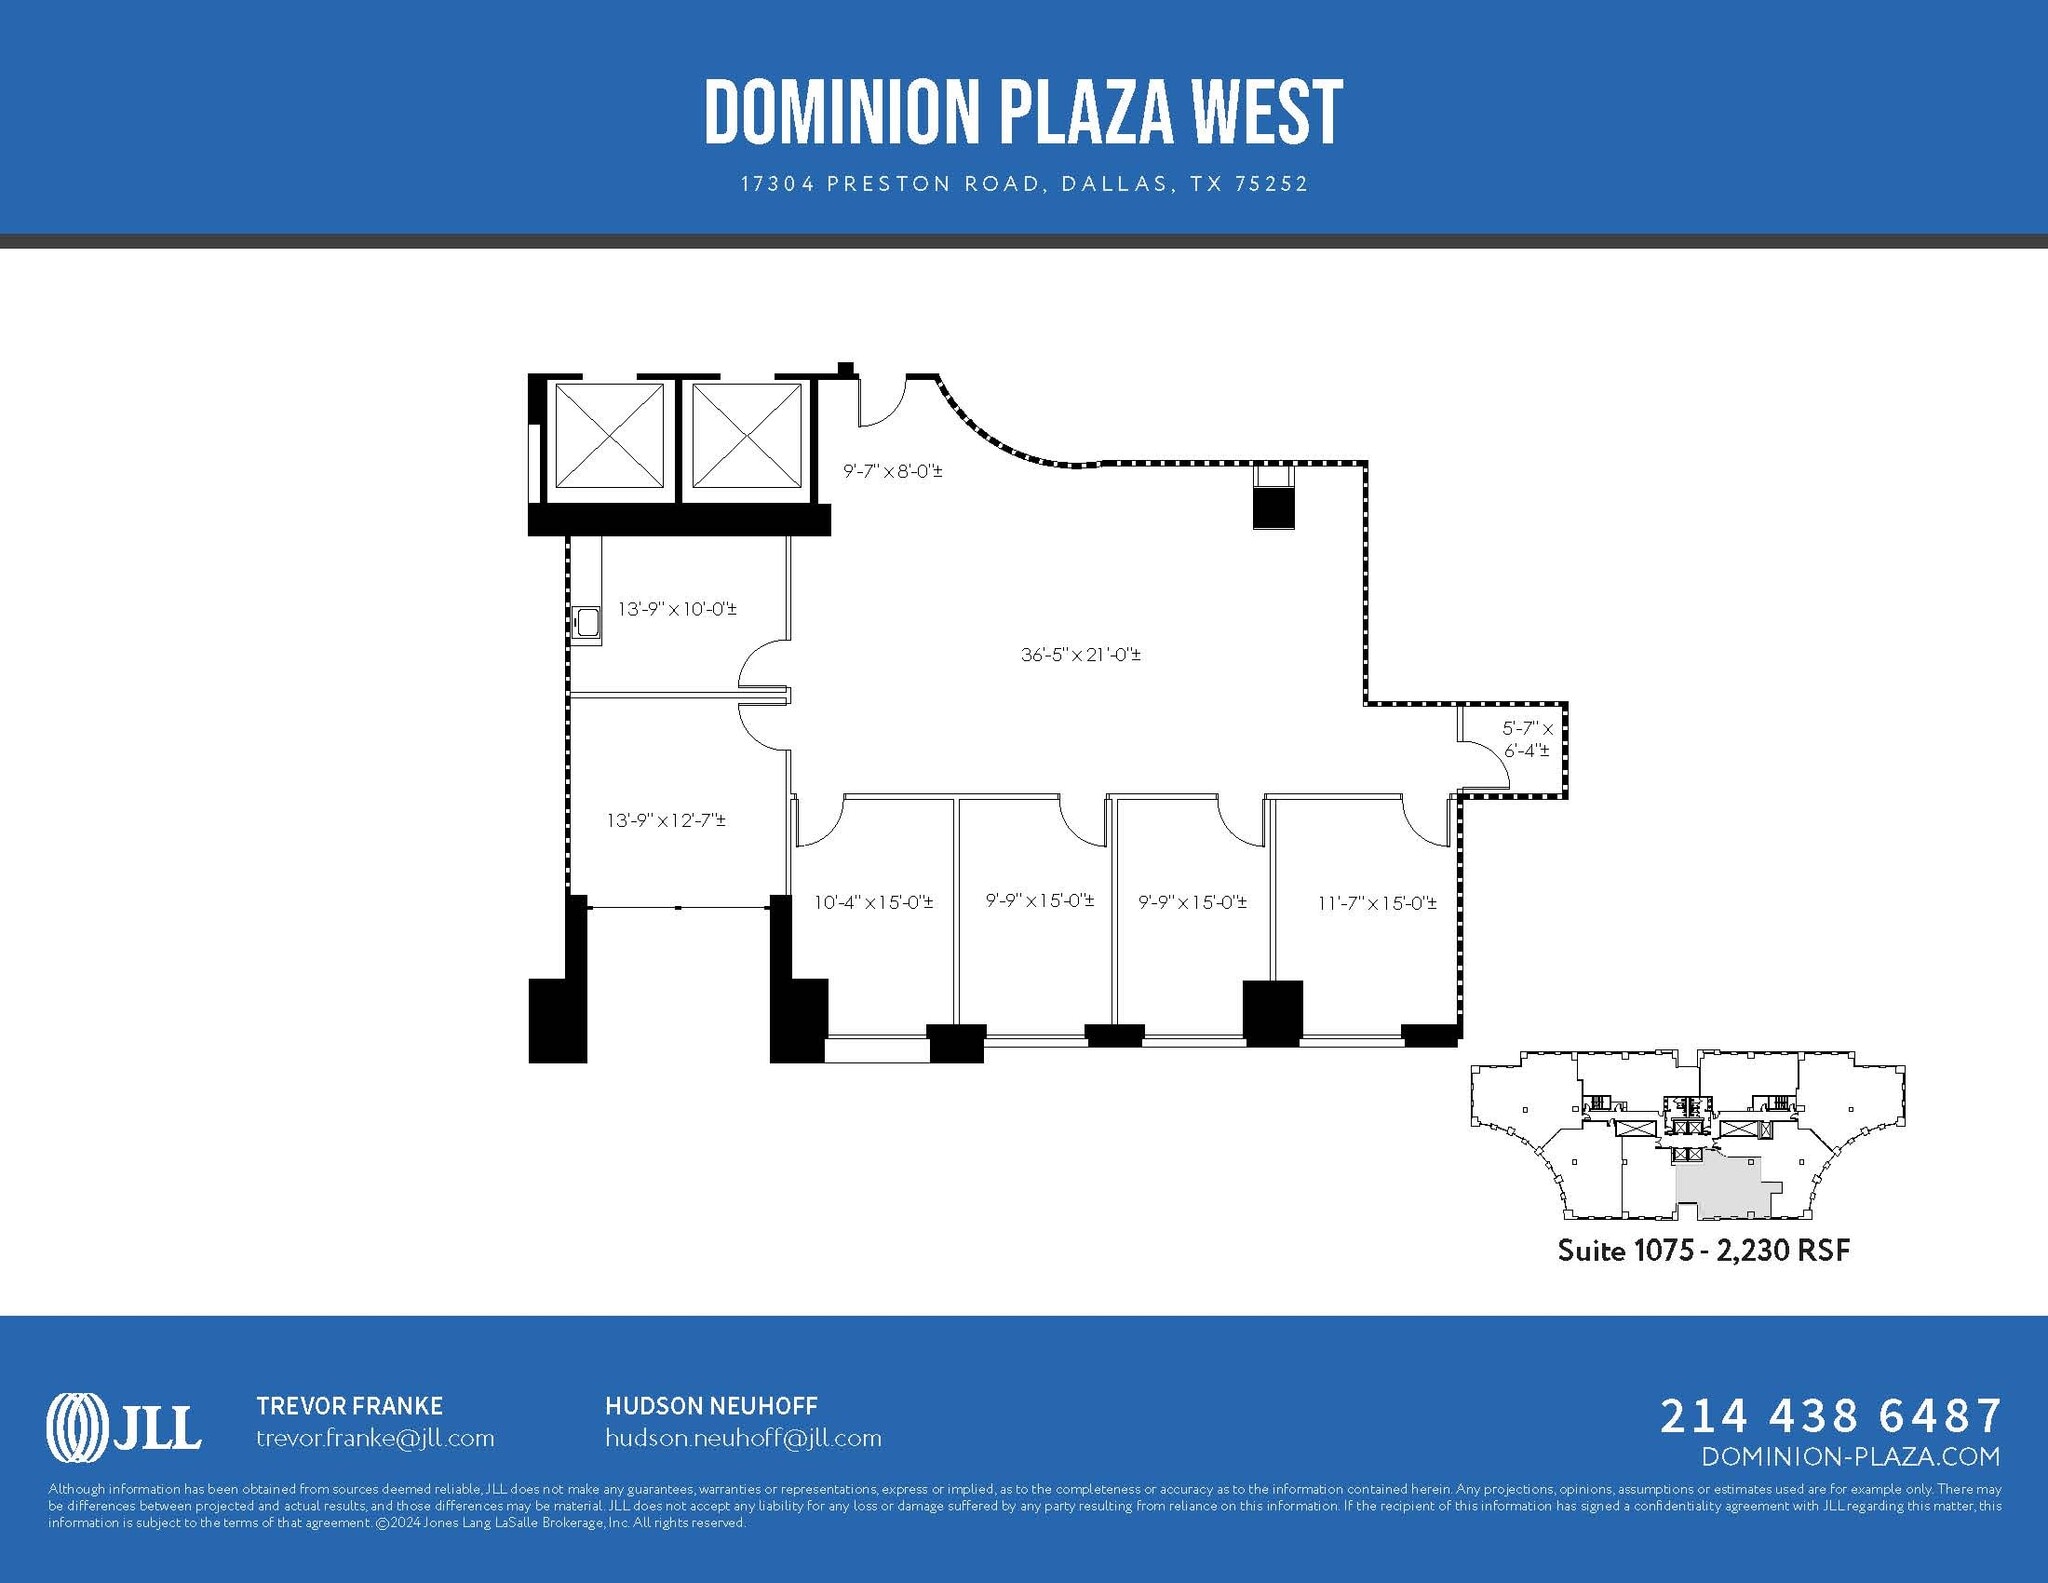
- Listed lease rate plus proportional share of electrical cost
- Fits 6 - 18 People
- Central Air Conditioning
- Mostly Open Floor Plan Layout
- Space is in Excellent Condition
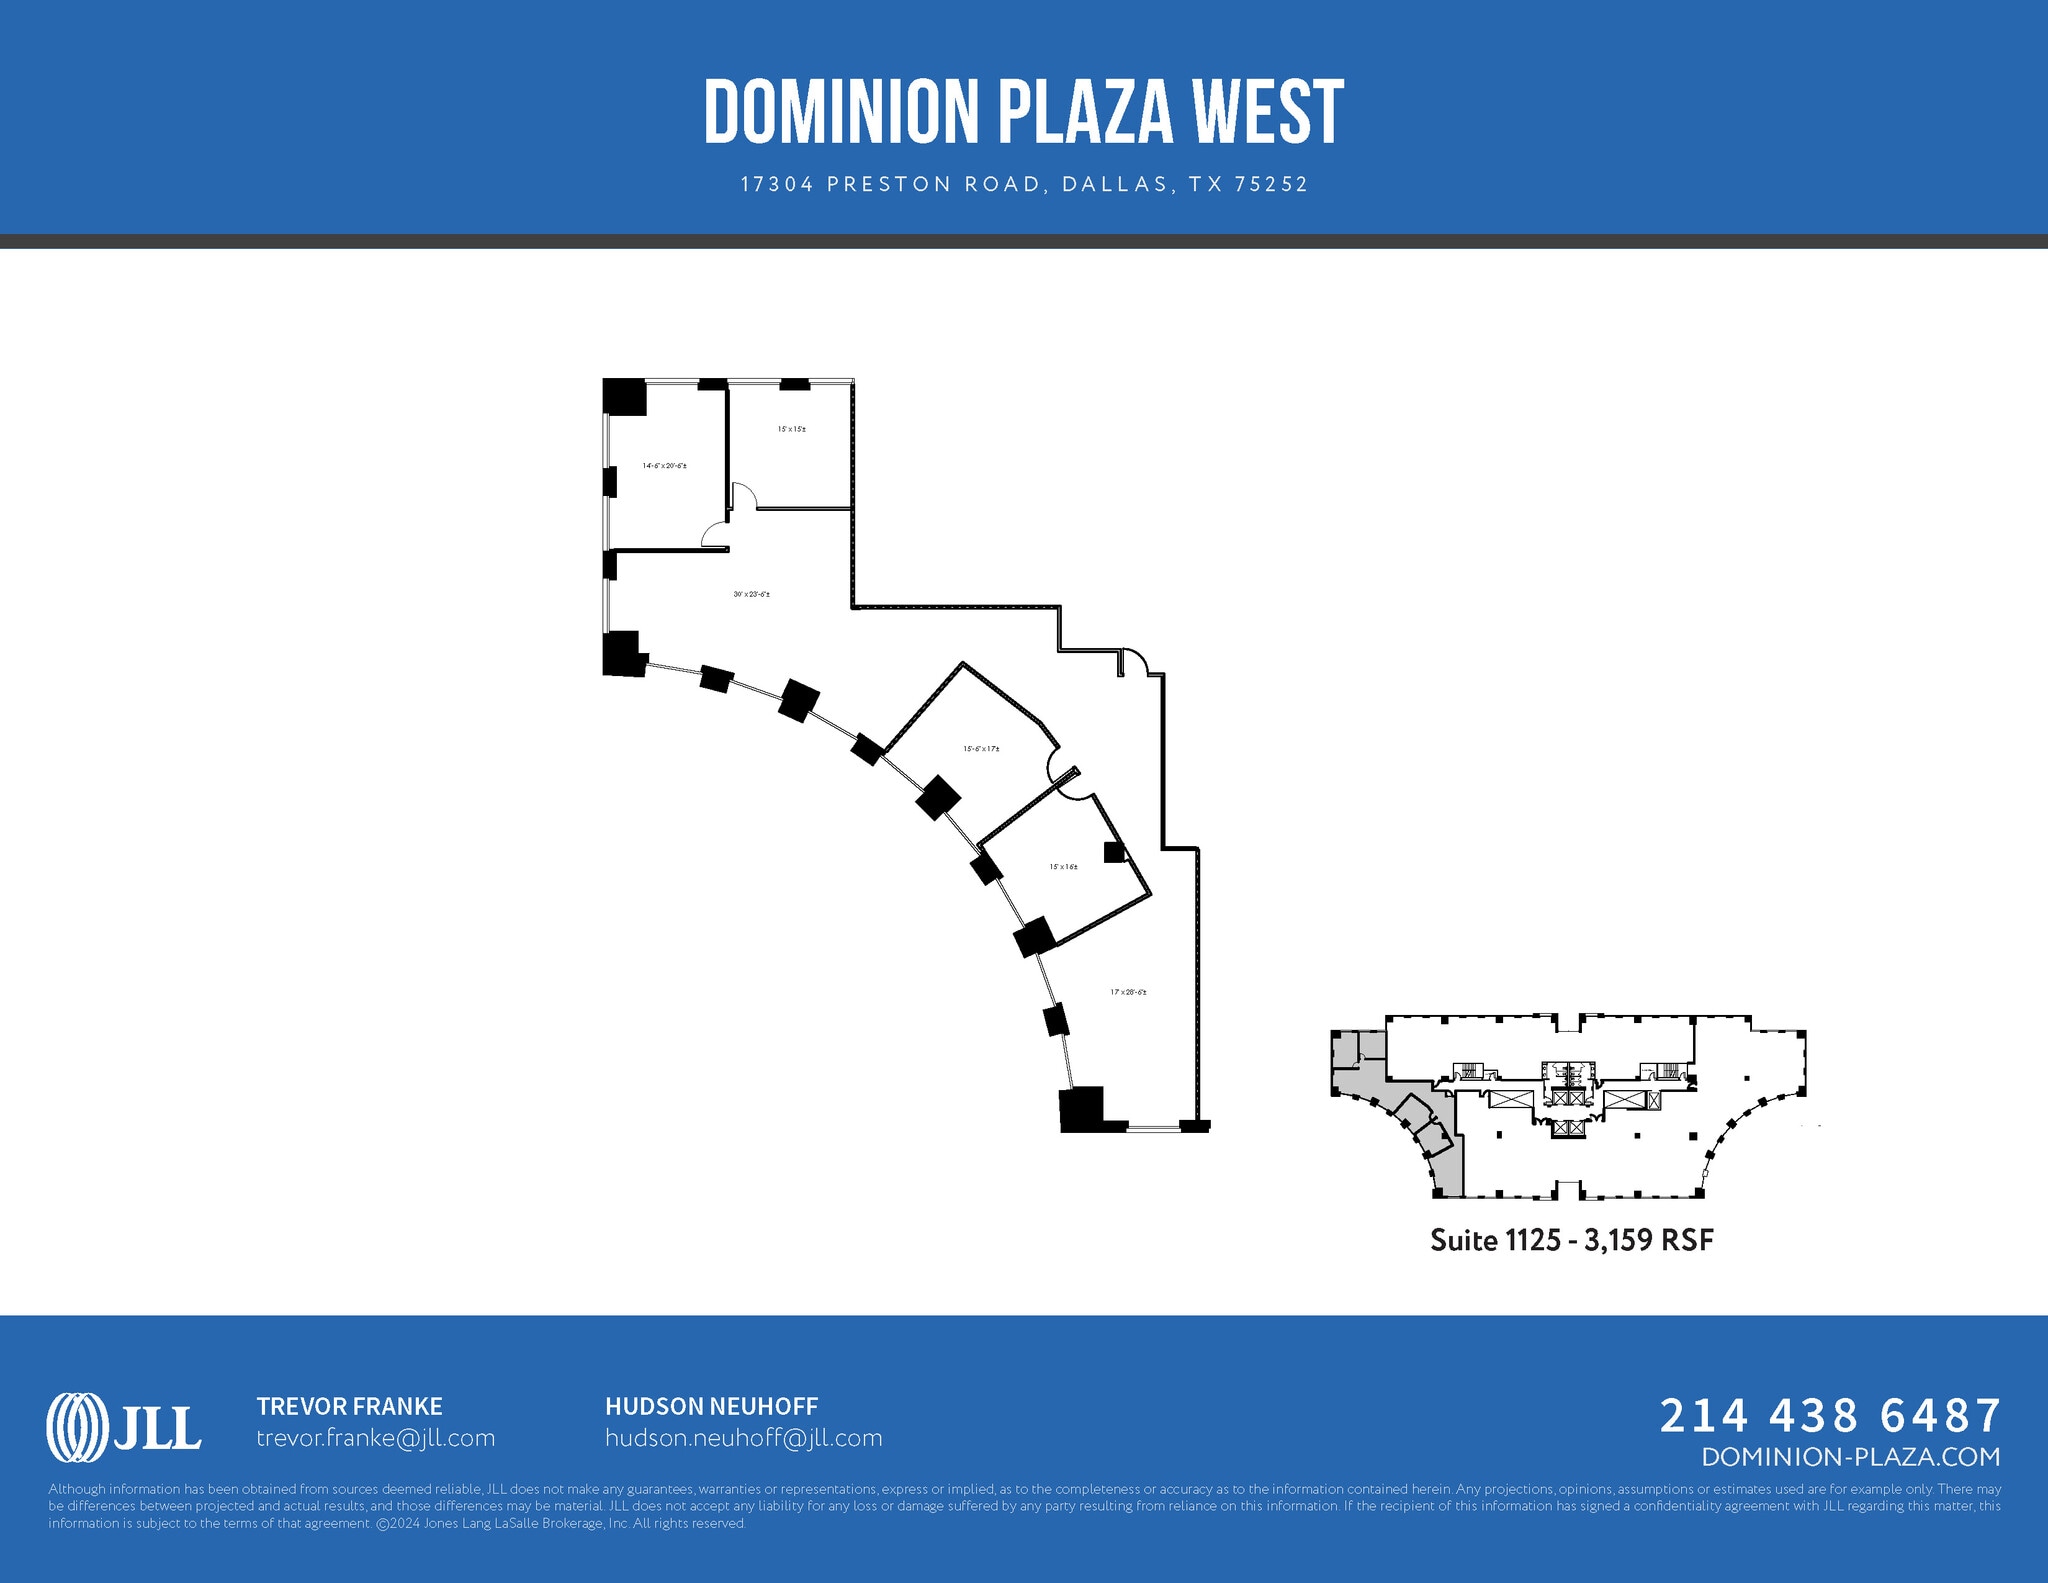

- Listed lease rate plus proportional share of electrical cost
- Mostly Open Floor Plan Layout
- Space is in Excellent Condition
- Central Air Conditioning
- Partially Built-Out as Standard Office
- Fits 8 - 26 People
- Can be combined with additional space(s) for up to 9,176 SF of adjacent space
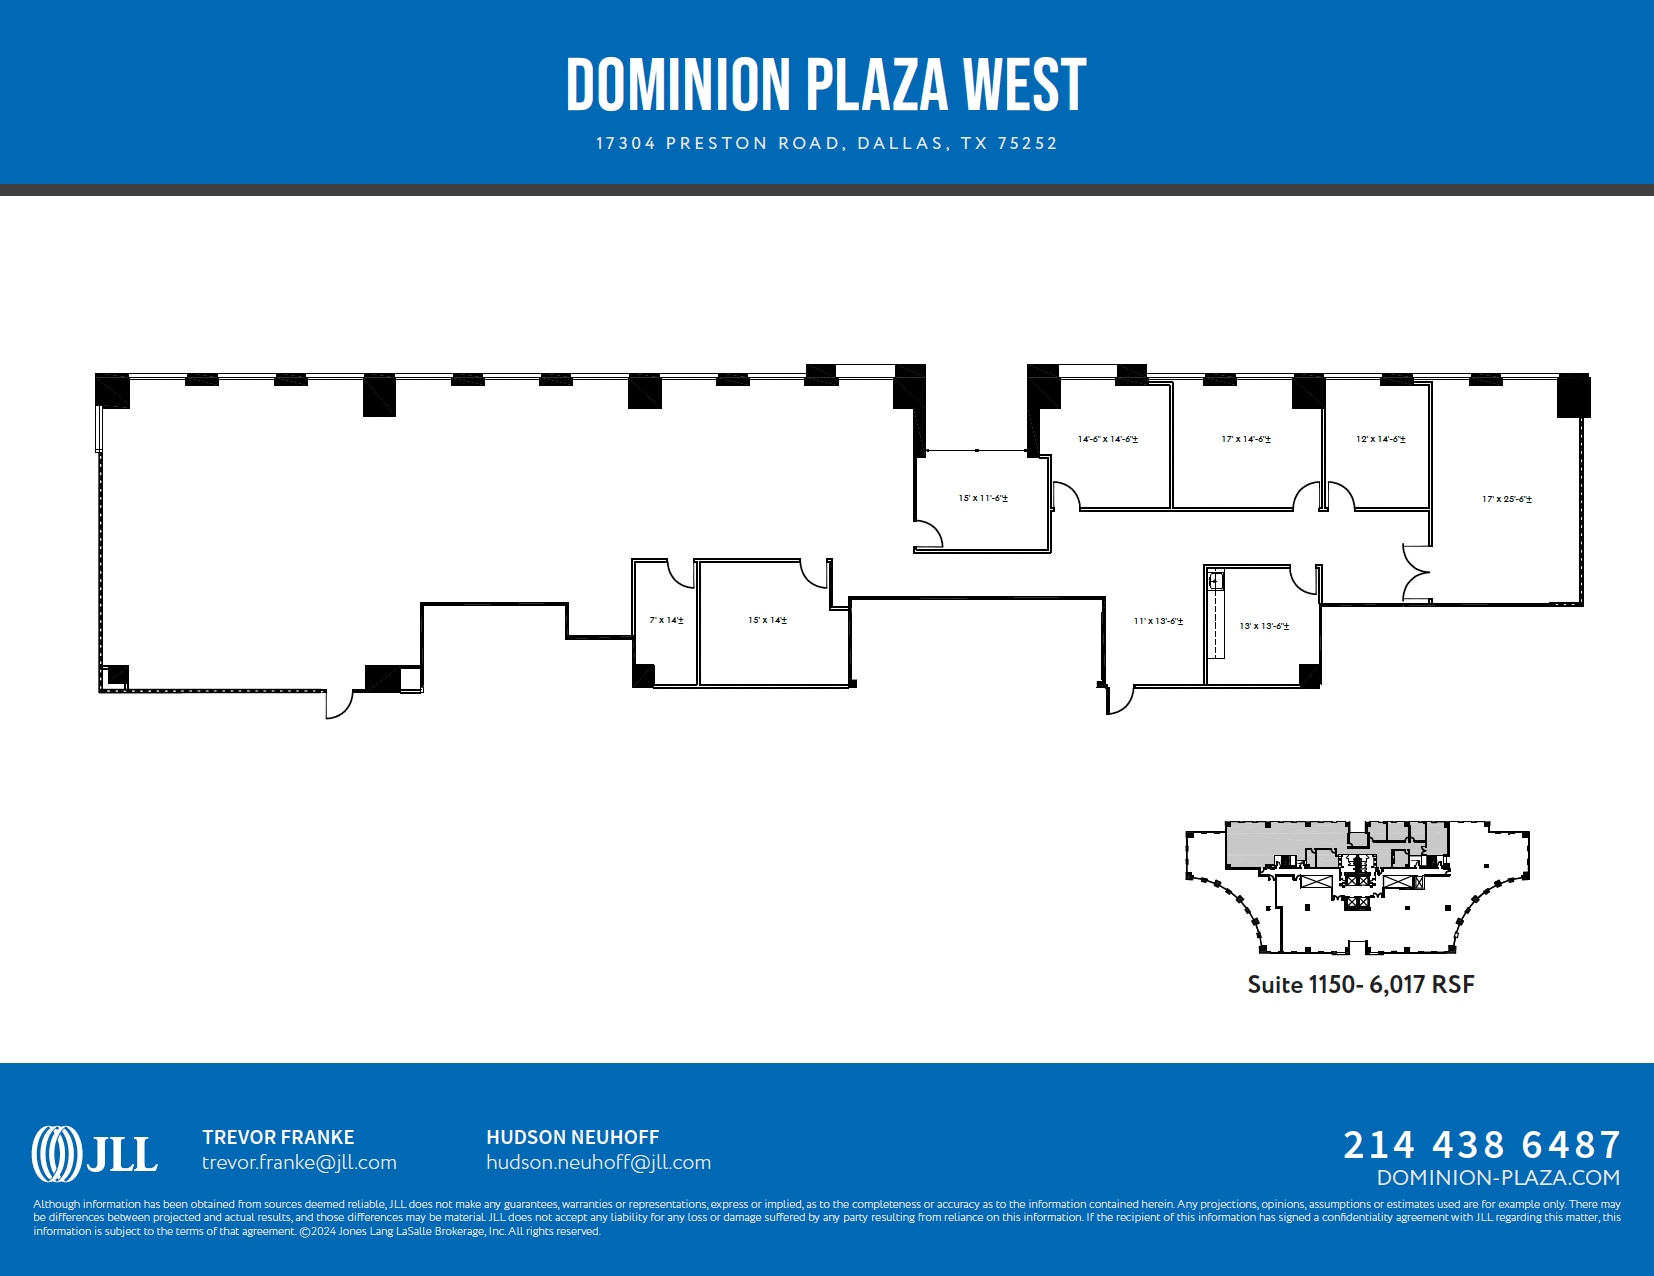
- Listed lease rate plus proportional share of electrical cost
- Can be combined with additional space(s) for up to 9,176 SF of adjacent space
- Fits 16 - 49 People
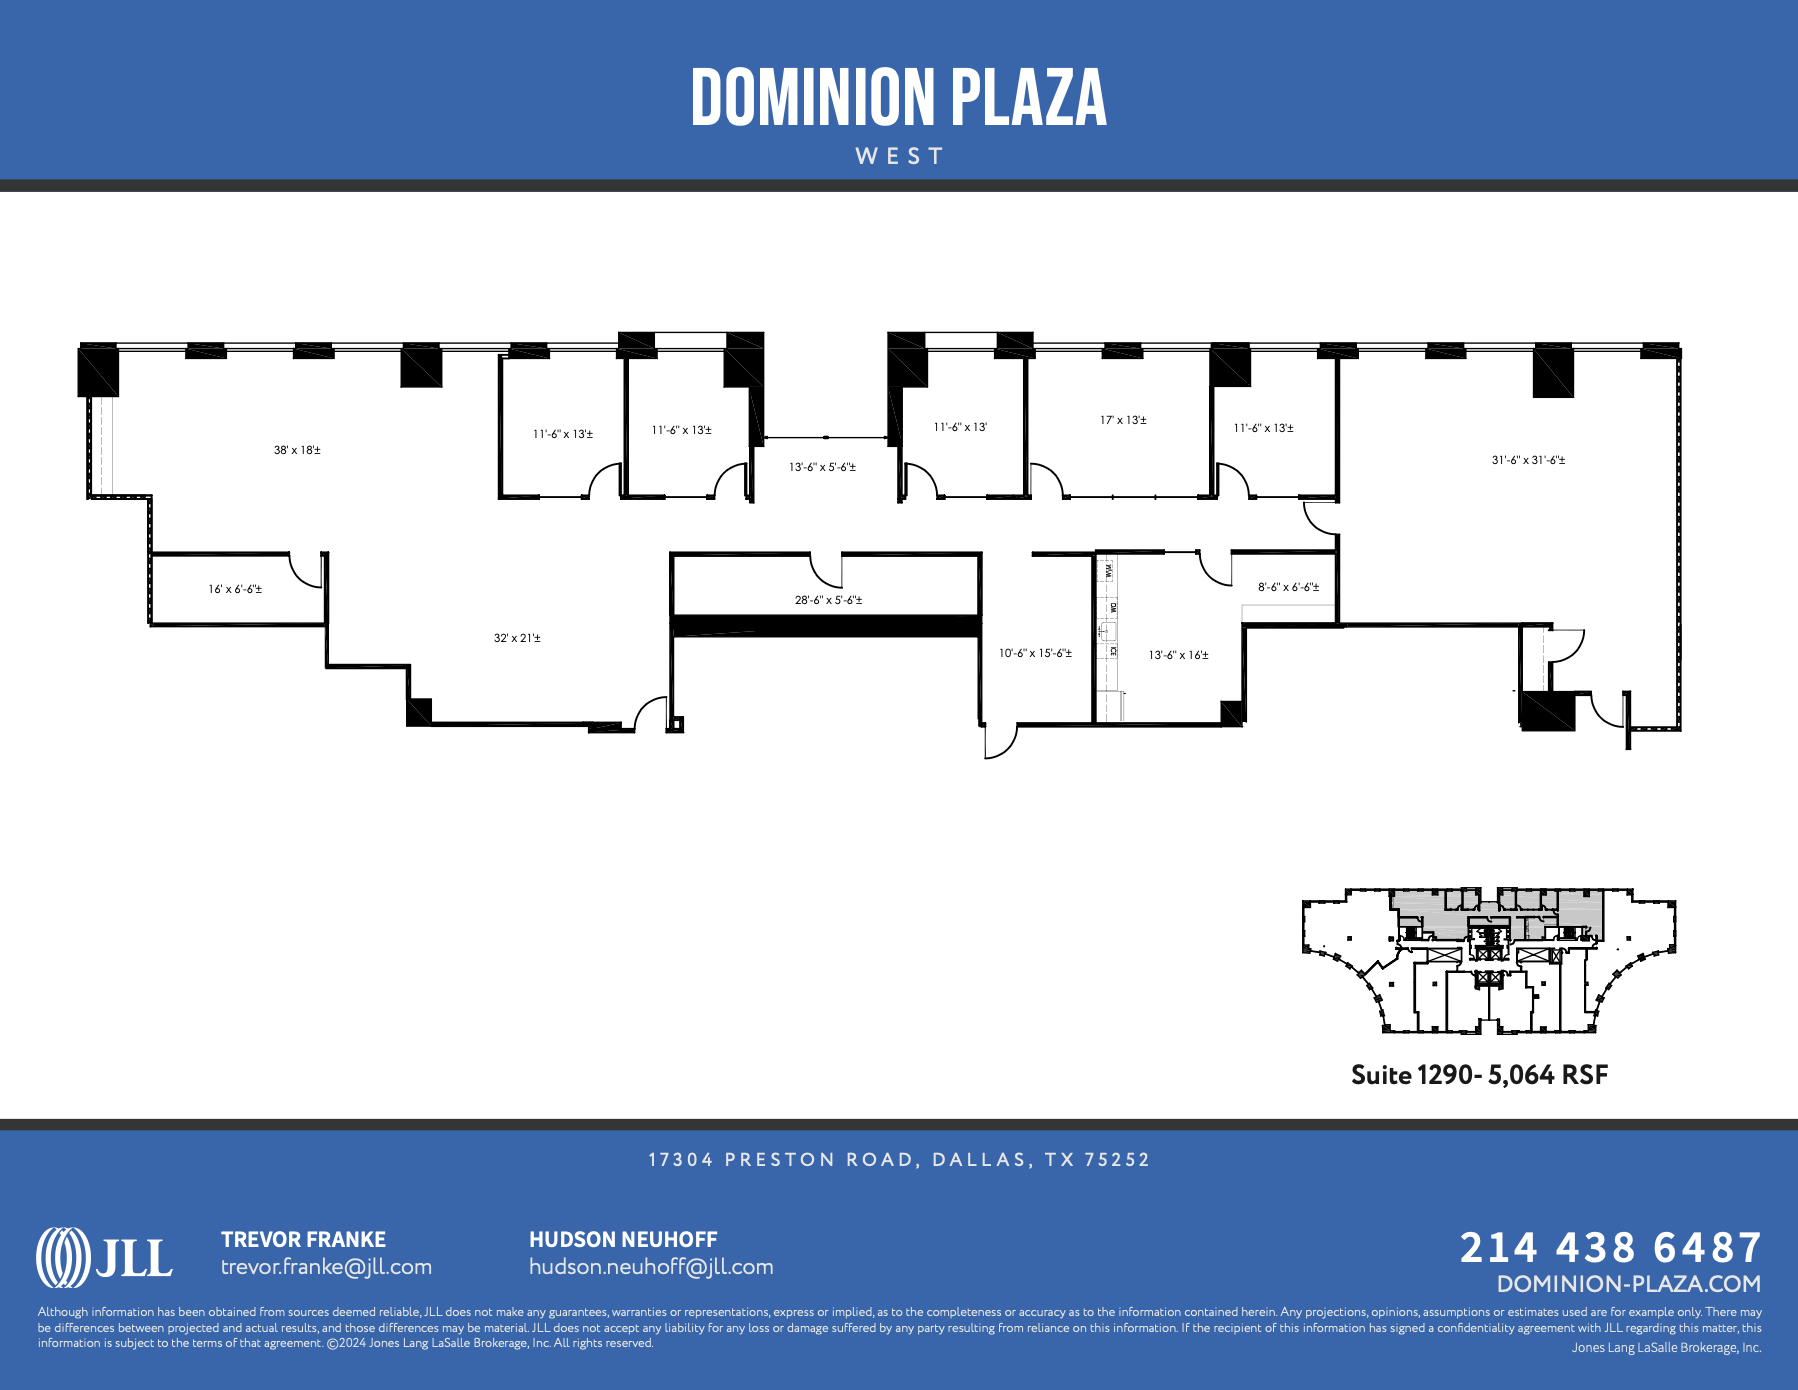
- Listed lease rate plus proportional share of electrical cost
- Fits 13 - 41 People
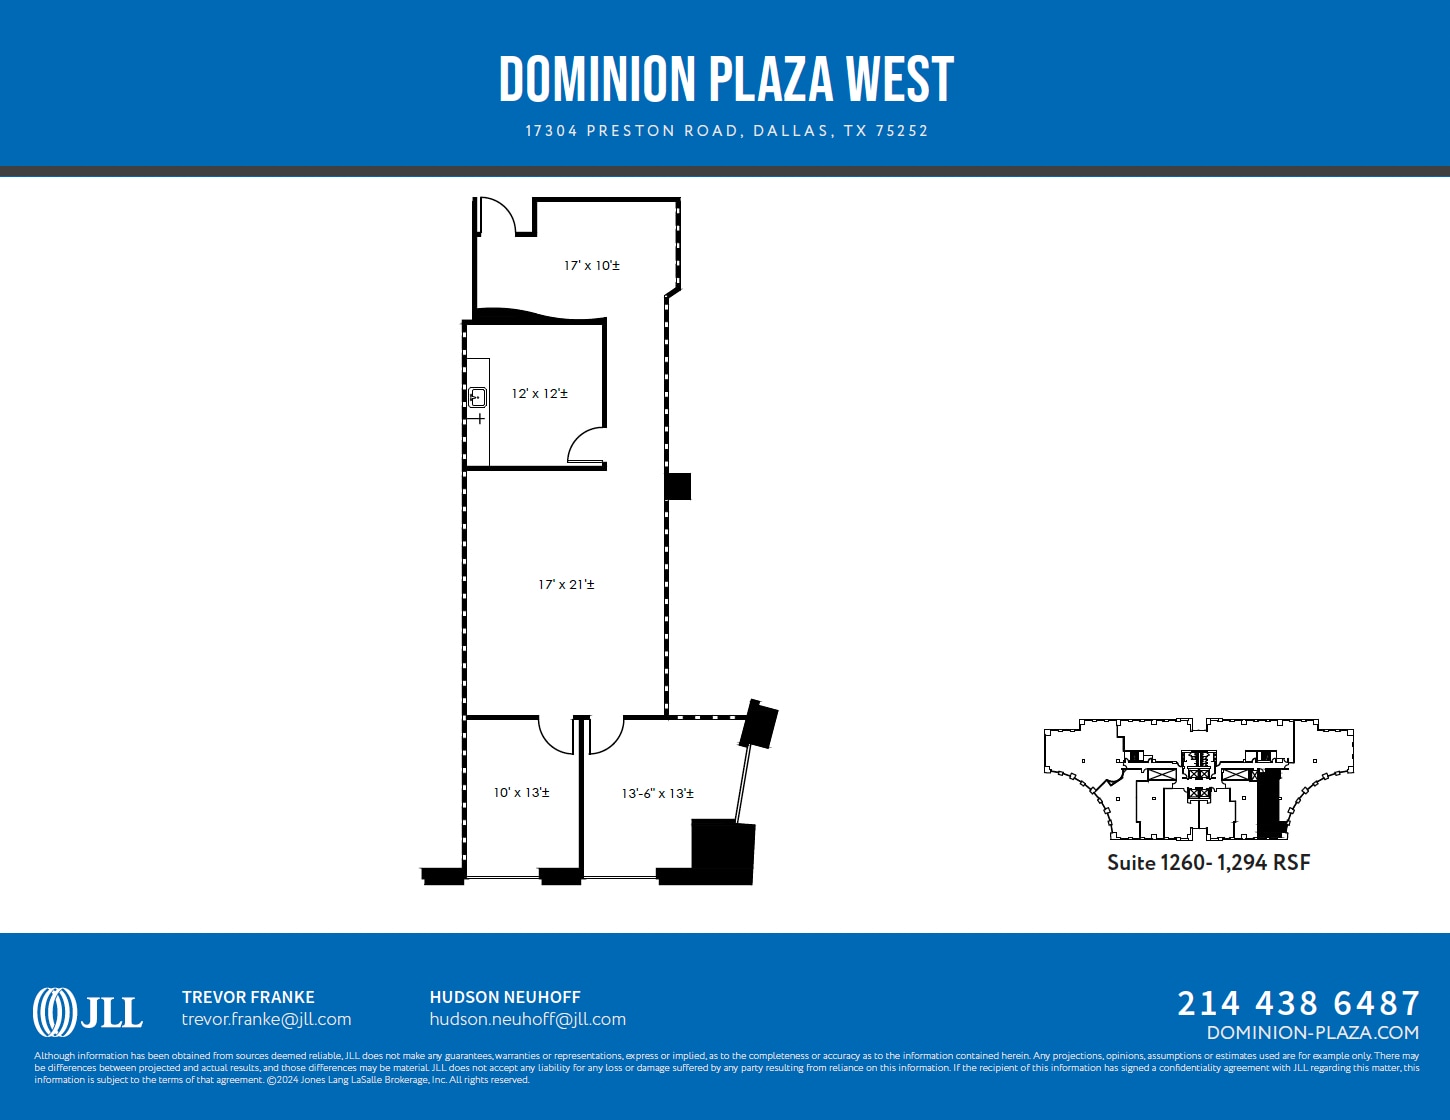
Spec Suite
- Listed lease rate plus proportional share of electrical cost
- Fits 4 - 11 People
- Central Air Conditioning
- Mostly Open Floor Plan Layout
- Space is in Excellent Condition

- Listed lease rate plus proportional share of electrical cost
- Fits 15 - 48 People
- Central Air Conditioning
- Mostly Open Floor Plan Layout
- Space is in Excellent Condition
| Space | Size | Term | Rental Rate | Space Use | Build-Out | Available |
| 1st Floor, Ste 110 | 4,836 SF | Negotiable | $37.84 CAD/SF/YR $3.15 CAD/SF/MO $182,991 CAD/YR $15,249 CAD/MO | Office | Spec Suite | Now |
| 4th Floor, Ste Spec Suite 440 | 1,843 SF | Negotiable | $39.94 CAD/SF/YR $3.33 CAD/SF/MO $73,612 CAD/YR $6,134 CAD/MO | Office | Spec Suite | Now |

| 4th Floor, Ste Spec Suite 470 | 2,019 SF | Negotiable | $39.94 CAD/SF/YR $3.33 CAD/SF/MO $80,642 CAD/YR $6,720 CAD/MO | Office | Spec Suite | Now |
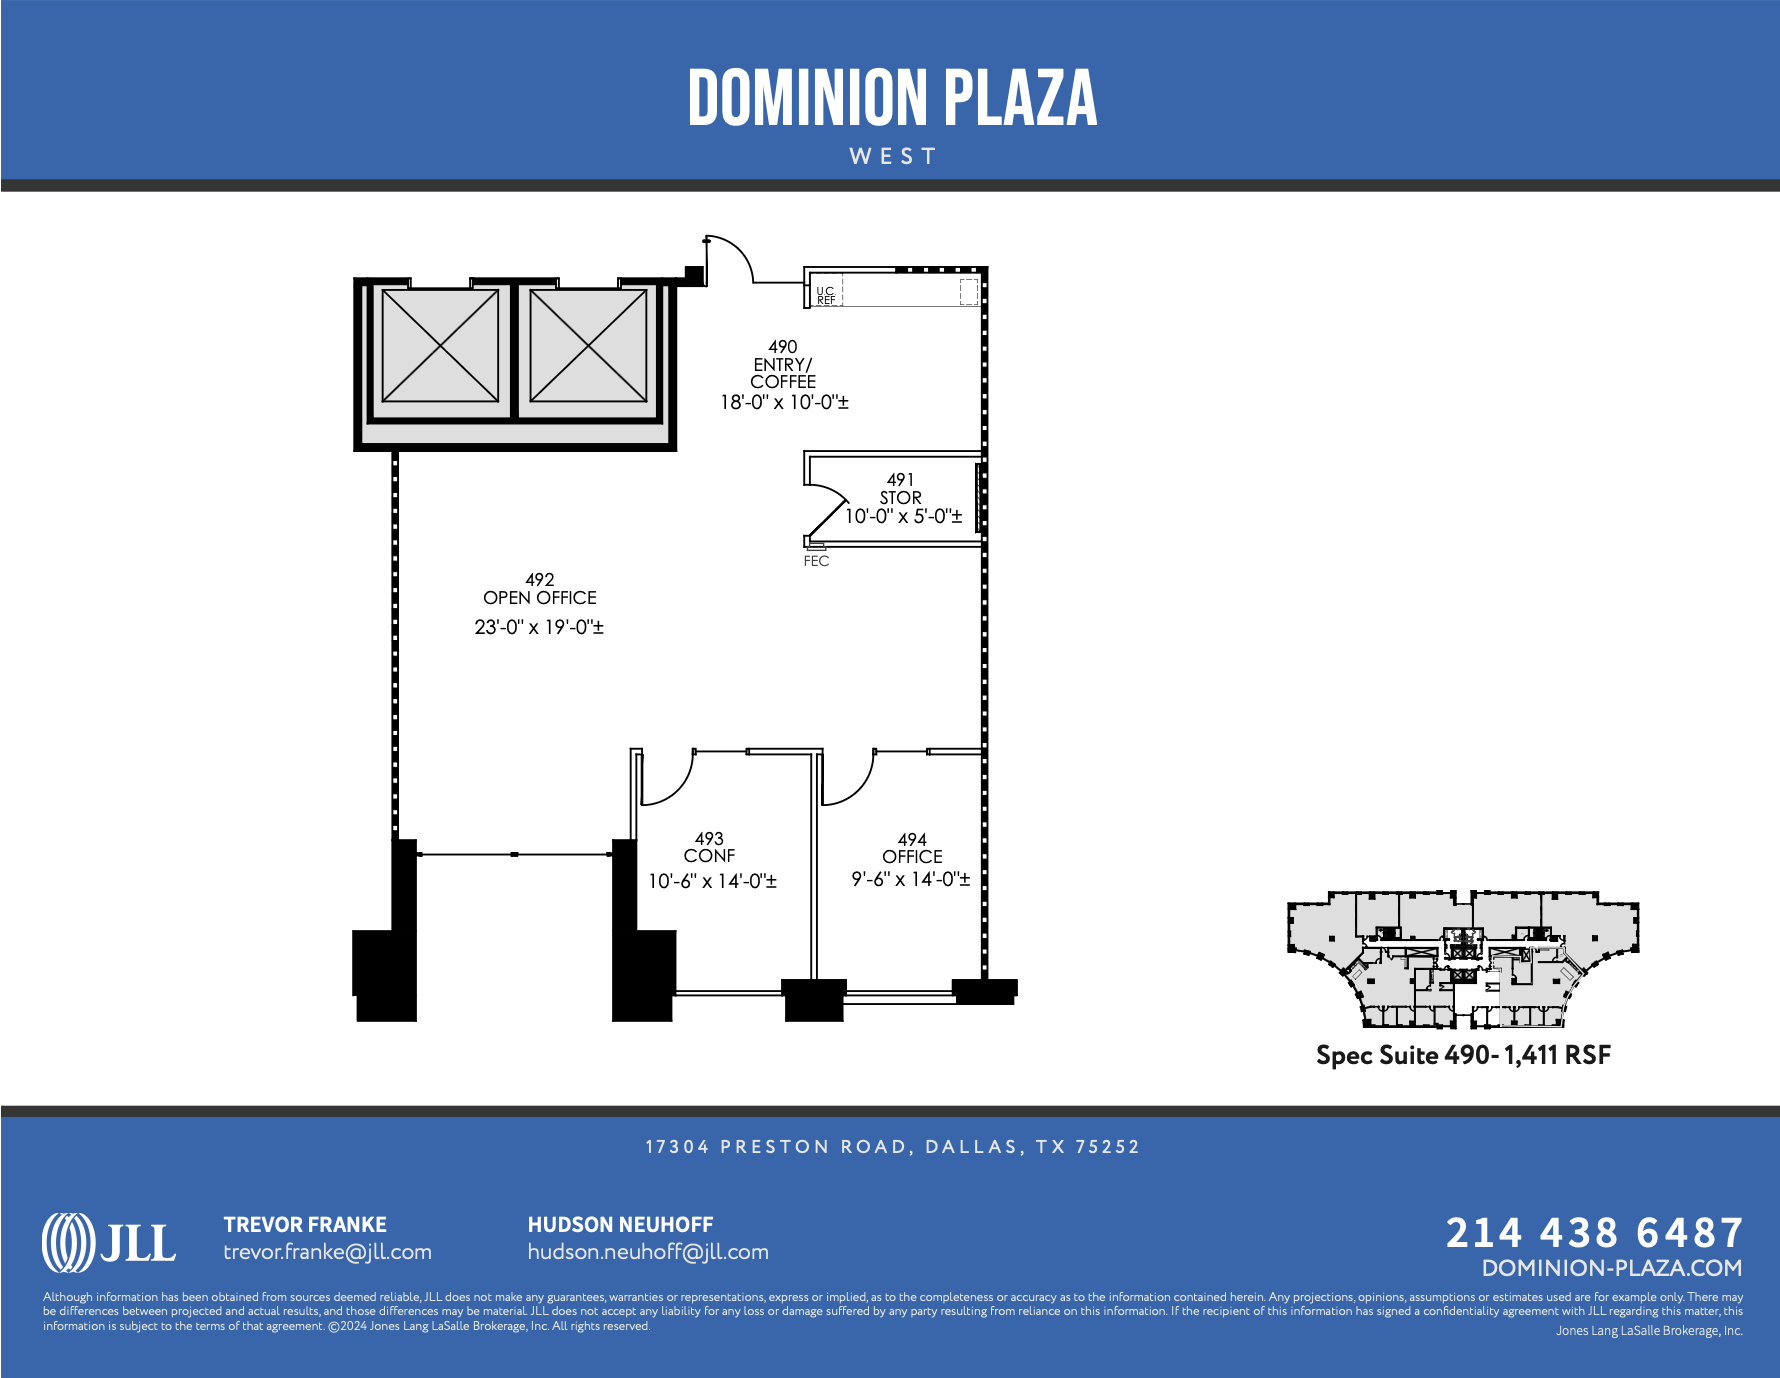
| 4th Floor, Ste Spec Suite 490 | 1,411 SF | Negotiable | $37.84 CAD/SF/YR $3.15 CAD/SF/MO $53,391 CAD/YR $4,449 CAD/MO | Office | - | 2027-01-01 |
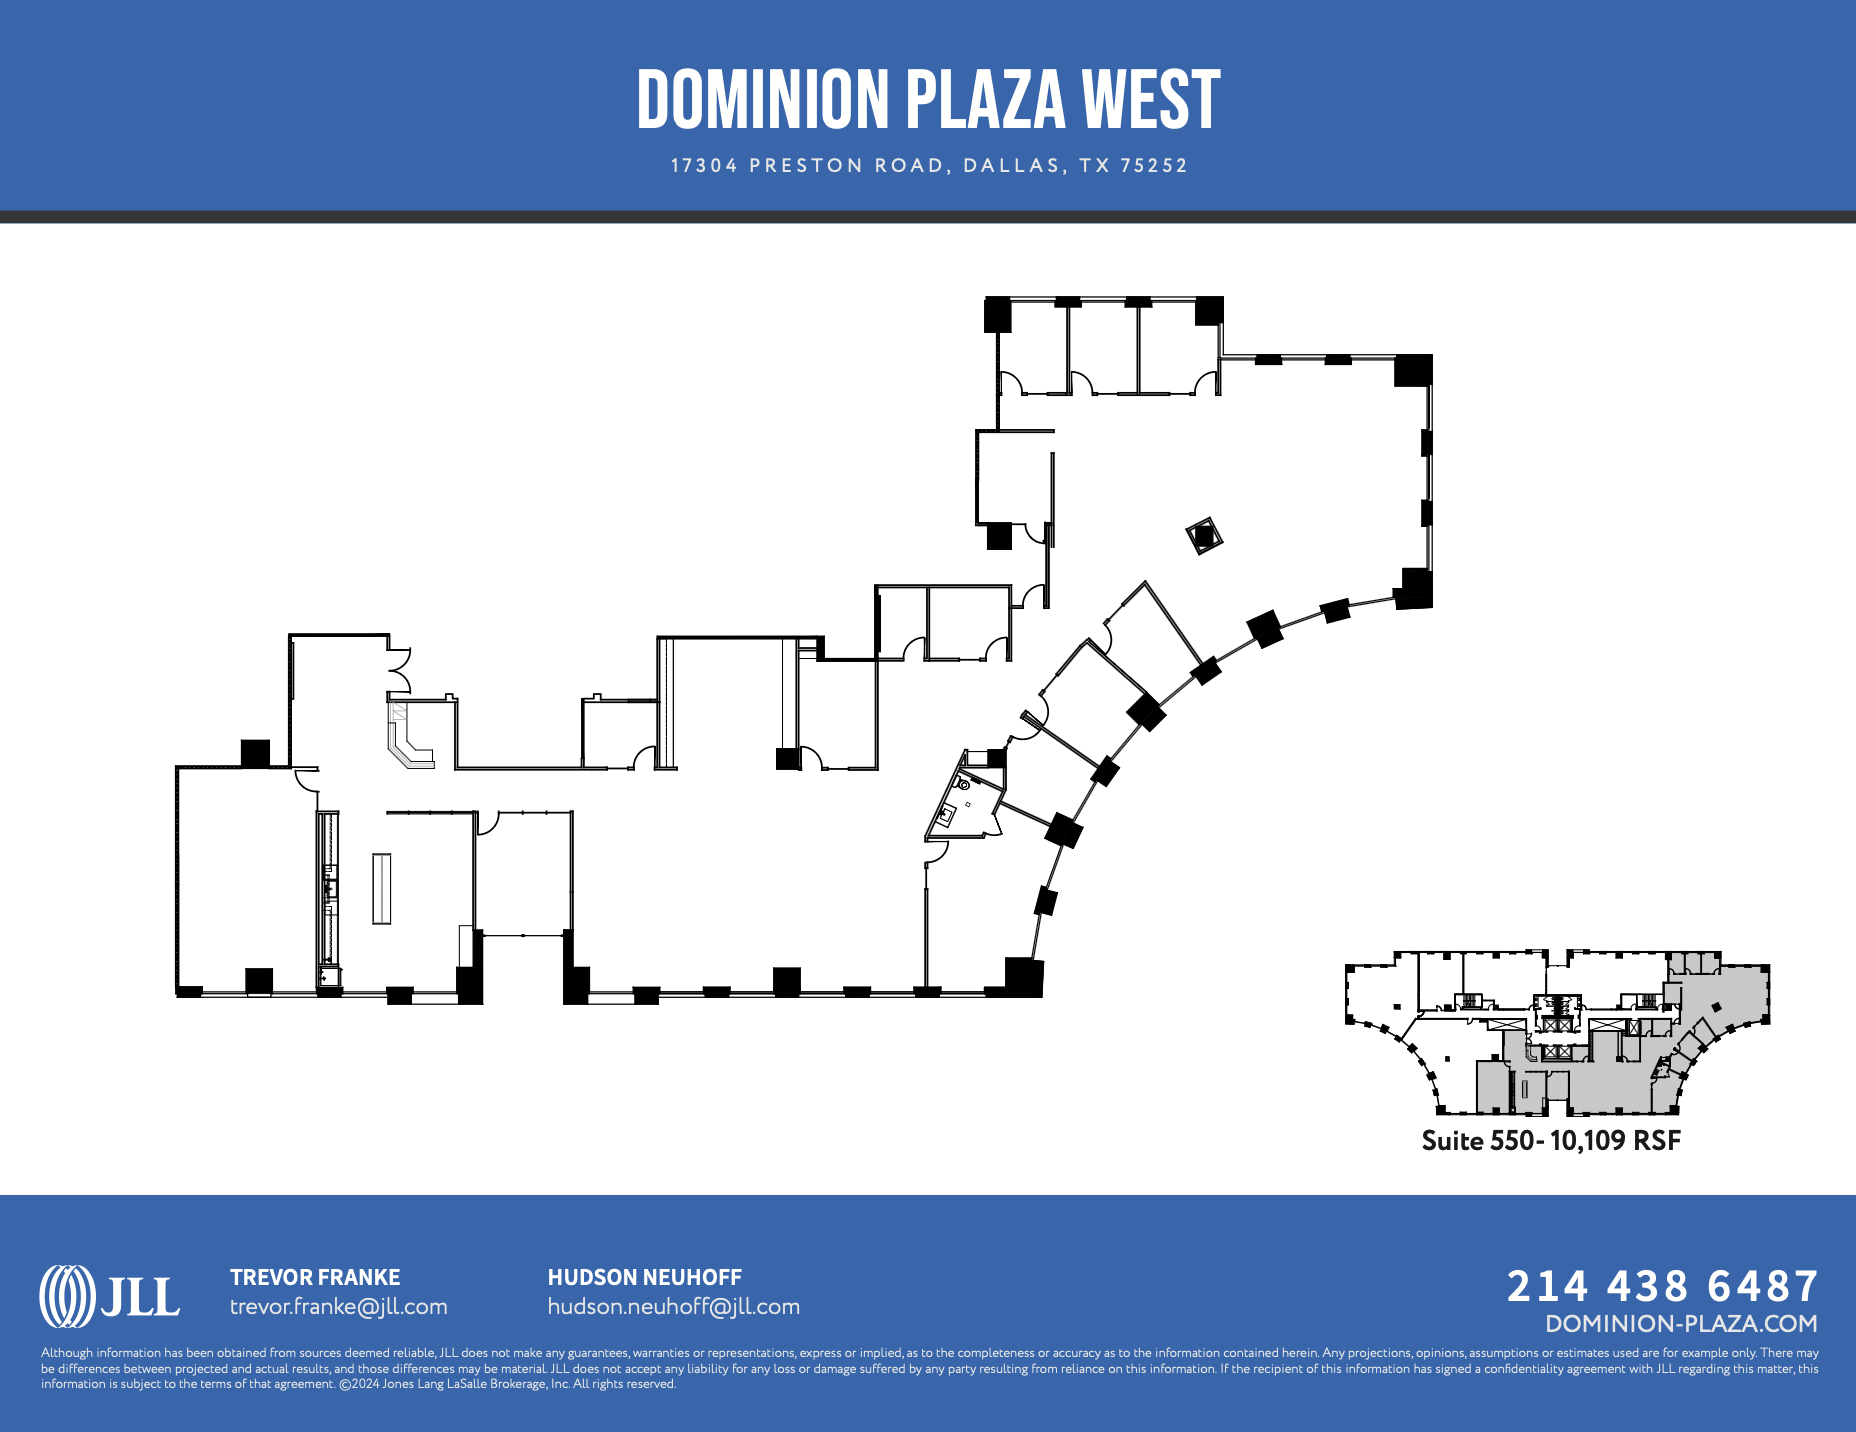
| 5th Floor, Ste 550 | 10,109 SF | Negotiable | $37.84 CAD/SF/YR $3.15 CAD/SF/MO $382,519 CAD/YR $31,877 CAD/MO | Office | Spec Suite | Now |

| 5th Floor, Ste Spec Suite 510 | 2,397 SF | Negotiable | $37.84 CAD/SF/YR $3.15 CAD/SF/MO $90,701 CAD/YR $7,558 CAD/MO | Office | Spec Suite | Now |
| 6th Floor, Ste 605 | 3,315 SF | Negotiable | $37.84 CAD/SF/YR $3.15 CAD/SF/MO $125,438 CAD/YR $10,453 CAD/MO | Office | Partial Build-Out | Now |
| 6th Floor, Ste 625 | 3,465 SF | Negotiable | $37.84 CAD/SF/YR $3.15 CAD/SF/MO $131,114 CAD/YR $10,926 CAD/MO | Office | Full Build-Out | 30 Days |
| 6th Floor, Ste Spec Suite 635 | 1,702 SF | Negotiable | $37.84 CAD/SF/YR $3.15 CAD/SF/MO $64,403 CAD/YR $5,367 CAD/MO | Office | Spec Suite | Now |
| 7th Floor, Ste 700 | 7,738 SF | Negotiable | $37.84 CAD/SF/YR $3.15 CAD/SF/MO $292,801 CAD/YR $24,400 CAD/MO | Office | Spec Suite | Now |
| 9th Floor, Ste 950 | 1,468 SF | Negotiable | $37.84 CAD/SF/YR $3.15 CAD/SF/MO $55,548 CAD/YR $4,629 CAD/MO | Office | Full Build-Out | Now |
| 9th Floor, Ste 965 | 1,795 SF | Negotiable | $37.84 CAD/SF/YR $3.15 CAD/SF/MO $67,922 CAD/YR $5,660 CAD/MO | Office | Spec Suite | Now |
| 10th Floor, Ste 1030 | 3,427 SF | Negotiable | $37.84 CAD/SF/YR $3.15 CAD/SF/MO $129,676 CAD/YR $10,806 CAD/MO | Office | Full Build-Out | Now |
| 10th Floor, Ste 1050 | 2,065 SF | Negotiable | $37.84 CAD/SF/YR $3.15 CAD/SF/MO $78,138 CAD/YR $6,512 CAD/MO | Office | Partial Build-Out | Now |
| 10th Floor, Ste 1070 | 2,412 SF | Negotiable | $37.84 CAD/SF/YR $3.15 CAD/SF/MO $91,269 CAD/YR $7,606 CAD/MO | Office | Spec Suite | Now |
| 10th Floor, Ste 1075 | 2,230 SF | Negotiable | $37.84 CAD/SF/YR $3.15 CAD/SF/MO $84,382 CAD/YR $7,032 CAD/MO | Office | Spec Suite | Now |
| 11th Floor, Ste 1125 | 3,159 SF | Negotiable | $37.84 CAD/SF/YR $3.15 CAD/SF/MO $119,535 CAD/YR $9,961 CAD/MO | Office | Partial Build-Out | Now |
| 11th Floor, Ste 1150 | 6,017 SF | Negotiable | $37.84 CAD/SF/YR $3.15 CAD/SF/MO $227,680 CAD/YR $18,973 CAD/MO | Office | - | 2027-01-01 |
| 12th Floor, Ste 1290 | 5,064 SF | Negotiable | $37.84 CAD/SF/YR $3.15 CAD/SF/MO $191,619 CAD/YR $15,968 CAD/MO | Office | - | 2027-09-01 |
| 12th Floor, Ste Spec Suite 1260 | 1,294 SF | Negotiable | $37.84 CAD/SF/YR $3.15 CAD/SF/MO $48,964 CAD/YR $4,080 CAD/MO | Office | Spec Suite | Now |
| 13th Floor, Ste 1340 | 5,975 SF | Negotiable | $37.84 CAD/SF/YR $3.15 CAD/SF/MO $226,091 CAD/YR $18,841 CAD/MO | Office | Spec Suite | Now |
17304 Preston Rd - 1st Floor - Ste 110
17304 Preston Rd - 4th Floor - Ste Spec Suite 440
17304 Preston Rd - 4th Floor - Ste Spec Suite 470
17304 Preston Rd - 4th Floor - Ste Spec Suite 490
17304 Preston Rd - 5th Floor - Ste 550
17304 Preston Rd - 5th Floor - Ste Spec Suite 510

17304 Preston Rd - 6th Floor - Ste 605
17304 Preston Rd - 6th Floor - Ste 625
17304 Preston Rd - 6th Floor - Ste Spec Suite 635
17304 Preston Rd - 7th Floor - Ste 700
17304 Preston Rd - 9th Floor - Ste 950
17304 Preston Rd - 9th Floor - Ste 965
17304 Preston Rd - 10th Floor - Ste 1030
17304 Preston Rd - 10th Floor - Ste 1050
17304 Preston Rd - 10th Floor - Ste 1070
17304 Preston Rd - 10th Floor - Ste 1075
17304 Preston Rd - 11th Floor - Ste 1125
17304 Preston Rd - 11th Floor - Ste 1150
17304 Preston Rd - 12th Floor - Ste 1290
17304 Preston Rd - 12th Floor - Ste Spec Suite 1260
17304 Preston Rd - 13th Floor - Ste 1340
- Space
- Size
- Term
- Rental Rate
- Space Use
- Build-Out
- Available

Dominion Plaza offers a premier office environment in North Dallas with two towers featuring modern Class A space. Recent renovations totaling over $6 million showcase upgraded finishes, enhanced amenities, and sleek common areas. The property provides tremendous views with 20,000 RSF typical floor plates, ensuring flexible layouts for diverse business needs. Tenants enjoy an amenity-rich setting including an event-ready lounge, a 40-person conference center, a well-equipped fitness facility, and outdoor activation areas. On-site management and courtesy officer services maximize convenience and security. Building accessibility is exceptional, positioned near the Dallas North Tollway and President George Bush Turnpike, offering streamlined connectivity across the DFW metroplex. Nearby restaurants, retail centers, banks, and hotels support a vibrant work-life balance, ideal for both corporate offices and regional headquarters.
- Listed lease rate plus proportional share of electrical cost
- Mostly Open Floor Plan Layout
- Space is in Excellent Condition
- Fully Built-Out as Standard Office
- Fits 3 - 9 People
- Central Air Conditioning
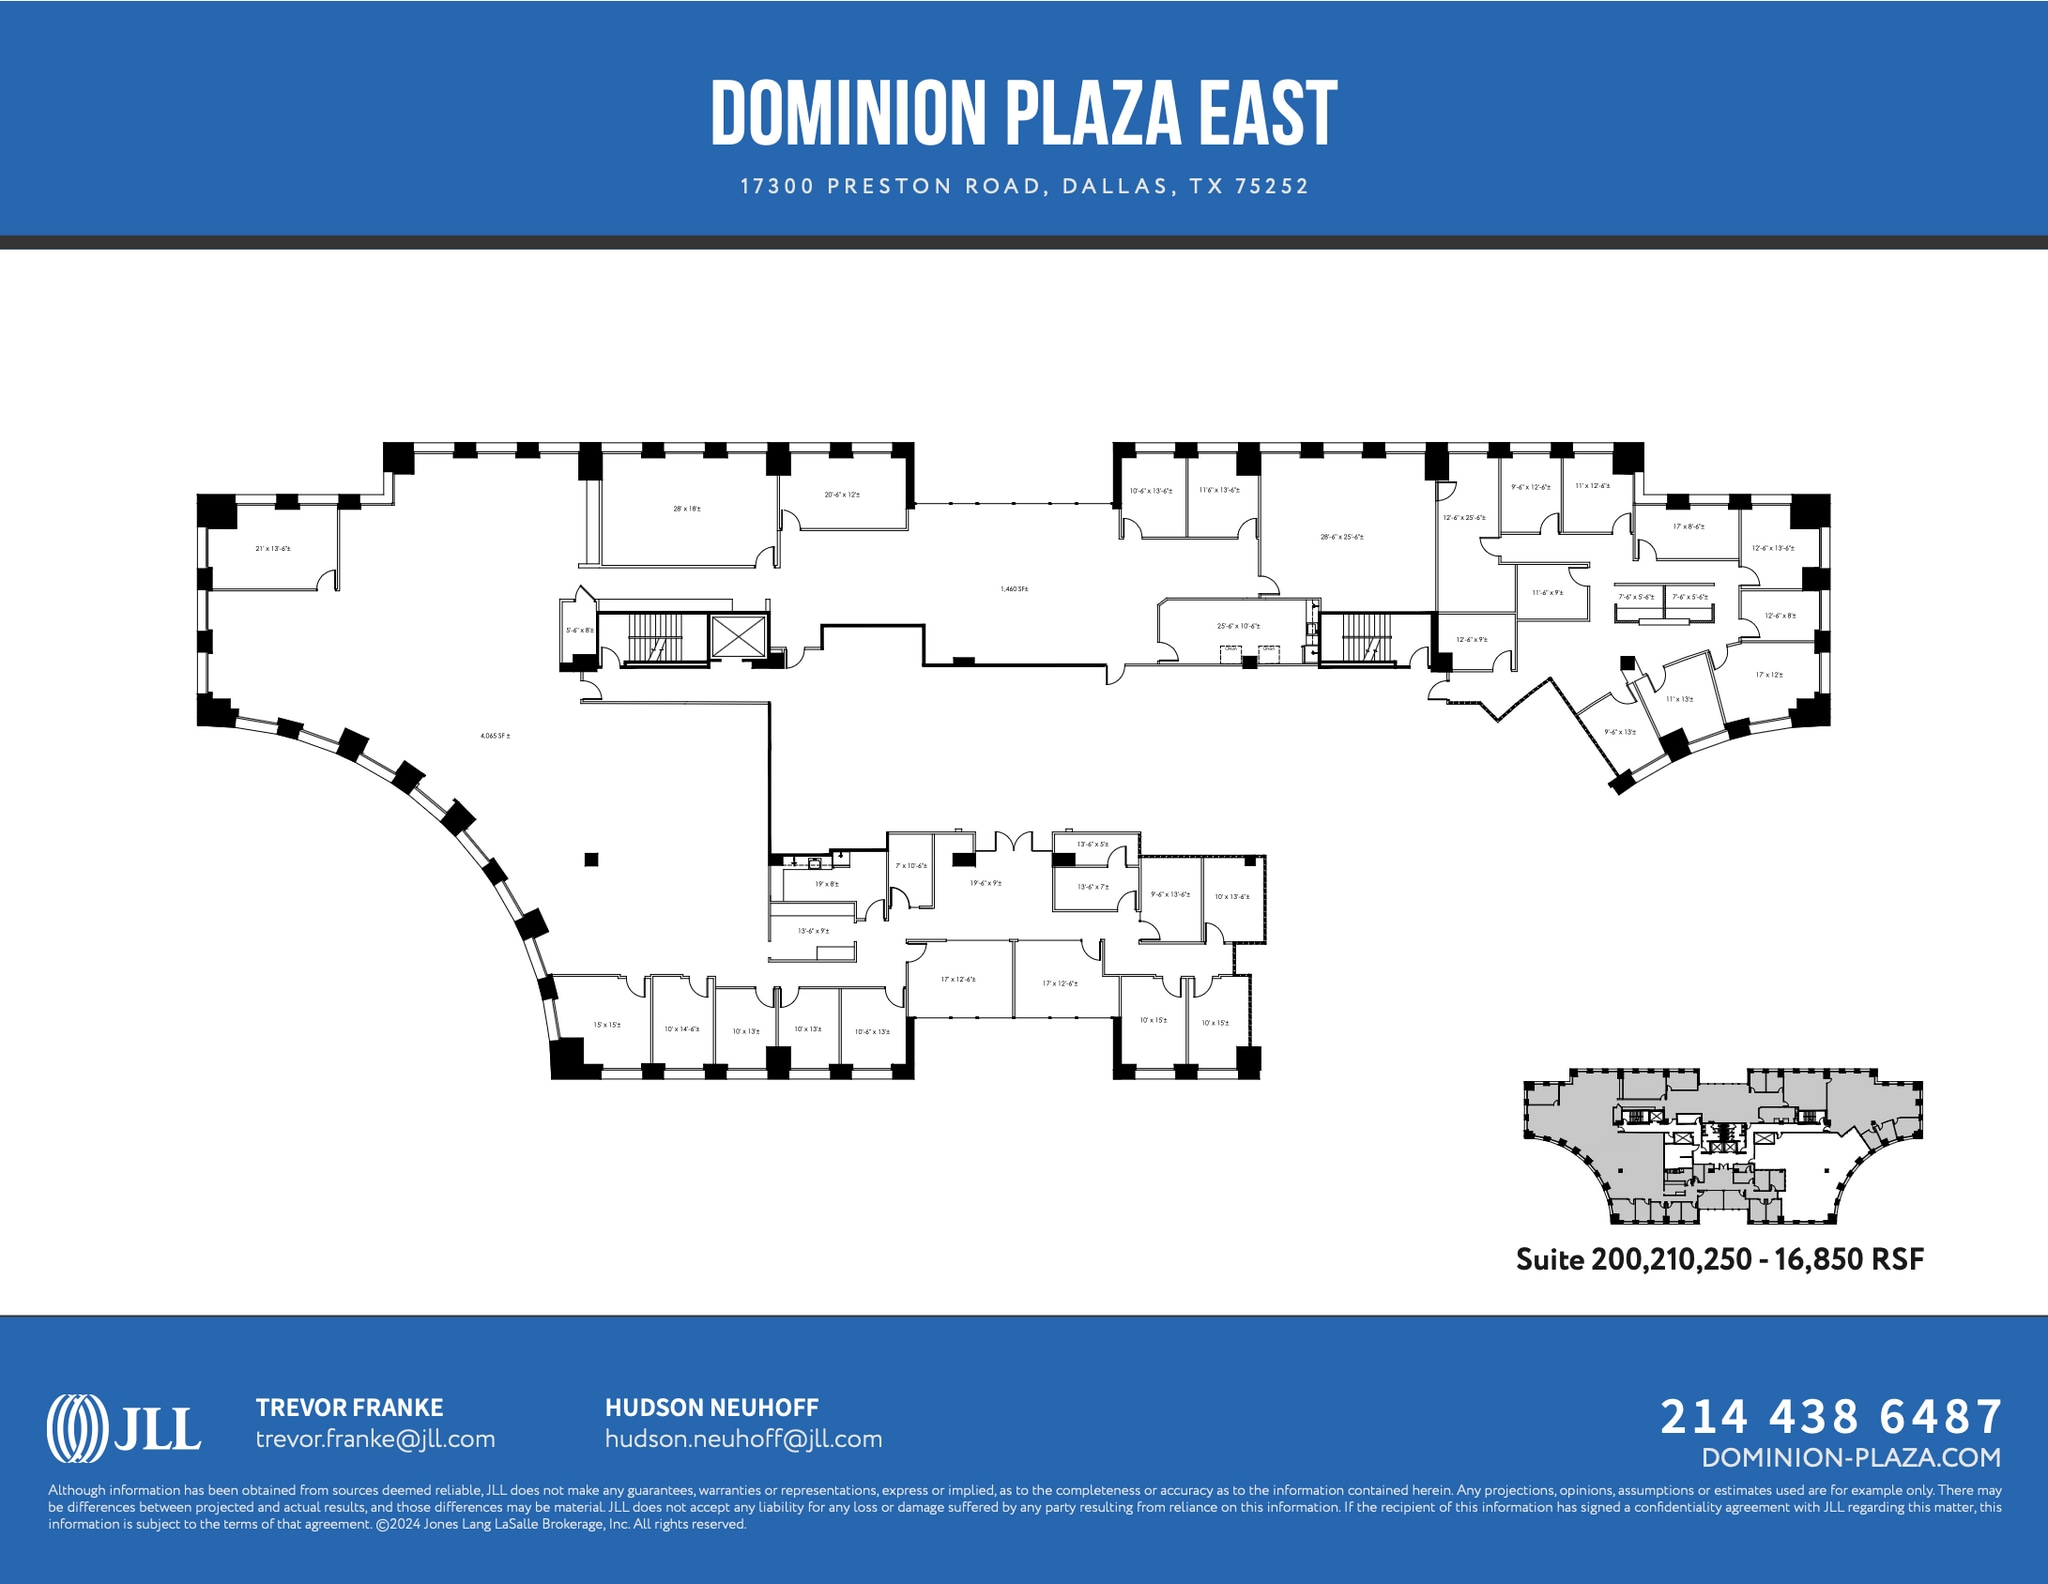
Dominion Plaza offers a premier office environment in North Dallas with two towers featuring modern Class A space. Recent renovations totaling over $6 million showcase upgraded finishes, enhanced amenities, and sleek common areas. The property provides tremendous views with 20,000 RSF typical floor plates, ensuring flexible layouts for diverse business needs. Tenants enjoy an amenity-rich setting including an event-ready lounge, a 40-person conference center, a well-equipped fitness facility, and outdoor activation areas. On-site management and courtesy officer services maximize convenience and security. Building accessibility is exceptional, positioned near the Dallas North Tollway and President George Bush Turnpike, offering streamlined connectivity across the DFW metroplex. Nearby restaurants, retail centers, banks, and hotels support a vibrant work-life balance, ideal for both corporate offices and regional headquarters.
- Listed lease rate plus proportional share of electrical cost
- Fits 43 - 135 People
- Can be combined with additional space(s) for up to 36,364 SF of adjacent space
- Mostly Open Floor Plan Layout
- Space is in Excellent Condition
- Central Air Conditioning

Dominion Plaza offers a premier office environment in North Dallas with two towers featuring modern Class A space. Recent renovations totaling over $6 million showcase upgraded finishes, enhanced amenities, and sleek common areas. The property provides tremendous views with 20,000 RSF typical floor plates, ensuring flexible layouts for diverse business needs. Tenants enjoy an amenity-rich setting including an event-ready lounge, a 40-person conference center, a well-equipped fitness facility, and outdoor activation areas. On-site management and courtesy officer services maximize convenience and security. Building accessibility is exceptional, positioned near the Dallas North Tollway and President George Bush Turnpike, offering streamlined connectivity across the DFW metroplex. Nearby restaurants, retail centers, banks, and hotels support a vibrant work-life balance, ideal for both corporate offices and regional headquarters.
- Listed lease rate plus proportional share of electrical cost
- Fits 49 - 157 People
- Can be combined with additional space(s) for up to 36,364 SF of adjacent space
- Mostly Open Floor Plan Layout
- Space is in Excellent Condition
- Central Air Conditioning
| Space | Size | Term | Rental Rate | Space Use | Build-Out | Available |
| 1st Floor, Ste 130 | 1,120 SF | Negotiable | $37.84 CAD/SF/YR $3.15 CAD/SF/MO $42,380 CAD/YR $3,532 CAD/MO | Office | Full Build-Out | Now |
| 2nd Floor, Ste 200 | 16,850 SF | Negotiable | $37.84 CAD/SF/YR $3.15 CAD/SF/MO $637,594 CAD/YR $53,133 CAD/MO | Office | Spec Suite | Now |
| 3rd Floor, Ste 300 | 19,514 SF | Negotiable | $37.84 CAD/SF/YR $3.15 CAD/SF/MO $738,398 CAD/YR $61,533 CAD/MO | Office | Spec Suite | Now |
17300 Preston Rd - 1st Floor - Ste 130
17300 Preston Rd - 2nd Floor - Ste 200
17300 Preston Rd - 3rd Floor - Ste 300
17304 Preston Rd - 1st Floor - Ste 110
| Size | 4,836 SF |
| Term | Negotiable |
| Rental Rate | $37.84 CAD/SF/YR |
| Space Use | Office |
| Build-Out | Spec Suite |
| Available | Now |
- Listed lease rate plus proportional share of electrical cost
- Office intensive layout
- Fits 13 - 39 People
- Space is in Excellent Condition
- Central Air Conditioning
17304 Preston Rd - 4th Floor - Ste Spec Suite 440
| Size | 1,843 SF |
| Term | Negotiable |
| Rental Rate | $39.94 CAD/SF/YR |
| Space Use | Office |
| Build-Out | Spec Suite |
| Available | Now |
Spec Suite
- Listed lease rate plus proportional share of electrical cost
- Mostly Open Floor Plan Layout
- Fits 5 - 15 People
- Space is in Excellent Condition
- Central Air Conditioning
17304 Preston Rd - 4th Floor - Ste Spec Suite 470
| Size | 2,019 SF |
| Term | Negotiable |
| Rental Rate | $39.94 CAD/SF/YR |
| Space Use | Office |
| Build-Out | Spec Suite |
| Available | Now |
Spec Suite
- Listed lease rate plus proportional share of electrical cost
- Mostly Open Floor Plan Layout
- Fits 6 - 17 People
- Space is in Excellent Condition
- Central Air Conditioning
17304 Preston Rd - 4th Floor - Ste Spec Suite 490
| Size | 1,411 SF |
| Term | Negotiable |
| Rental Rate | $37.84 CAD/SF/YR |
| Space Use | Office |
| Build-Out | - |
| Available | 2027-01-01 |
Spec Suite
- Listed lease rate plus proportional share of electrical cost
- Fits 4 - 12 People
17304 Preston Rd - 5th Floor - Ste 550
| Size | 10,109 SF |
| Term | Negotiable |
| Rental Rate | $37.84 CAD/SF/YR |
| Space Use | Office |
| Build-Out | Spec Suite |
| Available | Now |
Spec Suite
- Listed lease rate plus proportional share of electrical cost
- Mostly Open Floor Plan Layout
- Fits 26 - 81 People
- Space is in Excellent Condition
- Can be combined with additional space(s) for up to 12,506 SF of adjacent space
- Central Air Conditioning
17304 Preston Rd - 5th Floor - Ste Spec Suite 510
| Size | 2,397 SF |
| Term | Negotiable |
| Rental Rate | $37.84 CAD/SF/YR |
| Space Use | Office |
| Build-Out | Spec Suite |
| Available | Now |
Spec Suite
- Listed lease rate plus proportional share of electrical cost
- Mostly Open Floor Plan Layout
- Fits 6 - 20 People
- Space is in Excellent Condition
- Can be combined with additional space(s) for up to 12,506 SF of adjacent space
- Central Air Conditioning
17304 Preston Rd - 6th Floor - Ste 605
| Size | 3,315 SF |
| Term | Negotiable |
| Rental Rate | $37.84 CAD/SF/YR |
| Space Use | Office |
| Build-Out | Partial Build-Out |
| Available | Now |
- Listed lease rate plus proportional share of electrical cost
- Partially Built-Out as Standard Office
- Mostly Open Floor Plan Layout
- Fits 9 - 27 People
- Space is in Excellent Condition
- Can be combined with additional space(s) for up to 8,482 SF of adjacent space
- Central Air Conditioning

17304 Preston Rd - 6th Floor - Ste 625
| Size | 3,465 SF |
| Term | Negotiable |
| Rental Rate | $37.84 CAD/SF/YR |
| Space Use | Office |
| Build-Out | Full Build-Out |
| Available | 30 Days |
- Listed lease rate plus proportional share of electrical cost
- Fully Built-Out as Standard Office
- Mostly Open Floor Plan Layout
- Fits 9 - 28 People
- Space is in Excellent Condition
- Can be combined with additional space(s) for up to 8,482 SF of adjacent space
- Central Air Conditioning
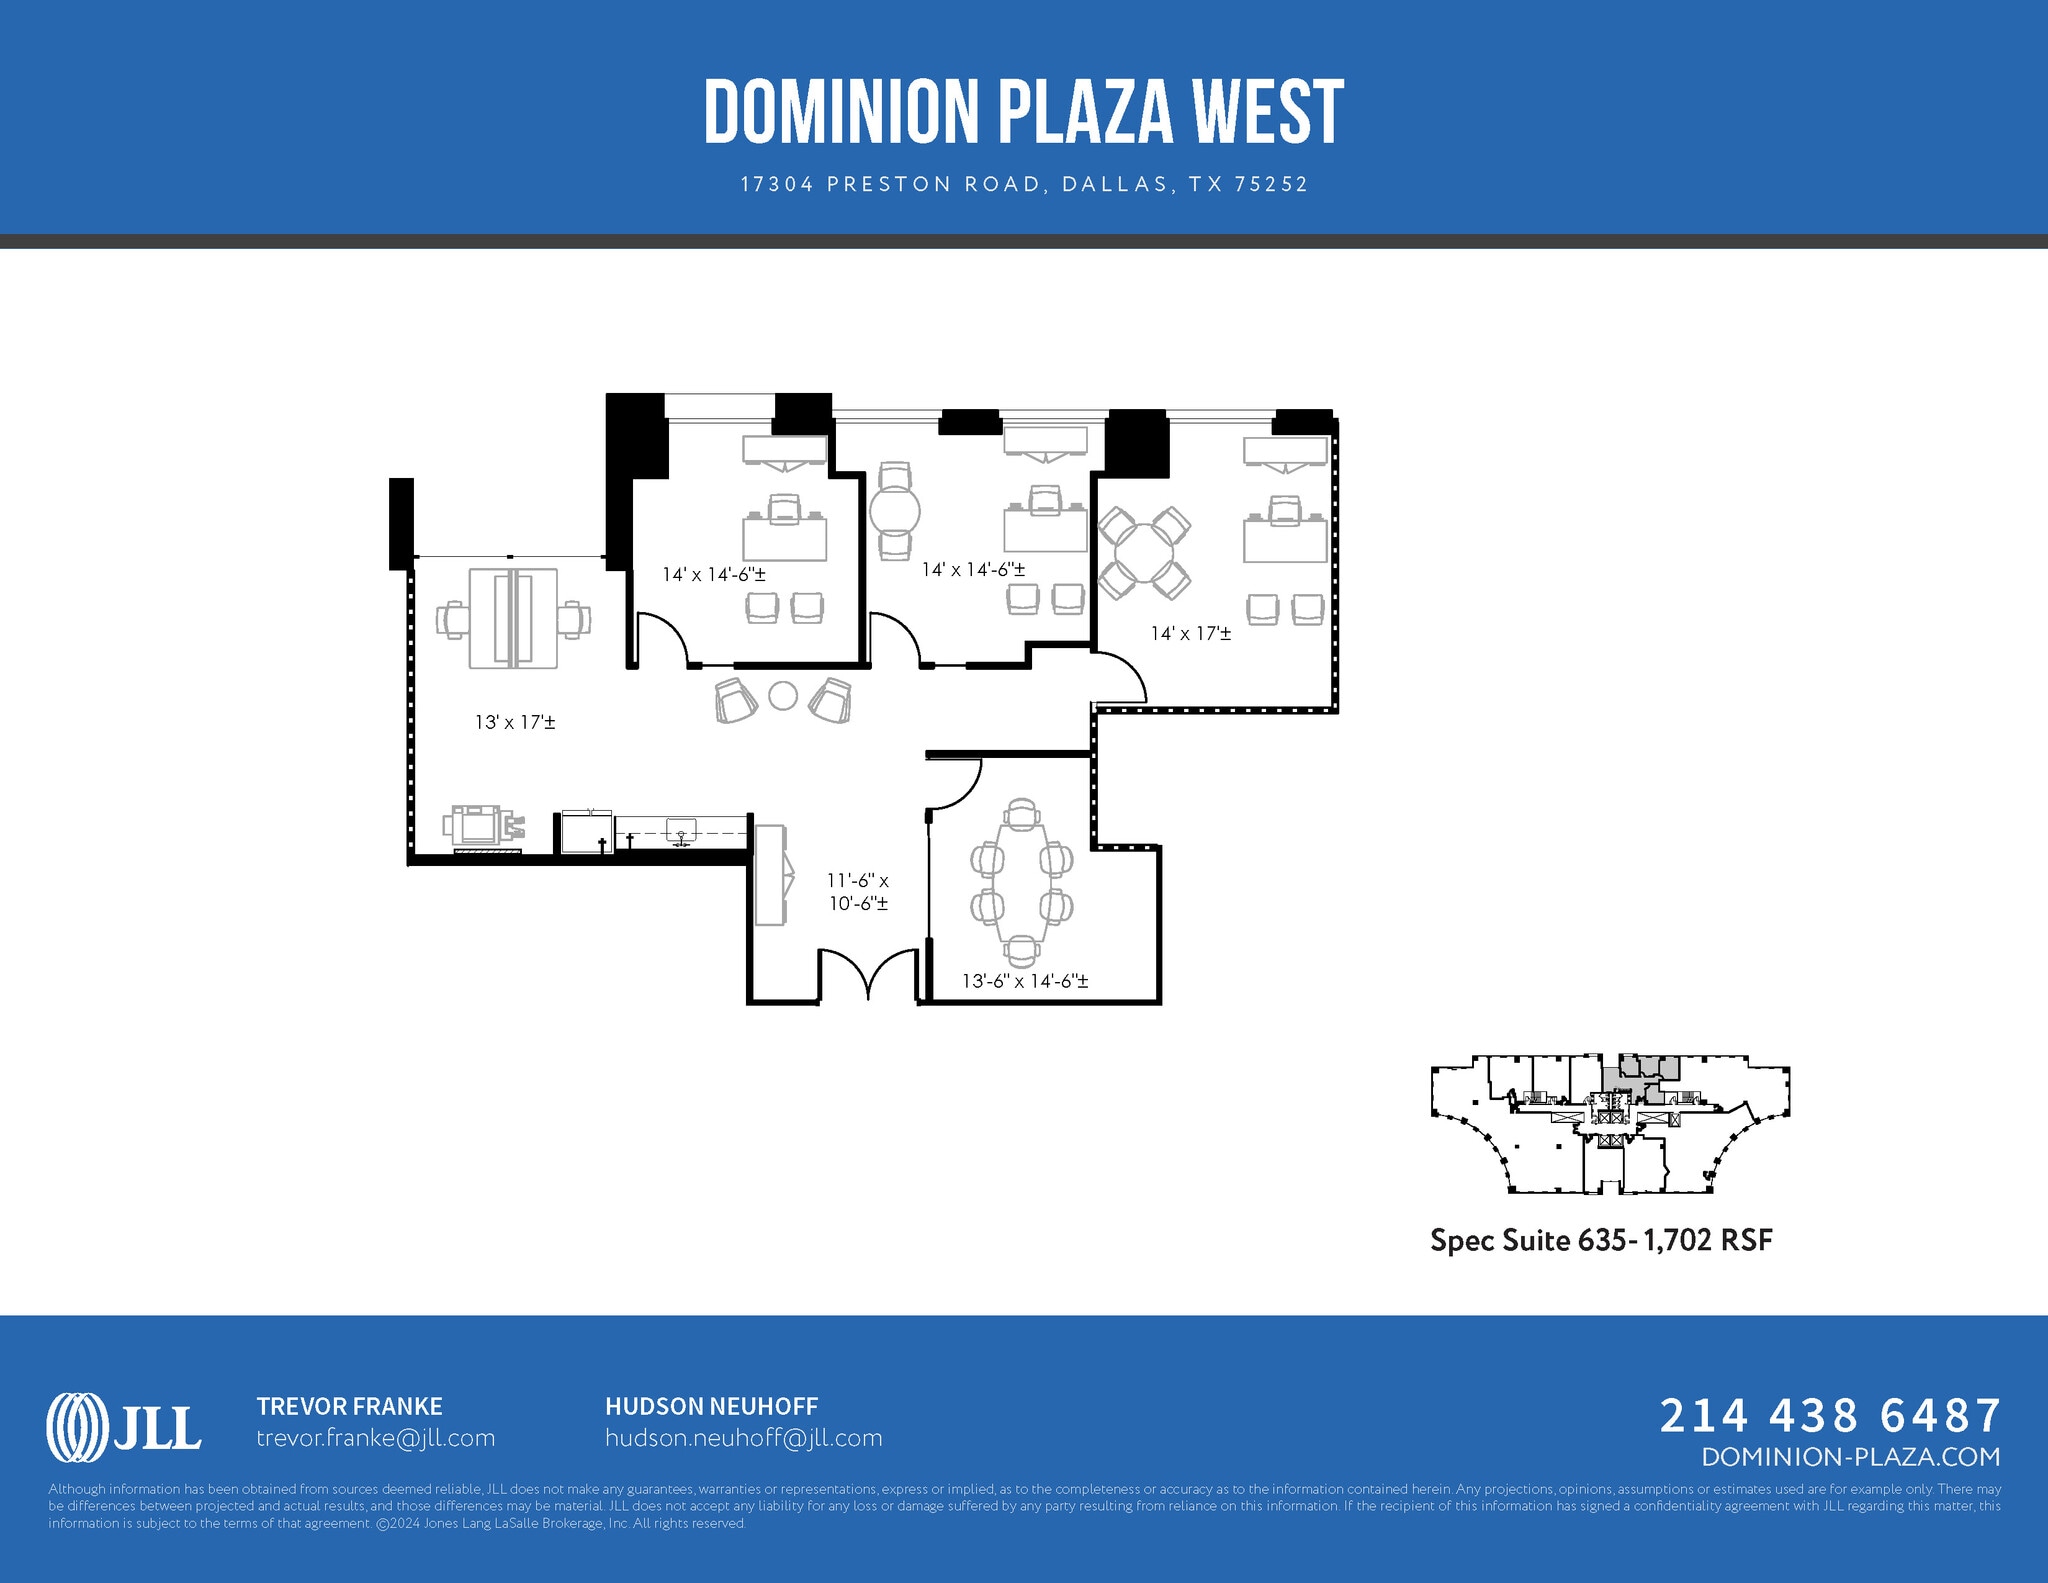
17304 Preston Rd - 6th Floor - Ste Spec Suite 635
| Size | 1,702 SF |
| Term | Negotiable |
| Rental Rate | $37.84 CAD/SF/YR |
| Space Use | Office |
| Build-Out | Spec Suite |
| Available | Now |
Spec Suite
- Listed lease rate plus proportional share of electrical cost
- Mostly Open Floor Plan Layout
- Fits 5 - 14 People
- Space is in Excellent Condition
- Can be combined with additional space(s) for up to 8,482 SF of adjacent space
- Central Air Conditioning
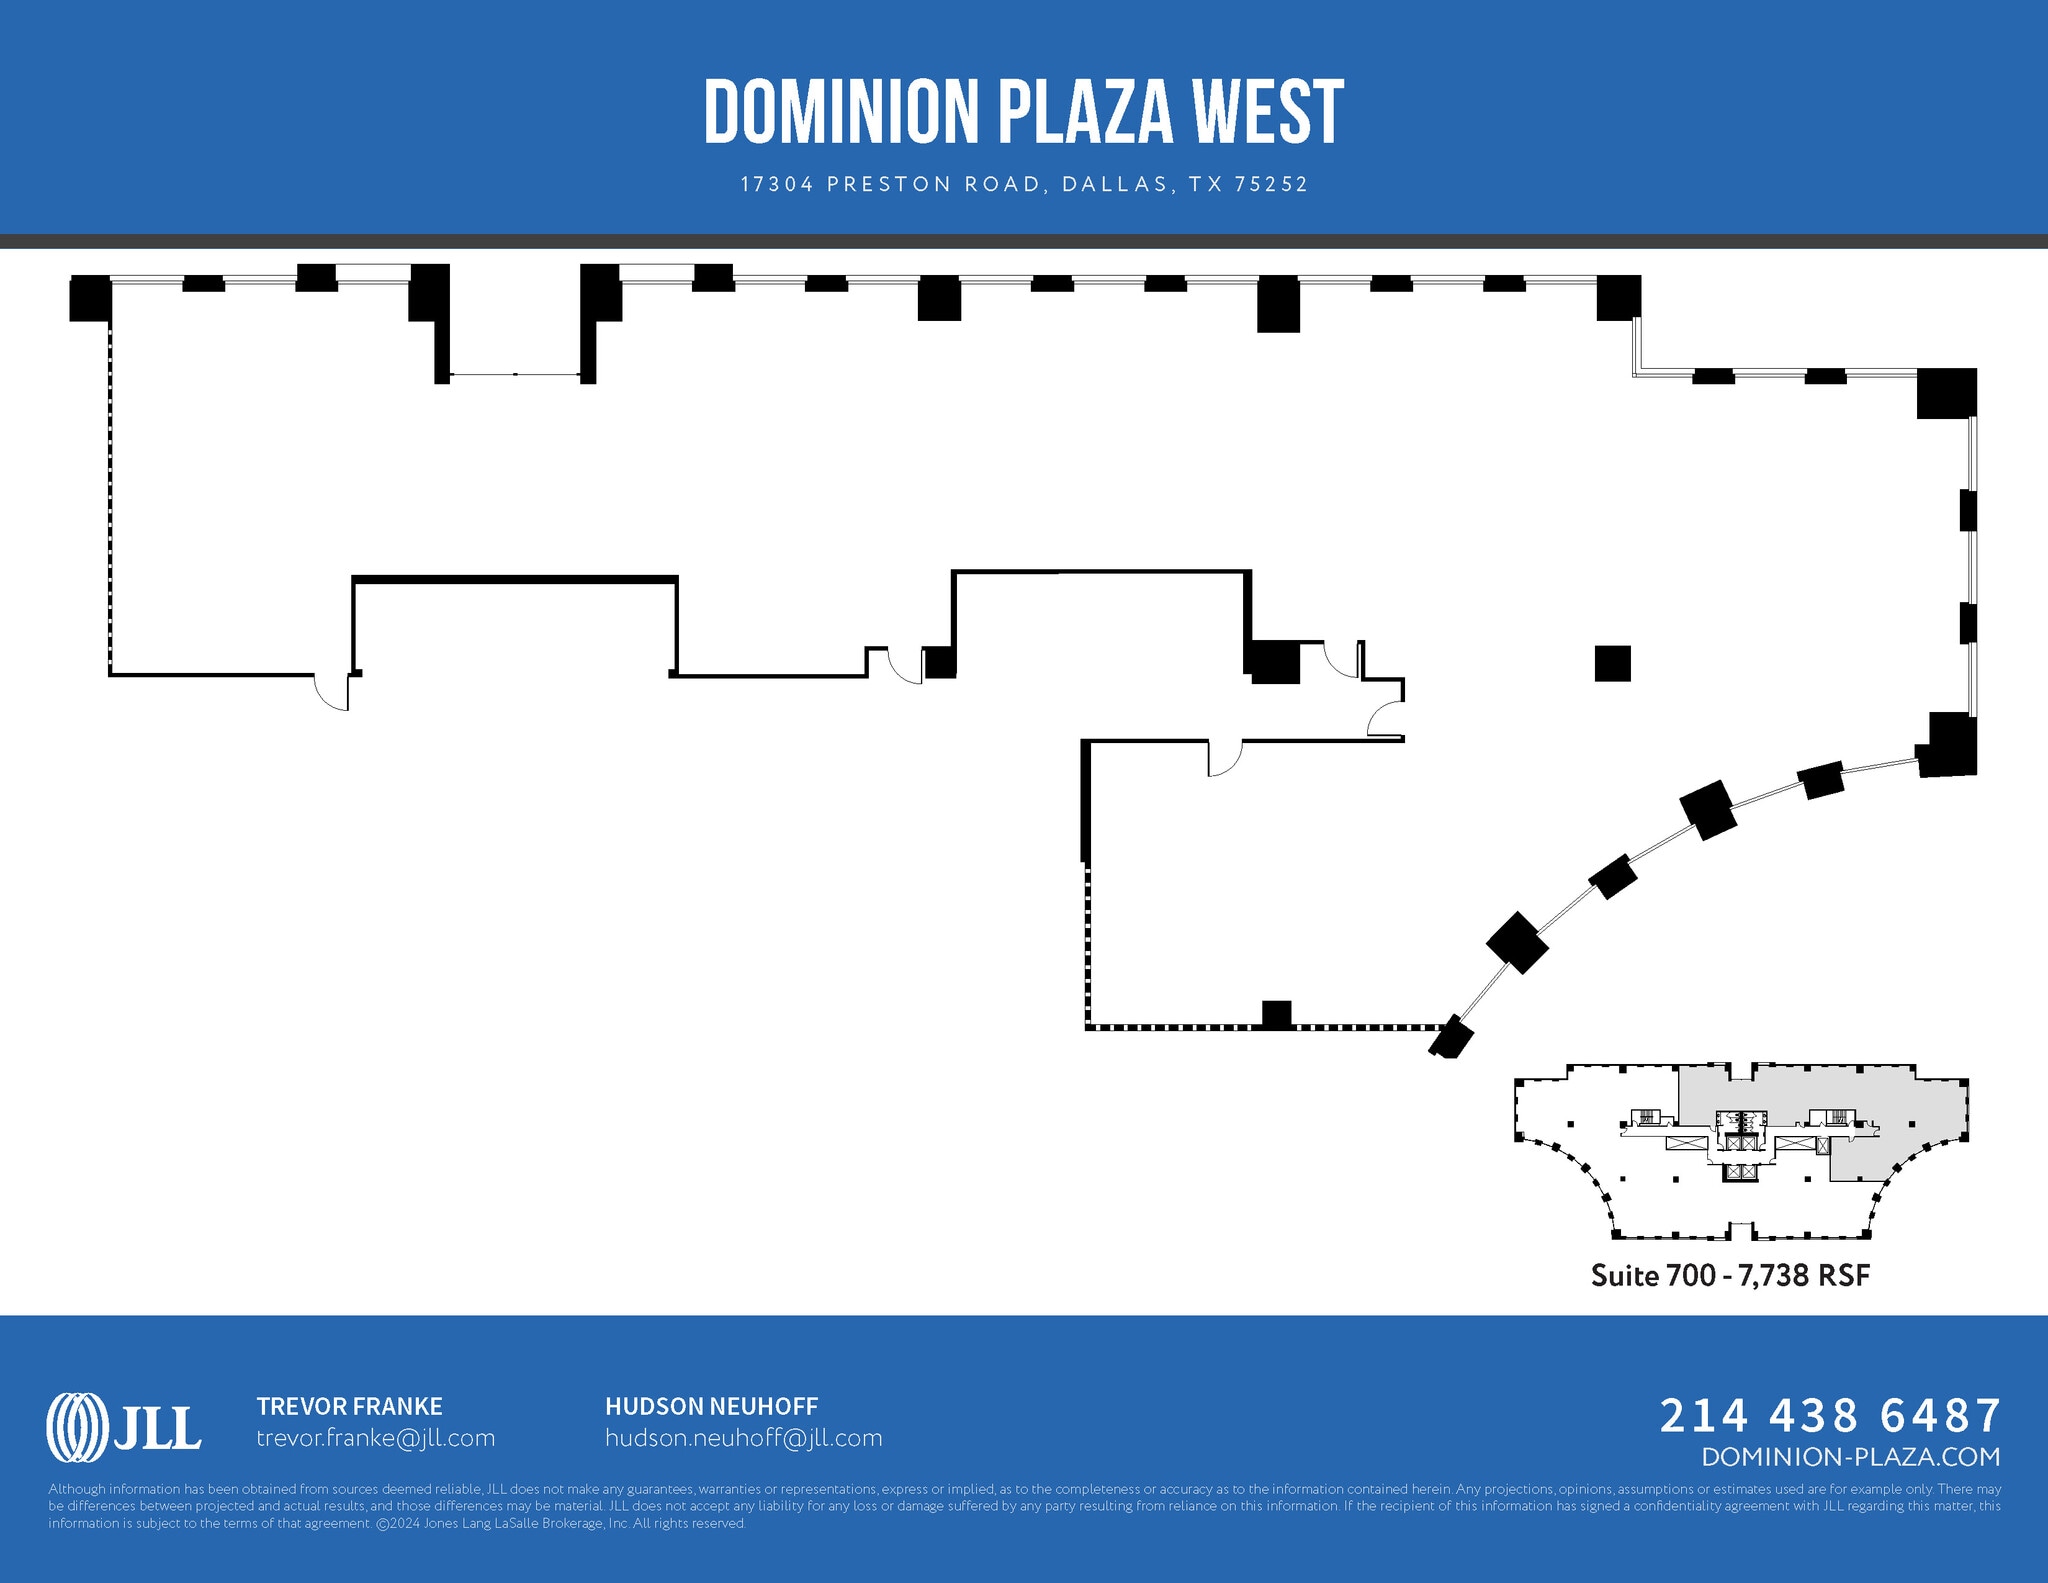
17304 Preston Rd - 7th Floor - Ste 700
| Size | 7,738 SF |
| Term | Negotiable |
| Rental Rate | $37.84 CAD/SF/YR |
| Space Use | Office |
| Build-Out | Spec Suite |
| Available | Now |
- Listed lease rate plus proportional share of electrical cost
- Mostly Open Floor Plan Layout
- Fits 20 - 62 People
- Space is in Excellent Condition
- Central Air Conditioning
17304 Preston Rd - 9th Floor - Ste 950
| Size | 1,468 SF |
| Term | Negotiable |
| Rental Rate | $37.84 CAD/SF/YR |
| Space Use | Office |
| Build-Out | Full Build-Out |
| Available | Now |
- Listed lease rate plus proportional share of electrical cost
- Fully Built-Out as Standard Office
- Mostly Open Floor Plan Layout
- Fits 4 - 12 People
- Space is in Excellent Condition
17304 Preston Rd - 9th Floor - Ste 965
| Size | 1,795 SF |
| Term | Negotiable |
| Rental Rate | $37.84 CAD/SF/YR |
| Space Use | Office |
| Build-Out | Spec Suite |
| Available | Now |
- Listed lease rate plus proportional share of electrical cost
- Mostly Open Floor Plan Layout
- Fits 5 - 15 People
- Space is in Excellent Condition
- Central Air Conditioning
17304 Preston Rd - 10th Floor - Ste 1030
| Size | 3,427 SF |
| Term | Negotiable |
| Rental Rate | $37.84 CAD/SF/YR |
| Space Use | Office |
| Build-Out | Full Build-Out |
| Available | Now |
- Listed lease rate plus proportional share of electrical cost
- Fully Built-Out as Standard Office
- Mostly Open Floor Plan Layout
- Fits 9 - 28 People
- Central Air Conditioning
17304 Preston Rd - 10th Floor - Ste 1050
| Size | 2,065 SF |
| Term | Negotiable |
| Rental Rate | $37.84 CAD/SF/YR |
| Space Use | Office |
| Build-Out | Partial Build-Out |
| Available | Now |
- Listed lease rate plus proportional share of electrical cost
- Partially Built-Out as Standard Office
- Mostly Open Floor Plan Layout
- Fits 6 - 17 People
- Space is in Excellent Condition
- Central Air Conditioning
17304 Preston Rd - 10th Floor - Ste 1070
| Size | 2,412 SF |
| Term | Negotiable |
| Rental Rate | $37.84 CAD/SF/YR |
| Space Use | Office |
| Build-Out | Spec Suite |
| Available | Now |
- Listed lease rate plus proportional share of electrical cost
- Mostly Open Floor Plan Layout
- Fits 7 - 20 People
- Space is in Excellent Condition
- Central Air Conditioning
17304 Preston Rd - 10th Floor - Ste 1075
| Size | 2,230 SF |
| Term | Negotiable |
| Rental Rate | $37.84 CAD/SF/YR |
| Space Use | Office |
| Build-Out | Spec Suite |
| Available | Now |
- Listed lease rate plus proportional share of electrical cost
- Mostly Open Floor Plan Layout
- Fits 6 - 18 People
- Space is in Excellent Condition
- Central Air Conditioning
17304 Preston Rd - 11th Floor - Ste 1125
| Size | 3,159 SF |
| Term | Negotiable |
| Rental Rate | $37.84 CAD/SF/YR |
| Space Use | Office |
| Build-Out | Partial Build-Out |
| Available | Now |
- Listed lease rate plus proportional share of electrical cost
- Partially Built-Out as Standard Office
- Mostly Open Floor Plan Layout
- Fits 8 - 26 People
- Space is in Excellent Condition
- Can be combined with additional space(s) for up to 9,176 SF of adjacent space
- Central Air Conditioning
17304 Preston Rd - 11th Floor - Ste 1150
| Size | 6,017 SF |
| Term | Negotiable |
| Rental Rate | $37.84 CAD/SF/YR |
| Space Use | Office |
| Build-Out | - |
| Available | 2027-01-01 |
- Listed lease rate plus proportional share of electrical cost
- Fits 16 - 49 People
- Can be combined with additional space(s) for up to 9,176 SF of adjacent space
17304 Preston Rd - 12th Floor - Ste 1290
| Size | 5,064 SF |
| Term | Negotiable |
| Rental Rate | $37.84 CAD/SF/YR |
| Space Use | Office |
| Build-Out | - |
| Available | 2027-09-01 |
- Listed lease rate plus proportional share of electrical cost
- Fits 13 - 41 People
17304 Preston Rd - 12th Floor - Ste Spec Suite 1260
| Size | 1,294 SF |
| Term | Negotiable |
| Rental Rate | $37.84 CAD/SF/YR |
| Space Use | Office |
| Build-Out | Spec Suite |
| Available | Now |
Spec Suite
- Listed lease rate plus proportional share of electrical cost
- Mostly Open Floor Plan Layout
- Fits 4 - 11 People
- Space is in Excellent Condition
- Central Air Conditioning
17304 Preston Rd - 13th Floor - Ste 1340
| Size | 5,975 SF |
| Term | Negotiable |
| Rental Rate | $37.84 CAD/SF/YR |
| Space Use | Office |
| Build-Out | Spec Suite |
| Available | Now |
- Listed lease rate plus proportional share of electrical cost
- Mostly Open Floor Plan Layout
- Fits 15 - 48 People
- Space is in Excellent Condition
- Central Air Conditioning
17300 Preston Rd - 1st Floor - Ste 130
| Size | 1,120 SF |
| Term | Negotiable |
| Rental Rate | $37.84 CAD/SF/YR |
| Space Use | Office |
| Build-Out | Full Build-Out |
| Available | Now |
Dominion Plaza offers a premier office environment in North Dallas with two towers featuring modern Class A space. Recent renovations totaling over $6 million showcase upgraded finishes, enhanced amenities, and sleek common areas. The property provides tremendous views with 20,000 RSF typical floor plates, ensuring flexible layouts for diverse business needs. Tenants enjoy an amenity-rich setting including an event-ready lounge, a 40-person conference center, a well-equipped fitness facility, and outdoor activation areas. On-site management and courtesy officer services maximize convenience and security. Building accessibility is exceptional, positioned near the Dallas North Tollway and President George Bush Turnpike, offering streamlined connectivity across the DFW metroplex. Nearby restaurants, retail centers, banks, and hotels support a vibrant work-life balance, ideal for both corporate offices and regional headquarters.
- Listed lease rate plus proportional share of electrical cost
- Fully Built-Out as Standard Office
- Mostly Open Floor Plan Layout
- Fits 3 - 9 People
- Space is in Excellent Condition
- Central Air Conditioning
17300 Preston Rd - 2nd Floor - Ste 200
| Size | 16,850 SF |
| Term | Negotiable |
| Rental Rate | $37.84 CAD/SF/YR |
| Space Use | Office |
| Build-Out | Spec Suite |
| Available | Now |
Dominion Plaza offers a premier office environment in North Dallas with two towers featuring modern Class A space. Recent renovations totaling over $6 million showcase upgraded finishes, enhanced amenities, and sleek common areas. The property provides tremendous views with 20,000 RSF typical floor plates, ensuring flexible layouts for diverse business needs. Tenants enjoy an amenity-rich setting including an event-ready lounge, a 40-person conference center, a well-equipped fitness facility, and outdoor activation areas. On-site management and courtesy officer services maximize convenience and security. Building accessibility is exceptional, positioned near the Dallas North Tollway and President George Bush Turnpike, offering streamlined connectivity across the DFW metroplex. Nearby restaurants, retail centers, banks, and hotels support a vibrant work-life balance, ideal for both corporate offices and regional headquarters.
- Listed lease rate plus proportional share of electrical cost
- Mostly Open Floor Plan Layout
- Fits 43 - 135 People
- Space is in Excellent Condition
- Can be combined with additional space(s) for up to 36,364 SF of adjacent space
- Central Air Conditioning
17300 Preston Rd - 3rd Floor - Ste 300
| Size | 19,514 SF |
| Term | Negotiable |
| Rental Rate | $37.84 CAD/SF/YR |
| Space Use | Office |
| Build-Out | Spec Suite |
| Available | Now |
Dominion Plaza offers a premier office environment in North Dallas with two towers featuring modern Class A space. Recent renovations totaling over $6 million showcase upgraded finishes, enhanced amenities, and sleek common areas. The property provides tremendous views with 20,000 RSF typical floor plates, ensuring flexible layouts for diverse business needs. Tenants enjoy an amenity-rich setting including an event-ready lounge, a 40-person conference center, a well-equipped fitness facility, and outdoor activation areas. On-site management and courtesy officer services maximize convenience and security. Building accessibility is exceptional, positioned near the Dallas North Tollway and President George Bush Turnpike, offering streamlined connectivity across the DFW metroplex. Nearby restaurants, retail centers, banks, and hotels support a vibrant work-life balance, ideal for both corporate offices and regional headquarters.
- Listed lease rate plus proportional share of electrical cost
- Mostly Open Floor Plan Layout
- Fits 49 - 157 People
- Space is in Excellent Condition
- Can be combined with additional space(s) for up to 36,364 SF of adjacent space
- Central Air Conditioning
Matterport 3D Tour
Park Overview
Dominion Plaza offers exceptional office space in North Dallas, featuring a diverse selection of suites designed to accommodate modern business needs. Dominion Plaza stands out as a premier business destination, consisting of the impressive East and West Towers. Tenants enjoy exceptional convenience with dedicated on-site management and the peace of mind that comes from having an experienced maintenance engineer available. The recently renovated state-of-the-art fitness center is complete with locker rooms and showers and is available exclusively to tenants at no additional cost, making work-life balance effortless. With robust on-site security present seven days a week, advanced security cameras, and key card access for 24-hour entry, tenants can feel secure at all times. Additional amenities include an inviting delicatessen, a 65-person conference room, a modern tenant lounge, and a four-story parking garage equipped with two elevators for easy access, spacious loading docks, and convenient freight elevators. The building is fully sprinklered for added safety, and tenants benefit from advanced fiber optic and shared telecommunication services. Dominion Plaza’s expansive, flexible floor plates can accommodate a wide range of business layouts, ensuring each tenant can design the optimal workspace for their unique needs. Dominion Plaza is designed for convenience, making it an ideal location for businesses seeking easy access for employees and clients. Situated in North Dallas, it offers quick connections to major roadways leading to attractions like Dallas Fort Worth International Airport, Dallas Love Field, and Addison Airport. Nearby, tenants will find outdoor amenities such as Bent Tree Country Club and Campbell Green Park, just a short drive from the property. Additionally, a variety of retail options featuring both local and national brands are nearby, providing numerous shopping choices.
Park Brochure

About Quorum/Bent Tree
Located in North Dallas, Addison is a major employment center in Dallas-Fort Worth. Geographically situated between in-town Dallas and high-growth suburbs to the north, Addison is a long-standing office market. Much of the existing office inventory runs along Quorum Drive, parallel to Dallas North Tollway. The area is bisected by Dallas North Tollway, and President George Bush Turnpike and Interstate 635 make the commute from Dallas a breeze. Access to Addison Airport is a key benefit unique to the area.
Just 20 minutes from downtown Dallas, the area is a magnet for companies seeking to be located in Dallas proper without paying premium rents. The tenant profile is diverse, including financial institutions, insurance firms, retail wholesalers, natural resource management, and business services firms. Tenet Healthcare has chosen to relocate its headquarters from downtown Dallas to Addison.
Beyond a key employment center, Addison is a draw for many would-be renters and a shopping destination. The area is a well-established hotspot for its nightlife and entertainment. Addison Circle is a common venue for annual festivals and community events. The Galleria, one of Dallas-Fort Worth’s key retail destinations, is nearby at the I-635/Dallas North Tollway exchange.
Leasing Team
Leasing Team

Hudson Neuhoff, Senior Associate
Experience
At JLL, Hudson conducts in-depth market research and analysis to identify trends, market conditions, and opportunities in the commercial real estate sector. He specializes in assisting with the landlord’s lease negotiations by providing analytical support, market insights, and comparable lease statistics. Prior to working at JLL, Hudson interned for Southwestern Advantage, prospecting and approaching over 3,000 prospects in a thirteen week period (30+ per day).

Trevor Franke, Senior Managing Director
Trevor has 26 years of experience in commercial real estate. He began his career in 1995 with Fischer & Company where he focused on representing tenants until 2004. Trevor then joined Peloton Commercial Real Estate and worked his way to being a Partner. Peloton was acquired by JLL in 2019. At Peloton, Trevor worked in Agency Leasing and represented tenants.
About the Owner
Other Properties in the DRA ADVISORS Portfolio




Presented by
Dominion Plaza | Dallas, TX 75252
Hmm, there seems to have been an error sending your message. Please try again.
Thanks! Your message was sent.