Your email has been sent.

Copper Springs Commercial 1736 E Spring St 2,800 SF of Office Space Available in Cookeville, TN 38506
All Available Space(1)
Display Rental Rate as
- Space
- Size
- Term
- Rental Rate
- Space Use
- Build-Out
- Available
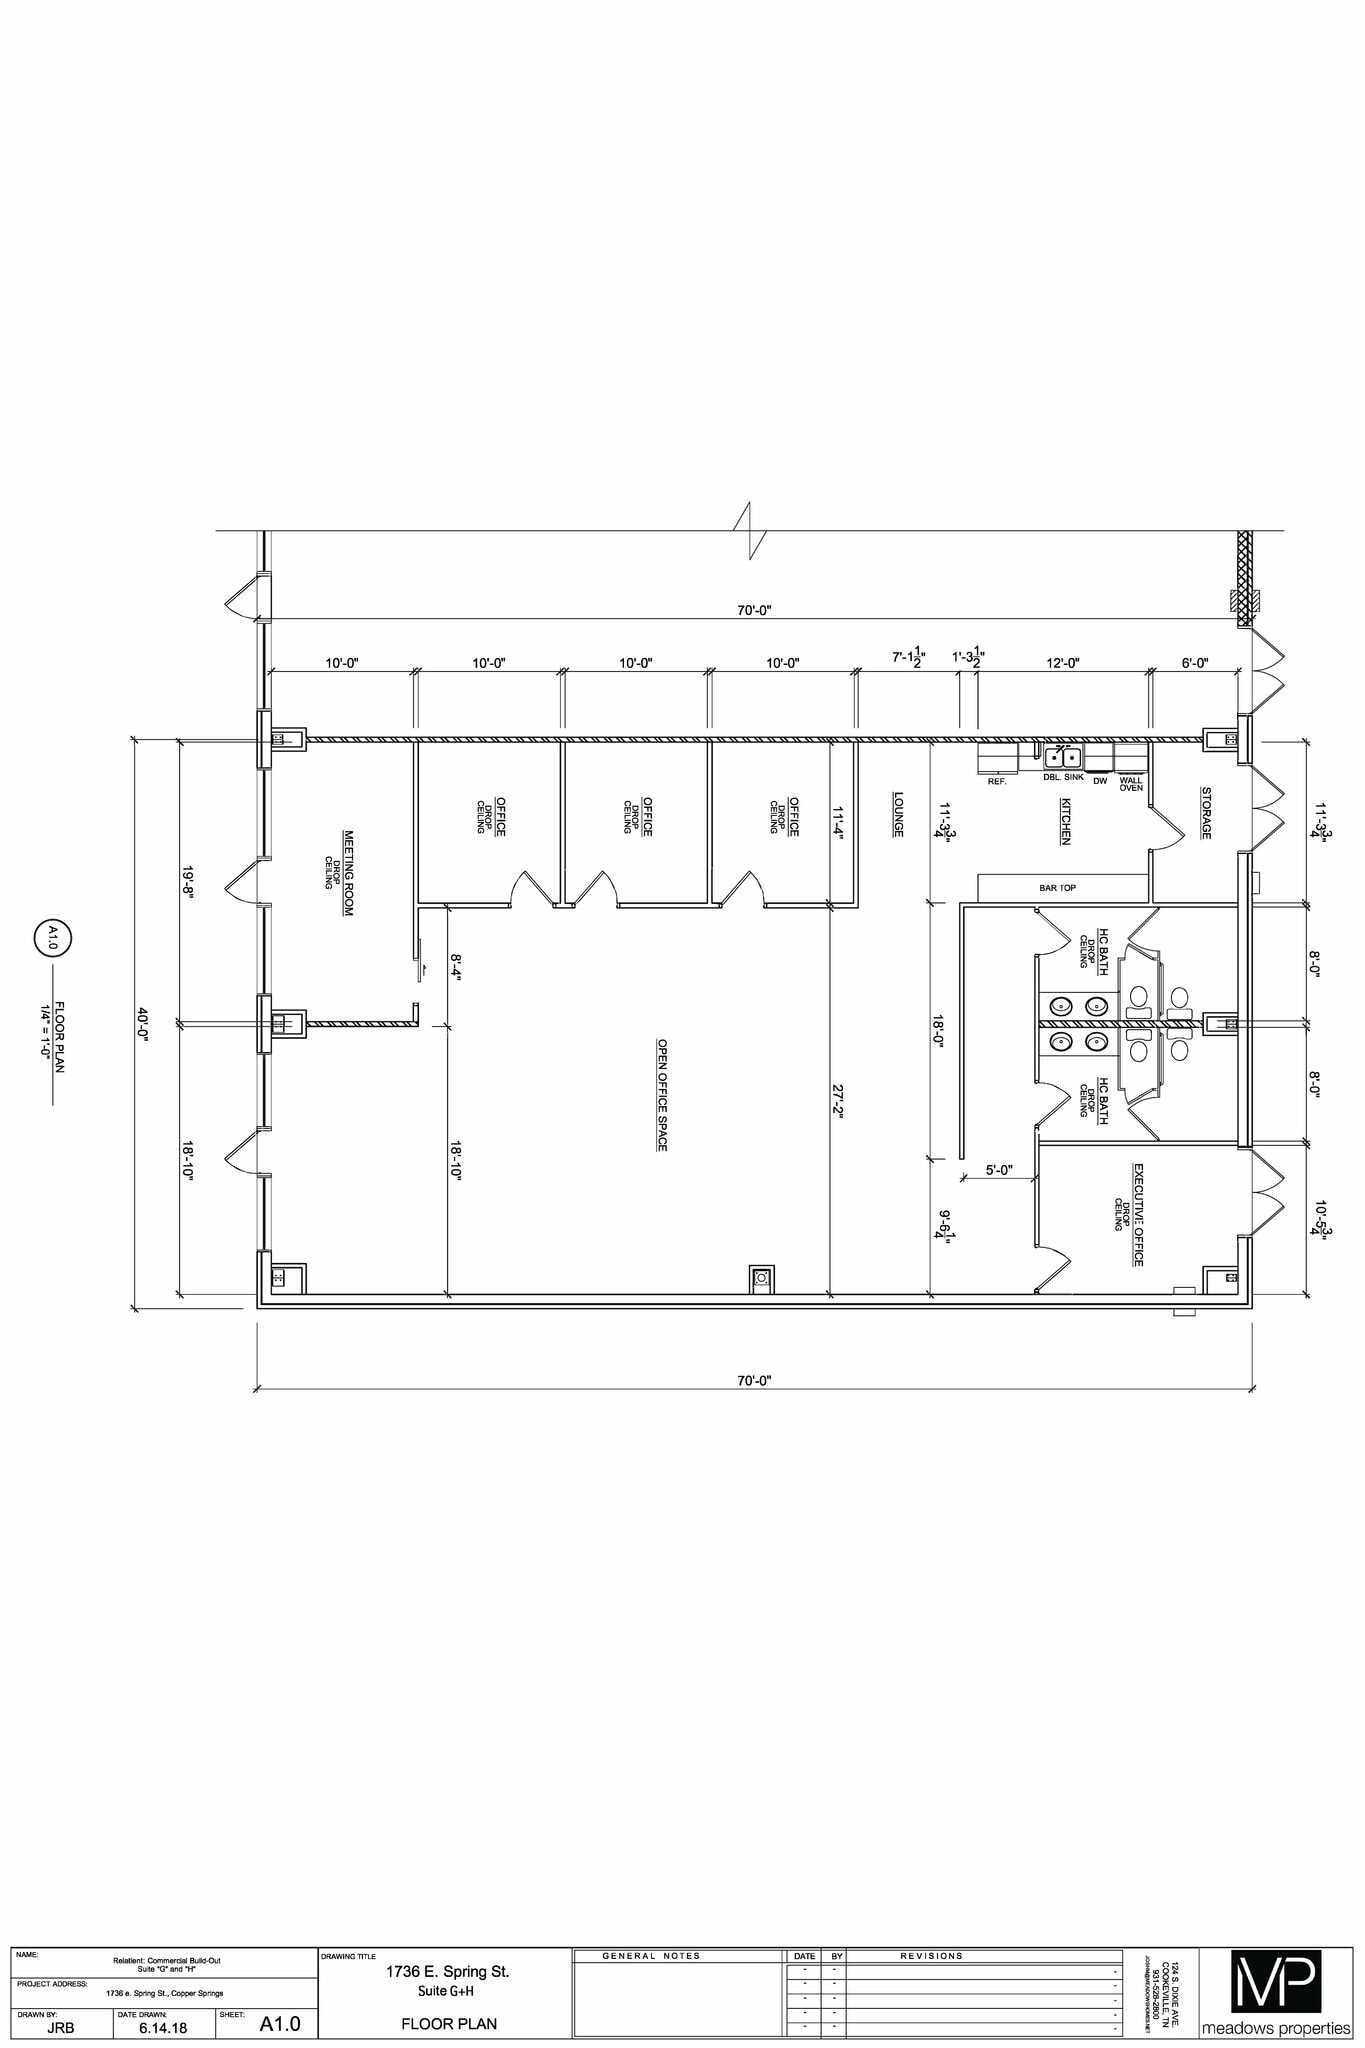

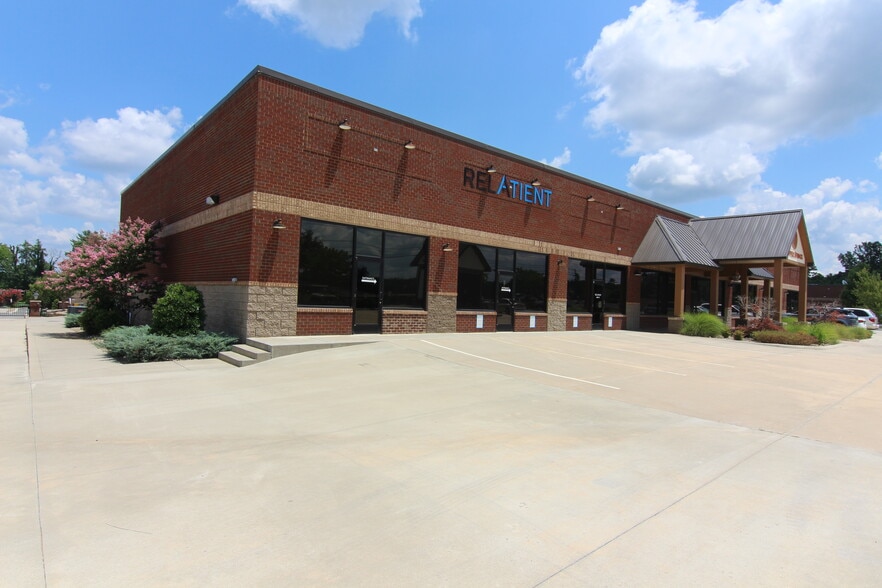
Space Available: 2,800 SF Office/Retail Suite – Available 9/1/2026 Excellent 2,800 SF office/retail suite (Suite G) located on the 1st floor at 1736 E. Spring Street. This well-maintained space offers a full build-out with a mostly open floor plan, high 11.5' finished ceilings, and abundant natural light — ideal for a wide range of professional or retail uses. Suite Highlights: 2,800 SF of turnkey space 4 private offices 1 conference room Open floor plan with plug & play functionality Excellent overall condition Building Amenities: Central heating and air conditioning High ceilings with drop ceiling and emergency lighting Smoke detectors throughout Private restrooms Kitchenette Ample natural light Lease Details: Rent: $19.75/SF/Year Service Type: Modified Gross Permitted Use: Office/Retail Lease Term: Negotiable Available: September 1, 2026 This move-in-ready suite offers a functional, open layout complemented by private offices and conference space, making it well-suited for professional office users or retail operators seeking a prominent, well-appointed location. Contact us for a tour today!
- Listed rate may not include certain utilities, building services and property expenses
- Mostly Open Floor Plan Layout
- Conference Rooms
- Space is in Excellent Condition
- Central Heating System
- High Ceilings
- Natural Light
- Open-Plan
- Fully Built-Out as Standard Office
- 4 Private Offices
- Finished Ceilings: 11’5”
- Plug & Play
- Private Restrooms
- Drop Ceilings
- Emergency Lighting
- Smoke Detector
| Space | Size | Term | Rental Rate | Space Use | Build-Out | Available |
| 1st Floor, Ste Suite G | 2,800 SF | Negotiable | $27.36 CAD/SF/YR $2.28 CAD/SF/MO $76,602 CAD/YR $6,384 CAD/MO | Office | Full Build-Out | Now |
1st Floor, Ste Suite G
| Size |
| 2,800 SF |
| Term |
| Negotiable |
| Rental Rate |
| $27.36 CAD/SF/YR $2.28 CAD/SF/MO $76,602 CAD/YR $6,384 CAD/MO |
| Space Use |
| Office |
| Build-Out |
| Full Build-Out |
| Available |
| Now |
1st Floor, Ste Suite G
| Size | 2,800 SF |
| Term | Negotiable |
| Rental Rate | $27.36 CAD/SF/YR |
| Space Use | Office |
| Build-Out | Full Build-Out |
| Available | Now |
Space Available: 2,800 SF Office/Retail Suite – Available 9/1/2026 Excellent 2,800 SF office/retail suite (Suite G) located on the 1st floor at 1736 E. Spring Street. This well-maintained space offers a full build-out with a mostly open floor plan, high 11.5' finished ceilings, and abundant natural light — ideal for a wide range of professional or retail uses. Suite Highlights: 2,800 SF of turnkey space 4 private offices 1 conference room Open floor plan with plug & play functionality Excellent overall condition Building Amenities: Central heating and air conditioning High ceilings with drop ceiling and emergency lighting Smoke detectors throughout Private restrooms Kitchenette Ample natural light Lease Details: Rent: $19.75/SF/Year Service Type: Modified Gross Permitted Use: Office/Retail Lease Term: Negotiable Available: September 1, 2026 This move-in-ready suite offers a functional, open layout complemented by private offices and conference space, making it well-suited for professional office users or retail operators seeking a prominent, well-appointed location. Contact us for a tour today!
- Listed rate may not include certain utilities, building services and property expenses
- Fully Built-Out as Standard Office
- Mostly Open Floor Plan Layout
- 4 Private Offices
- Conference Rooms
- Finished Ceilings: 11’5”
- Space is in Excellent Condition
- Plug & Play
- Central Heating System
- Private Restrooms
- High Ceilings
- Drop Ceilings
- Natural Light
- Emergency Lighting
- Open-Plan
- Smoke Detector
Features and Amenities
- 24 Hour Access
- Controlled Access
- Convenience Store
- Security System
- Signage
- Kitchen
- Energy Performance Rating - A
- Reception
- Bicycle Storage
- Central Heating
- High Ceilings
- Natural Light
- Open-Plan
- Partitioned Offices
- Monument Signage
- Air Conditioning
Property Facts
Select Tenants
- Floor
- Tenant Name
- Industry
- 1st
- Amedisys
- Health Care and Social Assistance
- 1st
- Ivey Mechanical
- Services



Presented by
Copper Springs Commercial | 1736 E Spring St
Hmm, there seems to have been an error sending your message. Please try again.
Thanks! Your message was sent.