Your email has been sent.

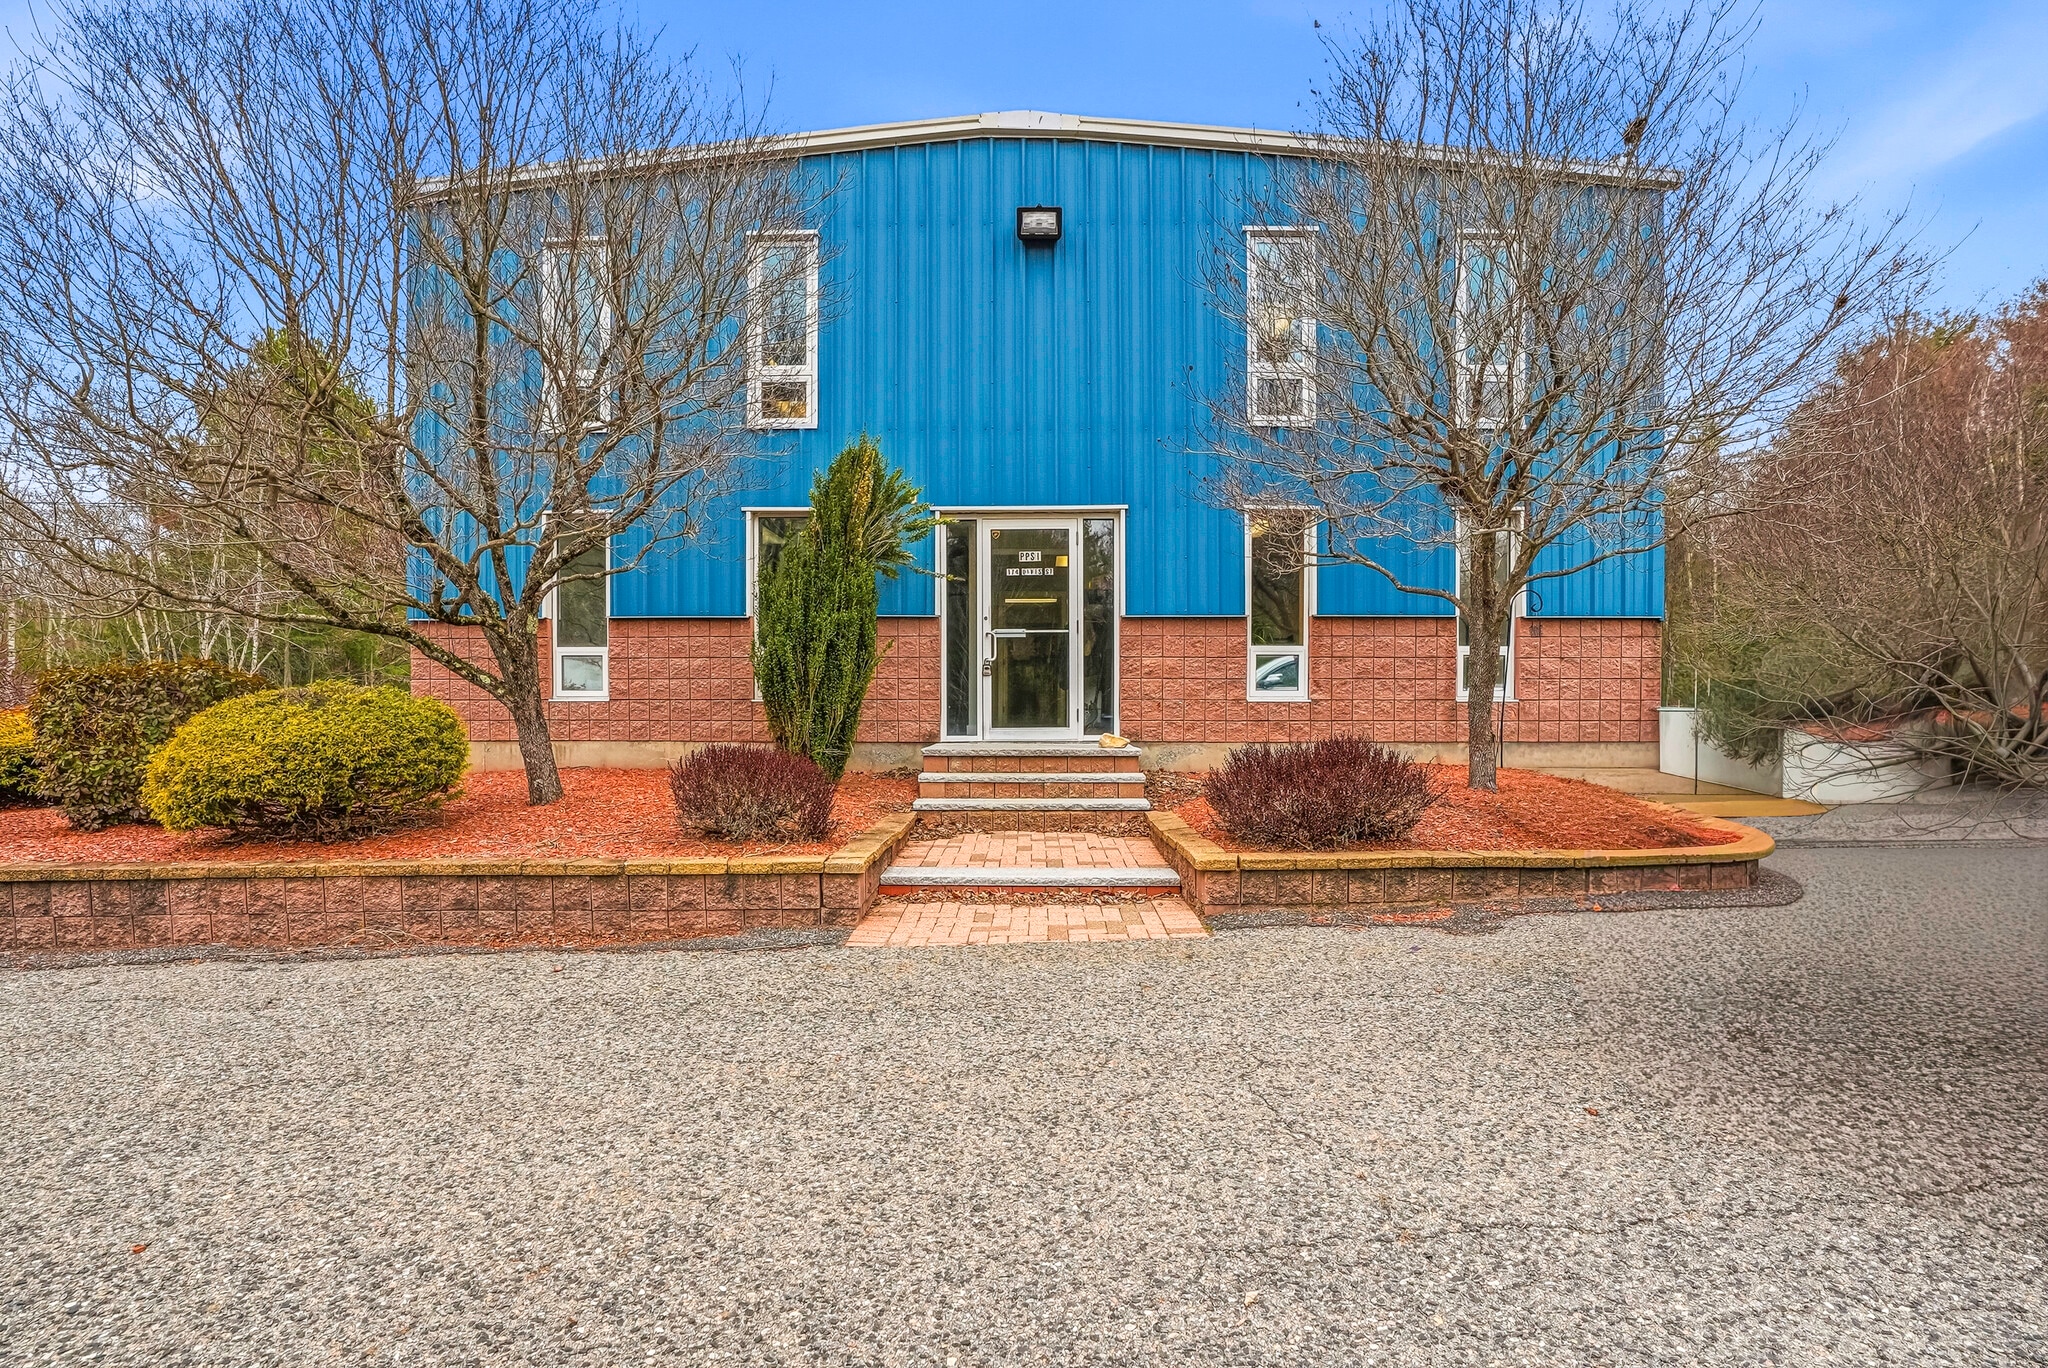
174 Davis St 5,324 SF Industrial Building Douglas, MA 01516 $2,504,206 CAD ($470.36 CAD/SF)
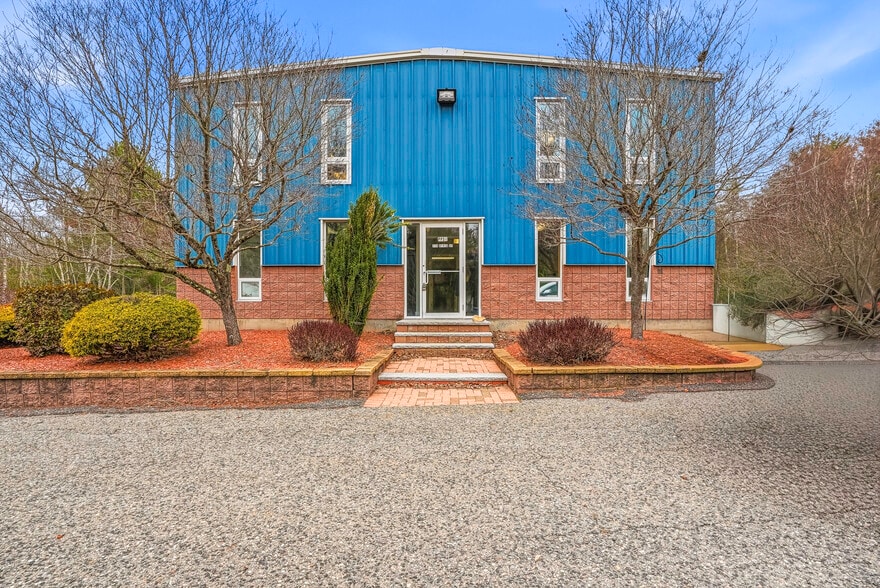
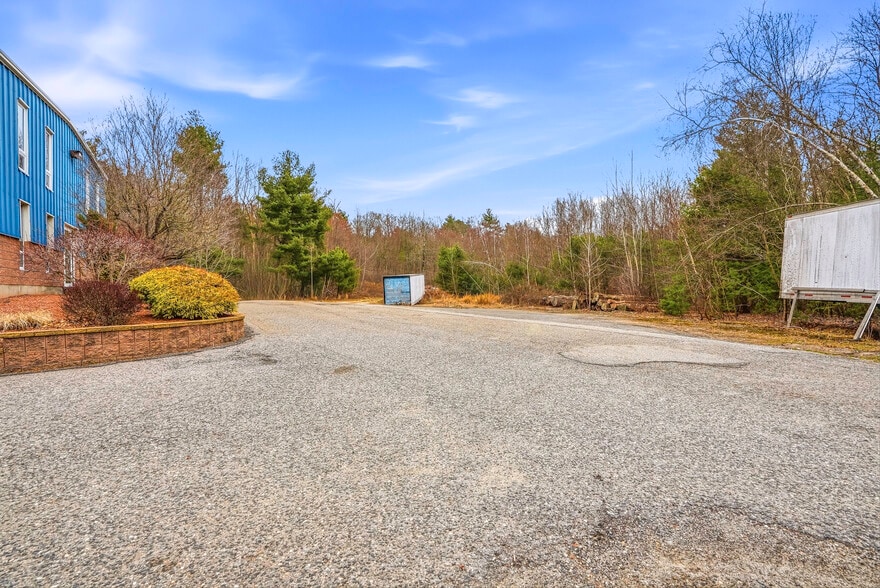
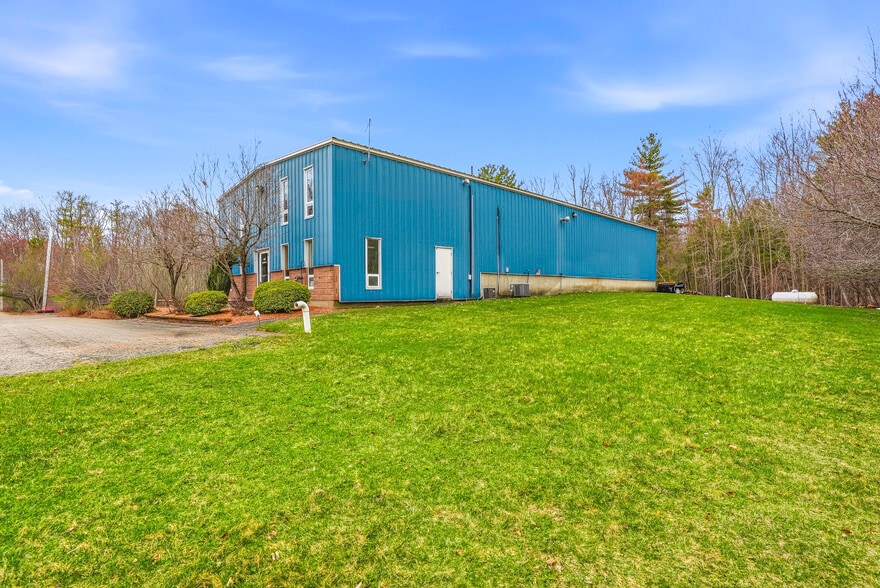
Executive Summary
Property Facts
| Price | $2,504,206 CAD | Rentable Building Area | 5,324 SF |
| Price Per SF | $470.36 CAD | No. Stories | 2 |
| Sale Type | Investment or Owner User | Year Built | 2000 |
| Property Type | Industrial | Tenancy | Single |
| Property Subtype | Warehouse | Clear Ceiling Height | 18’ |
| Building Class | B | No. Drive In / Grade-Level Doors | 1 |
| Lot Size | 10.63 AC | ||
| Zoning | Industrial - Located in the Town of Douglas Industrial (I) District, offering broad permissions for flex, light industrial, manufacturing, R&D, warehouse, and offi | ||
| Price | $2,504,206 CAD |
| Price Per SF | $470.36 CAD |
| Sale Type | Investment or Owner User |
| Property Type | Industrial |
| Property Subtype | Warehouse |
| Building Class | B |
| Lot Size | 10.63 AC |
| Rentable Building Area | 5,324 SF |
| No. Stories | 2 |
| Year Built | 2000 |
| Tenancy | Single |
| Clear Ceiling Height | 18’ |
| No. Drive In / Grade-Level Doors | 1 |
| Zoning | Industrial - Located in the Town of Douglas Industrial (I) District, offering broad permissions for flex, light industrial, manufacturing, R&D, warehouse, and offi |
Utilities
- Lighting
- Gas
- Water
- Sewer
- Heating
Space Availability
- Space
- Size
- Space Use
- Build-Out
- Available
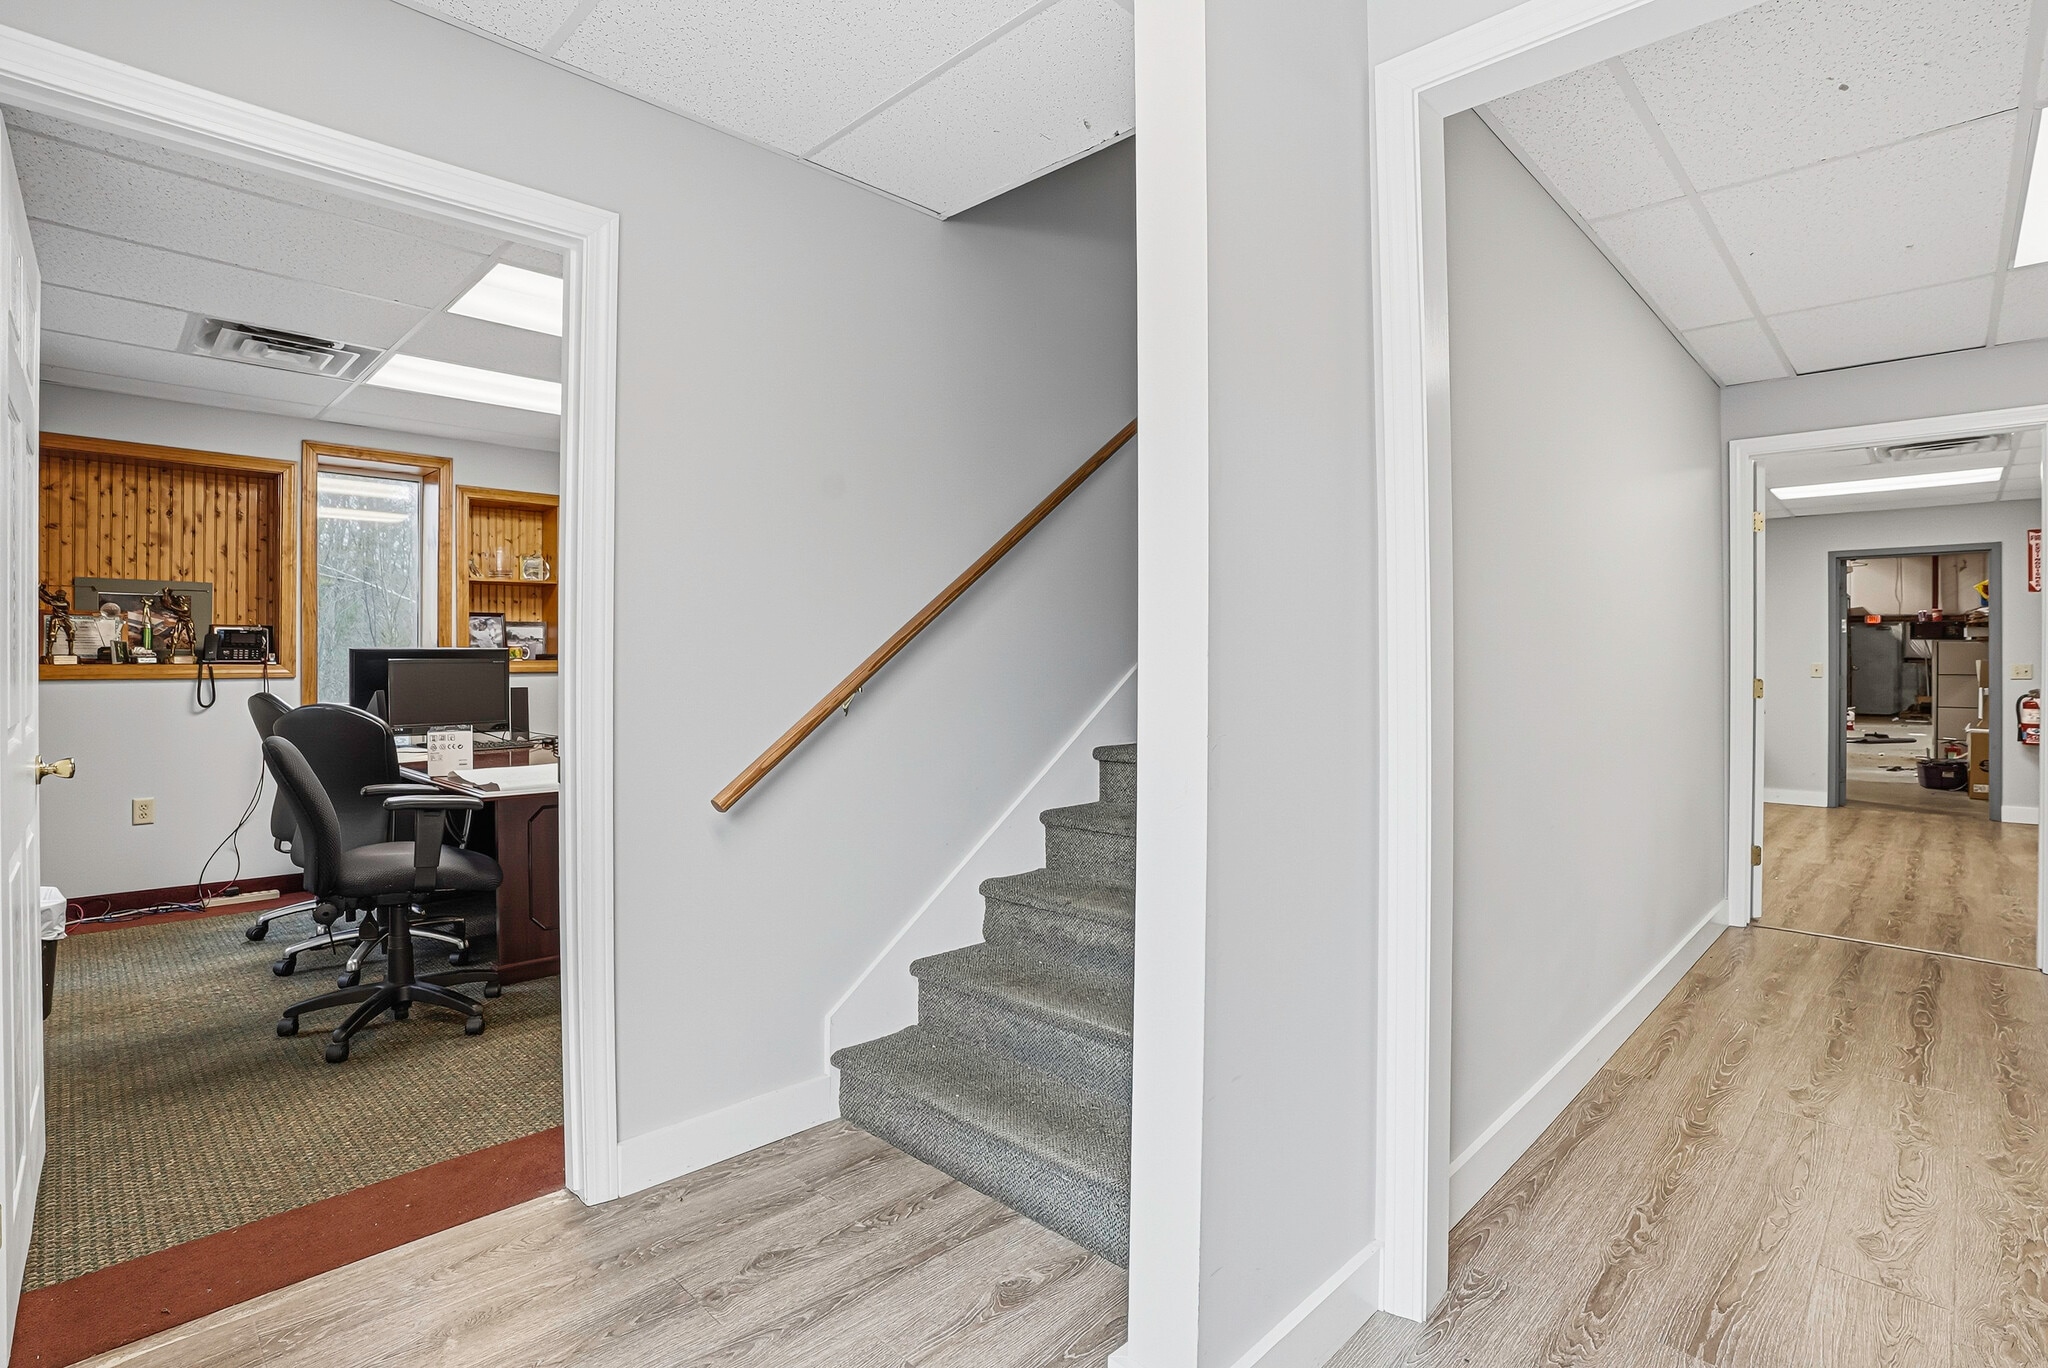


First floor offers ~1,280 sq ft of professional office with reception area, private office, dedicated lab/tech room, break room, and two handicap-accessible bathrooms.
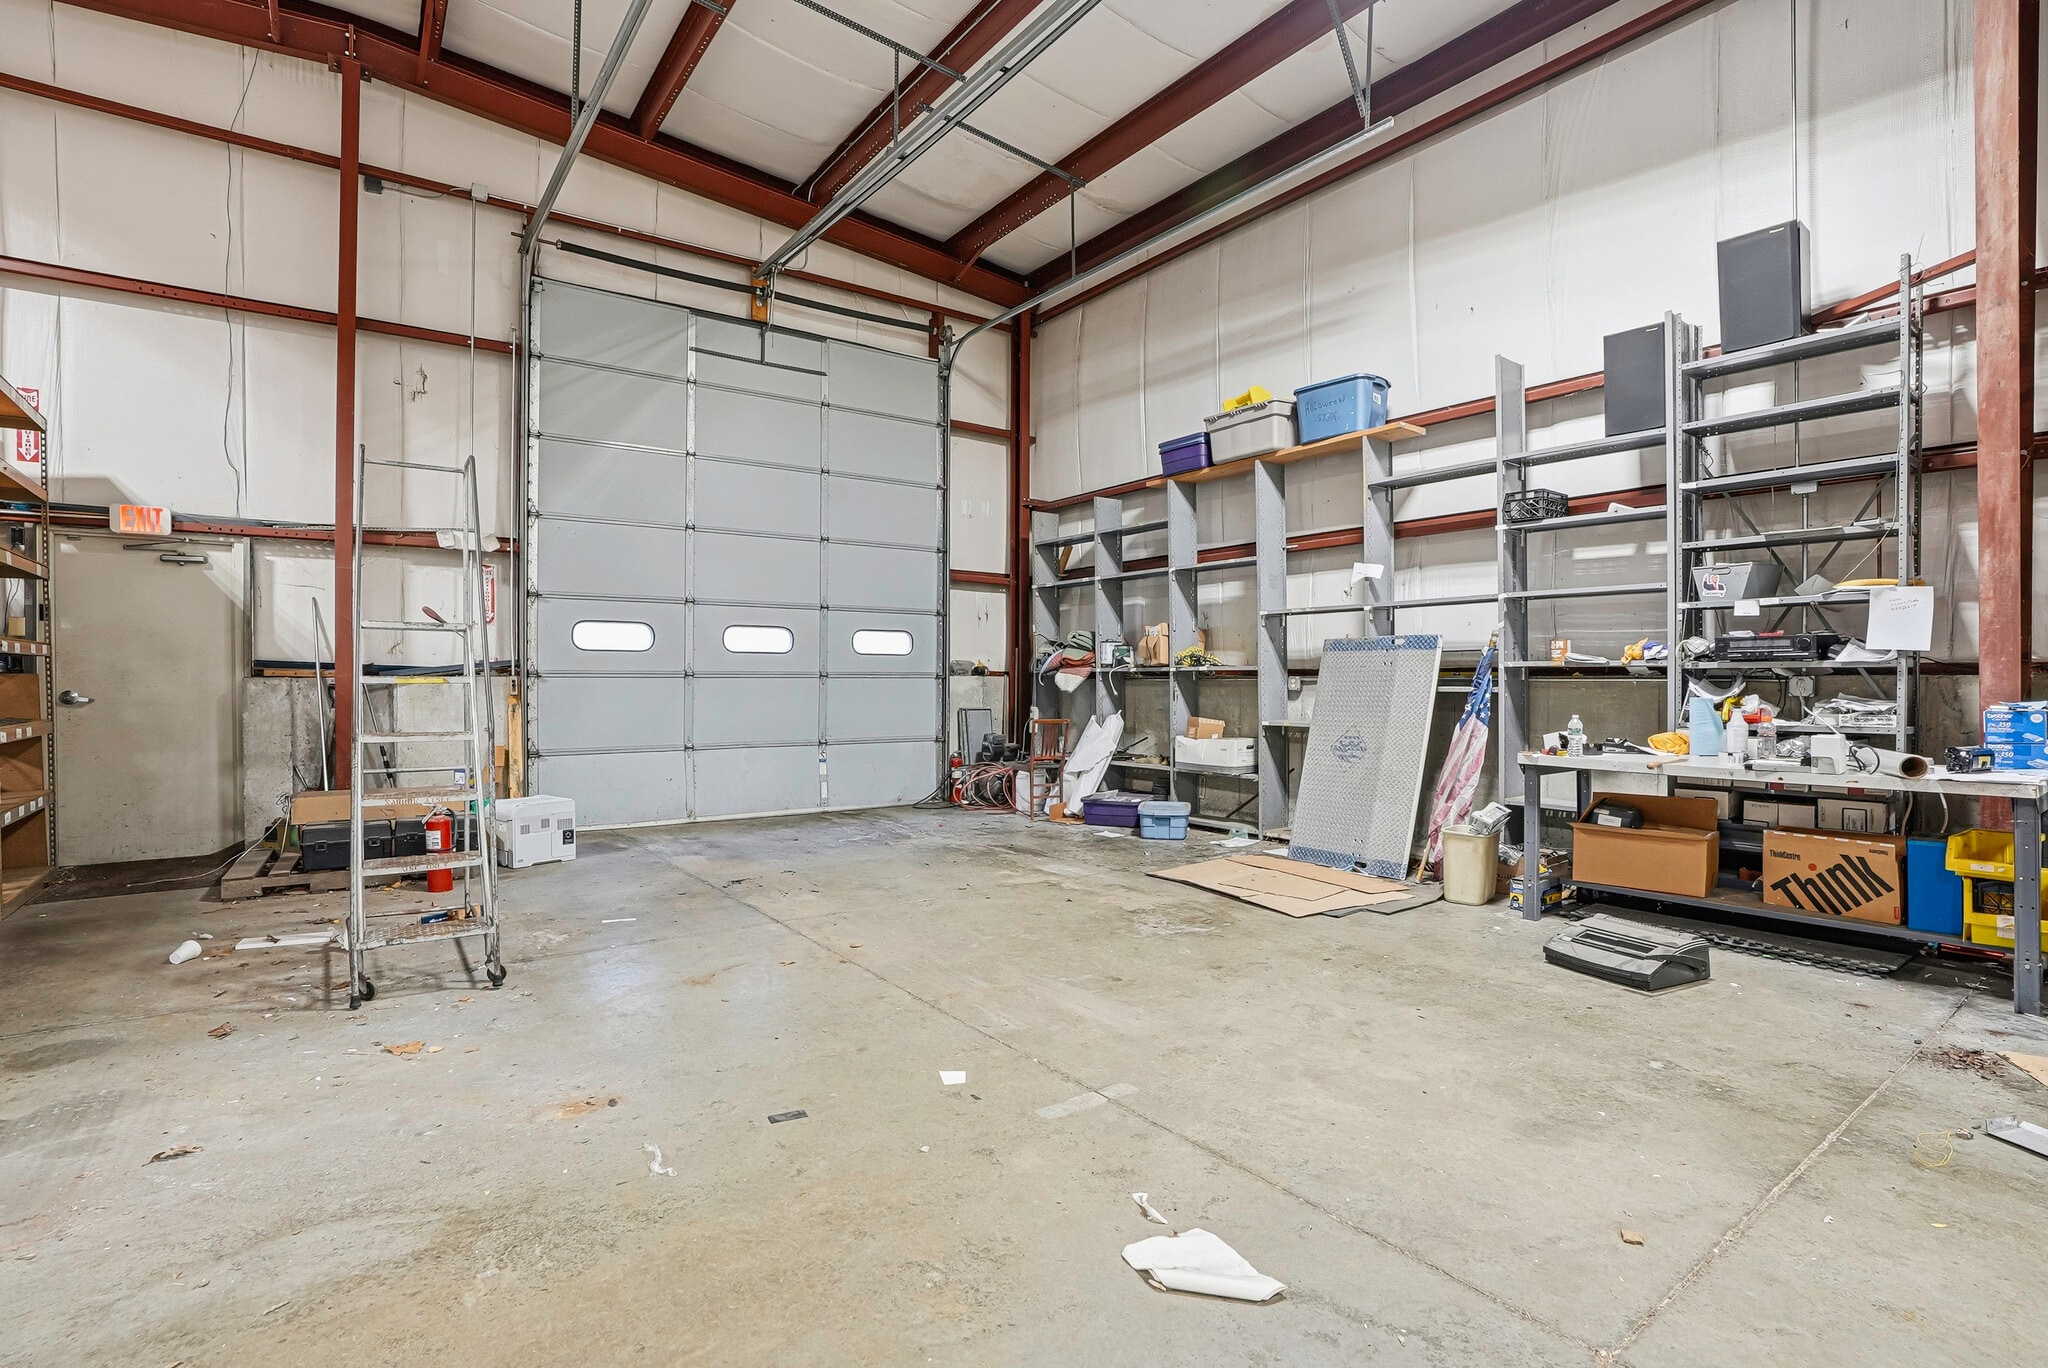


2,764 sq ft with 18' clear ceiling height, 14'x12' rear drive-in bay, and 10'x8' side loading dock. Excellent for light manufacturing, assembly, R&D, distribution, showroom, or service business. High reconfigurability to suit your operational needs
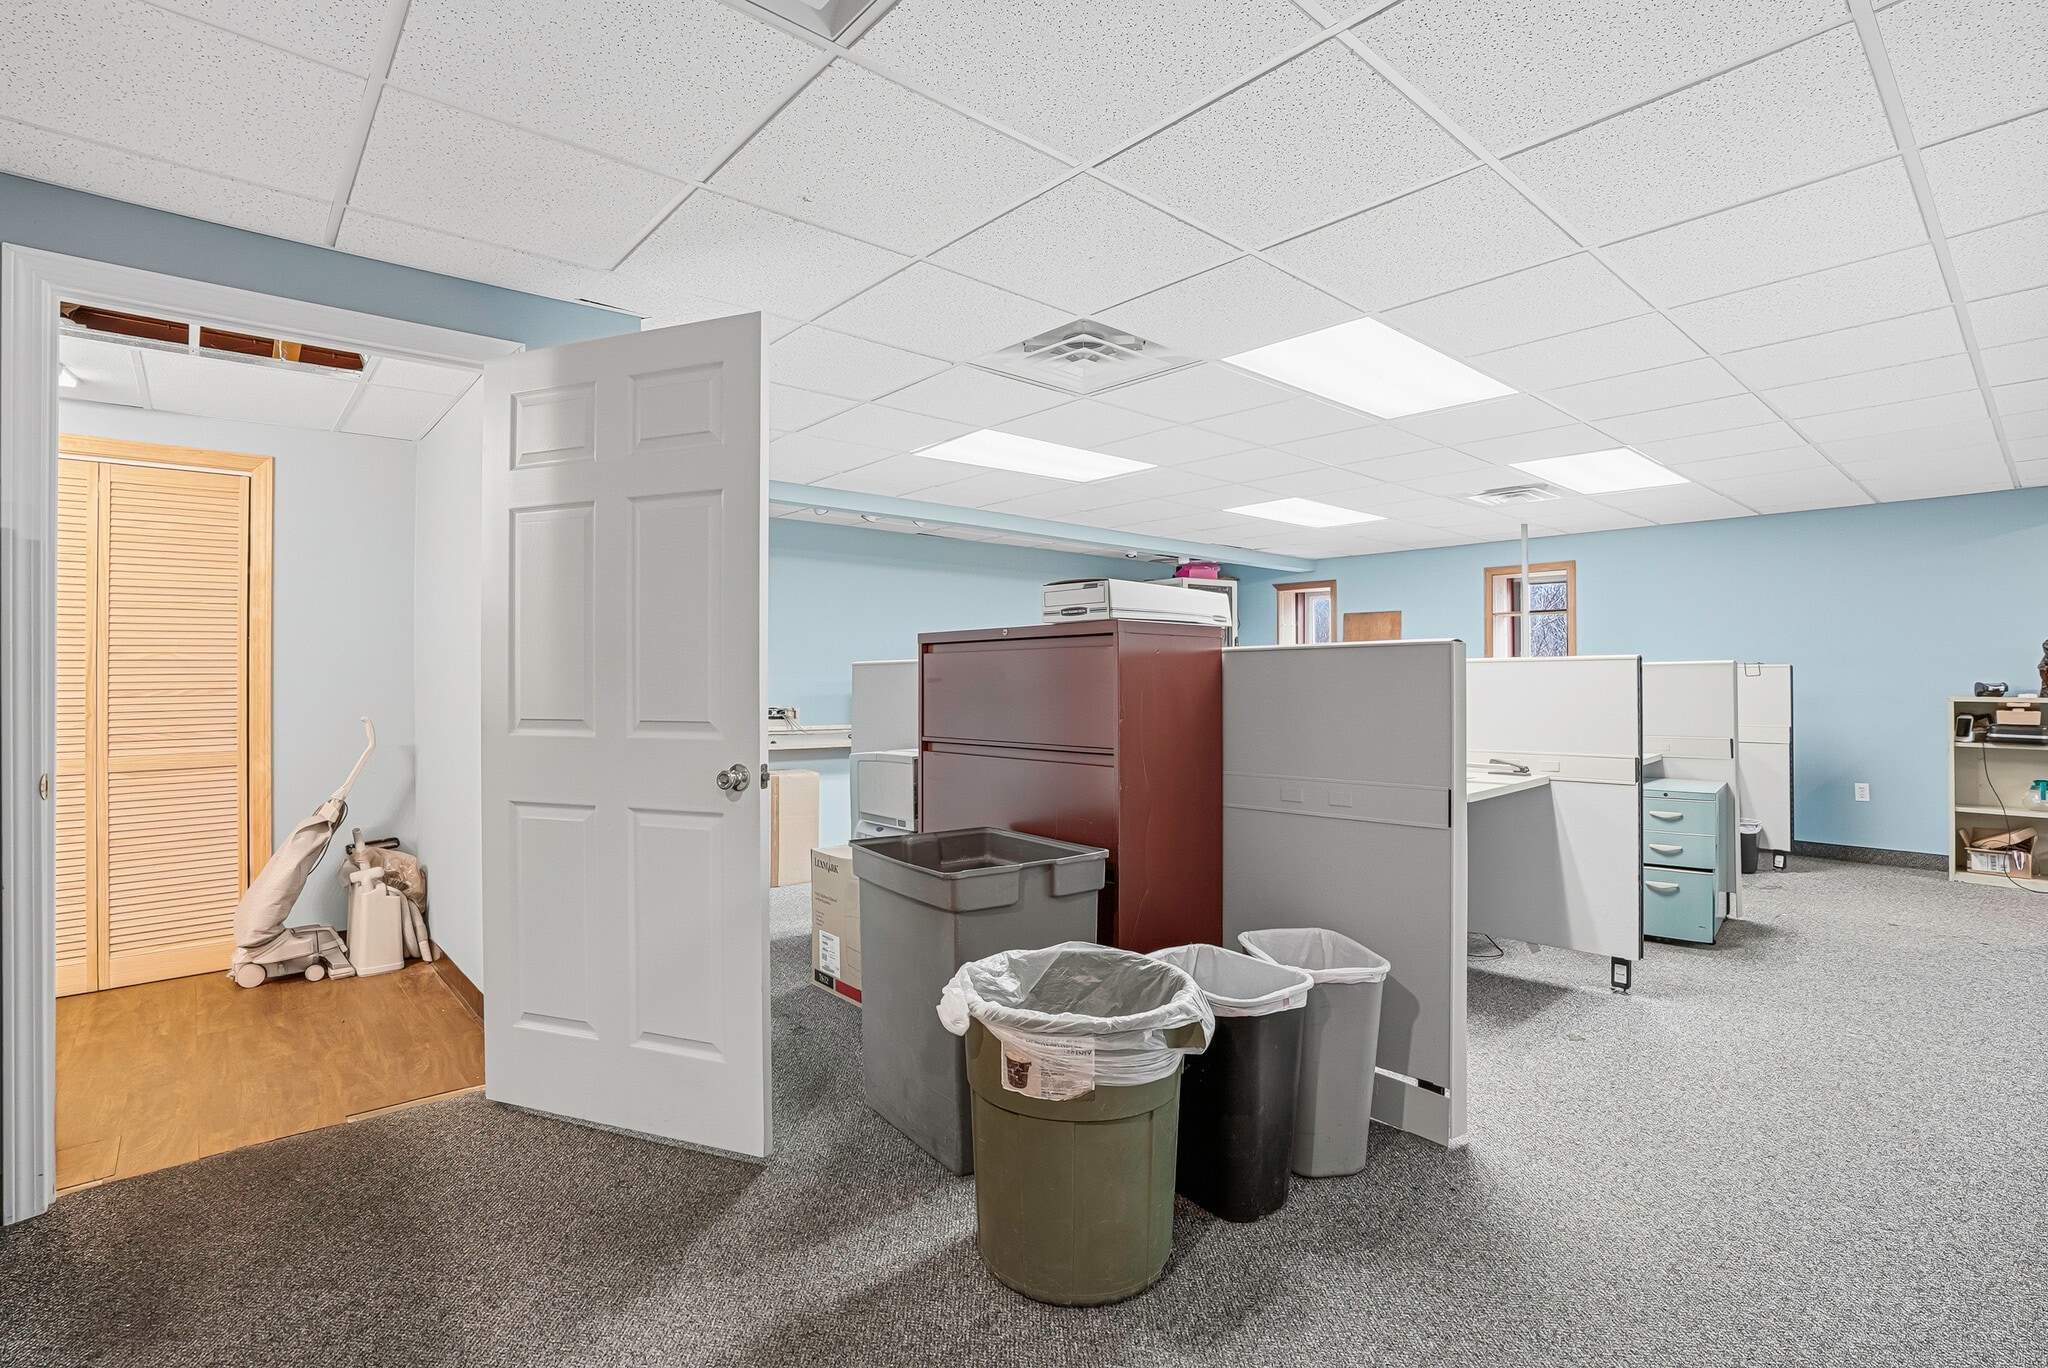


Second floor provides another ~1,280 sq ft of flexible office space – perfect for tech/lab, sales, or admin – with private bath. This upper level can also be opened to the industrial area as a mezzanine for light storage.
| Space | Size | Space Use | Build-Out | Available |
| 1st Fl-Ste 1 | 1,280 SF | Office | Full Build-Out | Now |
| 1st Fl - 3 | 2,764 SF | Industrial | Full Build-Out | Now |
| 2nd Fl - 2 | 1,280 SF | Flex | Full Build-Out | Now |
1st Fl-Ste 1
| Size |
| 1,280 SF |
| Space Use |
| Office |
| Build-Out |
| Full Build-Out |
| Available |
| Now |
1st Fl - 3
| Size |
| 2,764 SF |
| Space Use |
| Industrial |
| Build-Out |
| Full Build-Out |
| Available |
| Now |
2nd Fl - 2
| Size |
| 1,280 SF |
| Space Use |
| Flex |
| Build-Out |
| Full Build-Out |
| Available |
| Now |
1st Fl-Ste 1
| Size | 1,280 SF |
| Space Use | Office |
| Build-Out | Full Build-Out |
| Available | Now |
First floor offers ~1,280 sq ft of professional office with reception area, private office, dedicated lab/tech room, break room, and two handicap-accessible bathrooms.
1st Fl - 3
| Size | 2,764 SF |
| Space Use | Industrial |
| Build-Out | Full Build-Out |
| Available | Now |
2,764 sq ft with 18' clear ceiling height, 14'x12' rear drive-in bay, and 10'x8' side loading dock. Excellent for light manufacturing, assembly, R&D, distribution, showroom, or service business. High reconfigurability to suit your operational needs
2nd Fl - 2
| Size | 1,280 SF |
| Space Use | Flex |
| Build-Out | Full Build-Out |
| Available | Now |
Second floor provides another ~1,280 sq ft of flexible office space – perfect for tech/lab, sales, or admin – with private bath. This upper level can also be opened to the industrial area as a mezzanine for light storage.
Property Taxes
| Parcel Number | DOUG-000192-000004 | Improvements Assessment | $552,618 CAD |
| Land Assessment | $382,473 CAD | Total Assessment | $935,092 CAD |
Property Taxes


Presented by
174 Davis St
Hmm, there seems to have been an error sending your message. Please try again.
Thanks! Your message was sent.