Your email has been sent.

174 Marbledale Rd 3,020 SF of Flex Space Available in Tuckahoe, NY 10707

Highlights
- Freight Elevator
- New Construction
- Ample Street Parking
- Build-To-Suit
Features
All Available Space(1)
Display Rental Rate as
- Space
- Size
- Term
- Rental Rate
- Space Use
- Build-Out
- Available
Premium build-to-suit opportunity in a new construction building. Flexible open layout to accommodate a wide range of uses.
- Listed rate may not include certain utilities, building services and property expenses
- High Ceilings
- Build-to-suit
- High-ceilings
- Central Heating System
- Corner Space
- Open-layout
| Space | Size | Term | Rental Rate | Space Use | Build-Out | Available |
| 2nd Floor - 203 | 3,020 SF | 5-10 Years | $35.85 CAD/SF/YR $2.99 CAD/SF/MO $108,274 CAD/YR $9,023 CAD/MO | Flex | Partial Build-Out | Now |
2nd Floor - 203
| Size |
| 3,020 SF |
| Term |
| 5-10 Years |
| Rental Rate |
| $35.85 CAD/SF/YR $2.99 CAD/SF/MO $108,274 CAD/YR $9,023 CAD/MO |
| Space Use |
| Flex |
| Build-Out |
| Partial Build-Out |
| Available |
| Now |
2nd Floor - 203
| Size | 3,020 SF |
| Term | 5-10 Years |
| Rental Rate | $35.85 CAD/SF/YR |
| Space Use | Flex |
| Build-Out | Partial Build-Out |
| Available | Now |
Premium build-to-suit opportunity in a new construction building. Flexible open layout to accommodate a wide range of uses.
- Listed rate may not include certain utilities, building services and property expenses
- Central Heating System
- High Ceilings
- Corner Space
- Build-to-suit
- Open-layout
- High-ceilings
Property Overview
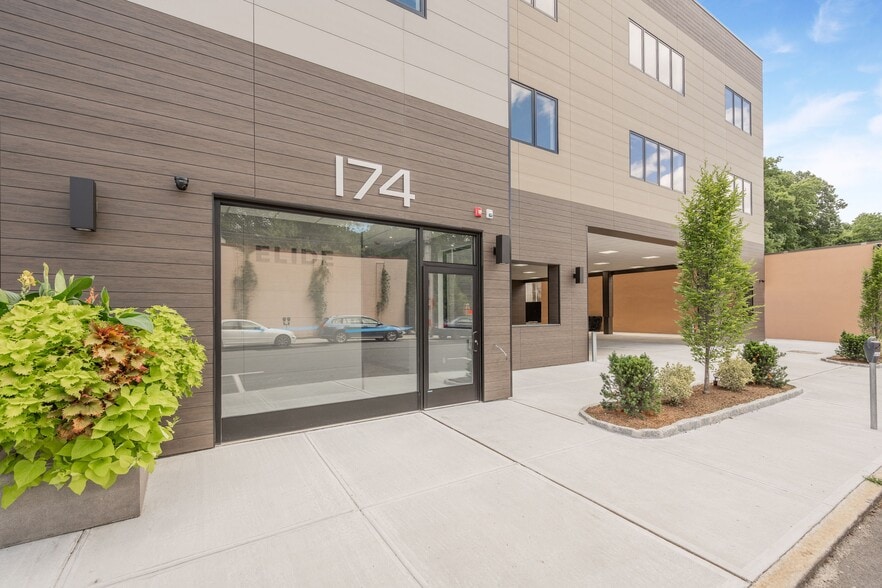
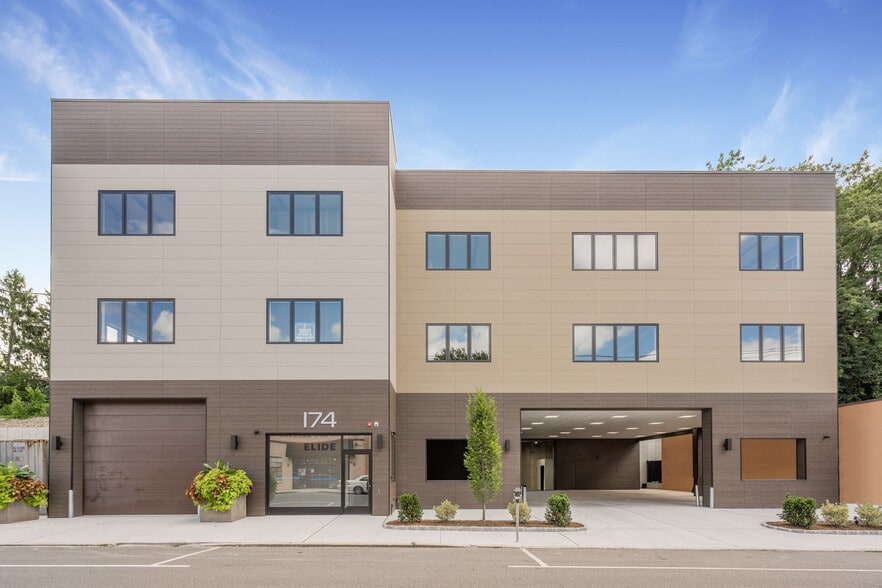
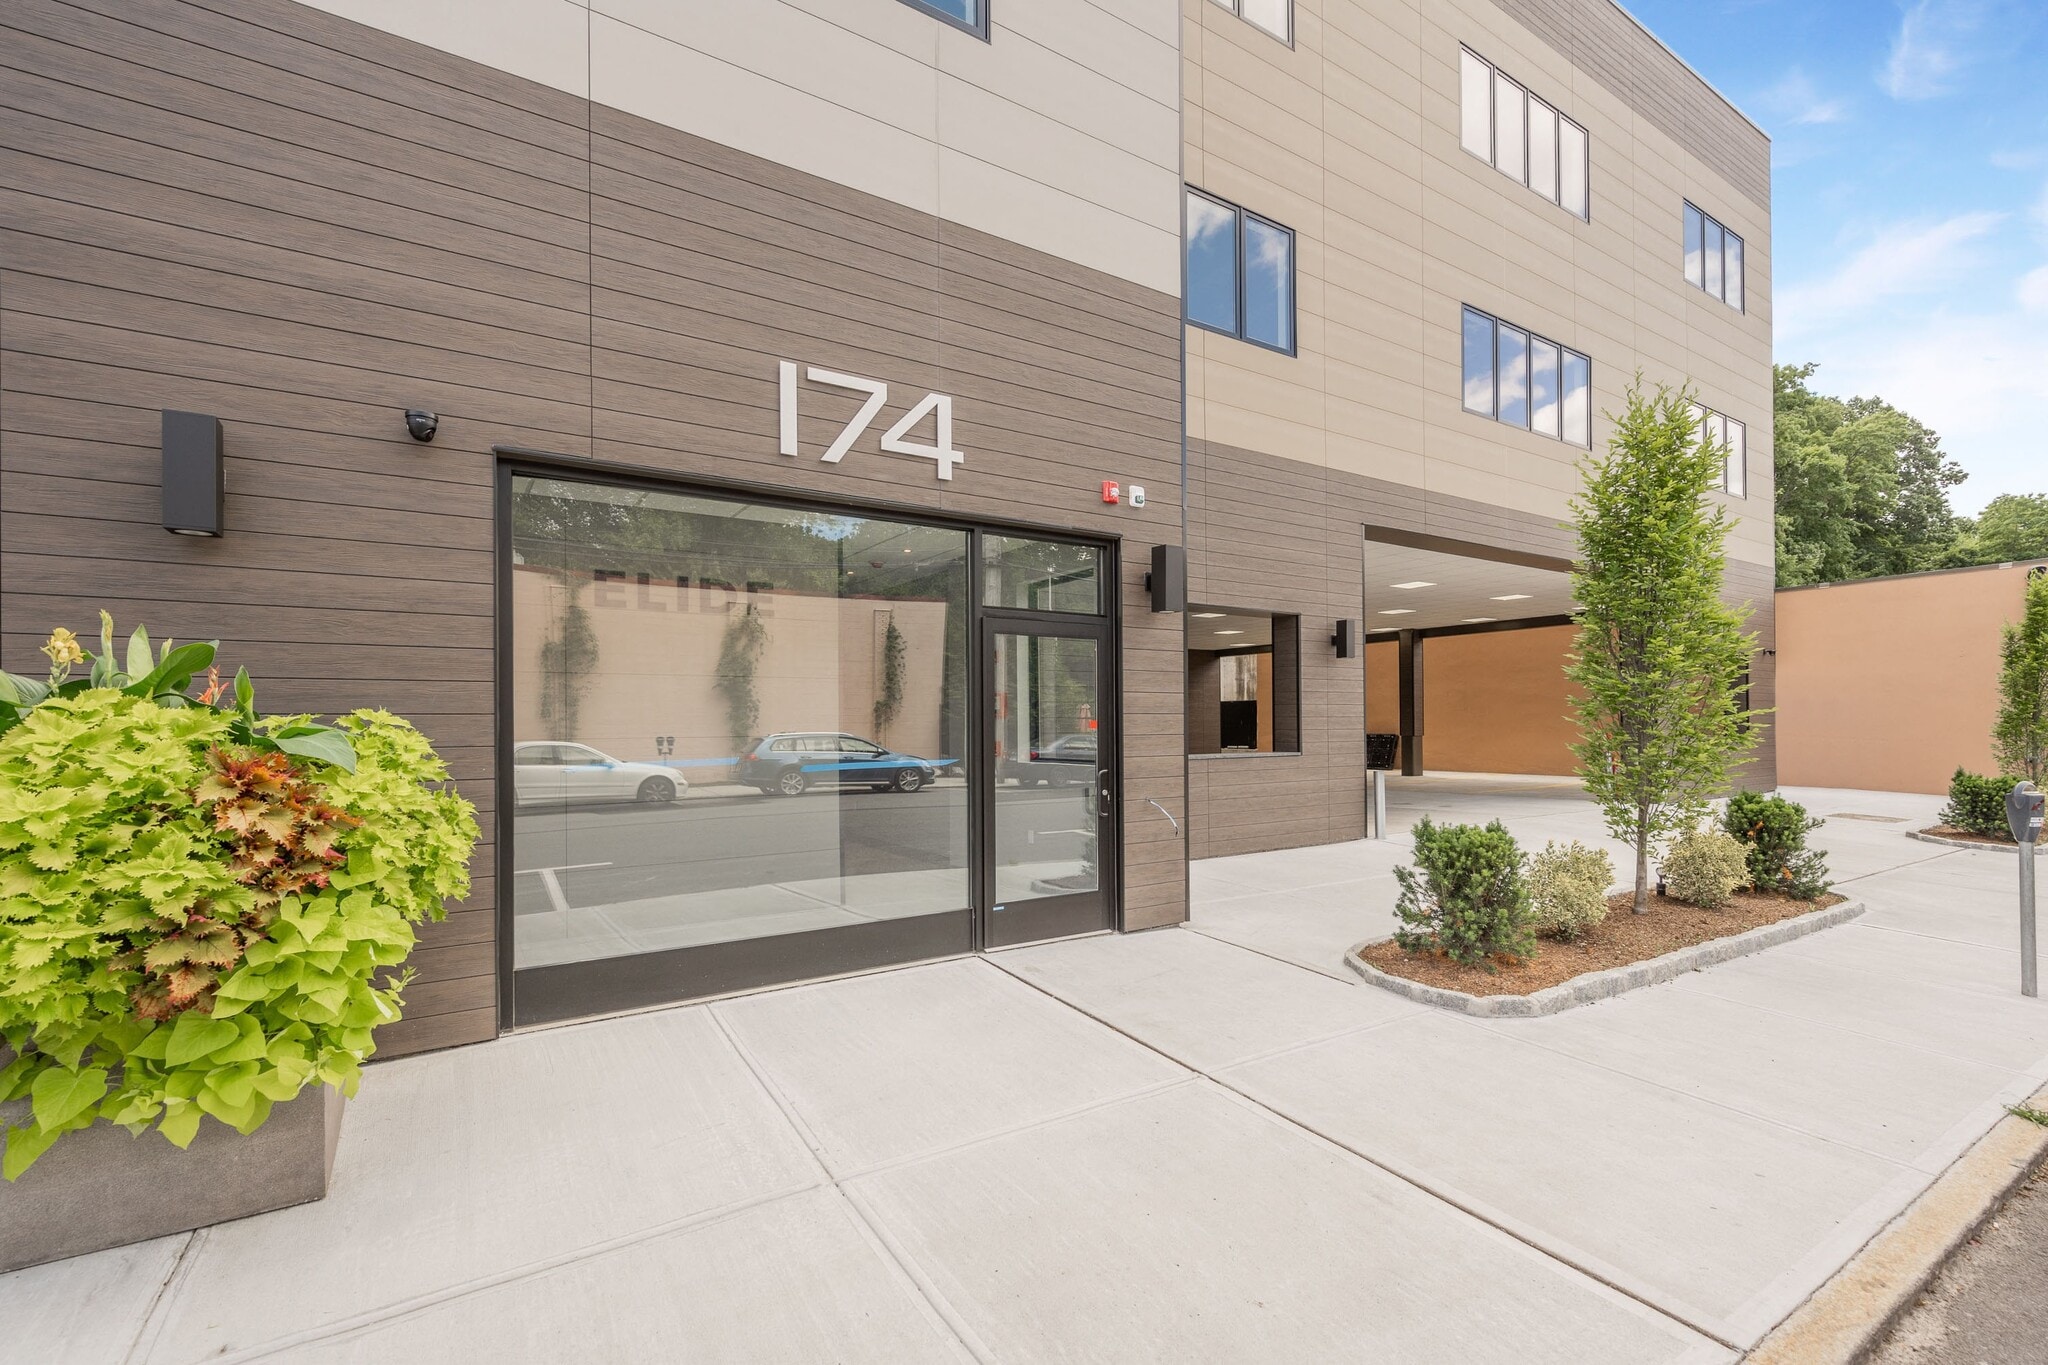
Rare Build-To-Suit opportunity in a new construction building. Can accommodate a wide range of uses- professional offices, showroom, storage, and more. Features a large freight elevator, and 15' overhead garage bay with drive-in loading area. For added convenience, there is a modern lobby and new common areas with premium finishes. Dedicated on-site parking available, as well as ample all-day street parking in the immediate vicinity. Centrally located near local shops, dining, fitness, and transit. Close proximity to Crestwood Train Station (less than 10-minute walk). Marbledale Road runs parallel between route 22 (Post Road) and the Bronx River Parkway.
Property Facts





Presented by
174 Marbledale Rd
Hmm, there seems to have been an error sending your message. Please try again.
Thanks! Your message was sent.