Your email has been sent.
1740 20 1/2 St 10,000 SF of Industrial Space Available in Rice Lake, WI 54868
Highlights
- Located on 4-lane highway County SS, also 2 miles east of HWY 53, 3.5 miles north of HWY 8.
- Most Buildings are very well insulated, and heated - some are air conditioned
- Outside storage possible; large onsite parking and loading area.
All Available Space(1)
Display Rental Rate as
- Space
- Size
- Term
- Rental Rate
- Space Use
- Build-Out
- Available
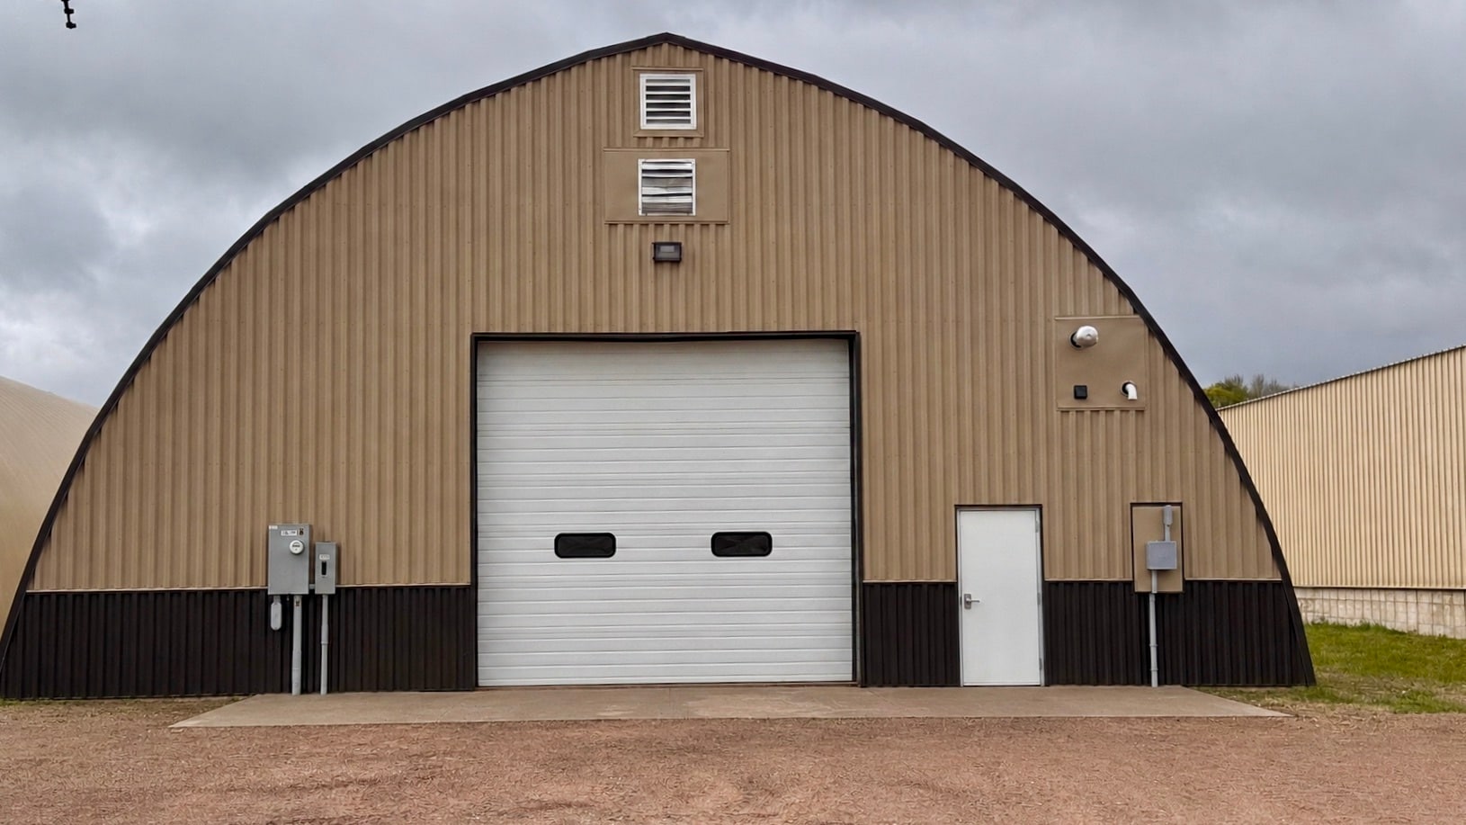


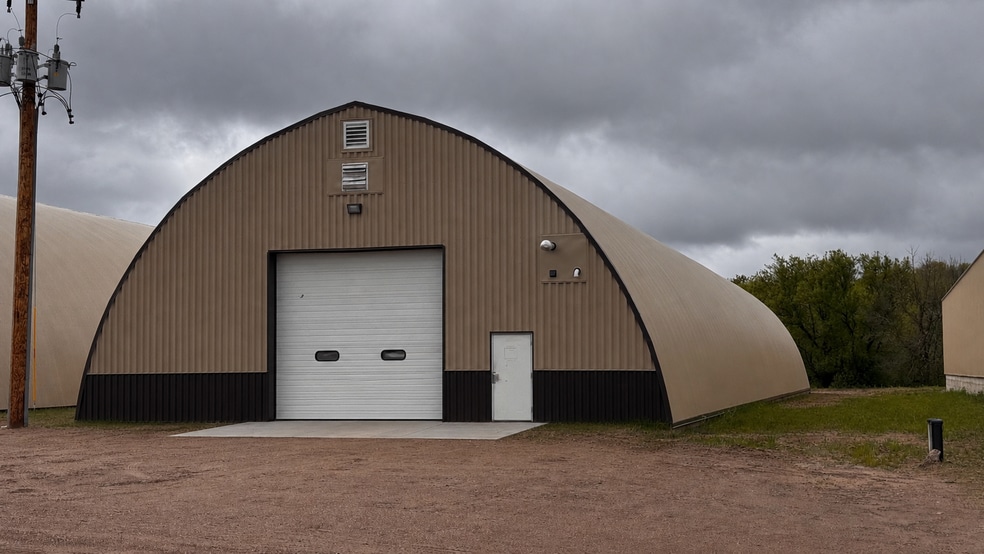
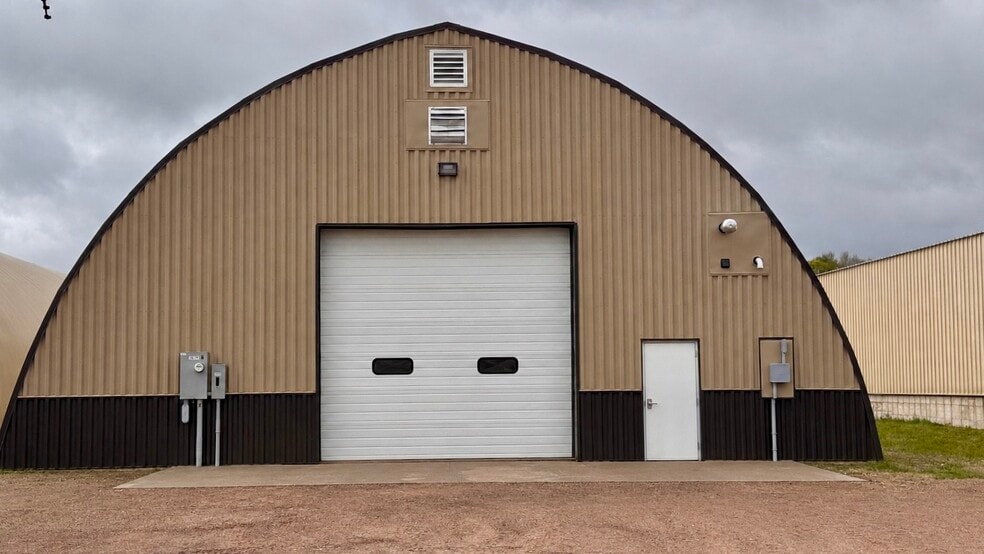
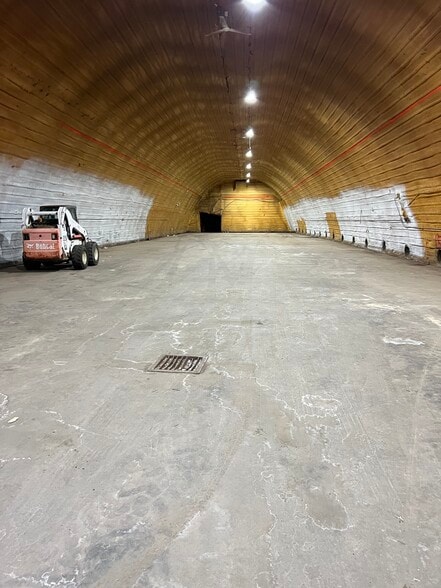
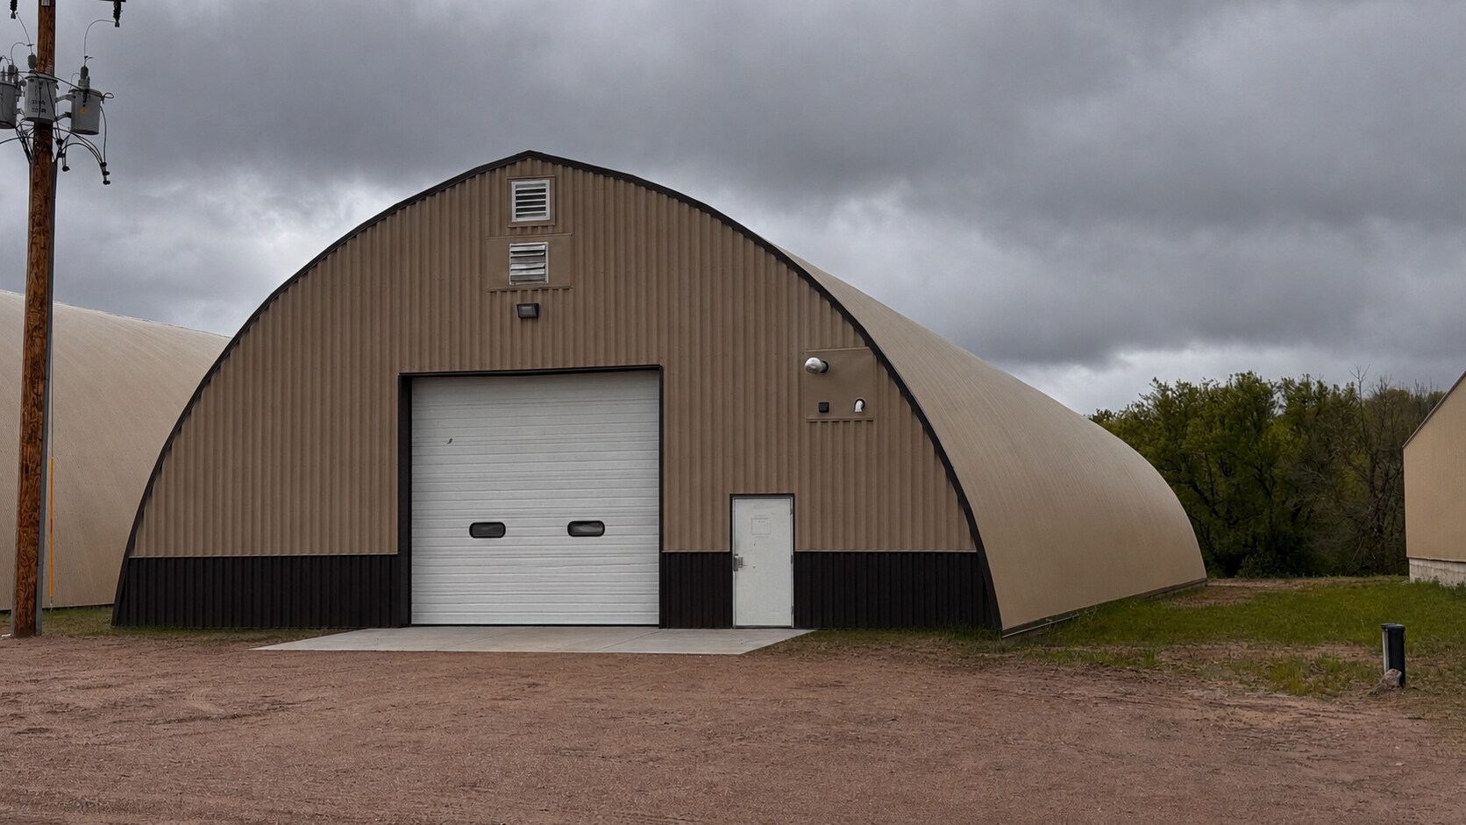
Co-broke negotiable. 10,000 SF single-tenant insulated building with 25'-6" clear at the peak and a floor built for punishment. 200' × 50' gross, approximately 9,900 SF interior (198' × 48'). Wood-framed Quonset arch with 26-ga steel cladding, new roof and siding. No shared walls. Possession November 1, 2026 — tour and sign now. The floor is the story. Heavy-duty reinforced concrete that held 15–16 foot potato piles under constant semi traffic with no observed cracking. It will carry loaded rack posts and heavy equipment without a second thought. Power: 200A single-phase plus 200A three-phase (208V) in place, with additional capacity available. Envelope: layered assembly — 26-ga steel, 6" fiberglass, 26-ga steel, 1.5" spray foam. Active natural-gas Reznor unit heater. LED high bay. Access: 15'-4" W × 13'-8" H overhead drive-in door, semi-truck accessible, plus service door. Concrete apron. Wide interior drives with full over-the-road truck and trailer access. Grade-level, no dock. No seasonal road bans. SS to County Highway O to US-53, approximately two miles, with no posted spring weight restrictions on the route. Full-weight loads move year-round, including during the March–May thaw — and the apron here is concrete, not gravel. Also included: finished restroom, on-site well water, Mosaic Telecom fiber pedestal on property. Racking: approximately 7,900 SF rackable at 12' top-of-load, 6,600 SF at 16', 4,500 SF at 20', 2,700 SF along the center spine at 22'. Arched profile means height is greatest at center; full cross-section analysis available in the sell sheet. Rate & term — modified gross, 3% annual escalation: 12 mo $8.00 · 36 mo $6.50 · 60 mo $6.25 · 84 mo $6.00. A 12-month tenant may convert to a 36-month term within the first six months at the 36-month rate. Tenant improvements negotiable for qualified tenants on 60-month terms and longer. Expansion: the 6,000 SF climate-controlled Building #7 is available on the same campus. Contact Jake Myre, 920-319-1667, for site visits and a formal proposal.
- Listed rate may not include certain utilities, building services and property expenses
- 13' 8" Overhead Door
- 200A/208V Three Phase + 200A Single Phase
- Private Restrooms
- Clear Height - 25'
- Renovated in 2025
| Space | Size | Term | Rental Rate | Space Use | Build-Out | Available |
| 1st Floor - Building #5 | 10,000 SF | Negotiable | $8.62 CAD/SF/YR $0.72 CAD/SF/MO $86,184 CAD/YR $7,182 CAD/MO | Industrial | Partial Build-Out | 2026-11-02 |
1st Floor - Building #5
| Size |
| 10,000 SF |
| Term |
| Negotiable |
| Rental Rate |
| $8.62 CAD/SF/YR $0.72 CAD/SF/MO $86,184 CAD/YR $7,182 CAD/MO |
| Space Use |
| Industrial |
| Build-Out |
| Partial Build-Out |
| Available |
| 2026-11-02 |
1st Floor - Building #5
| Size | 10,000 SF |
| Term | Negotiable |
| Rental Rate | $8.62 CAD/SF/YR |
| Space Use | Industrial |
| Build-Out | Partial Build-Out |
| Available | 2026-11-02 |
Co-broke negotiable. 10,000 SF single-tenant insulated building with 25'-6" clear at the peak and a floor built for punishment. 200' × 50' gross, approximately 9,900 SF interior (198' × 48'). Wood-framed Quonset arch with 26-ga steel cladding, new roof and siding. No shared walls. Possession November 1, 2026 — tour and sign now. The floor is the story. Heavy-duty reinforced concrete that held 15–16 foot potato piles under constant semi traffic with no observed cracking. It will carry loaded rack posts and heavy equipment without a second thought. Power: 200A single-phase plus 200A three-phase (208V) in place, with additional capacity available. Envelope: layered assembly — 26-ga steel, 6" fiberglass, 26-ga steel, 1.5" spray foam. Active natural-gas Reznor unit heater. LED high bay. Access: 15'-4" W × 13'-8" H overhead drive-in door, semi-truck accessible, plus service door. Concrete apron. Wide interior drives with full over-the-road truck and trailer access. Grade-level, no dock. No seasonal road bans. SS to County Highway O to US-53, approximately two miles, with no posted spring weight restrictions on the route. Full-weight loads move year-round, including during the March–May thaw — and the apron here is concrete, not gravel. Also included: finished restroom, on-site well water, Mosaic Telecom fiber pedestal on property. Racking: approximately 7,900 SF rackable at 12' top-of-load, 6,600 SF at 16', 4,500 SF at 20', 2,700 SF along the center spine at 22'. Arched profile means height is greatest at center; full cross-section analysis available in the sell sheet. Rate & term — modified gross, 3% annual escalation: 12 mo $8.00 · 36 mo $6.50 · 60 mo $6.25 · 84 mo $6.00. A 12-month tenant may convert to a 36-month term within the first six months at the 36-month rate. Tenant improvements negotiable for qualified tenants on 60-month terms and longer. Expansion: the 6,000 SF climate-controlled Building #7 is available on the same campus. Contact Jake Myre, 920-319-1667, for site visits and a formal proposal.
- Listed rate may not include certain utilities, building services and property expenses
- Private Restrooms
- 13' 8" Overhead Door
- Clear Height - 25'
- 200A/208V Three Phase + 200A Single Phase
- Renovated in 2025
Property Overview
Co-broke negotiable. Private industrial campus on County Highway SS in Rice Lake, Wisconsin, owned and managed directly by Shire Properties LLC. Two single-tenant buildings are currently available — 6,000 SF and 10,000 SF — with no shared walls, individual drive approaches, and full over-the-road truck and trailer access. Both buildings are insulated and heated with heavy-duty reinforced concrete floors, new roofs and siding, LED high bay lighting, and on-site well water included. Fiber is on the property via a Mosaic Telecom pedestal. Grade-level drive-in access; no dock doors. Year-round truck access — no seasonal road bans. County Highway SS to County Highway O connects to US-53 in approximately two miles, with no posted spring weight restrictions on any segment of the route. Full-weight loads move in and out during the March–May thaw, when much of the surrounding rural road network drops to 24 tons gross. For freight-dependent operations, that is six to eight weeks a year you don't lose. Rates start at $6.25/SF modified gross and decline as term lengthens, from 12 months through 84 months. Ownership covers property taxes and the building structure, roof, and exterior. Tenant pays its own utilities and maintains the interior. No year-end reconciliation and no surprise pass-throughs. Detailed sell sheets with racking capacity analysis and cross-section diagrams available for both buildings on request.
Warehouse Facility Facts



Presented by
Shire Properties LLC
1740 20 1/2 St
Hmm, there seems to have been an error sending your message. Please try again.
Thanks! Your message was sent.